
Carroll Painting · Family-owned since 1988
A garage finish starts before the paint: seams, texture and a separate stairwell plan.
This Colorado Springs proposal in ZIP 80951 makes three parts of an interior project visible: stairwell walls and ceiling, garage walls and ceilings, and a separate garage texture item. The same-estimate photographs show why those surfaces deserve their own preparation conversation.
Based on an actual Carroll Painting proposal and photographs attached to that same estimate. This is a planning case, not a completed-work report. Client identities, exact addresses and prices are omitted.
The garage texture item calls for reviewing the seam-tape finish, filling drywall holes, applying the homeowner’s choice of orange peel or knockdown texture to garage walls and ceilings, and priming newly textured surfaces before painting. The stairwell is listed separately for walls and ceiling. The next step is to confirm the texture choice and room-by-room surface boundaries.
A Carroll Painting project note · Reviewed October 11, 2026
Read the finish work in order
Why is garage drywall texture separate from painting?
The written proposal has a garage paint item for walls and ceilings and another item for adding texture. That separation makes an important decision visible: a coat of paint and a change to the drywall finish are different parts of the plan. Someone comparing this estimate with a simple repaint can see that texture preparation has been discussed rather than assume both proposals cover the same work.
The detailed texture item describes seam preparation, hole filling, the texture choice and priming. The adjacent stairwell entry names walls and ceiling without assigning the garage texture work to that area. During your own walkthrough, use the room and surface list to decide where you want only paint, where you want a changed finish and where the existing appearance should remain.
| Room or item | Surfaces recorded |
|---|---|
| Stairwell | Walls and ceiling; separate room item |
| Garage painting | Walls and ceilings; separate painting item |
| Garage drywall seams | Review the existing seam-tape finish as part of the texture preparation |
| Drywall holes | Fill holes before applying the proposed texture |
| Texture choice | Orange peel or knockdown, selected by the homeowner |
| Texture extent | Garage walls and ceilings are named in the detailed item |
| Newly textured surfaces | Prime before painting |
| Other surfaces | Confirm trim, railing, garage door, tracks and floor separately; these are not established by the named room items |
Start with the surface that exists
What should be checked at the garage drywall seams?
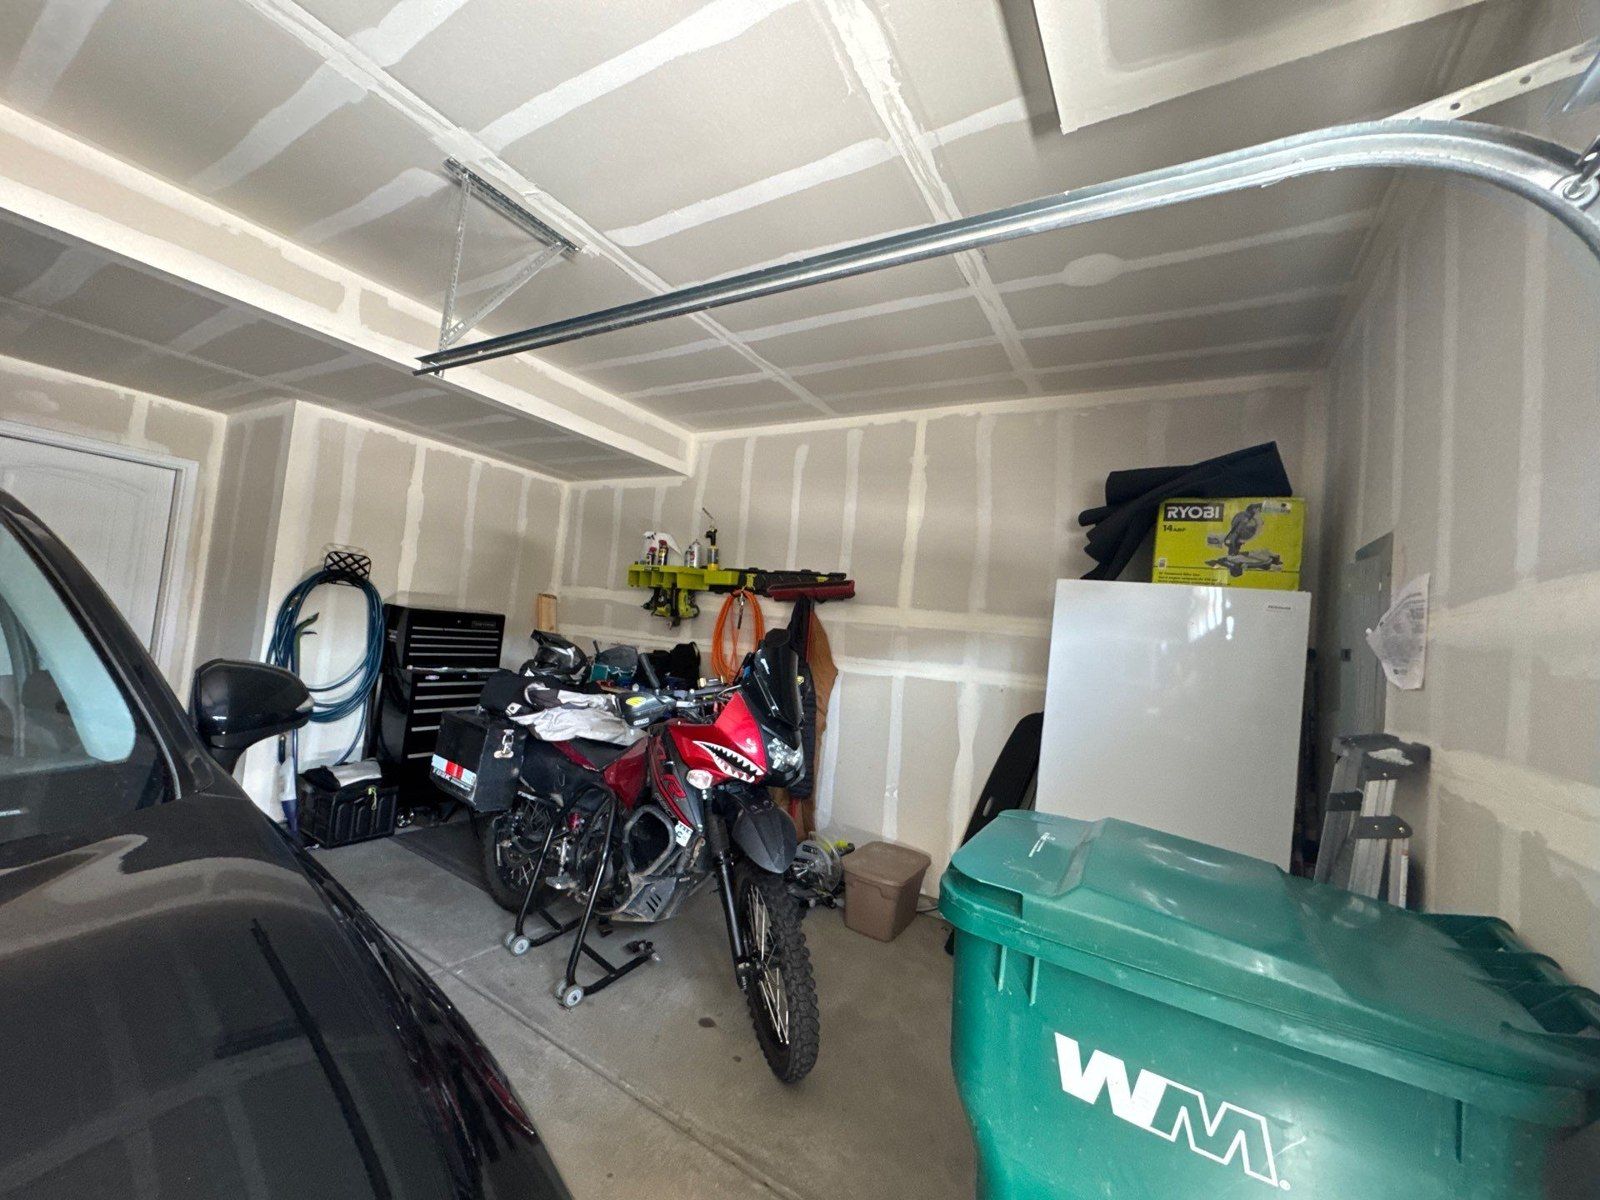
The same-estimate garage photograph shows visible drywall seams across walls and ceiling, with storage and vehicles occupying the space. The proposal specifically addresses the condition of the existing seam-tape finish and calls for filling drywall holes. Those are recorded preparation steps for this case, rather than a diagnosis that the photograph alone can establish.
Ask the Carroll family to review the seams, corners and any visible defects in person. Clarify what preparation is covered by the texture item and what would need a separately approved repair. A photograph can locate a concern, but it does not establish the condition behind a seam or guarantee that a particular defect will disappear. Keep the agreed repair boundary connected to the finish you want.
Choose the texture in the room
How do orange peel and knockdown enter this project’s plan?
The proposal gives the homeowner a choice between orange peel and knockdown. It does not record a final selection or a completed texture sample. That makes the next conversation practical: review the appearance you want, ask to see a relevant example and confirm which finish should be named in the selected scope.
Discuss the texture under the lighting and viewing conditions that matter in your garage. Ask how the chosen appearance will relate to adjacent surfaces and any existing finish that remains. The useful decision is not which label sounds more familiar; it is which agreed finish fits your preference and the actual surfaces. This case provides two recorded options without treating either as a universal recommendation.
Real project context
A short item title is not the whole scope
Does the garage texture item include the ceiling?
The item title refers to adding texture to garage walls, while its detailed description explicitly names all garage walls and ceilings. Read those together. The ceiling is also included in the garage painting item. This is a good example of why a homeowner should review the explanatory text rather than rely on a short line-item title alone.
Confirm where the garage walls and ceiling begin and end, including any connected openings or surfaces you want left unchanged. If you want only one surface group textured, have the selected proposal reflect that change. Do not transfer the garage texture instruction into the stairwell just because both areas appear in the same estimate. Each room needs its own finish assignment.
Preparation should connect to the next coating
Why does this proposal name primer before garage painting?
The texture description says newly textured surfaces will be primed before painting. The general preparation section also describes priming raw materials selected for paint. Reading that sequence in the actual scope helps a homeowner distinguish surface preparation from the wall-and-ceiling painting item that follows.
For your project, ask which primer and finish coating are selected and what color and sheen apply to the garage walls and ceiling. This reviewed proposal does not provide a complete final finish schedule for those surfaces. Confirm it in the agreed document, together with any preparation changes, instead of assuming a product or sheen from another Carroll project story.
Keep a narrow route usable
How is stairwell painting different from the garage work?
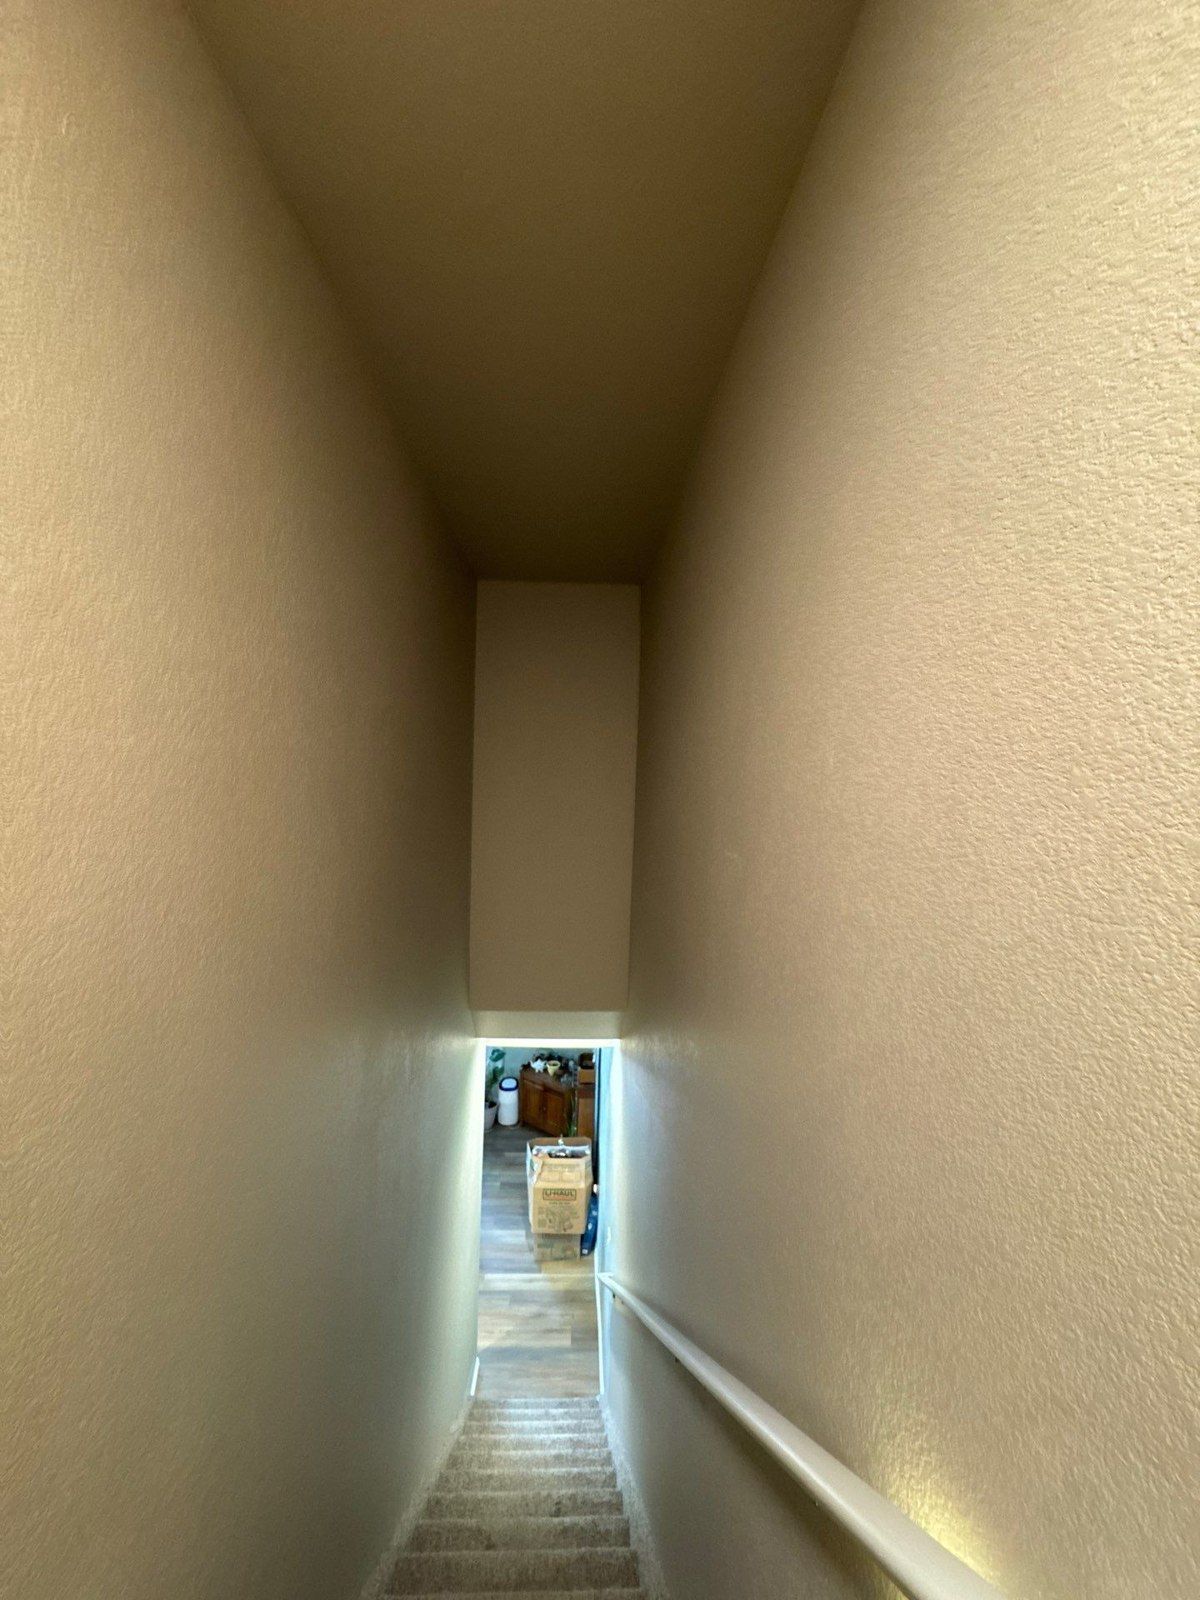
The stairwell photograph attached to this estimate shows a narrow passage, steps and an existing handrail. The written item lists walls and ceiling. It does not establish handrail painting, stair finishing or the garage texture treatment in that passage. Identify those components separately if you want them reviewed.
Discuss access, protection of the steps and retained railing, and how the household will move through the area during the selected work. The general preparation section describes protection of floors and furniture, while the cleanup section addresses job-related debris and organized materials. A practical access plan should fit the actual stairwell; this record does not establish a project duration or a promised reopening time.
Real project context
Use one surface list from estimate to walkthrough
What should you confirm before choosing the garage and stairwell work?
Bring together the three written parts: garage texture, garage painting and stairwell painting. Confirm the texture choice, the garage ceiling language, included preparation and the finish schedule. Point out any floor coating, door, trim or railing work you also want considered. Seeing those features in a photograph does not make them part of the listed wall-and-ceiling scope.
The proposal describes a final walkthrough to review questions and needed touch-ups. Use the selected room and surface list as its reference. For a similar Colorado Springs project, start with photographs of the existing garage seams and stairwell, along with your priorities for appearance and access. The family can review those details during a free in-person estimate.
Bring this to your walkthrough
A clear plan starts with four checks.
Existing drywall
Review seams, holes and any repairs that need a separate decision.
Texture selection
Choose the appearance and confirm walls and ceiling in writing.
Coating sequence
Connect the priming step with the selected paint, color and sheen.
Stairwell boundaries
Confirm walls and ceiling, retained components and household access.
Questions homeowners ask
Before your own project.
Were garage texture and garage painting listed separately?
Yes. The proposal has a wall-and-ceiling painting item and a separate texture item. The texture description addresses seams, holes, orange peel or knockdown, and priming newly textured surfaces.
Which texture did the homeowner select?
The reviewed proposal offers orange peel or knockdown as a homeowner choice. It does not establish a final selection. Confirm the chosen appearance in the selected scope after reviewing relevant examples.
Was the garage ceiling included in the texture description?
Yes. Although the short title refers to walls, the detailed text names garage walls and ceilings. Review both the title and description and confirm any desired change by surface.
Were newly textured surfaces to be primed?
Yes. The texture item calls for priming newly textured surfaces before painting. Ask which primer and finish coating are selected for your own garage and how that sequence is documented.
Does the stairwell item include painting the handrail?
The stairwell item lists walls and ceiling. It does not establish handrail or stair finishing. Ask to review those components separately if you want them changed, or identify them as retained finishes.
Does garage wall painting include a floor coating?
This proposal does not contain a garage floor-coating item. The floor is a separate surface decision. Request its own assessment and written scope if it is part of your goal.
Are the photos from this estimate?
Yes. The garage and stairwell photographs are attached to the same estimate used for the case. They show existing planning context and are not presented as a finished result or before-and-after pair.
Make the plan fit your home.
Bring your questions, the surfaces you want to change and the details you want to preserve. The Carroll family can review them with you during a free in-person estimate.
Book Your Free EstimateExplore interior painting or more interior and cabinet project stories.
