
Carroll Painting · Family-owned since 1988
One facade. A different finish plan for the stucco and stone.
A Colorado Springs exterior estimate in ZIP 80921 describes stucco repair and coating with trim painting, then separately names clear sealing for the stone on the front of the house. That stone entry addresses a peeling clearcoat before proposing two clear acrylic coats. Four photographs attached to the same estimate show the facade, window-area stucco, trim and rear access behind the surface-by-surface plan.
Based on an actual Carroll Painting estimate and four photographs attached to that same proposal. Peter’s recorded messages invite questions before moving forward; the reviewed record remains Viewed and does not establish a customer response, accepted work or completion. Photographs show existing project conditions, not a finished coating or before-and-after transformation. Customer identities, the exact address and private prices are omitted.
Read a mixed-material exterior estimate by material and location. In this Carroll proposal, stucco receives its own repair and elastomeric-coating plan, listed trim receives paint, and the front stone has a separate clear-sealer entry with existing-clearcoat preparation. Ask how the crew will handle material transitions, access, repair boundaries and the selected products. A whole-house photo does not make one coating appropriate for every visible surface.
A Carroll Painting project note · Reviewed October 12, 2026
A facade is more than one surface
Why does the stone have a separate finish entry?
The main item in this proposal is Exterior Preparation, Products and Application for stucco coating and trim paint. A separate item is titled Clear Seal Stone on the Front. That separation is the central decision in this case: the stone is being considered for a clear treatment, while the stucco and listed trim have different coating and paint descriptions.
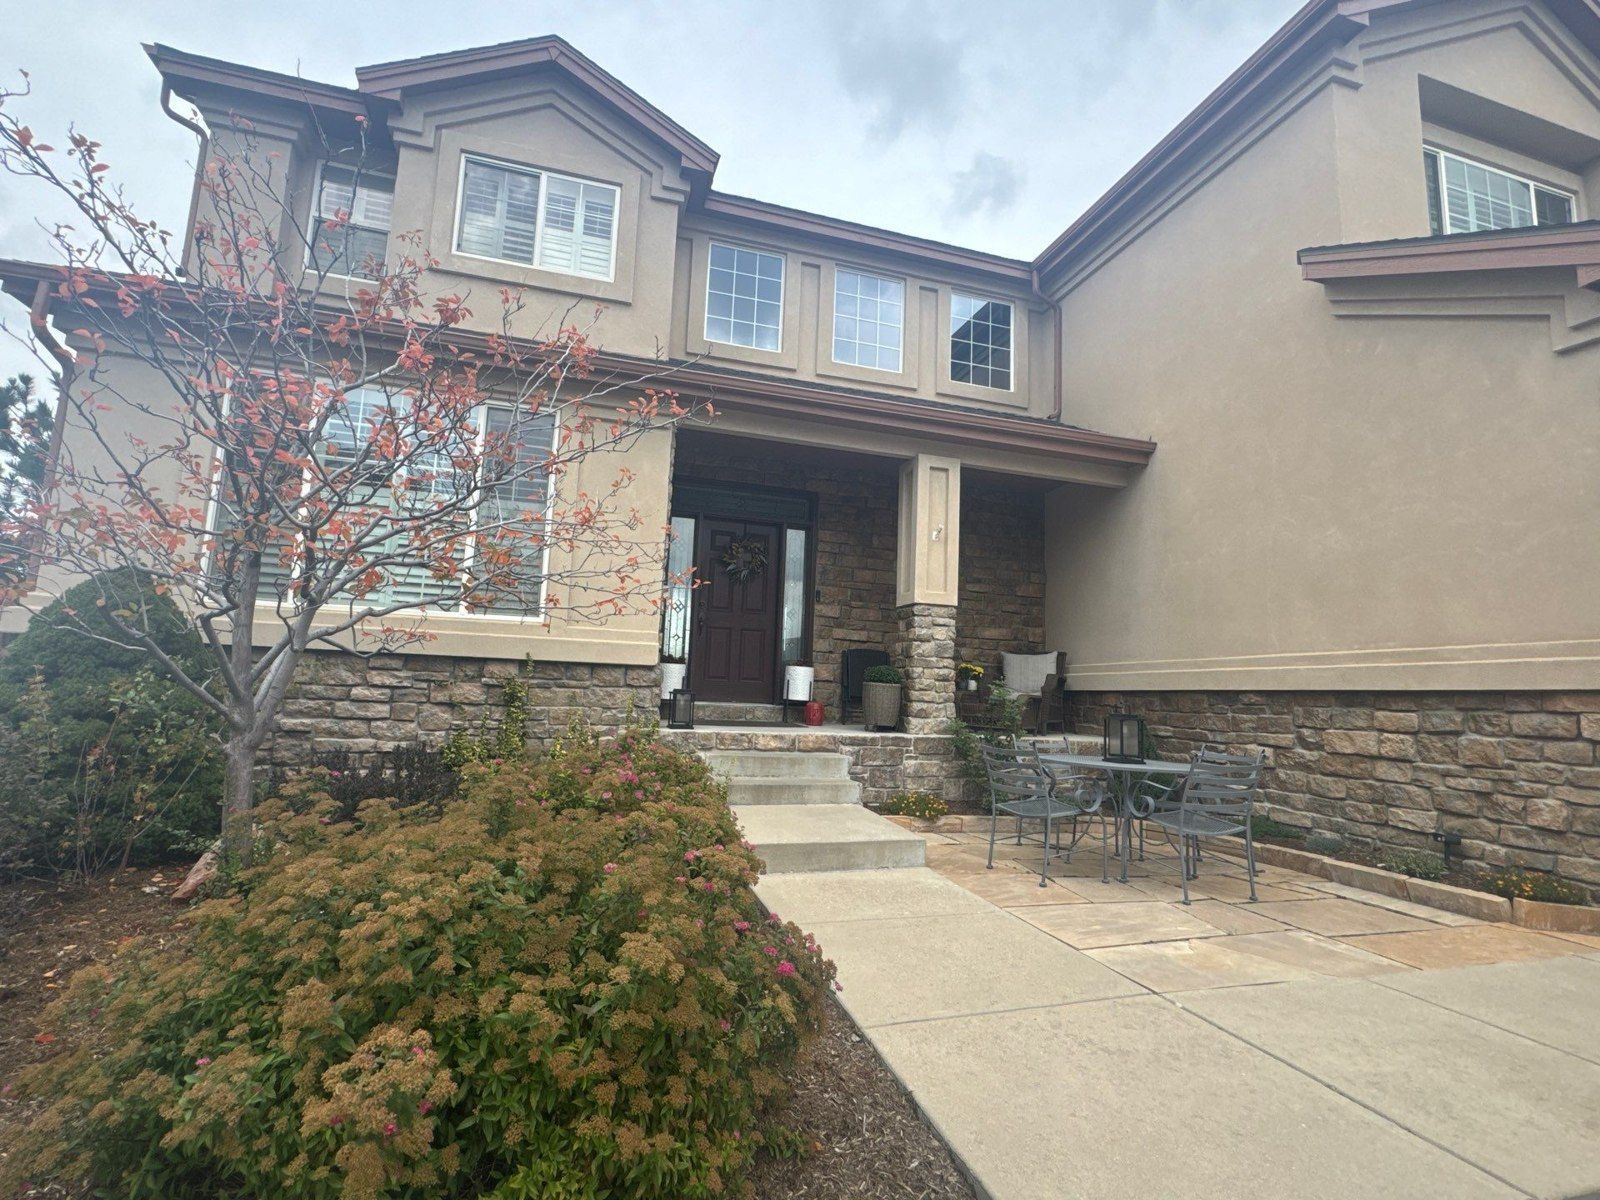
The same-estimate front photograph shows stone beside the entry and along the lower facade, stucco wall planes, windows and dark trim. It makes the material boundaries visible. It does not establish a final color, prove that a new sealer was applied or show the result of a completed Carroll project. The specific item descriptions remain the evidence for the proposed work.
During your own walkthrough, identify each material that should change and each finish that should remain visible. Ask which stone areas are selected, where stucco coating stops and which trim components receive paint. A broad exterior-project title is useful for orientation, but the individual material entries help you compare the actual work without assuming that the entire facade receives one product.
| Room or item | Surfaces recorded |
|---|---|
| Main exterior entry | Stucco coating and trim painting, with preparation and repair described |
| Stucco preparation | Power washing; removal of loose stucco and repair of described damaged areas |
| Stucco finish | Two full elastomeric coats, applied by spray and backroll in this proposal |
| Listed trim | Power wash, scrape, sand, caulk and paint with two coats; confirm the component inventory |
| Front stone | Separate clear-sealing task limited to the stone on the front of the house |
| Existing stone clearcoat | Remove as much peeling clearcoat as possible after washing; seal large mortar openings |
| Stone finish | Two coats of clear 100% acrylic sealer are specified; final product is not identified here |
| Access and protection | Reasonably detachable items and perimeter preparation are described; protect surfaces outside the selected work |
An existing finish changes the preparation question
What does the proposal say about peeling clearcoat on the stone?
The front-stone entry calls for power washing the stone, removing as much peeling clearcoat as possible, sealing large openings in the mortar and applying two clear 100% acrylic sealer coats. It therefore addresses an existing clear finish before describing a new one. It does not promise complete removal of every trace of the old coating.
Ask the estimator to show the affected areas and discuss the intended preparation against the stone’s actual condition. The facade photo provides context for the stone location, but it should not be treated as a close-up diagnosis of every peeling area or as proof of the existing product’s identity. The reviewed record does not name the prior sealer, its age or the reason it began peeling.
Clarify how remaining finish, mortar openings and the chosen new system will be reviewed before application. If you expect a particular appearance, make that expectation part of the conversation rather than infer it from the word clear. This is the plan written for this property, not a universal prescription to wash and recoat any stone surface without inspecting the existing finish.
Real project context
Repair questions belong before the finish
How are the stucco repairs distinguished from the stone work?
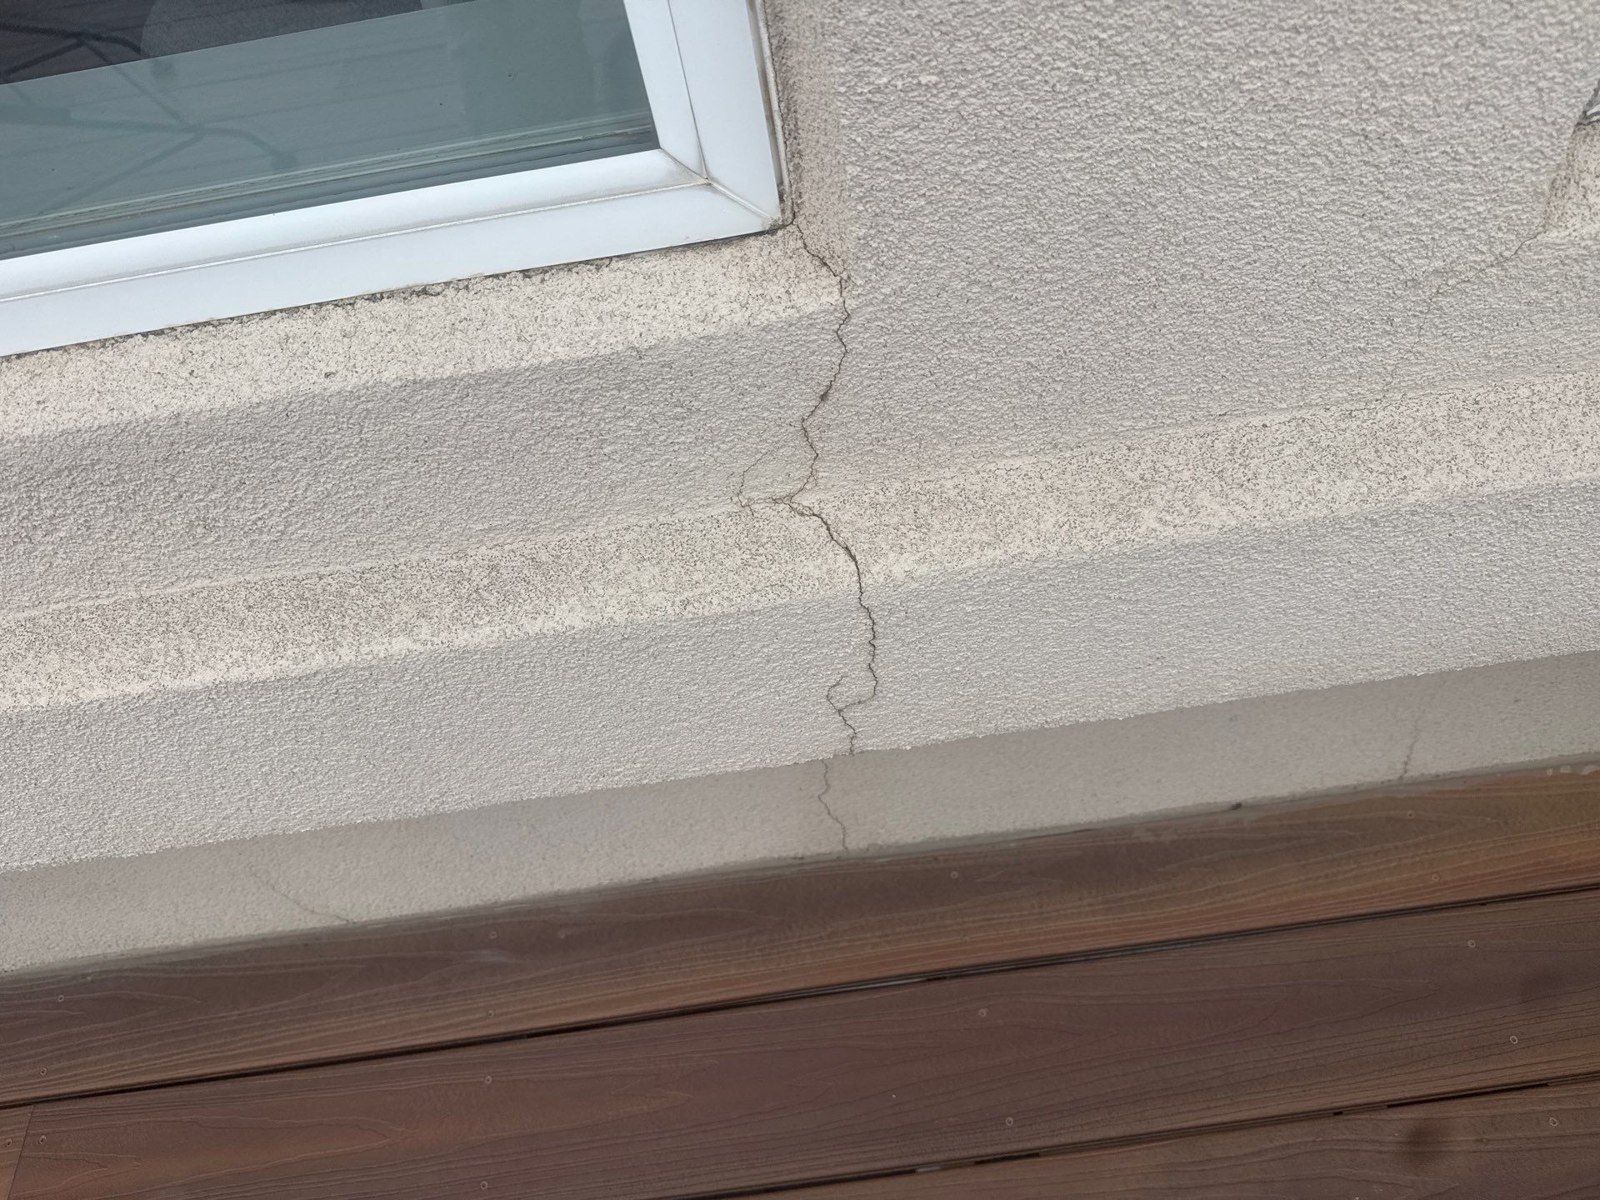
The main stucco entry describes knocking away loose stucco and repairing damaged areas, including large cracks, peeling areas and places where texture is wearing off. That is a separate preparation description from removing peeling clearcoat on the front stone. Keeping them separate helps explain why two adjacent materials can require different questions before either is finished.
Two photographs attached to the proposal show visible lines or openings in stucco near window-area transitions. They give the homeowner and estimator locations to discuss. They do not establish a structural cause, active water intrusion, a hidden wall condition or a completed repair. No technical diagnosis should be invented from those images.
At your own home, point out the concern and ask which repair entry addresses it. Discuss the intended repair boundary and finish appearance, including any expectations around existing texture. If a condition requires investigation or work beyond the agreed scope, request a clear explanation before proceeding. A coating description should not be used as an assumed solution for every kind of crack or an unverified promise that a defect will never return.
Real project context
The selected method belongs to the selected material
What is the stucco coating and application plan in this estimate?
For the stucco, the proposal specifies two full coats of an elastomeric stucco coating and names spray and backroll as the application method. It lists possible manufacturers, but the reviewed material does not establish a final product, color or completed application. The method belongs to this stucco entry; it is not the specified finish system for the front stone.
When reviewing a comparable estimate, ask the family to connect the selected product and method with the surfaces they have actually inspected. Discuss preparation, coverage and the material transitions in the proposed scope. A shared exterior color idea should not erase the distinction between a stucco coating, trim paint and a clear stone-sealer task.
The source includes detailed coverage and protection language, followed by touch-ups, cleanup and a final walkthrough after completion. Those are planned work provisions. They are not evidence that these steps happened at this property, and they do not establish a universal moisture or durability guarantee. Confirm the current specification and expectations with the estimator instead of treating a broad product category as the answer to every exterior concern.
Name the trim instead of assuming every component
What does the estimate include around trim, openings and detachable items?
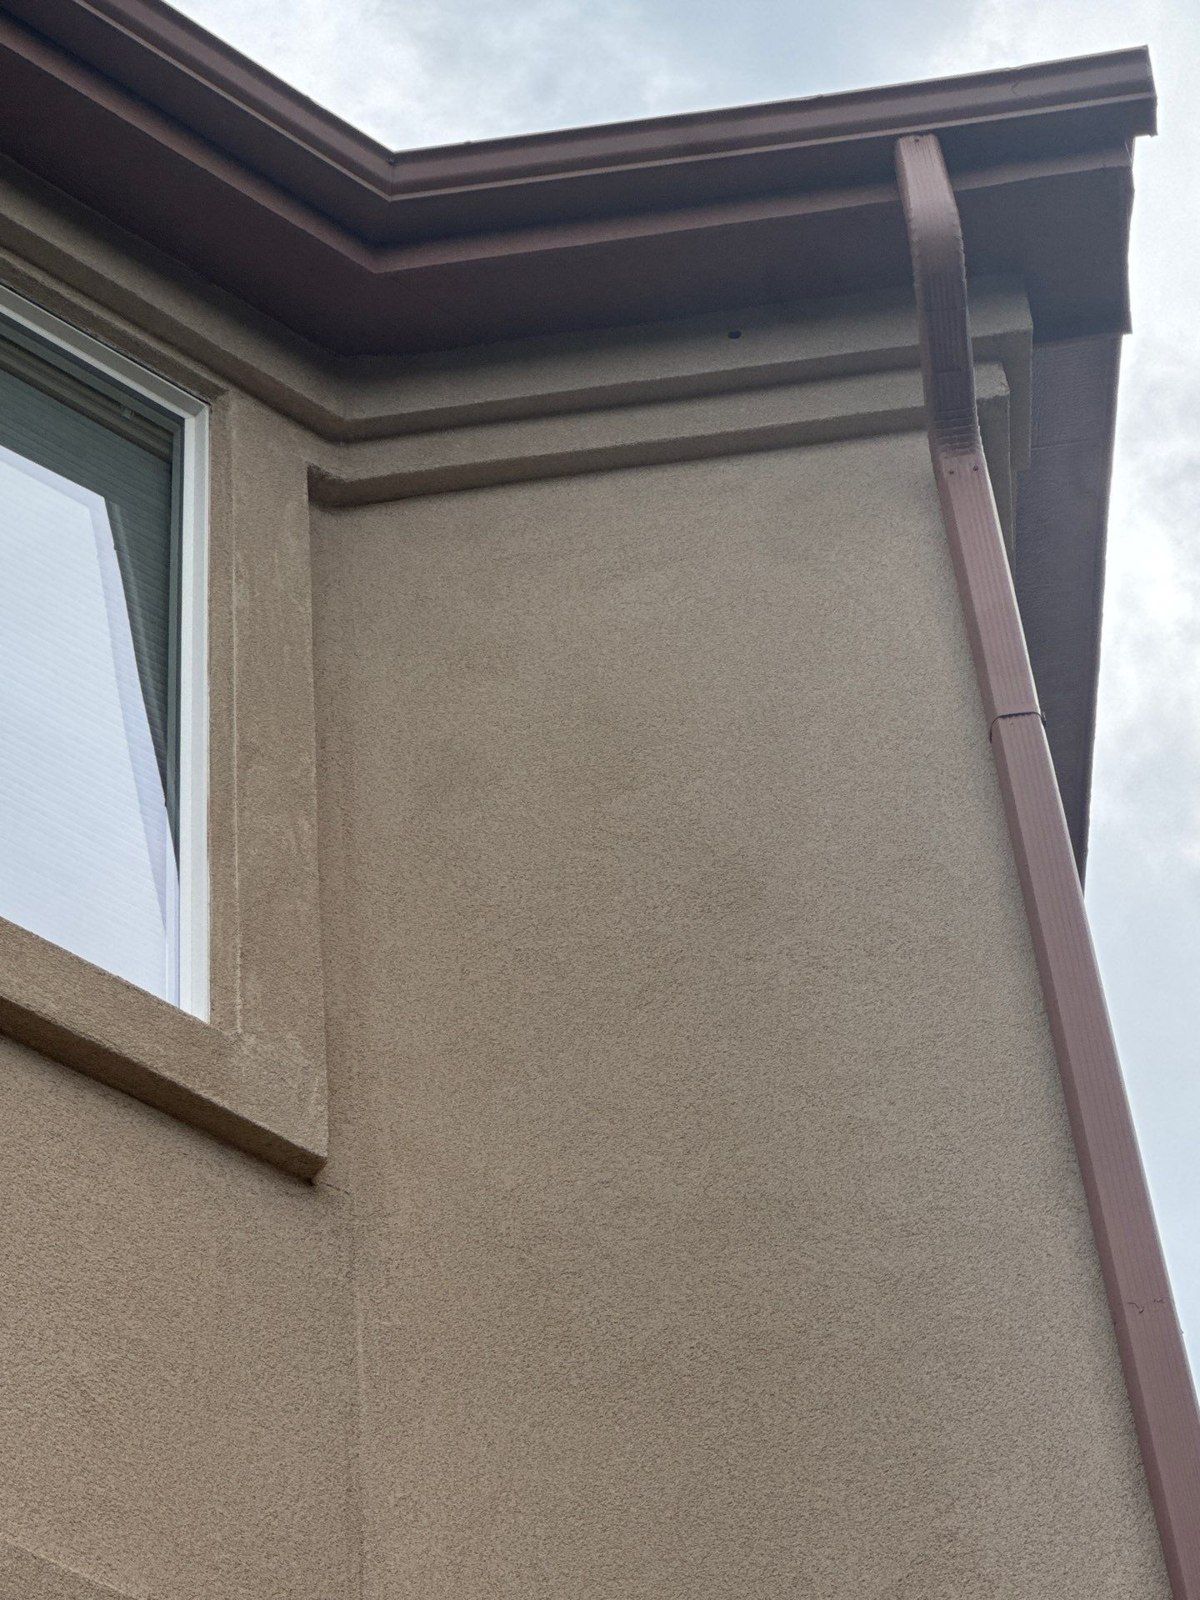
The trim paragraph describes washing, scraping, sanding, caulking and applying two paint coats to the listed trim, with the application method depending on the project. The proposal also describes removing reasonably detachable items that obstruct stucco access, with examples such as downspouts and carriage lights. Those two descriptions need a component review in the actual home.
A same-estimate photograph shows a stucco corner beside a downspout, roof-edge trim and a window. Use it to discuss access and the selected trim surfaces. The photo does not by itself add window-glass work, roof replacement, electrical service or every nearby door to the painting task. Ask which components are painted, protected, temporarily removed or outside the work.
Review what reasonably detachable means for the actual fixture and who handles anything needing a separate trade or special procedure. Confirm removal and return responsibilities where needed. A specific inventory is more useful than assuming that a general preparation paragraph covers every item on the facade, especially where hardware and different material finishes meet.
Real project context
Ground-level and rear access affect the plan
How do protection and perimeter preparation fit this property?
The proposal describes masking adjacent surfaces and architectural features not intended for painting, including windows, doors, fixtures and landscaping. It also describes moving loose soil, mulch and gravel away from the house perimeter to approximately two inches in this plan. Those preparation provisions should be reviewed alongside the actual site, rather than copied to every property as a standing procedure.
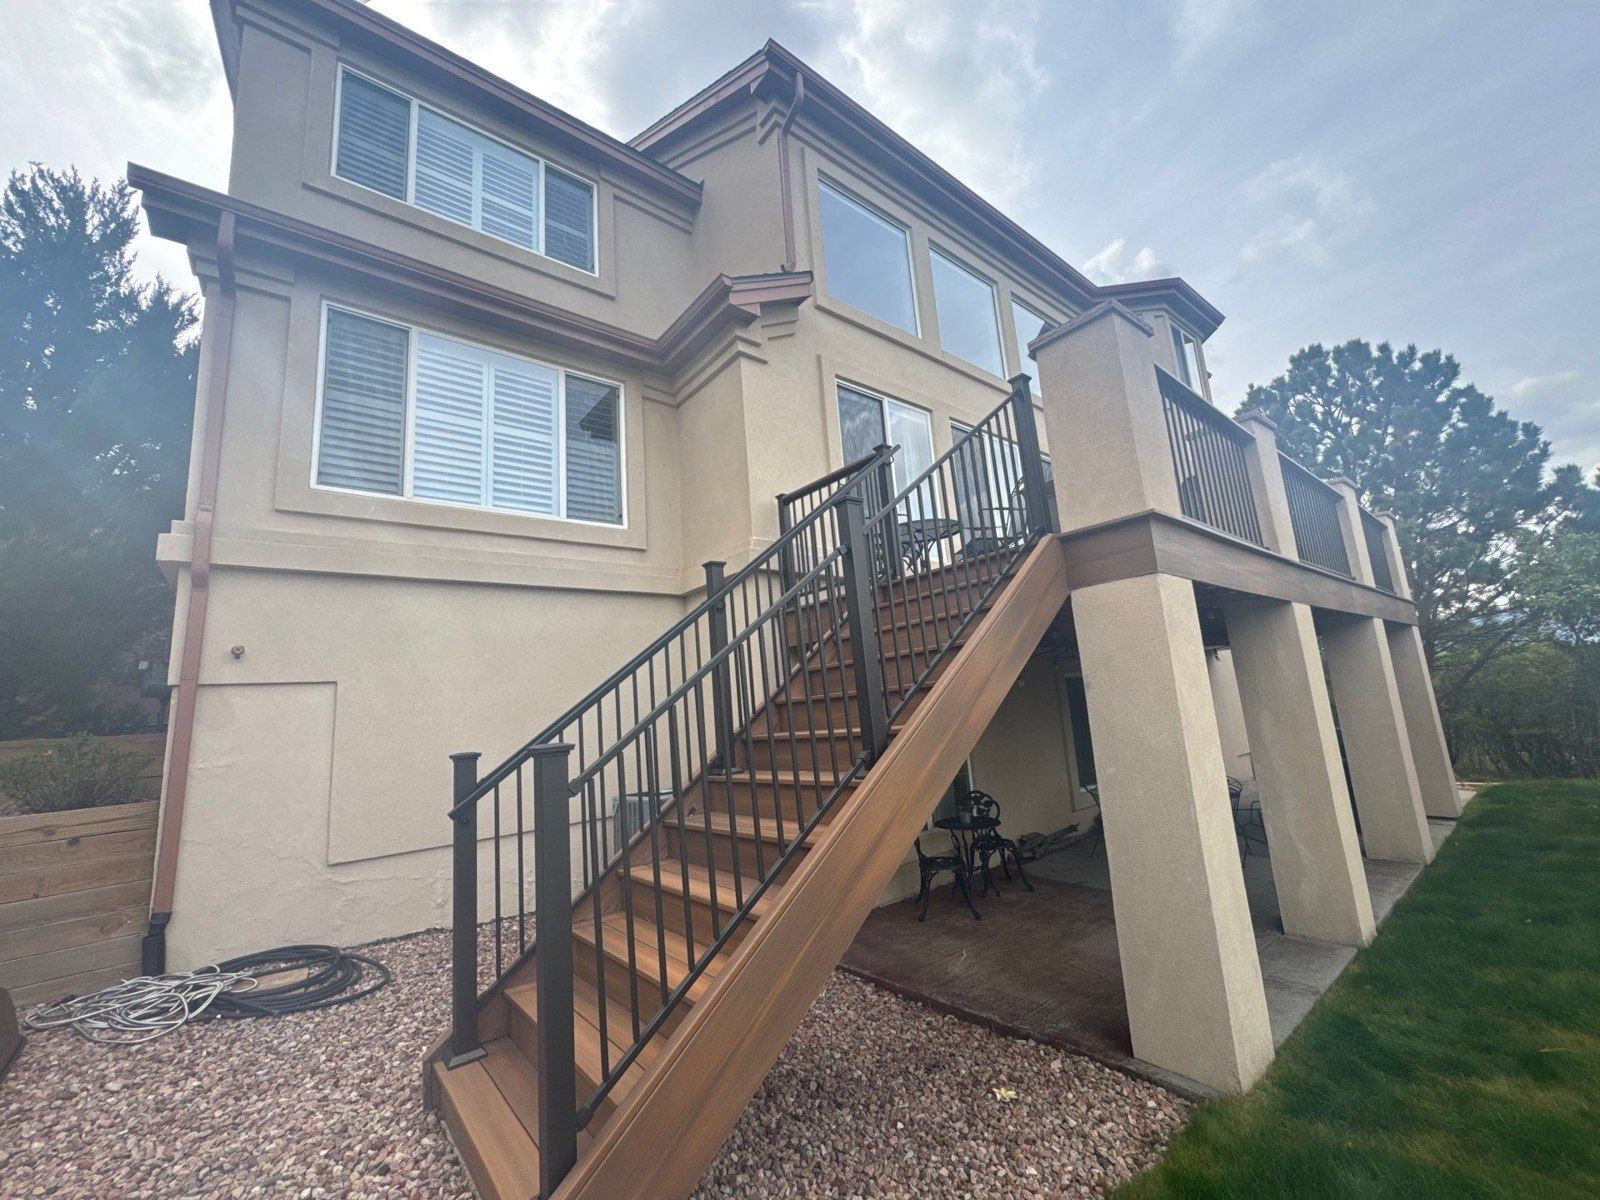
The front photo shows planting beds and a paved approach; a rear photo shows an elevated deck, steps and wall surfaces beneath it. These features make access questions specific to the project. They do not establish that deck staining, stair refinishing or a separate landscaping service is included. The rear photograph is context for reaching selected surfaces, not a completed work setup.
Ask which routes and areas the crew will need, what small items should be cleared and which features remain protected in place. Review the boundaries around plants, walkways and retained finishes. If the scope changes, revisit those arrangements. An existing photo is useful for a conversation, but it cannot substitute for a current agreement about access, protection or how the home will be used during the work.
Real project context
A written plan gives the conversation a useful starting point
What should the homeowner confirm before booking this kind of exterior work?
Peter’s recorded messages invite the customer to ask questions and discuss the estimate before moving forward. The reviewed record is Viewed, and no reply establishes an accepted plan or a completed project. The useful story here is the documented distinction between materials, supported by the photographs and task entries, rather than an invented customer testimonial.
Confirm the front-stone boundary, existing-clearcoat preparation, mortar-opening treatment and the selected clear-sealer system. Separately review stucco repairs, coating, listed trim and finish colors. Bring up access near fixtures, planting beds and the rear deck. Those are the decisions raised by this real Colorado Springs proposal and the visible property context.
A careful exterior conversation can begin with one simple list: material, location, preparation and intended finish. Use the photographs to point to a feature, then use the proposal to establish its treatment. The Carroll family can review those details in person so a mixed-material facade has a readable plan, without presenting the source proposal as proof of work that has not been documented.
Bring this to your walkthrough
A clear plan starts with four checks.
Materials
Separate stucco, listed trim and front stone in the written scope.
Existing condition
Review the peeling clearcoat, mortar openings and stucco concerns in person.
Finish choices
Confirm the actual coating, paint and clear-sealer systems by surface.
Access and protection
Review fixtures, landscaping, rear access and the finishes staying in place.
Questions project owners ask
Before your own project.
Will the stucco coating also be applied to the stone?
The reviewed proposal gives stucco its own elastomeric-coating plan and the front stone a separate clear-sealer entry. It does not specify applying the stucco coating to the stone. Confirm the selected material boundaries before work.
Does the stone preparation promise complete clearcoat removal?
No. The source says to remove as much peeling clearcoat as possible. It does not establish complete stripping, the old product’s identity or a verified preparation result. Review the actual condition and proposed system with the estimator.
Which stone surfaces are included?
The separate entry names the stone on the front of the house. A photograph of the property does not extend that selection to every stone feature. Point out the precise areas you want treated and confirm their inclusion in writing.
Can a photo explain the cause of a stucco crack?
The same-estimate photos show visible window-area surface concerns, but do not establish their cause or a hidden condition. Use them to locate questions during a walkthrough. The page does not diagnose structural movement or active water intrusion.
Are the rear deck and stairs being refinished?
No deck or stair refinishing task is established by the reviewed proposal. The rear photo shows access context around selected exterior wall surfaces. If you want another service, request a separate scope rather than assume it comes with the stucco work.
Does every downspout or light fixture have to be removed?
The proposal describes reasonably detachable items that obstruct access. It does not establish a specific removal method for every fixture. Review the actual components, protection and any separate responsibility with the estimator.
Are these photos of a finished Carroll exterior project?
No. They are existing-condition photos attached to this same estimate. The reviewed record is Viewed, with no accepted or completed work established. This page explains the proposed material choices and preparation questions.
Make the plan fit your property.
Bring your questions, the surfaces you want to change and the details you want to preserve. The Carroll family can review them with you during an in-person estimate.
Book Your Free EstimateExplore stucco painting and repair or more stucco and coating project stories.
