
Carroll Painting · Family-owned since 1988
High Ceilings and a Loft: Bring the Repair Questions Into the Paint Plan
A loft overlooked tall entry and living spaces. The estimate included walls and ceilings, while a marked photo made a small ceiling condition a question worth addressing before painting.
Based on an actual Carroll Painting estimate. Client identities, exact addresses and prices are omitted.
This proposal named entryway, living room, loft and stairwell walls and ceilings. Its preparation covered filling cracks and nail holes as needed and priming raw materials to be painted. A marked ceiling photo documents an area to inspect; it does not establish a cause, a diagnosis or a separately specified repair.
A Carroll Painting project note · Reviewed October 10, 2026
The connected interior
The loft and rooms below needed one understandable boundary.
This Pueblo 81007 interior proposal identified the entryway, living room, loft and stairwell. It explicitly included walls and ceilings in that named group. The scope was therefore more specific than a general instruction to repaint the main living area.
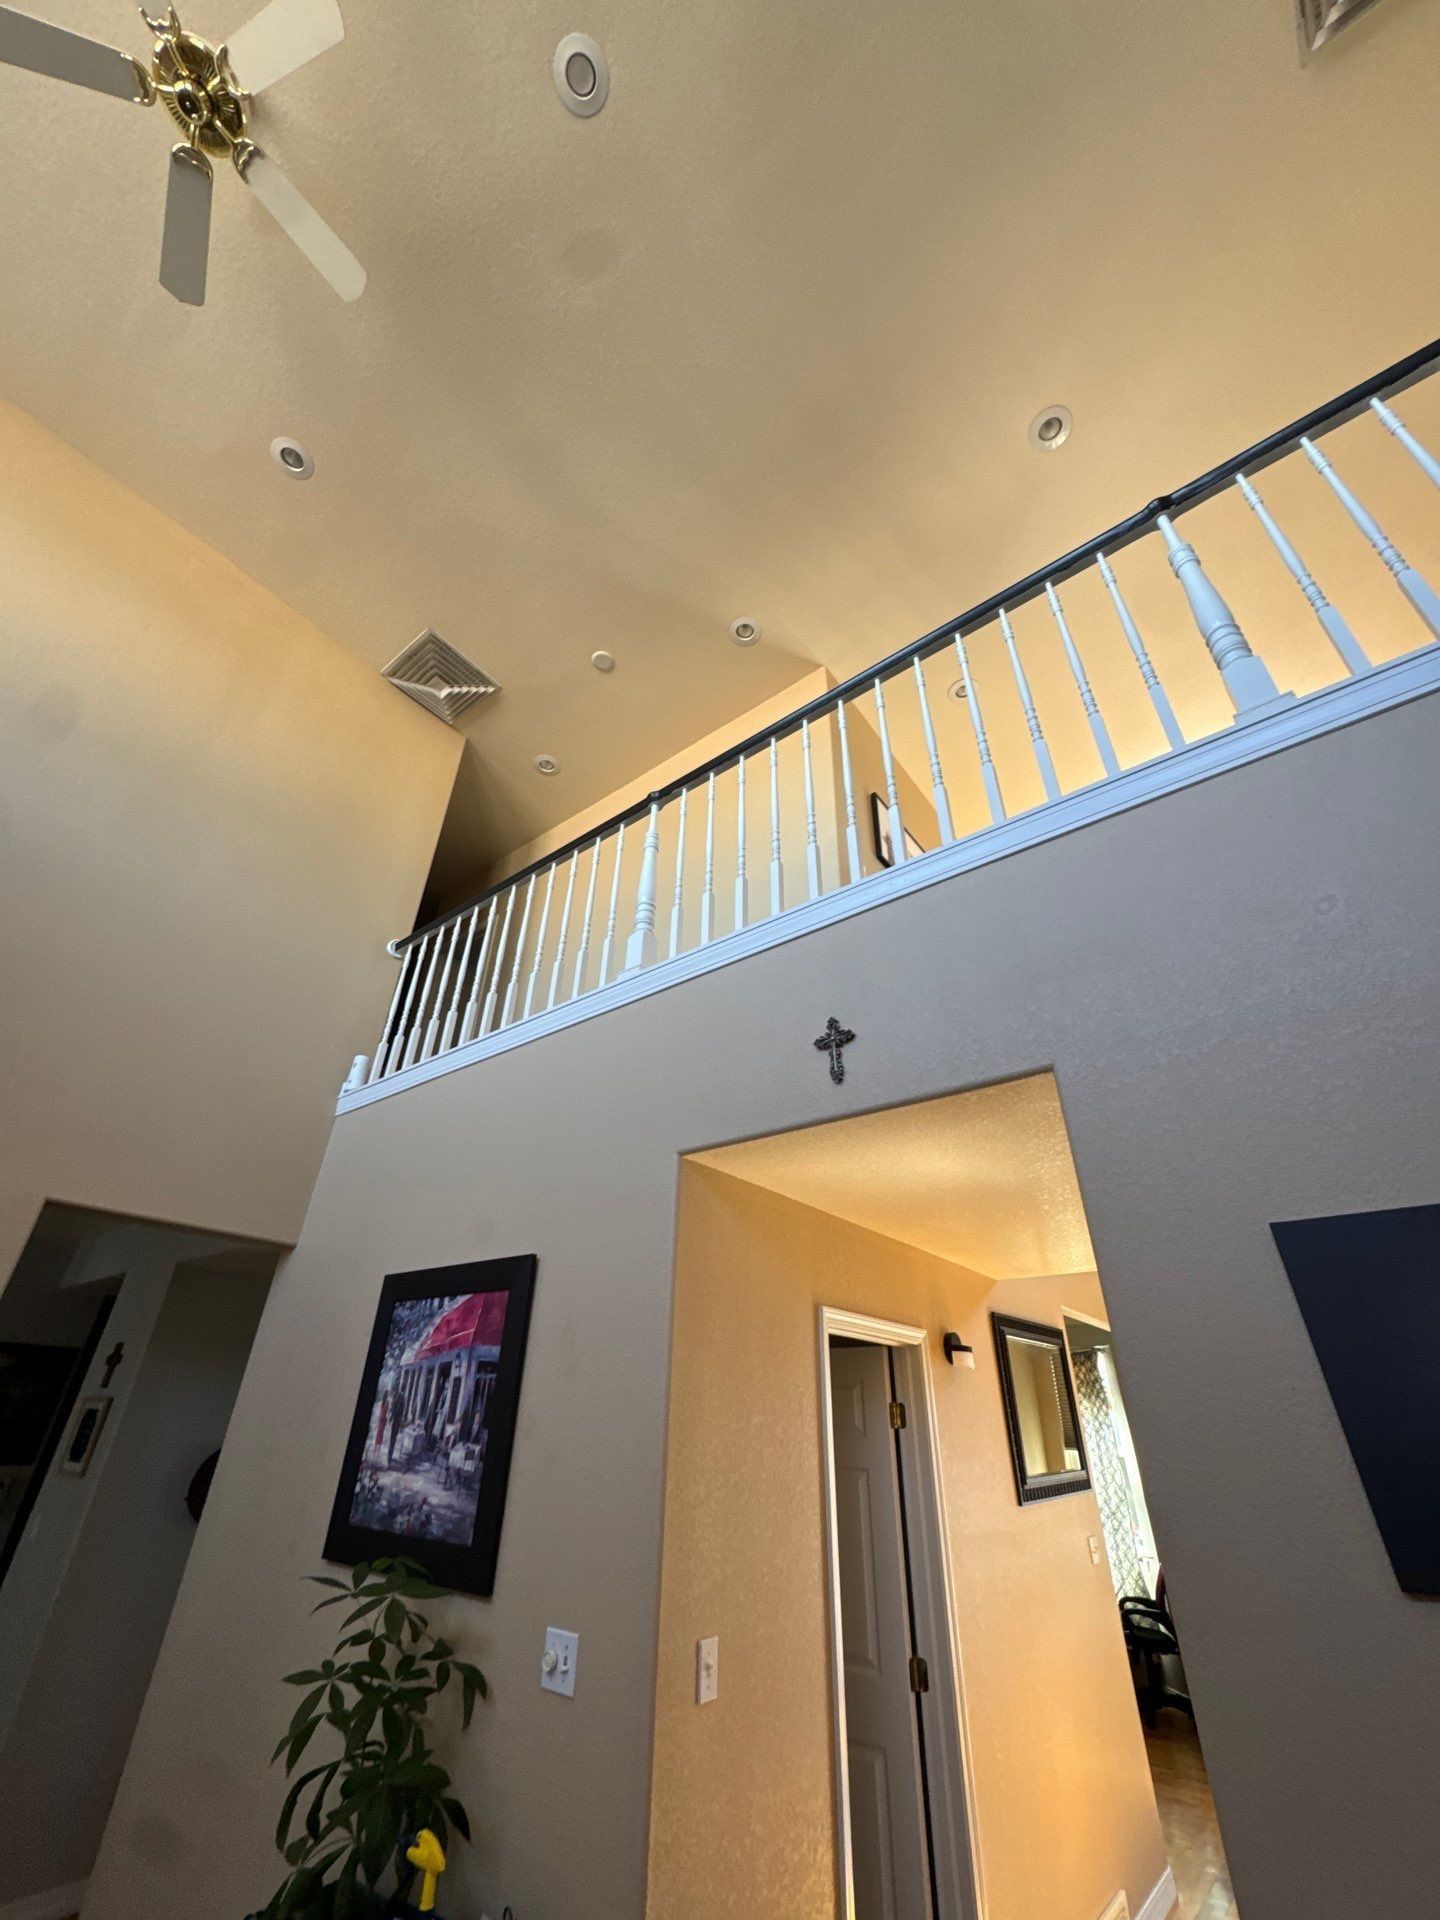
Photos attached to the estimate show a tall interior with an upper railing, adjoining wall planes and ceiling fixtures. Those views help explain how the spaces connect. They do not prove that every room or surface in the house was included, and the project is not presented as a completed transformation.
For a similar home, review the walls from both levels. Ask where the loft area stops, which stairwell walls belong to the group and which ceiling surfaces are included. A room can be visually connected to another room without automatically sharing every item in the painting agreement.
The condition worth discussing
A circle on a photo is a prompt for inspection.
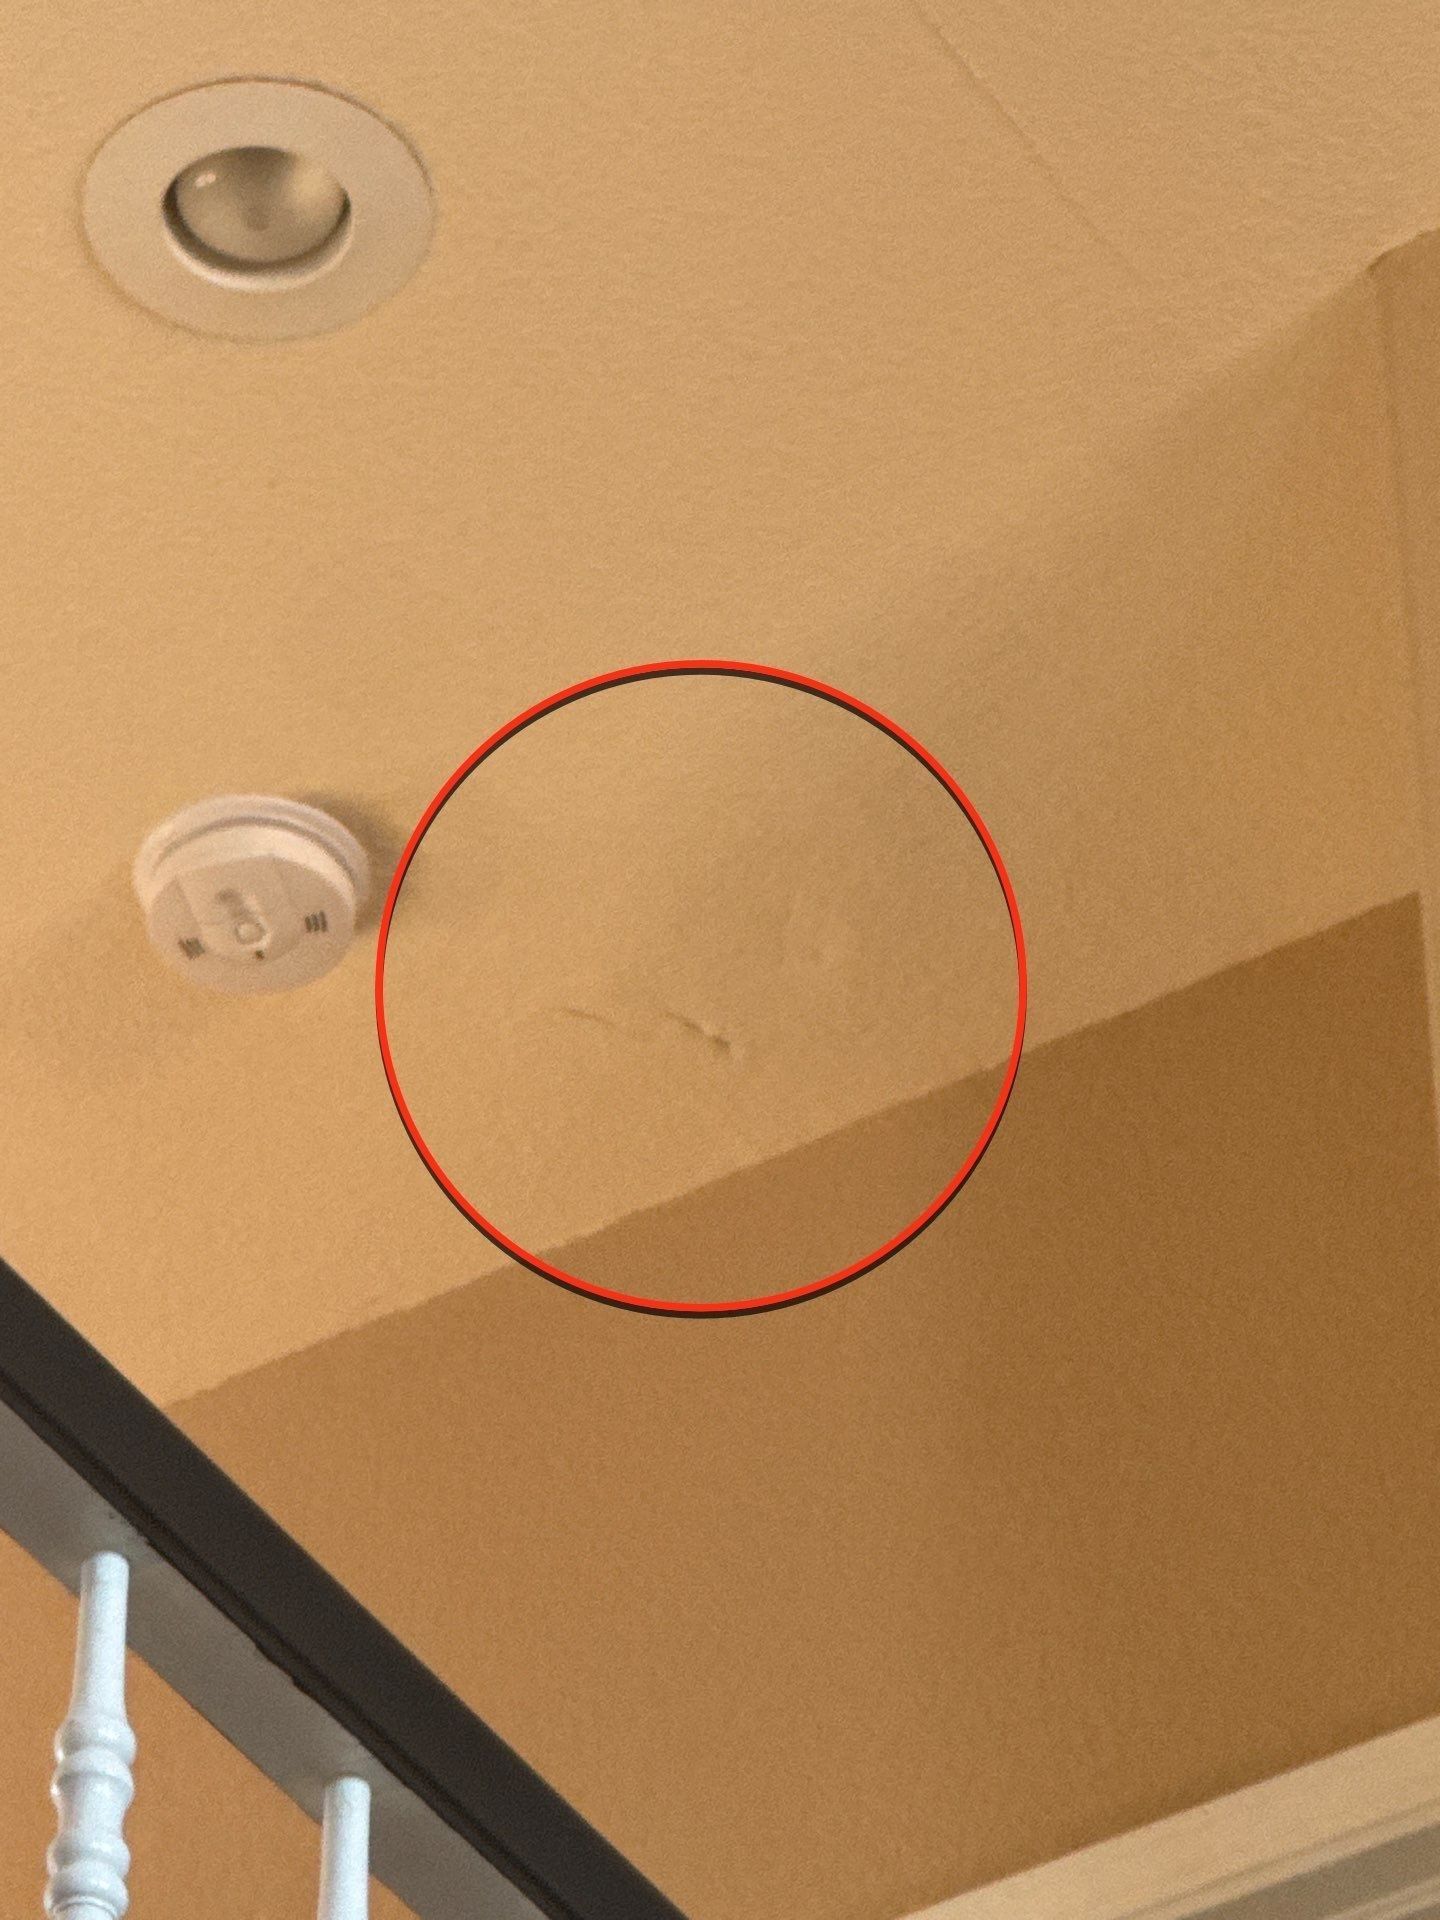
One photograph attached to this estimate includes a red circle around a ceiling area near a light and the adjoining wall. The image makes a localized condition easy to point out during planning. It does not tell us why the condition occurred or what repair, if any, was ultimately selected.
The record does not establish a moisture problem, structural issue or other diagnosis. It also does not show a finished repair. Rather than turning a marked photograph into an unsupported explanation, this story uses it to show how a homeowner can bring a precise question into the walkthrough.
Ask Carroll to look at the location in person, explain the proposed preparation and identify whether any work falls outside the painting scope. If a concern needs a separate assessment, confirm that before treating paint as the solution. The correct repair depends on what is actually found, not on the presence of a circle in a photograph.
The recorded preparation
Routine filling and unforeseen repairs were different commitments.
The proposal called for filling cracks and nail holes as needed, protecting floors and furniture, sanding and cleaning glossy surfaces as necessary, scraping peeling areas and priming raw materials that were to be painted. Those steps formed the written preparation plan for the designated areas.
It separately stated that unforeseen damage or repairs could require additional charges unless already covered. That limitation makes it useful to discuss the marked ceiling area before work begins. The entry does not describe a dedicated texture repair or promise that the marked location will disappear invisibly.
A clear question is: what preparation is included at this exact location, and what would need an additional written item? The answer should connect the concern to a surface and a scope boundary. General preparation language should not be stretched into an undocumented promise to resolve every possible ceiling issue.
Real project context
Product and finish decisions
Walls and ceilings were named, but final selections still mattered.
The wall specification called for two coats of Sherwin-Williams Cashmere or Benjamin Moore Ben Interior paint. The ceiling wording referenced the wall product, with two coats and preparation. The record does not identify the final brand, color or sheen actually selected.
Colors could be specified or chosen after booking. The proposal also offered a complimentary color consultation once the project was booked. That creates a practical opportunity to discuss the connected wall and ceiling views, rather than choosing each part of the space in isolation.
For your own loft or tall living area, ask the Carroll family to confirm the final wall and ceiling finish specifications in writing. If you are considering different colors above and below the loft or a different ceiling finish, show those boundaries during the estimate. The photo is helpful context, not a substitute for a selected specification.
Working in a tall room
Height should be reviewed with access and protection.
The attached room views show the relationship between the loft railing, tall walls and overhead surfaces. That makes height a visible planning factor. The record does not identify the equipment, crew arrangement or duration for this particular proposal, so none is invented here.
Discuss how the crew will reach the included surfaces and which furnishings or routes affect access. The estimate included floor and furniture protection, but it did not describe a detailed moving plan for every item. Clarifying those arrangements before scheduling makes the work easier to understand.
The presence of a railing, ceiling fixture or nearby feature does not make it a refinishing item. If you want trim, railings or other details changed, request a separate confirmation of those surfaces. The documented wall-and-ceiling list should remain the starting point for deciding what painting is included.
Daily life and the walkthrough
A tidy work plan still needs a conversation about usable space.
The proposal described daily cleanup of job-related debris, organizing materials before leaving and keeping masking until it was no longer in use. It also included a final walkthrough to address questions and arrange touch-ups if needed.
For a loft over a living area, the household can use those commitments to discuss the practical sequence: where materials will be organized, which routes need to stay available and how access to the stairs will be managed. This page does not promise a particular room-by-room schedule that was not recorded.
At the final walkthrough, compare the agreed room and surface list with the work being reviewed. Return to any repair question that was settled before the project, including the marked ceiling location. The benefit of a specific plan is that both the preparation and the finish can be discussed against the same written expectations.
Real project context
What this example teaches
Photographs make the right questions easier to ask.
Peter’s recorded messages invited questions and offered to discuss additional details before the homeowner moved forward. The available conversation did not resolve the marked condition, establish a final color selection or verify a completed result. The story therefore focuses on what the proposal and photos actually document.
A useful request for your own estimate names the connected rooms, identifies walls and ceilings separately, and points to any condition you want inspected. Bring a photo if helpful, but let the in-person review determine the next step and the written scope explain it.
This case illustrates Carroll’s planning process without inventing an outcome: connect the visual layout with the named surfaces, make repair concerns visible, and confirm the choices before painting. If you are near the service-area boundary, ask Carroll to confirm availability for your address when arranging the estimate.
Bring this to your walkthrough
A clear plan starts with four checks.
Walk both levels
Review loft, entry, living-room and stairwell boundaries from above and below.
Point to the concern
Show the exact ceiling location and ask what preparation or assessment it needs.
Confirm the finish
Settle the final wall and ceiling product, color and sheen before work begins.
Plan the access
Discuss tall-surface access, furnishings, usable routes and the final walkthrough.
Questions homeowners ask
Before your own project.
Did this estimate include ceilings as well as walls?
Yes. The preparation heading explicitly named entryway, living room, loft and stairwell walls and ceilings. It did not establish that every ceiling in the home was included.
What does the red circle in the ceiling photo prove?
It identifies a location documented in the estimate photos. It does not prove a cause, diagnose a condition or establish a completed repair.
Was a special ceiling repair written into this scope?
No separately specified repair for the marked location was verified. The proposal included routine preparation and a limitation for unforeseen damage or repairs. Ask for the location’s treatment to be clarified in writing.
Was a particular scaffold or access method specified?
No equipment setup was documented in the record used for this story. The photos show the height; Carroll should review the appropriate access plan for the actual home.
Are railings included in wall-and-ceiling painting?
Do not assume so. This estimate’s named surfaces were walls and ceilings. A railing or other feature needs its own confirmation if you want it painted or refinished.
When could the homeowner choose colors?
The proposal allowed colors to be specified or selected after booking and offered a complimentary color consultation once the project was booked. No final selection is claimed here.
Are these after photos?
No. They are photos attached to the same proposal, including the loft view and marked ceiling condition. They provide planning context and are not presented as completed work.
Make the plan fit your home.
Bring your questions, the surfaces you want to change and the details you want to preserve. The Carroll family can review them with you during a free in-person estimate.
Book Your Free EstimateExplore interior painting or more interior and cabinet project stories.
