
Carroll Painting · Family-owned since 1988
Foyer and Open-Plan Painting: Define the Surfaces Before the Color
A tall foyer led into connected living spaces. The proposal separated two groups of walls from a ceiling entry, making the boundaries of the repaint a practical decision.
Based on an actual Carroll Painting estimate. Client identities, exact addresses and prices are omitted.
The estimate listed entryway, foyer, stairwell and hallway walls as one group, and kitchen, dining and living-room walls as another. Ceilings appeared on a separate line. Its preparation heading also said walls only, so the final ceiling locations and the selected scope need confirmation together. Doors, cabinets and stair railings should not be assumed included.
A Carroll Painting project note · Reviewed October 10, 2026
The real starting point
Two groups of rooms, rather than one vague whole-house repaint.
This Colorado Springs 80924 estimate documented an entryway, foyer, stairwell and hallway together. A second item grouped the kitchen, dining room and living room. Those room groups are useful because a connected interior can feel like one large space while still containing different surfaces, heights and working areas.
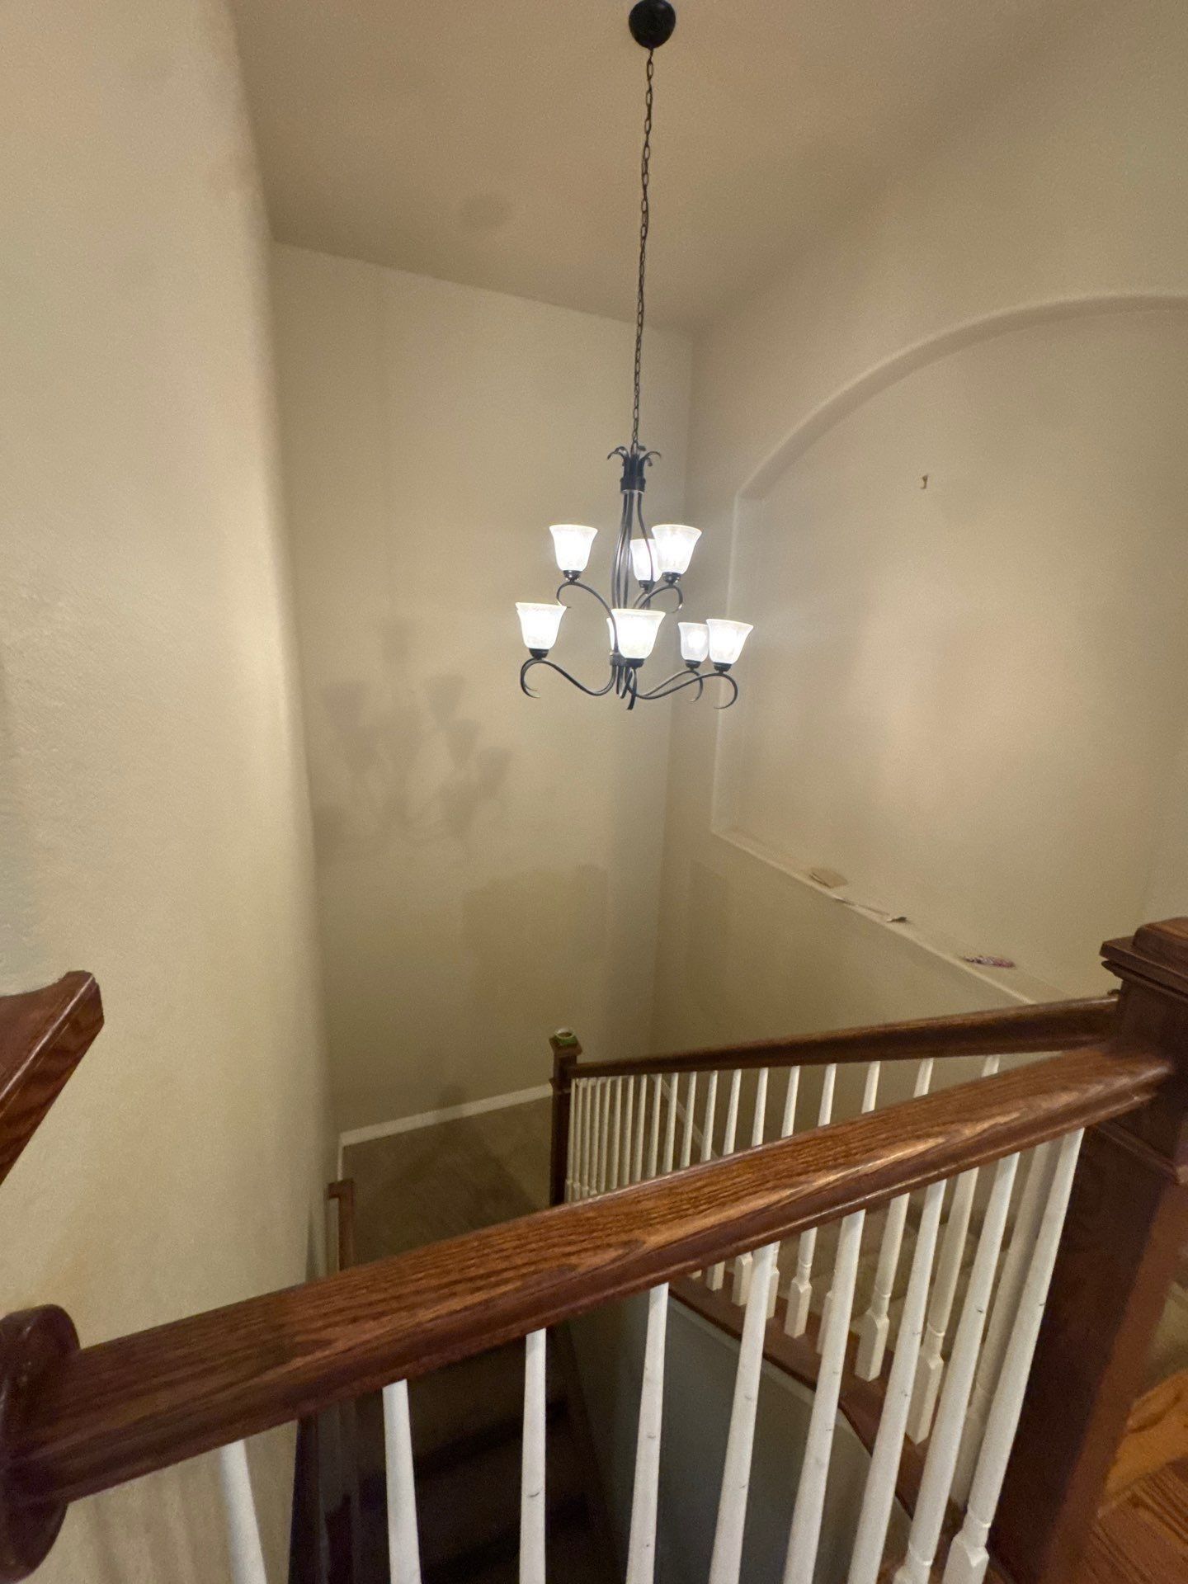
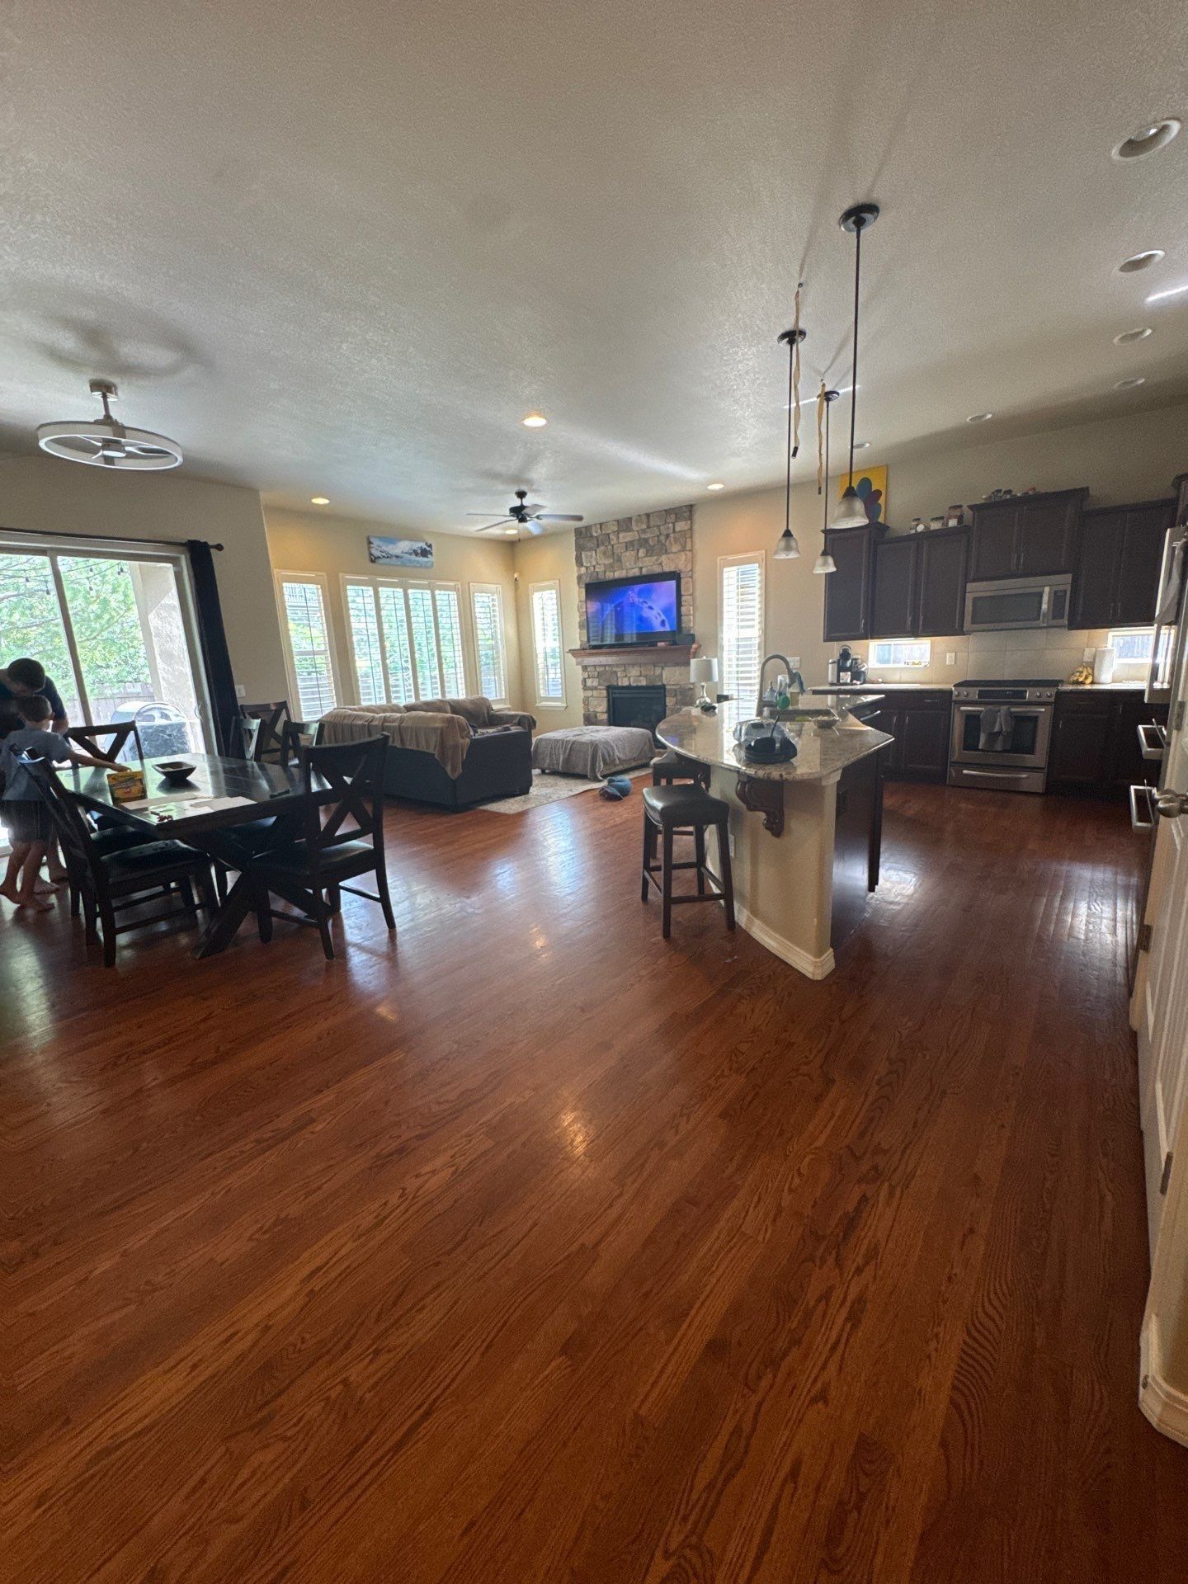
The attached photographs show a tall stairwell, existing wood flooring, a stained handrail, built-in shelving and an open kitchen and living area. They explain the setting of the proposal. They do not show a completed Carroll repaint or establish which colors were eventually chosen.
The family’s written plan creates a starting point for a walkthrough: identify the exact walls in each group before choosing a color for the entire view. A hallway that continues beyond the visible room, for example, should have an agreed stopping point rather than an assumed one.
Reading the surface list
Walls and ceilings need their own confirmation.
Each of the two room-group entries specified walls. A separate ceiling entry also appeared in the main estimate. At the same time, the preparation heading included the phrase walls only. Those statements should be reviewed together before a homeowner treats the proposal as a fully settled wall-and-ceiling package.
The record does not identify every ceiling by room, and the later messages did not resolve that detail. The responsible next step is to ask which ceilings the separate entry covers and have the final agreement express that clearly. This page does not silently choose an interpretation on the homeowner’s behalf.
For your own estimate, ask for two simple lists: the walls included in the room groups, and the ceilings included in the selected package. Then ask whether trim, doors, window surrounds, shelving or other surfaces need separate entries. A clear room name alone is not a complete surface specification.
What the photographs clarify
A railing beside a painted wall remains a separate element.
The stairwell photograph shows light-colored walls beside a wood handrail and contrasting balusters. The broader room photographs show wood floors, door surfaces and built-in features near the proposed wall areas. Their presence in a photograph does not make them painted items in the estimate.
This distinction matters when you want to keep part of a room’s existing character. Tell Carroll which wood, trim and fixed features you want preserved, then confirm the masking and protection around the wall work. If you want an adjacent element refinished, ask to have that work explicitly identified.
The photographs also make the change in wall height visible. They are useful for planning access and reviewing the complete wall area, but the record does not document a particular ladder, scaffold or equipment setup. Access arrangements belong in the project discussion, not in an invented account of how this job was carried out.
Real project context
The written preparation
Protection and repair were part of the proposed wall work.
The preparation entry called for protecting floors and furniture with drop cloths and plastic sheets. It described filling cracks and nail holes as needed, sanding and cleaning glossy surfaces as necessary, scraping peeling areas and priming raw materials that were to be painted.
The proposal also warned that unforeseen damage or repairs could require additional charges unless already stated. That makes the walkthrough a good time to point out a known crack, damaged corner or other concern. Naming it before work starts helps distinguish an included repair from a condition that still needs review.
These are the preparation commitments recorded for this estimate. They do not prove that a particular hidden defect existed or that every visible mark required the same treatment. Ask Carroll to connect any repair you are concerned about to the named room and the specific surface.
Color and connected spaces
Choose colors after the work boundary is understandable.
The wall specification named Sherwin-Williams Cashmere or Benjamin Moore Ben Interior paint, and allowed colors to be selected after booking. The record does not identify a final brand, sheen or color selection for this household, so those details are not supplied as though they were completed choices.
In a connected kitchen, dining and living area, bring the whole sightline to the color discussion. The real photographs show the existing floor, cabinetry and other elements that remain part of the space. They are useful context for discussing a wall color without pretending that a photo alone determines the right finish.
If a color change should stop at a hallway, corner or adjoining room, show that boundary during the estimate. Confirm the selected product and finish for walls and for any included ceilings separately. The goal is one understandable plan that covers both what changes and where the change stops.
Living around the project
Daily cleanup and the final walkthrough were written into the plan.
The proposal described daily cleanup of job-related debris, organizing painting materials before leaving, and keeping masking in place until no longer needed. Those details help a homeowner discuss which routes and rooms need to remain usable during the work.
The open-plan photograph shows furnished spaces, so it is sensible to discuss furniture movement and access before scheduling. The estimate promises protection; it does not give a documented schedule for moving every item or a guarantee that each part of the home remains fully usable at all times.
The written plan also included a final walkthrough to address questions and arrange touch-ups if needed. For a connected interior, review the complete agreed surface list together, including the transition between the foyer group and the kitchen, dining and living group. That is more concrete than deciding the job is finished from one doorway.
Real project context
The planning lesson
A useful proposal connects rooms, surfaces and questions.
Peter’s recorded messages invited the homeowner to ask questions and request more details before proceeding. There was no recorded homeowner response settling the ceiling boundary, selected colors or a final result. This story therefore stays focused on the documented planning decisions.
Bring a short room list to your own free in-person estimate. Mark the walls you want changed, the ceilings you are considering and the features you want left alone. Ask Carroll to walk the boundaries with you and put any additions or exclusions into the written scope.
This case shows why an interior estimate should be specific even when the design idea sounds simple. Foyer walls, an open-plan living space and a separate ceiling line are related decisions, but each still needs a clear place in the plan.
Bring this to your walkthrough
A clear plan starts with four checks.
Map the room groups
Identify the entry and circulation spaces separately from the kitchen, dining and living area.
Confirm the ceilings
Resolve the separate ceiling entry alongside the walls-only heading before proceeding.
Name what stays
Point out wood rails, floors, cabinets, shelving and other surfaces you want preserved.
Agree on access
Discuss furniture, usable routes, protection and the final walkthrough before the work starts.
Questions homeowners ask
Before your own project.
Does painting a foyer include the stair railing?
Not automatically. This proposal named walls in the entry, foyer, stairwell and hallway. It did not establish railing refinishing as included work. Ask for a separate written specification if you want the railing changed.
Were ceilings part of this estimate?
A ceiling entry appeared separately in the main estimate, while the preparation heading said walls only. The record did not settle the exact ceiling locations. Confirm the selected ceiling scope instead of relying on either phrase alone.
Does a kitchen wall-painting item include cabinet painting?
No cabinet-painting item was verified here. Kitchen walls and cabinet surfaces are different work. If you want both, ask for both to appear explicitly in the proposal.
Were colors selected before the homeowner received the estimate?
The proposal allowed colors to be specified or chosen after booking. No final color selection was verified in the record used for this story.
What preparation was proposed for these walls?
Protection of floors and furniture, filling cracks and nail holes as needed, sanding and cleaning glossy surfaces as necessary, scraping peeling areas, and priming raw materials that would be painted.
Do these photos show the finished repaint?
No. They are photographs attached to this same estimate and show the existing rooms during planning. No finished repaint or homeowner testimonial is claimed.
What should I bring to an open-plan painting estimate?
Bring your room list, desired surface changes, features to preserve and any repair concerns. Walk the stopping points between rooms with Carroll and ask for wall and ceiling boundaries in writing.
Make the plan fit your home.
Bring your questions, the surfaces you want to change and the details you want to preserve. The Carroll family can review them with you during a free in-person estimate.
Book Your Free EstimateExplore interior painting or more interior and cabinet project stories.
