
Carroll Painting · Family-owned since 1988
Seven windows. A stucco repair plan that respects the popouts.
An accepted Monument proposal follows the window surround from its prepared edge to its rebuilt profile, texture and final transition. The seven-window count keeps that detailed work tied to a defined scope.
Based on an accepted Carroll Painting estimate dated October 5, 2026, and photos attached to that same estimate. This is a documented repair plan, not a completed-work report. Names, exact addresses and private prices are omitted.
How do you plan stucco repair around windows with projecting surrounds? In this Monument case, Carroll documented seven window re-dashes, a narrow prepared overlap, custom-cut foam inserts, wire and metal lath, brown coat, adhesive primer, texture and clear elastomeric caulking at the window transition. The proposal identifies paint color matching, but does not record a finished match or a completed repair.
A Carroll Painting project note · Reviewed October 13, 2026
The defined scope
What did this seven-window stucco estimate actually include?
The Monument estimate was dated October 5, 2026, and recorded as accepted. Its service description focused on window re-dashing with popouts, and its quantity line identified seven window re-dashes. That is a useful starting point for a homeowner comparing repair proposals: the area of work and the number of window units belong together. A broad label such as exterior stucco work would not communicate the same boundary.
The written sequence described how the surrounding stucco would be prepared, how foam inserts would be cut and installed, how reinforcing materials and a brown coat would be added, and how the new texture would overlap into the prepared surface. It also named caulking at the junction with the new windows. The scope therefore covered several connected details, rather than describing only a color change around a frame.
Acceptance establishes that this proposal was approved; it does not by itself establish that the repair was completed. The photos attached to the estimate show the actual property and its window surrounds. They are presented here as project context. No completion date, final inspection, homeowner review or finished color-match result is claimed.
| Surface or area | Recorded work |
|---|---|
| Window inventory | Seven window re-dashes recorded in the quantity line. |
| Existing stucco edge | Break back approximately one to two inches outward from the window for a prepared texture overlap. |
| Popout reconstruction | Custom-cut and install foam inserts. |
| Reinforcement and corners | Measure, cut and install chicken wire, metal lath and corner pieces. |
| Brown coat | Apply over the reinforcing materials and allow to dry. |
| Primer and texture | Clear adhesive primer, then texture over the brown coat and prepared overlap; allow to dry. |
| Window transition | Clear elastomeric caulking where stucco meets the new windows. |
| Finish definition | Paint color match named in the heading; final color, finish-paint product and coat count not specified in the detailed sequence. |
Read the profile
Why do the window popouts need their own repair discussion?
The project photos show raised stucco borders projecting from the surrounding wall. A homeowner may describe these as window trim, surrounds or popouts. The estimate used the term popouts and explicitly required custom-cut foam inserts. That detail matters because the work is concerned with a shaped border as well as the flatter wall surface beside it.
The useful question at a walkthrough is which parts of each projecting surround will be rebuilt and how they meet the retained wall. Look at the face, edges and corners together. The photographs help make that conversation specific without proving the condition of anything concealed. A picture of a raised border cannot tell us the exact depth of an insert, what is behind the finish or whether an unseen component needs additional work.
This proposal did not supply dimensions or a separate drawing for every surround. For another property, ask the estimator to identify the intended repair areas and explain which profiles are being retained or reconstructed. The seven-window quantity in this case is a scope record, not a universal formula for how many inserts, corners or individual repair patches any window requires.
Real project context
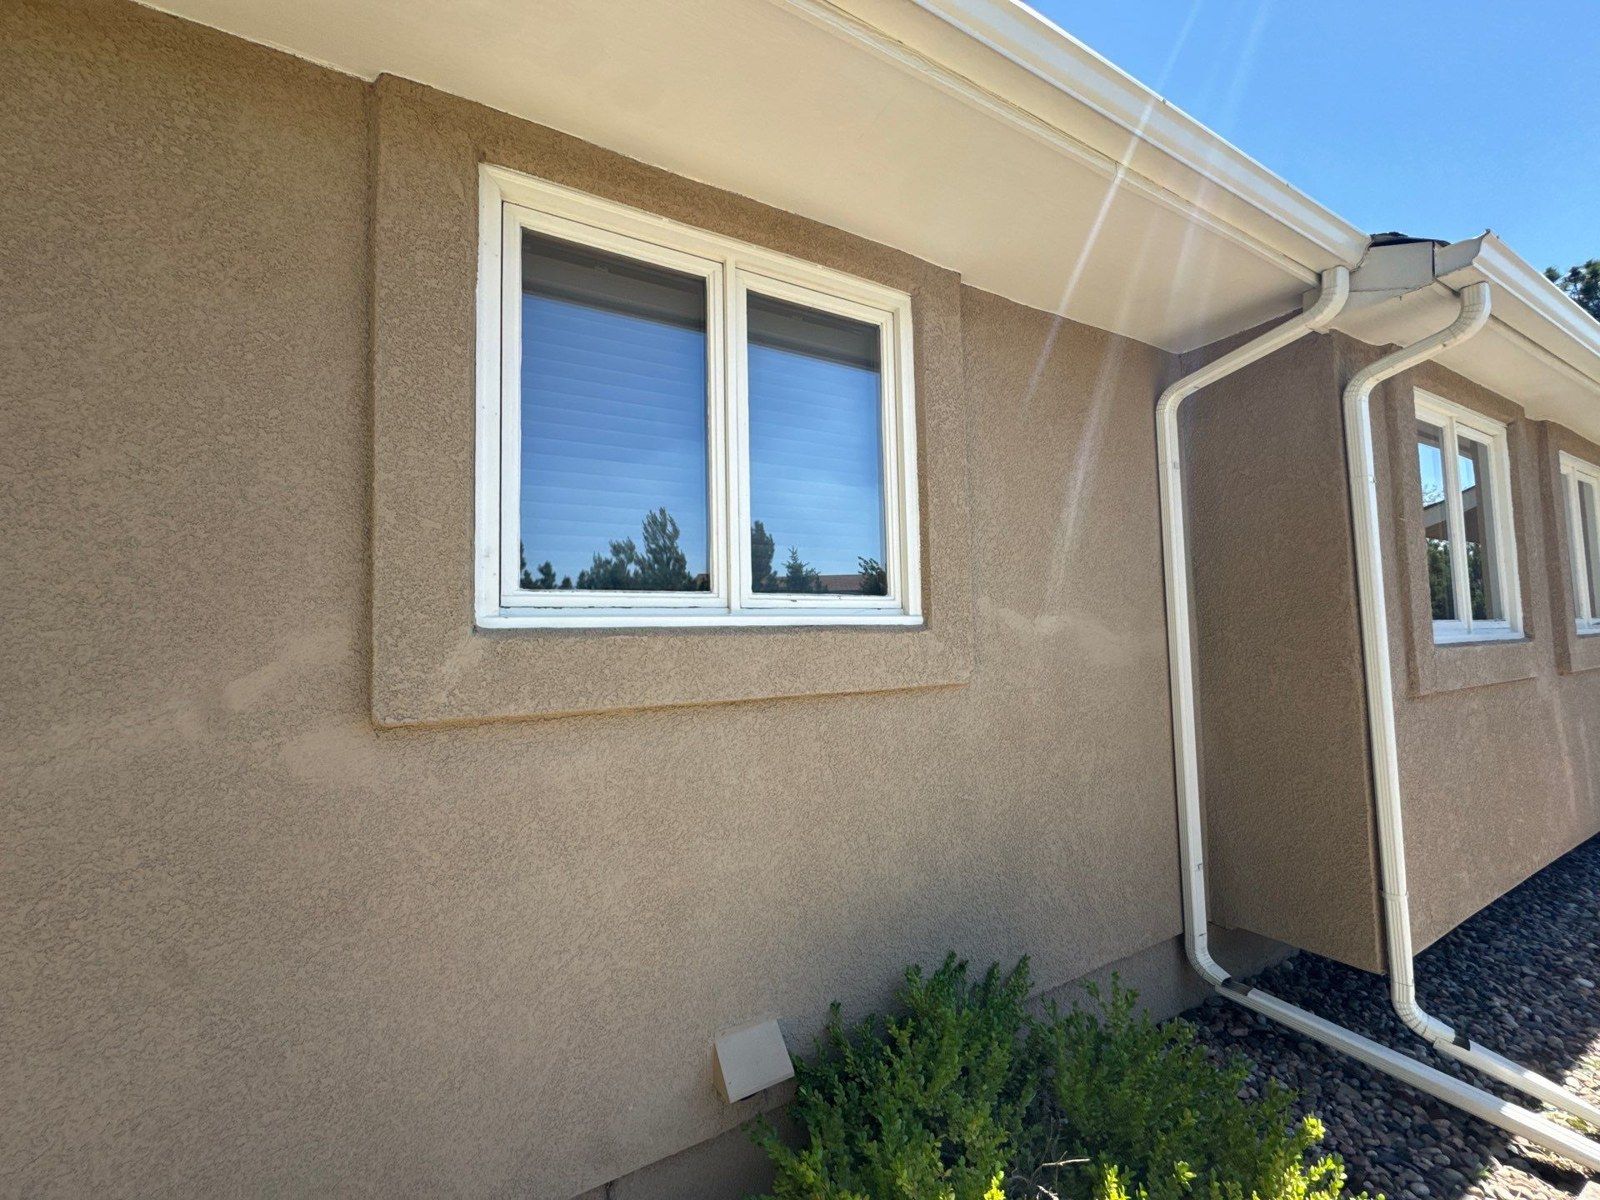
The patch boundary
Why did the proposal describe a prepared overlap around the windows?
Carroll specified breaking back approximately one to two inches of the existing stucco surface outward from the window. The stated purpose was to create a bare area where the new texture could overlap and help blend the patch into its surroundings. That small band is an important part of the written plan: it describes where the transition between retained and repaired material was intended to occur.
The same description later called for texture over the primed brown coat and over the areas where the existing stucco had been broken back. Read those two steps together. The prepared edge and the texture application are linked in this estimate. Comparing only the final color would miss the work specified at the repair boundary.
The proposal expressed an intention to create a seamless patch. That intention should not be read as evidence that the final repair became invisible. These source records do not include a documented finished result. For your own project, ask the crew to point out the planned overlap and explain how the finished transition will be reviewed. The dimensions in this case describe this recorded scope; they are not a do-it-yourself instruction or a specification for every stucco assembly.
Real project context
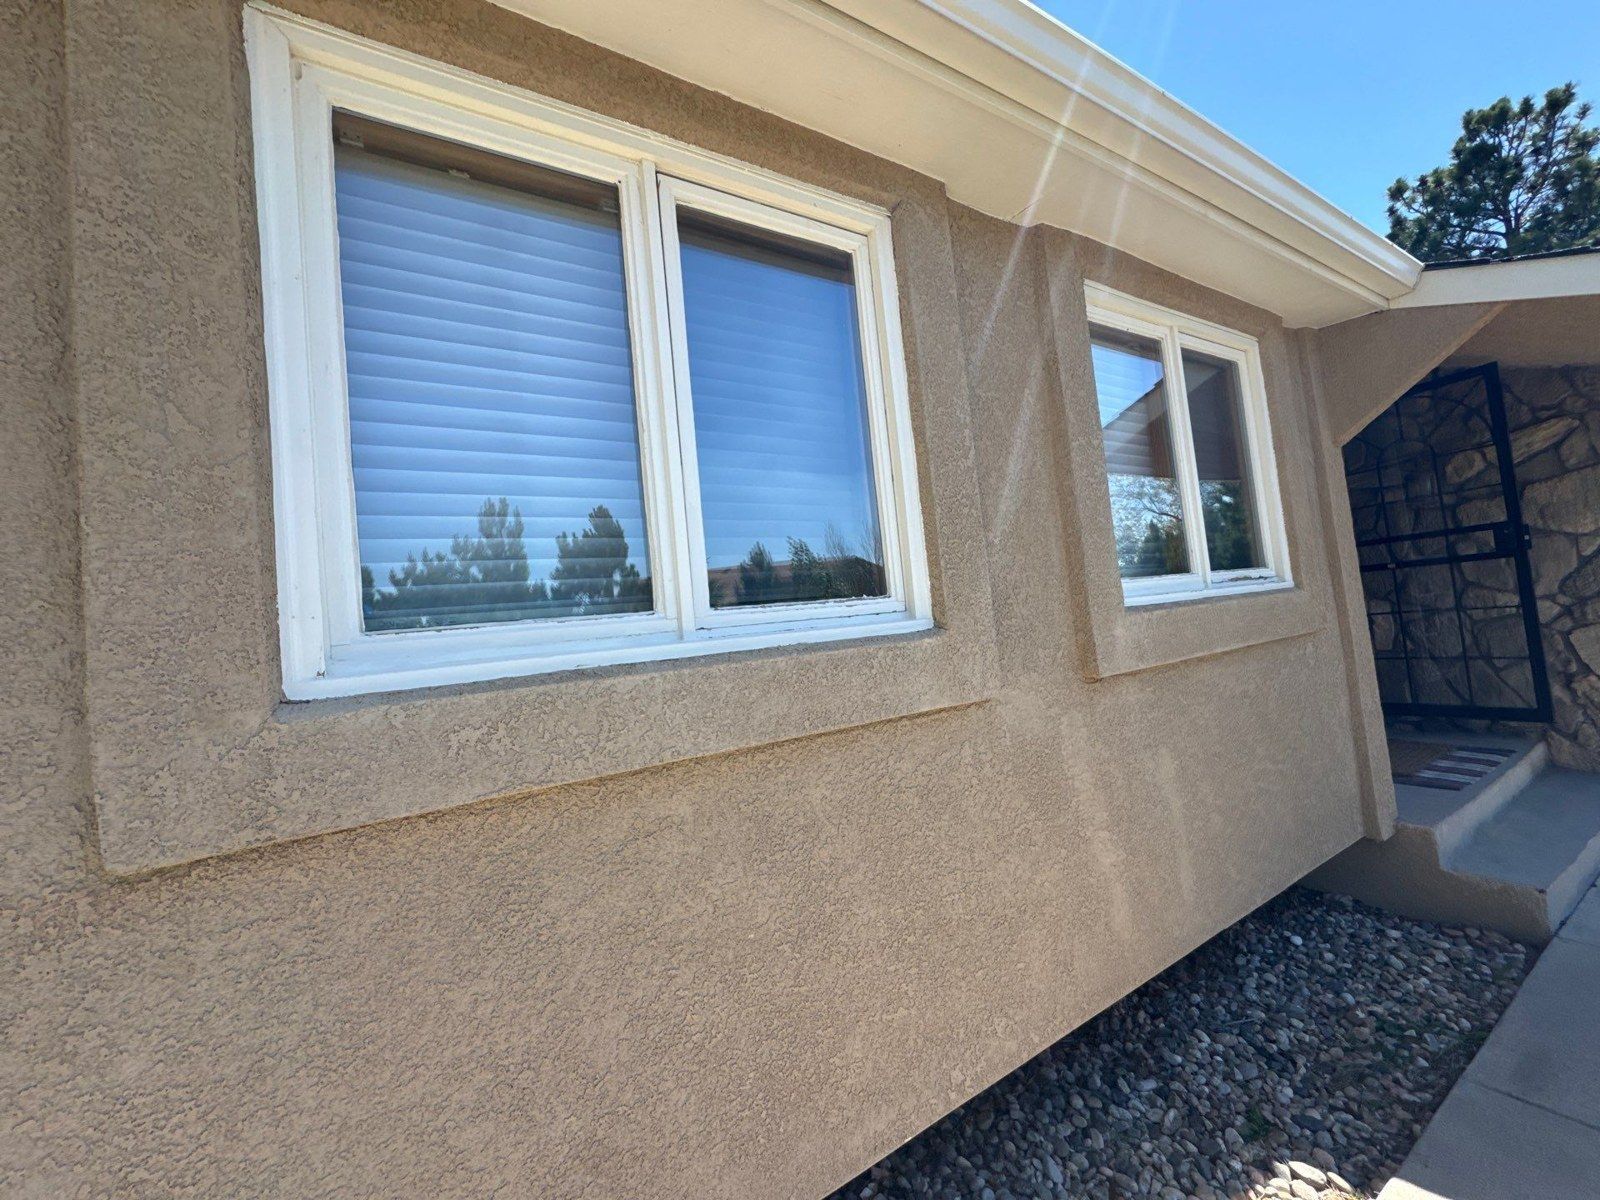
The rebuild sequence
What came before the new texture in this repair plan?
The documented sequence called for custom-cut foam inserts, a measured and installed layer of chicken wire, and measured and installed metal lath and corner pieces. The estimate spelled the latter material as metal lathe; this article uses the construction term lath. It then specified a brown coat over the reinforcing materials, with time allowed for that coat to dry.
After the brown coat, the proposal named a clear adhesive primer on the areas receiving new texture. Texture was then to be applied over the primed brown coat and the prepared overlap, followed by drying. Those are distinct recorded operations. A single phrase such as patch and paint would leave out the reconstruction, preparation and drying steps that Carroll included here.
The record does not establish a material brand, foam thickness, exact layer dimensions, a fixed number of working days or a drying-time calculation. Those details should be confirmed for the actual project conditions. The value of this case is the visible sequence and its connection to the window surround, rather than an invented schedule or a claim that one repair method is suitable for every wall.
The window junction
How was the transition from stucco to the window addressed?
The final listed operation was clear elastomeric caulking where the stucco meets the new windows. This is a more precise statement than a general promise to caulk the exterior. It names both sides of the transition and keeps that work within the window re-dash plan. The wording refers to new windows, but it does not identify who supplied or installed them.
Nothing in this estimate establishes a contract for replacing the windows themselves. It is also not a record of a leak diagnosis, a flashing inspection or a full moisture-barrier replacement. Those are different questions from the stucco and caulk operations written here. If your concern includes water entry, tell the estimator explicitly and ask what investigation and responsibility are included before treating a surface repair as the entire answer.
For coordination, identify when the window-related work must be ready for the stucco repair and which trade is responsible for each remaining detail. That is a question to settle for your project, not a schedule recorded in this case. The photographs show several locations and surrounding features, so a site-specific discussion can also address access without assuming an unrecorded ladder, scaffold or staging method.
Real project context
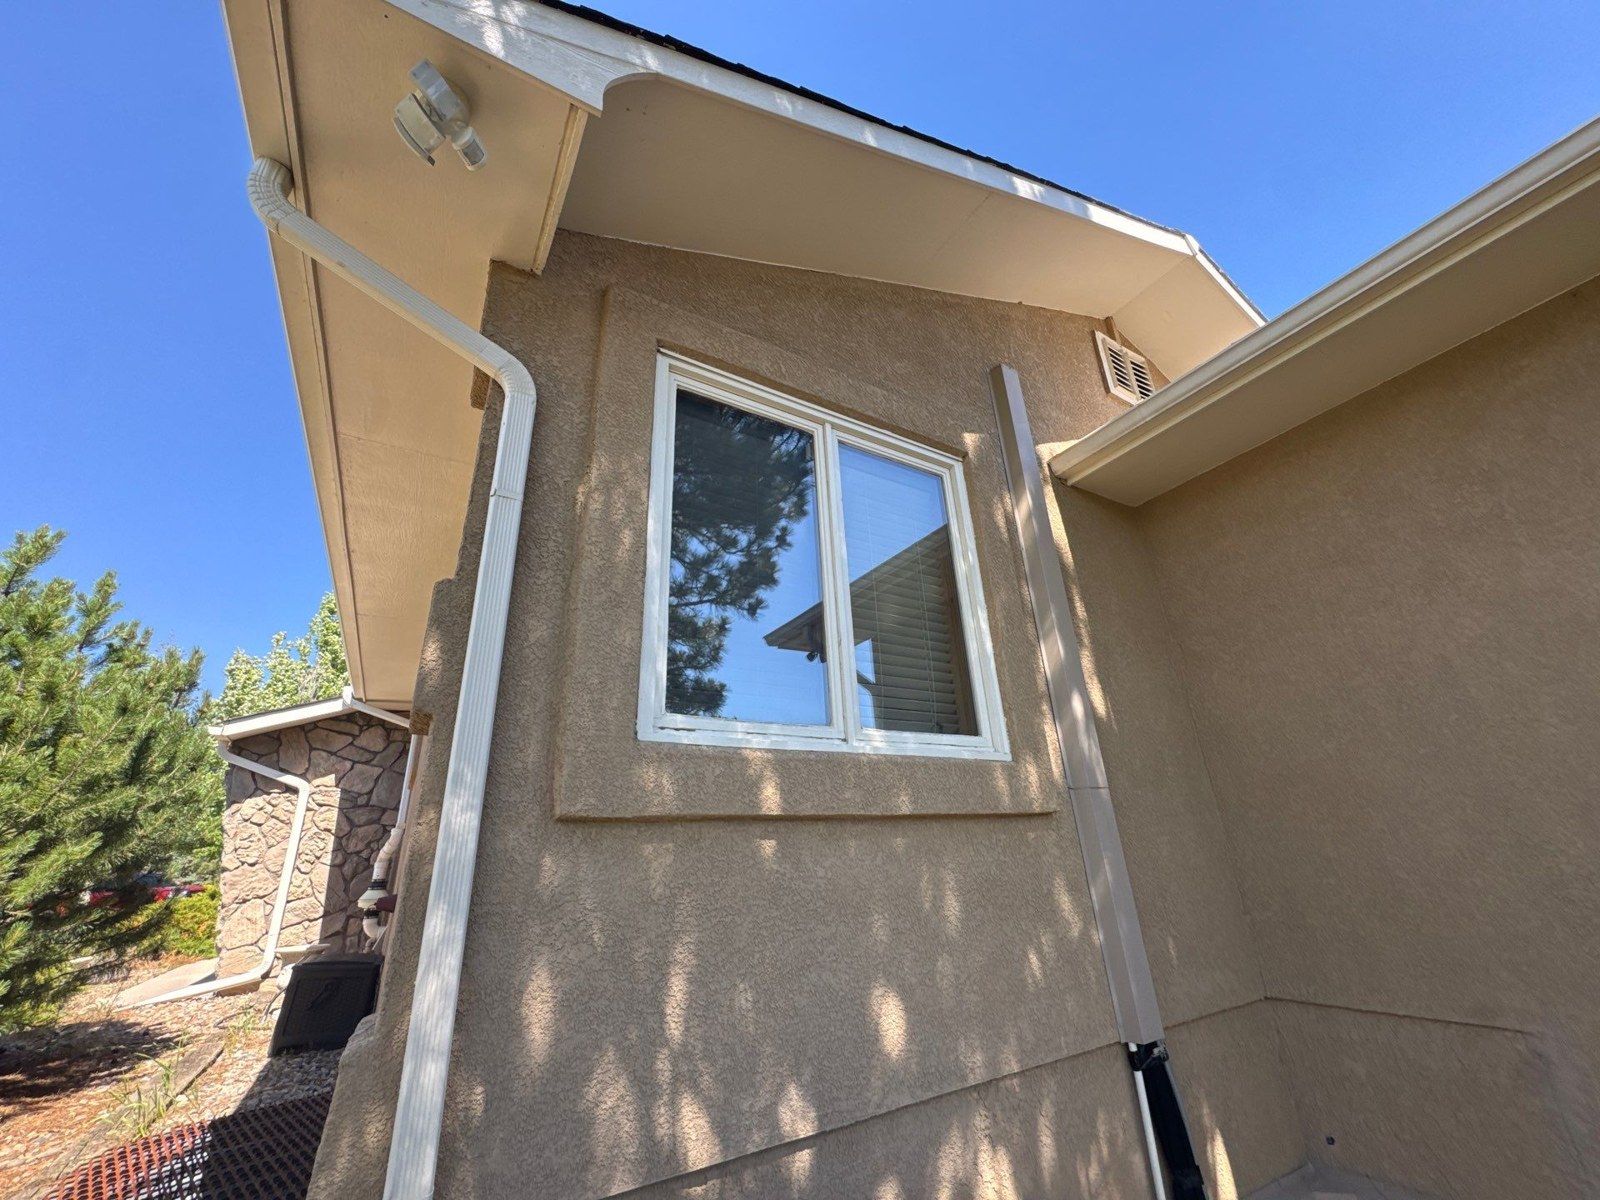
Color and scope limits
Does a paint color match mean the whole exterior will be repainted?
The service heading in this estimate included paint color matching. The detailed operations explained the repair layers, primer, texture and window junction. They did not name a final color code, a separate finish-paint product, a sheen or a specified number of finish-paint coats. This distinction is useful when reading a proposal: the heading identifies the intended finish task, while the detailed description determines how fully its implementation has been specified.
The seven-window line is not a recorded whole-house coating package. The source does not list every elevation, the roofline, doors or other exterior components for repainting. For your own estimate, ask whether the finish work covers the repaired areas only or a wider continuous surface, and ask how the existing color and texture will be reviewed. Keep those answers in the written scope instead of inferring them from a photograph of the whole wall.
There is no confirmed color-match outcome in these records. A photograph taken in bright sun or shade is also not a controlled color sample. The practical takeaway is to separate the intended match, the coating specification and the area receiving that coating. This case documents a localized repair plan with a matching label; it does not provide evidence of an exact match or a recommendation that every similar home needs a full repaint.
Real project context
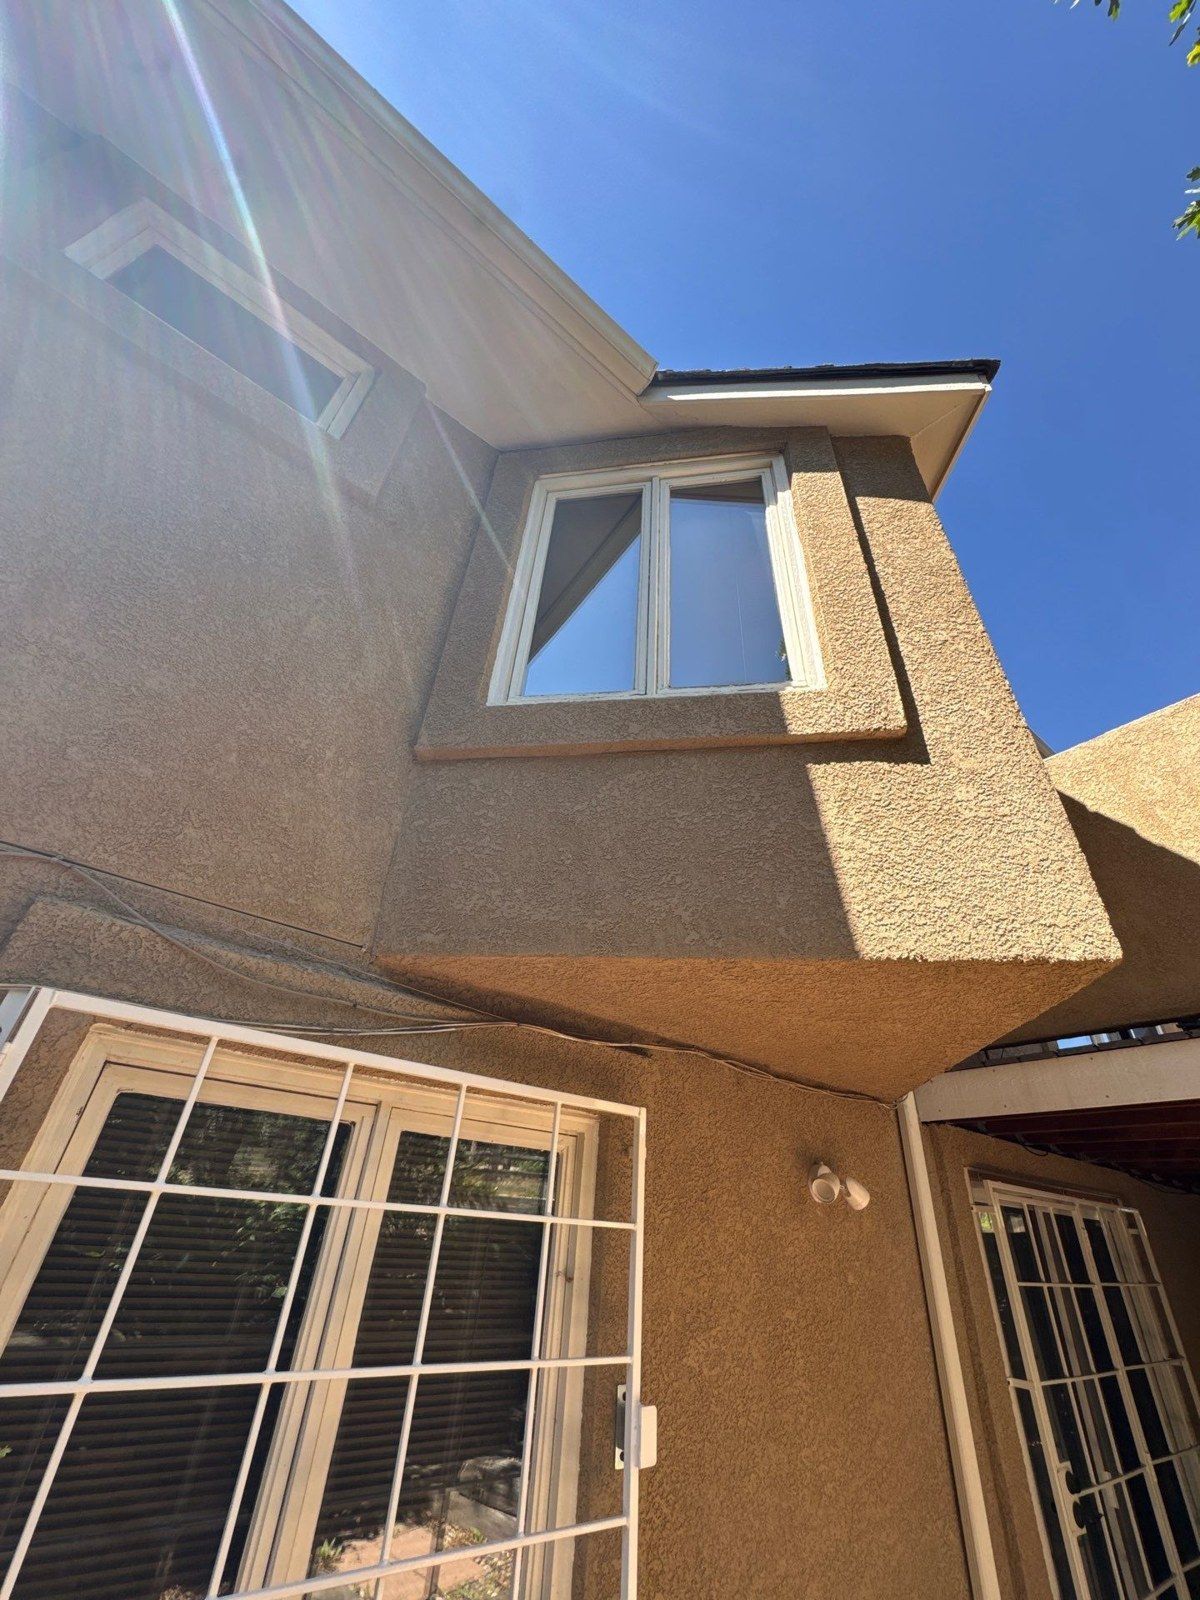
Use the case at your walkthrough
How can you compare a window stucco repair estimate with this case?
Start with an inventory. Count the windows named in the scope and identify them with the estimator on site or in clearly marked photographs. In this case the record states seven, while the attached photos provide several views of the same property. The photos alone should not be used to reconstruct the full seven-window inventory or to assign an exact window number to a view that was not labeled that way.
Then compare the proposed edge preparation, reconstruction of the popout, reinforcement, brown coat, primer, texture and window transition. Ask which of those operations apply to each repair location and which details remain to be specified. Finish by checking the color-matching area and the coating information. These questions translate the recorded plan into a useful comparison without copying this property’s scope onto a different house.
For a Monument or Colorado Springs area walkthrough, bring photographs and describe what changed around your windows, what you want to preserve and which appearance concerns matter most. The Carroll family can evaluate the actual surfaces and prepare the relevant scope. This project note shows how a defined repair can be explained in writing; it does not diagnose another property remotely or promise a particular repair result.
Bring this to your walkthrough
A clear plan starts with four checks.
Name the windows
Have the included windows identified against the written quantity. Do not infer a complete inventory from a few photos.
Read the popout plan
Confirm the areas being reconstructed and the transition into the retained wall, including any profile details that matter to you.
Confirm the finish area
Ask where matching work stops and whether a wider surface is included. Record the coating details that remain unspecified.
Coordinate responsibilities
Confirm the window and stucco handoff, access and any separately required investigation before scheduling.
Questions project owners ask
Before your own project.
What is a window popout in this Monument case?
The project photos show a raised stucco border around the window. The proposal called it a popout and specified custom-cut foam inserts as part of the re-dash plan. It did not record the thickness or dimensions of every border.
How many windows were included in the estimate?
The accepted proposal recorded seven window re-dashes. The attached photos show several views of the property, but do not label a complete seven-window inventory. The written count should be confirmed against the actual work locations.
Was this only a paint touch-up around the windows?
No. The written scope included prepared stucco edges, foam inserts, wire, metal lath, brown coat, primer, texture and caulking at the window junction. Paint color matching was named in the service heading, with final coating details left unspecified in the detailed sequence.
Did the estimate include replacing the windows?
The description referred to caulking where the stucco meets new windows. It did not establish a window-supply or window-installation scope. For another project, confirm the separate responsibilities before assuming the stucco estimate includes replacement windows.
Was a perfect color and texture match documented?
No completed match is documented in the source reviewed for this article. The proposal described an intended seamless patch and named paint color matching. Those are planned objectives, not proof that a finished repair is invisible.
Did this proposal call for repainting the entire home?
The recorded quantity was seven window re-dashes. It did not list a whole-home coating scope. Ask whether your proposed finish covers only repaired areas or a larger continuous wall, and confirm the product, sheen and coat count in writing.
Are these after photos or a customer testimonial?
They are photos attached to the same estimate and used to show the property context. The estimate was accepted, but the records reviewed did not establish completed work. The chat panel showed no messages, so this note does not invent a homeowner question or testimonial.
Make the plan fit your property.
Bring your questions, the surfaces you want to change and the details you want to preserve. The Carroll family can review them with you during an in-person estimate.
Book Your Free EstimateExplore stucco painting and repair or more stucco and coating project stories.
