
Carroll Painting · Family-owned since 1988
The stucco needs a coating. The porch ceiling has its own stain plan.
A real Larkspur proposal in ZIP 80118 separates exterior stucco coating and listed trim paint from cleaning, preparation and stain for the back porch ceiling. Four photos from the same estimate show why one exterior project still needs clear boundaries between materials, surfaces and finish choices.
Based on an actual Carroll Painting proposal and four photos attached to that same estimate. Peter’s recorded messages invite questions and a conversation before a decision. The reviewed record is Viewed; no customer reply, accepted plan or completed work is established here. Photos show existing project context. Customer identities, the exact address and private prices are omitted.
Read the exterior by surface, not just by building. In this Larkspur proposal, stucco has a repair and two-coat elastomeric-coating plan, listed trim has a paint plan, and the back porch ceiling has a separate clean, prepare and stain item. The pictured deck, railings and stairs are not automatically part of ceiling staining. Confirm the selected ceiling area, preparation, final stain and the surrounding materials that stay protected before scheduling your own project.
A Carroll Painting project note · Reviewed October 13, 2026
One exterior, several finish decisions
Why is the porch ceiling stain a separate item from the stucco coating?
The main item describes exterior preparation, stucco coating and trim paint. Farther down, a separate item is titled Porch Ceiling Stain and says to clean, prepare and stain the back porch ceiling. Those are the two central entries in this case. The ceiling has an identified location and its own finish verb; it is not described as another area receiving the stucco coating.
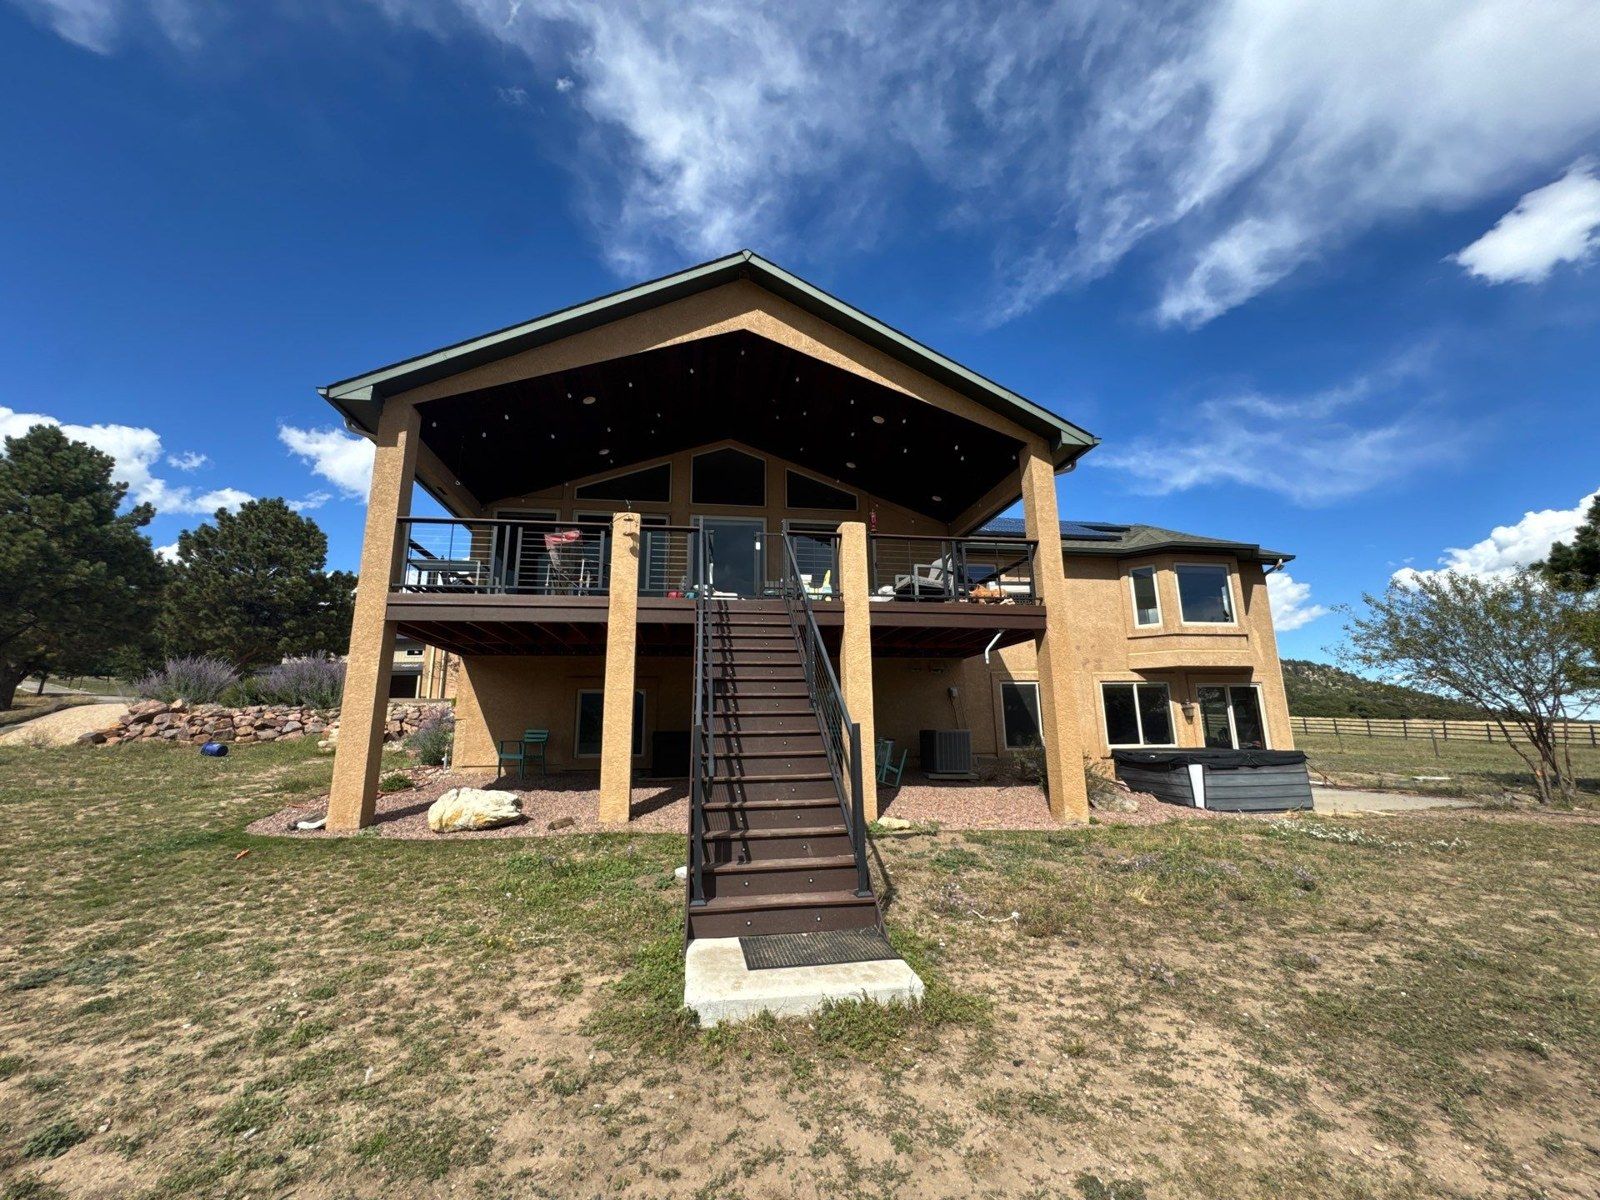
The rear-porch photographs make that distinction visible. A covered elevated porch connects to large stucco wall planes, posts, railings and stairs. Those elements share a view, but a shared view is not a shared finish instruction. The proposal gives the ceiling a stain entry and gives the stucco a coating entry. The specific lists matter more than a broad project title when you want to understand which part of the property will change.
For your own Larkspur estimate, identify the materials and point to the exact area you mean by porch ceiling. Ask the estimator to connect each surface with its intended finish. If you want adjacent wood components changed too, name them separately. A clear scope can keep wall coating, trim paint and ceiling stain readable without leaving the homeowner to decide whether every object under the same roof belongs to the job.
| Surface or area | Recorded work |
|---|---|
| Main exterior entry | Stucco coating and listed trim paint, with separate preparation descriptions. |
| Selected stain location | The back porch ceiling, identified in its own item. |
| Ceiling task wording | Clean, prepare and stain; final product, opacity and coat count are not identified here. |
| Stucco preparation | Wash, remove loose stucco, repair described damage and caulk listed seams and transitions. |
| Stucco coating | Two full elastomeric coats, applied by spray and backroll in this proposal. |
| Trim finish | Prepare and paint the listed components with two coats; confirm the inventory in person. |
| Adjoining areas | Mask and protect retained surfaces; the ceiling line does not name deck floor, rails or stairs. |
| Conversation and current status | Peter invited questions; Viewed, with no customer reply or completion established. |
A ceiling is not the whole deck
Does back porch ceiling staining include the decking, railing or stairs?
The reviewed ceiling item does not name the deck floor, railing or stairs. It selects the back porch ceiling. The wide rear photo shows all of those other components, including a stair route to the elevated porch, but their visibility does not add them to the stain item. This is a useful distinction when a homeowner informally calls the whole structure the porch or the deck.
Walk the structure in parts. Point out the underside of the roof, any visible supporting or decorative members, the posts, the walking surface, the railings and the stairs. Ask exactly which ceiling components the estimator has included and where stain will stop. If the answer needs a drawing, annotated photograph or more detailed component list, request it before comparing the work with a separate deck-refinishing proposal.
If you want the walking surface or rails refinished, discuss that as another task rather than assume the ceiling entry covers it. Different locations can raise different preparation and finish questions. The source does not establish a whole-deck refinishing plan, a replacement stair plan or a selected stain for every visible wood element. This project note keeps the ceiling’s recorded inclusion distinct from the useful questions the photograph raises.
Real project context
The short stain line leaves practical questions
What should be clarified about cleaning, preparation and the final stain?
The actual ceiling wording is concise: clean, prepare and stain the back porch ceiling. It does not identify a final stain brand, opacity, color, application method or coat count in the reviewed entry. It also does not promise to remove every trace of the existing finish. Those details should be confirmed for the actual ceiling instead of supplied from a generic staining recipe.
Ask the family to review the existing ceiling surface and explain the selected preparation. What needs cleaning? Is there loose finish to remove? Are there areas needing sanding or another agreed step? Which joints, edges and adjoining surfaces affect the work? The photographs show the underside of the covered porch from a distance. They help locate the work, but they do not establish every board’s condition or the identity of its existing finish.
Then confirm the intended appearance and product. Discuss whether you want a particular visible wood character, color direction or other finish expectation, and ask how it relates to the actual condition found on site. Put the agreed preparation and stain specification beside the selected ceiling components. This allows a homeowner to evaluate what is proposed without turning three broad verbs into an invented stripping process or a guaranteed completed appearance.
Real project context
The wall system has a different written sequence
What does the stucco entry specify before and during coating?
The main entry describes pressure washing, removing loose stucco and repairing described damage, including large cracks, peeling areas and places where texture is wearing off. It also records caulking seams and transitions, masking adjacent surfaces and applying two full elastomeric coats by spray and backroll. These are the written provisions for the stucco portion of this proposal; they are not the ceiling-stain specification.
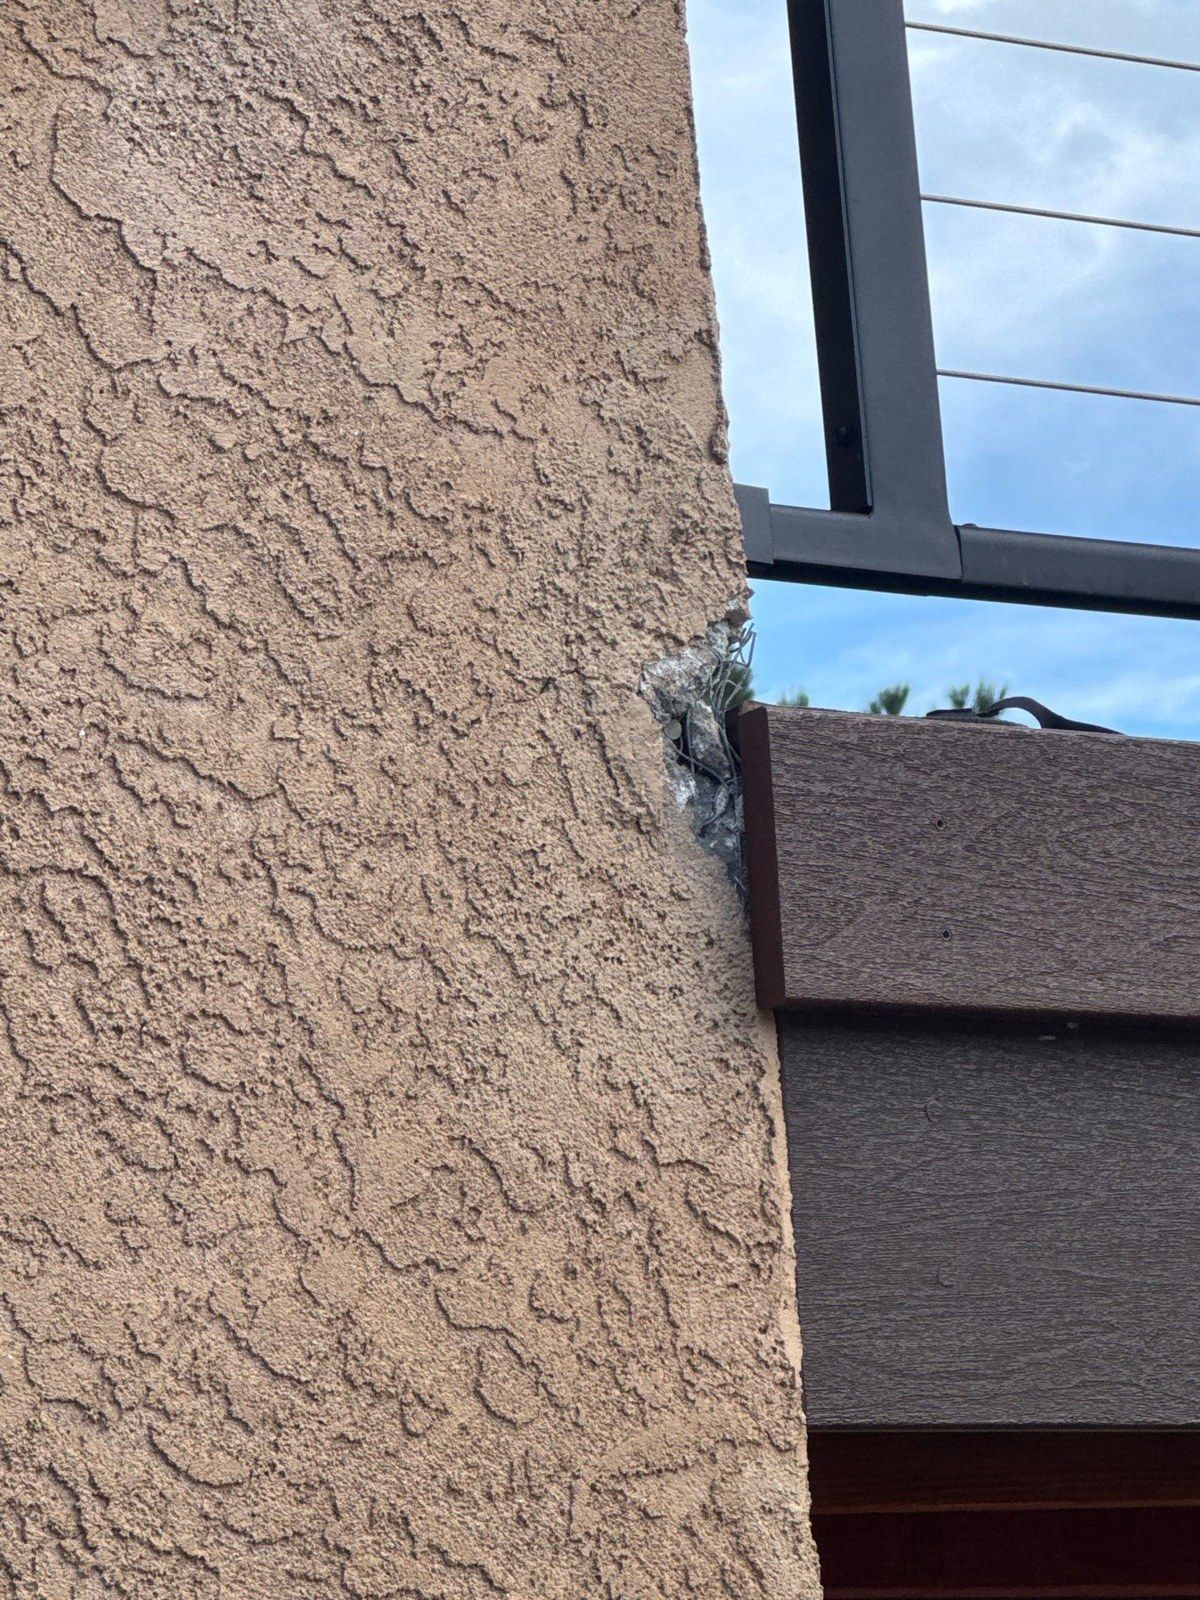
A close-up attached to the same estimate shows textured stucco beside a different exterior component, with a visible line in the surface. Use that location to discuss the proposed repair boundary and the finish transition. The photo alone does not establish why a line developed, whether it is active or whether there is a hidden condition. The reviewed proposal does not provide a technical diagnosis for every photographed area.
During your own walkthrough, ask which concerns the recorded repair task addresses and what requires separate investigation or approval. Discuss the intended texture and finish expectation along the selected areas. The main item lists possible coating manufacturers, but it does not establish a final product or completed performance result. Keep the wall preparation, chosen coating and ceiling stain as distinct specifications, even when the overall project has one coordinated color direction.
Name what is painted and what stays
How should trim, stone and other adjoining finishes be handled?
The trim paragraph records washing, scraping, sanding, caulking and two paint coats for listed trim, with methods varying according to the project. The main item also describes masking surfaces and features not intended for painting. The useful next step is a component review: the term trim should be connected with the actual doors, window-area components, fascia or other parts selected at this property.
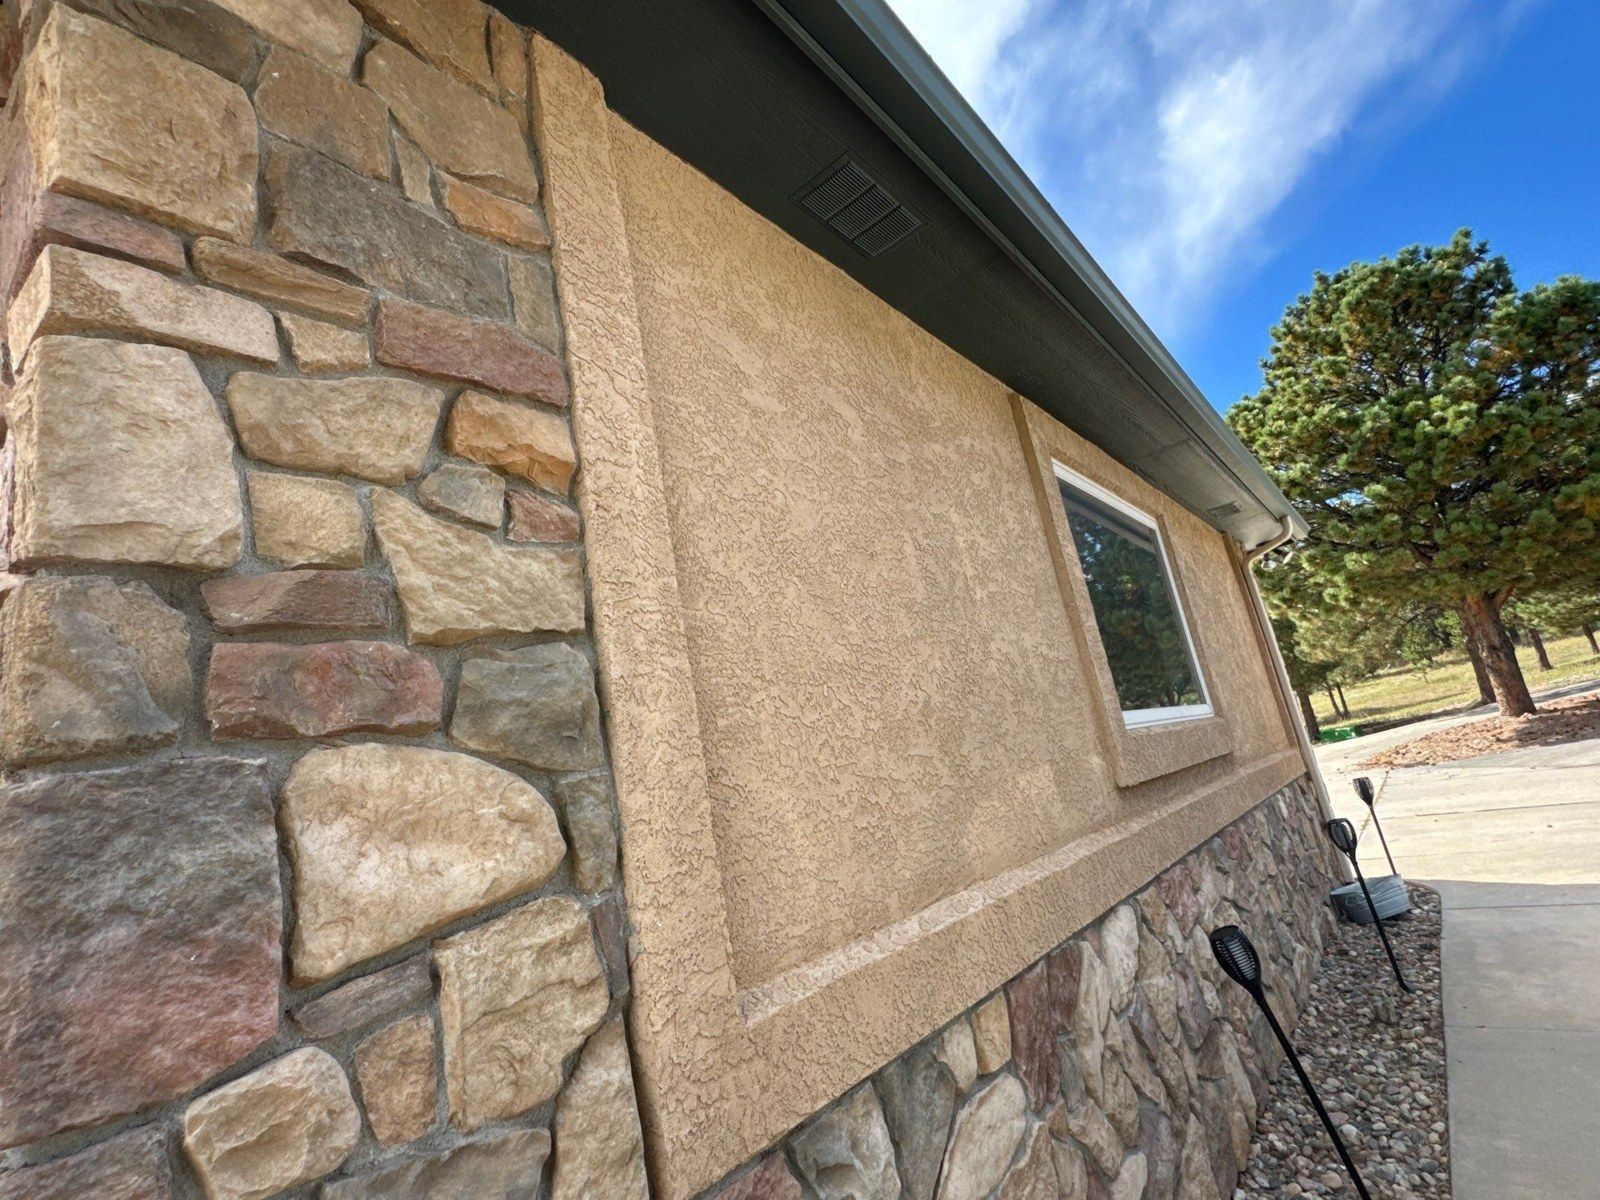
One same-estimate photograph places stone beside a stucco wall, a window and a roof edge. The different materials are visible, but this record does not add a stone-sealer or stone-painting item. Ask where the new coating and paint stop, which adjacent finishes remain visible and how they will be protected. A photo containing masonry should not be labeled as evidence that the masonry receives the same system as the wall.
Apply that material review around the porch too. If a post or beam is near both the wall-coating work and the stained ceiling, ask for its selected treatment explicitly. Keep any component needing its own service out of a vague all-exterior assumption. Another related Carroll story separates a clear treatment for front stone from a stucco coating; this Larkspur record does not contain that separate stone treatment. The comparison helps you ask a precise question without borrowing another home’s scope.
Real project context
Access is part of the surface conversation
What do the elevated porch and surrounding property add to planning?
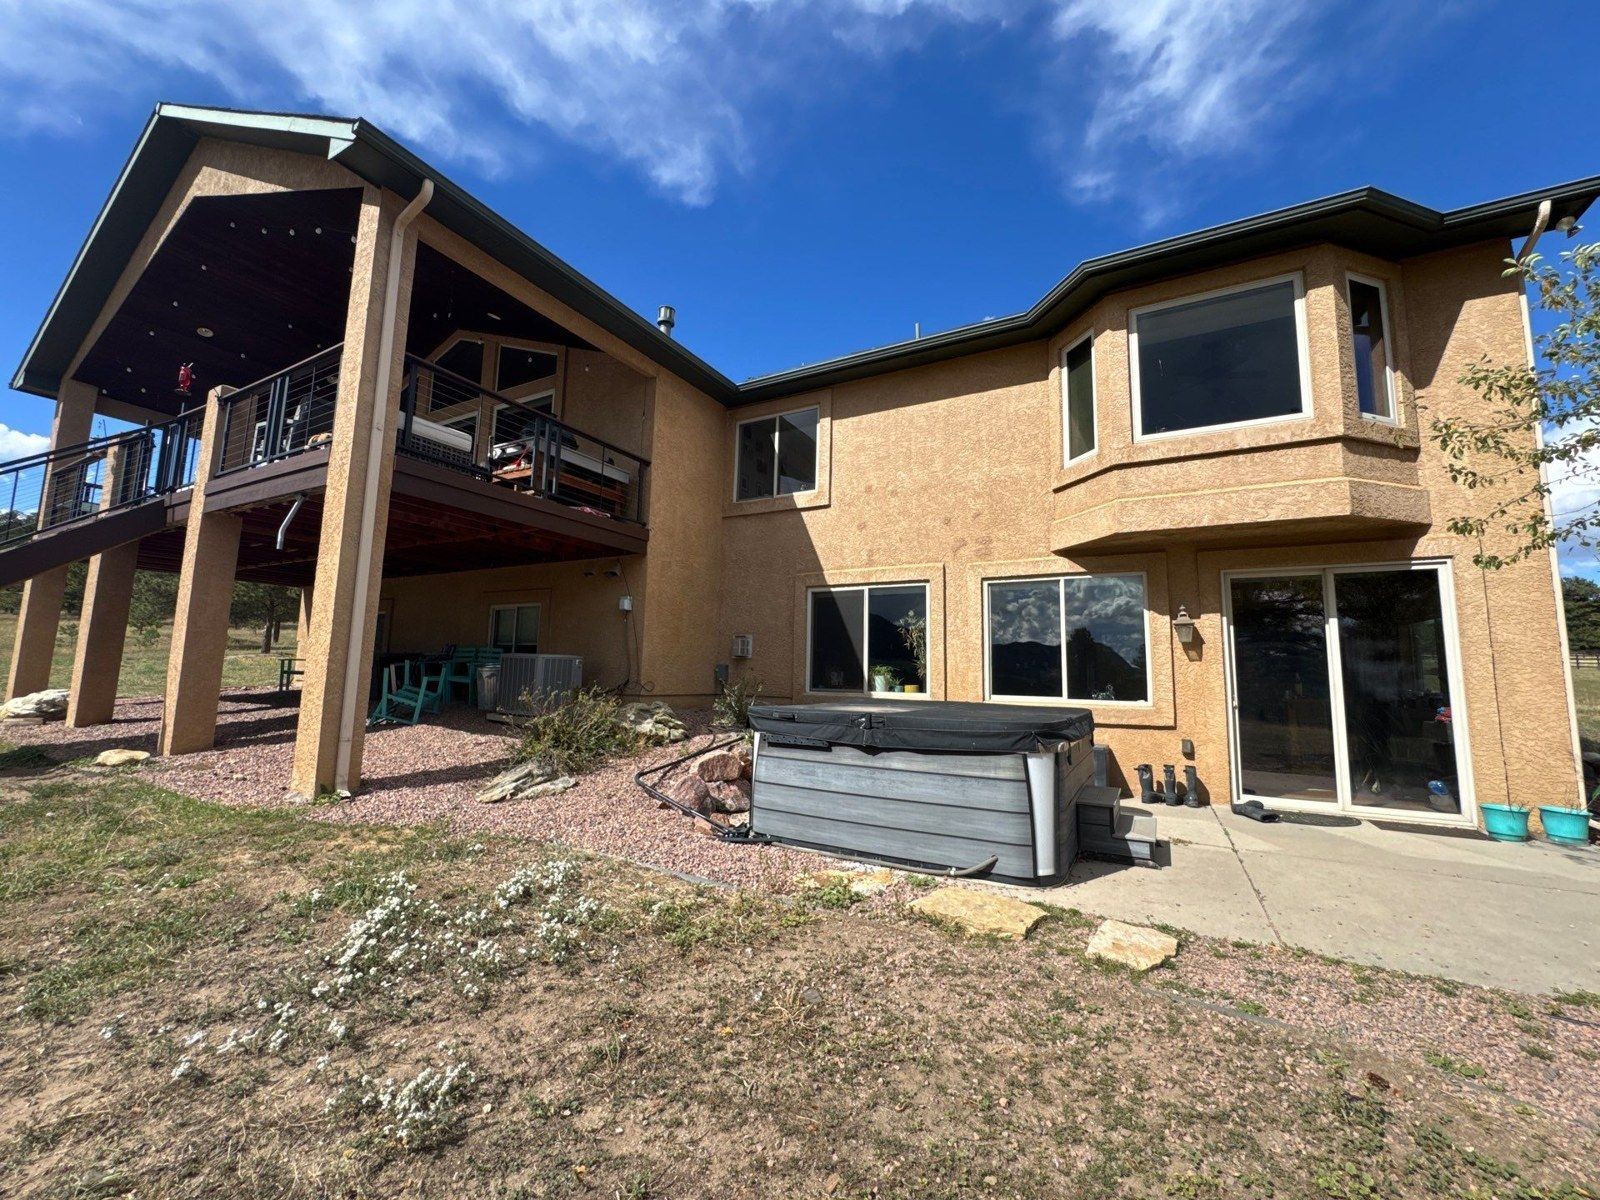
The rear photographs show a covered elevated porch, stairs, lower wall areas and a patio with existing household items. Another view shows planting and ground surfaces next to stucco. The proposal records protection of adjacent features and preparation around the perimeter, along with reasonably detachable items that obstruct access. Those provisions need to be connected with the actual work areas and the selected ceiling.
Ask how the crew will reach the ceiling and walls, which nearby items should be cleared and what household routes need to remain available. Confirm who handles anything requiring a separate trade or special procedure. The record does not establish an agreed equipment setup, moving service or promise that the stairs and porch remain usable through every stage. An existing-condition photo provides a starting point for arranging access, not a completed work schedule.
Protection should follow the surface list. A retained railing, walking surface, window or masonry feature can be near selected coating or stain work without being refinished itself. Ask the estimator to explain those boundaries and any preparation responsibilities before work begins. If another task is added later, review access and protection again. The proposal’s cleanup and final-walkthrough provisions are useful to discuss, but they do not prove that a particular setup or final review already occurred here.
Real project context
Questions belong before the final finish choices
How does the recorded conversation help a homeowner review the plan?
Peter’s visible messages invite the homeowner to ask questions, request more details and arrange a time to connect before making a decision. The reviewed conversation contains no customer reply explaining a concern or establishing a later outcome. The current estimate is Viewed. The story therefore comes from the actual written scope and the invitation to clarify it, rather than from an invented exchange or a completed-project testimonial.
There are specific questions worth bringing to that conversation: which ceiling components are stained, how its existing finish will be prepared, what stain is selected, which trim components are painted and which adjacent materials stay protected. The proposal also includes a color consultation scheduled after booking. That is a provision in this estimate, not evidence that a consultation occurred or that final coating and stain colors were chosen.
For your own project, bring photographs of the exact areas you want changed and a short list of finishes you intend to keep. Review the wall and ceiling decisions together, then record them separately where their treatments differ. This Larkspur case illustrates how the family’s written proposal gives a mixed-material exterior a practical structure: one surface may need a coating, another needs paint and a selected ceiling has its own stain plan.
Bring this to your walkthrough
A clear plan starts with four checks.
Selected ceiling
Point out the ceiling area and clarify any included beams, edges or other components.
Separate finish systems
Keep stucco coating, listed trim paint and porch ceiling stain distinct in the scope.
Preparation and appearance
Confirm the ceiling’s existing-finish preparation and final stain specification.
Retained areas and access
Review decking, rails, stairs, windows, masonry and the routes the crew will need.
Questions project owners ask
Before your own project.
Is porch ceiling staining the same as painting the stucco walls?
No. This Larkspur proposal records stucco preparation and coating in the main item, and clean, prepare and stain for the back porch ceiling in a separate item. Confirm the system selected for each surface instead of extending one treatment across every material.
Does the porch ceiling stain include the deck floor and railings?
The reviewed ceiling item does not name the deck floor, railings or stairs. The photos show them as context. If you want them refinished, discuss a separate inclusion and confirm its preparation and finish specification.
Does clean, prepare and stain promise complete stripping?
The reviewed ceiling line does not promise complete stripping or identify a detailed removal process. Ask the estimator to review the existing finish and describe the selected preparation in writing before deciding what result to expect.
Which stain and how many coats are specified for the ceiling?
The reviewed entry does not identify a final stain brand, opacity, color or coat count. The two-coat specification in the main item belongs to the stucco coating and listed trim paint. It should not silently become the ceiling-stain specification.
Does the photographed stone receive a coating too?
No separate stone-coating task is established in this reviewed proposal. The photograph helps locate material transitions. Confirm the stone as a retained or separately selected surface during your own walkthrough; its presence in an image does not add it to the work.
Can a stucco close-up explain why a crack or line appeared?
The close-up shows a location and visible surface condition, not a technical cause. Ask which repair entry addresses it and whether any separate investigation is needed. Do not infer a hidden condition or guaranteed repair result from the photograph alone.
Are these photos a completed Carroll project or before-and-after pair?
They are existing-context photos attached to the same estimate. The record is Viewed and Peter’s messages invite questions; the reviewed material does not establish accepted or completed work. The photos are used to explain the proposal’s actual surface boundaries.
Make the plan fit your property.
Bring your questions, the surfaces you want to change and the details you want to preserve. The Carroll family can review them with you during an in-person estimate.
Book Your Free EstimateExplore stucco painting and repair or more stucco and coating project stories.
