
Carroll Painting · Family-owned since 1988
Refresh the paneled walls. Keep the stained wood ceiling and brick.
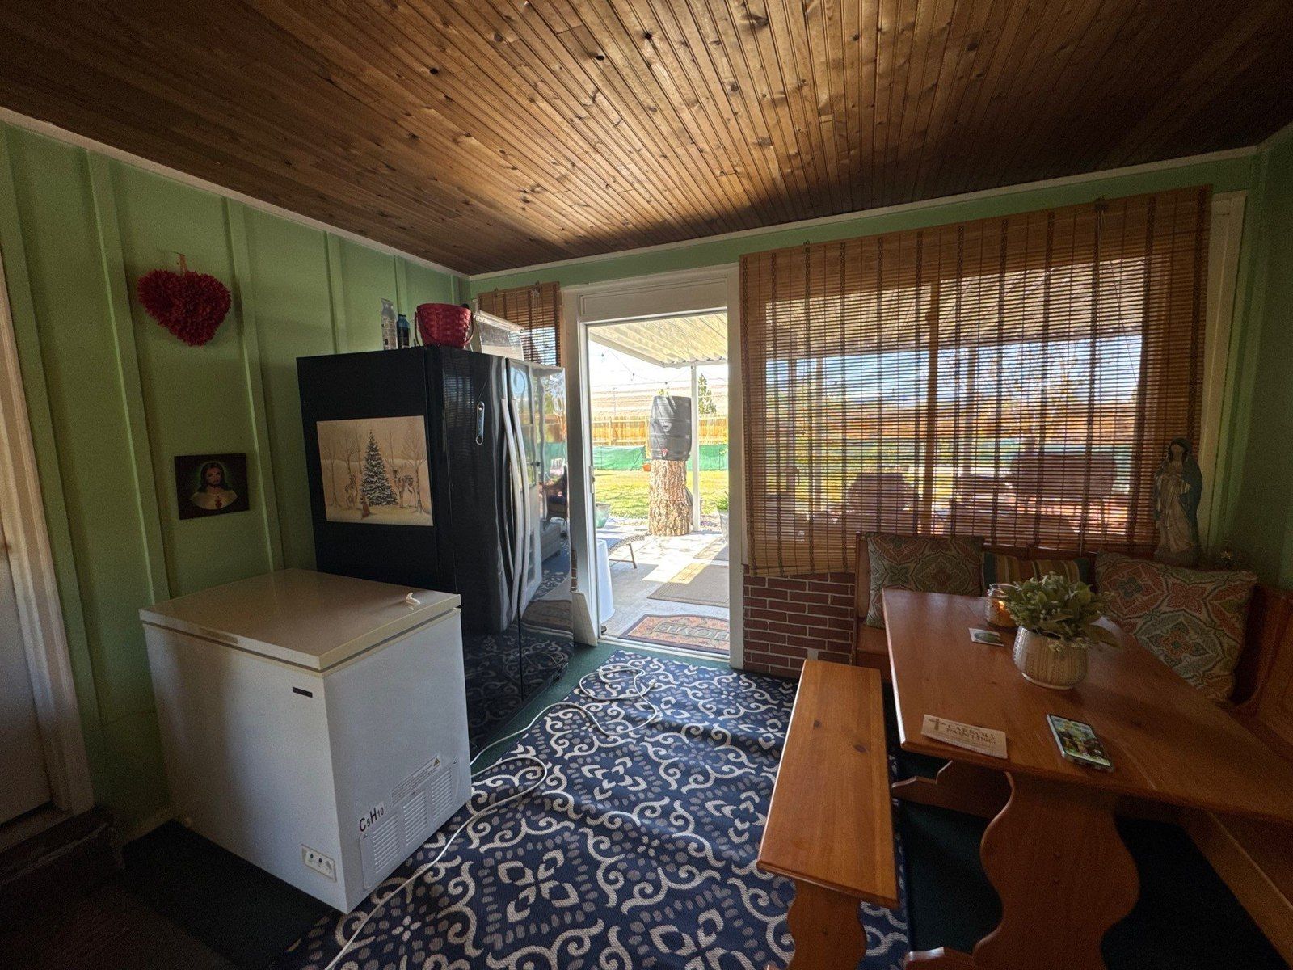
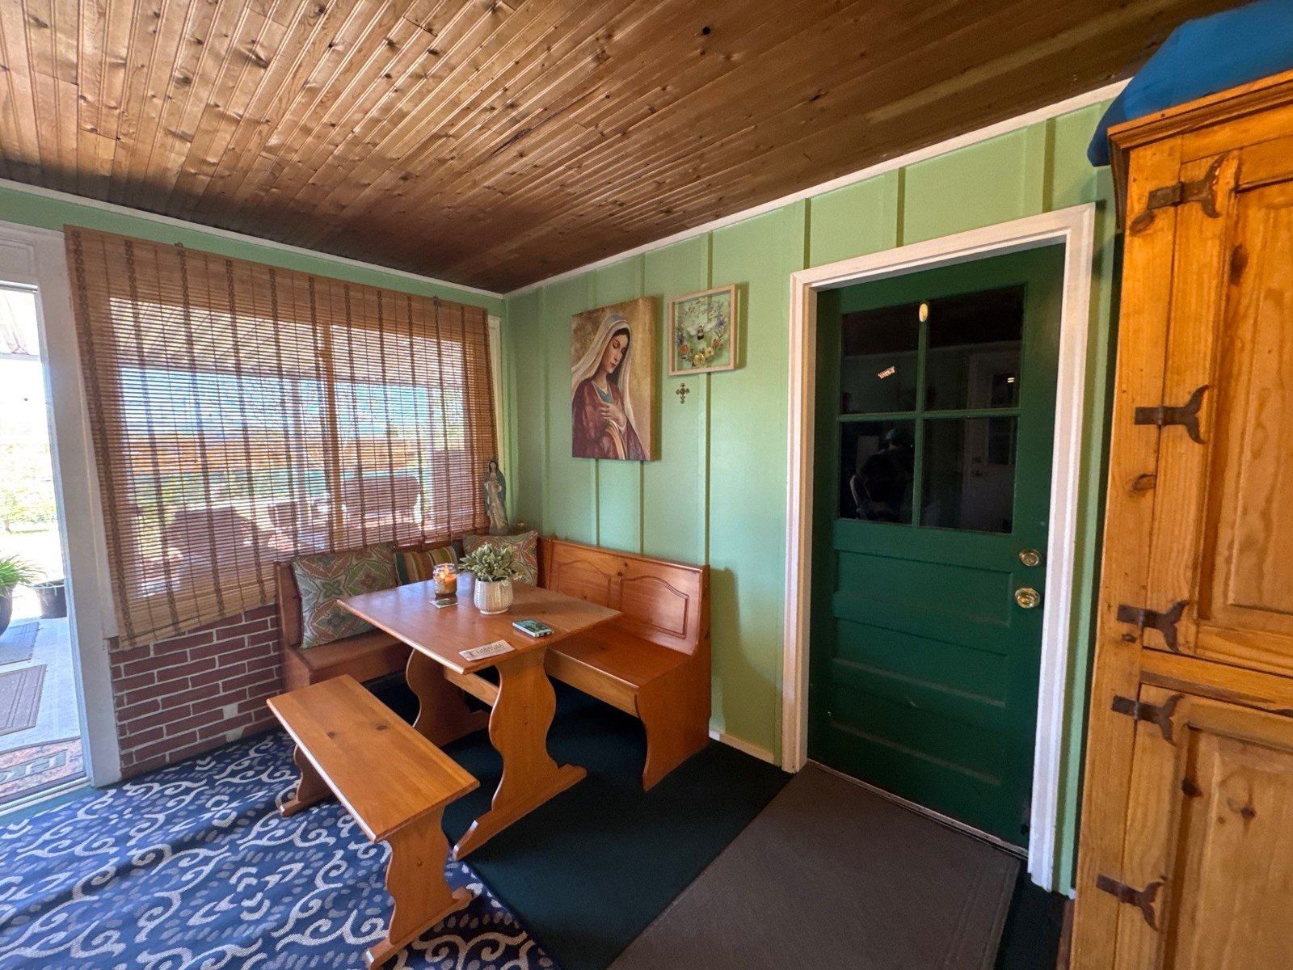
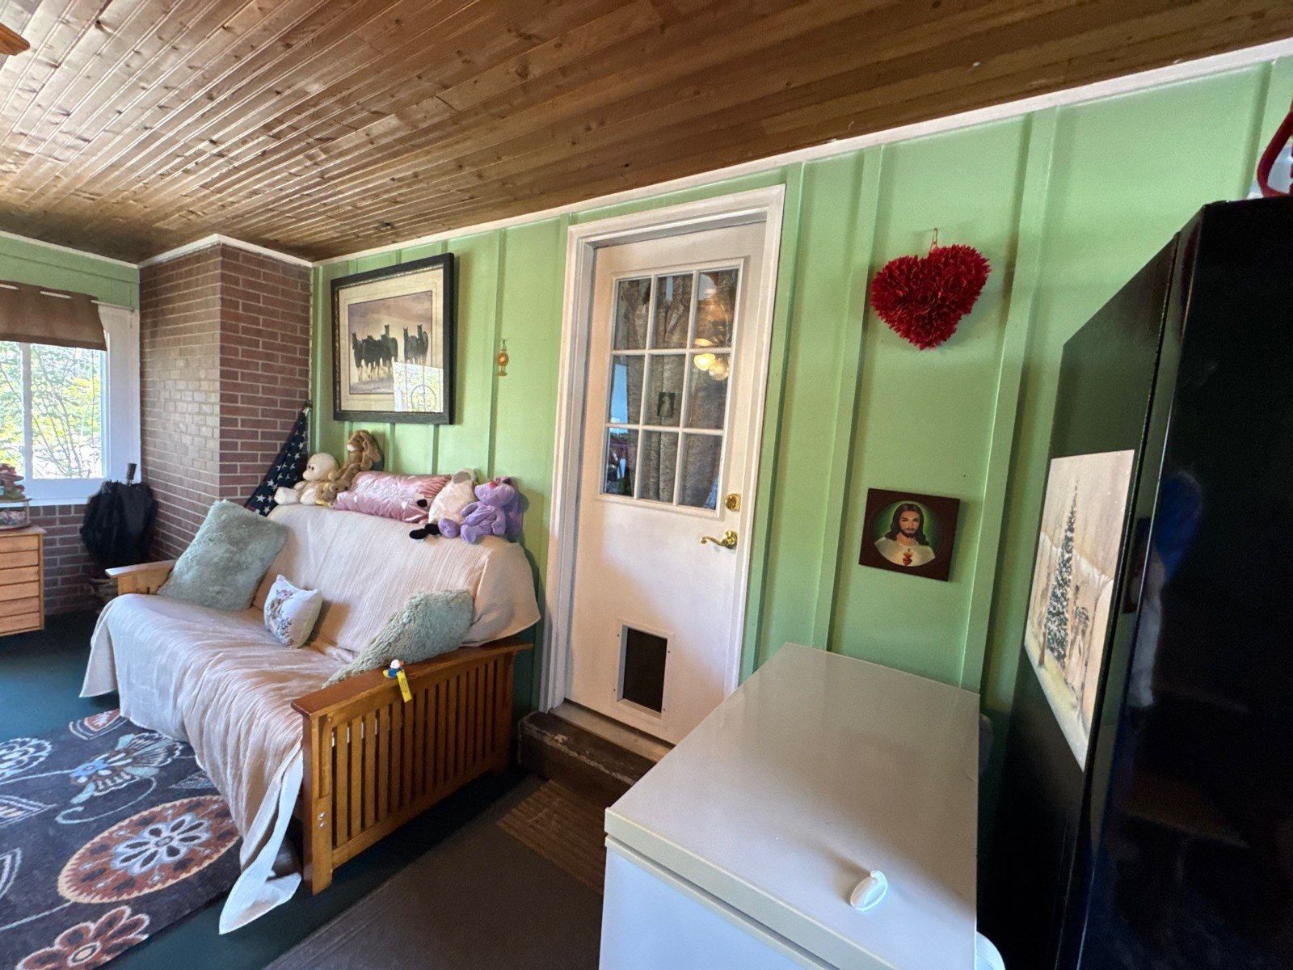
The photographs attached to this Centennial estimate in ZIP 80121 show a furnished room with painted wall panels, a stained wood ceiling, broad windows and brick. The written proposal draws a clear preservation boundary: the ceiling and brick are excluded. A shed is listed as a separate item.
Based on an actual Carroll Painting proposal, the recorded acceptance message and photographs attached to that same estimate. The record reviewed shows an accepted proposal; it does not establish a completed finish. These are existing project-context photos. Client identities, exact addresses and prices are omitted.
A wall repaint does not have to include changing a stained wood ceiling or painting adjacent brick. In this real Carroll proposal, the ceiling is expressly excluded and the brick is named as work not included. The photographs help locate the wall-to-ceiling edges and existing finishes. For your own room, confirm the selected wall surfaces, trim components, protection and coating plan in writing, with the preserved materials named just as clearly.
A Carroll Painting project note · Reviewed October 11, 2026
Start with the preservation boundary
Can the walls change while the wood ceiling and brick remain?
This proposal makes preservation an explicit part of the plan. Its ceiling line says the ceiling is not included, and a separate exclusion names the brick and stained wood ceiling. Those statements matter in a room where several finishes meet. Painting the walls is a different decision from covering the ceiling’s wood appearance or changing a masonry surface.
The project photographs show the existing paneled walls beside the stained ceiling, window and doorway areas, and brick. They provide context for discussing those boundaries rather than evidence of a finished repaint. The useful starting point is to name what you want changed and what you want preserved before comparing colors or assuming that every visible material belongs in the price.
For your own room, mark the ceiling, brick, furniture and any retained wood finish on the room list. Then identify the selected wall surfaces. Ask the Carroll family to review the meeting points in person and include the preservation instructions in the written scope. This case demonstrates an agreed boundary; it does not claim that painting one surface requires painting every adjoining surface.
| Room or item | Surfaces recorded |
|---|---|
| Room walls | A two-coat wall plan is recorded; confirm the exact panel surfaces selected |
| Stained wood ceiling | Explicitly excluded from the painting scope |
| Brick | Explicitly listed as work not included |
| Trim | A general trim-coating paragraph appears; confirm the specific included components |
| Preparation | Protection, filling as needed, glossy-surface preparation, scraping peeling areas and raw-material priming are described |
| Coating selection | The wall paragraph permits a durable product appropriate for the surface; verify the final project-specific specification |
| Shed | Separate preparation and painting item; room photos do not document the shed |
| Other wood and furniture | No separate cabinet or furniture refinishing item is established by the reviewed scope |
Use the room’s edges as a map
Which wall-to-ceiling and window boundaries need a walkthrough?
The same-estimate photos show vertical wall-panel lines, window areas, doors and a ceiling with a different finish. A broad label such as room painting can leave important questions unanswered at those intersections. The proposal’s exclusion is clear about the ceiling and brick, but photographs alone do not define every casing, trim strip, door face or adjoining opening.
Walk around the room and point to each boundary. Ask which trim pieces are selected, which retain their current finish and where the wall repaint stops. Discuss corners, narrow wall areas beside windows and connected doorways using actual locations. The goal is a surface map that both homeowner and painter can follow, not a guess based on which objects happen to appear in one photograph.
Keep the selected components connected to the exclusion list. If you later decide to change a doorway, a trim piece or another surface, ask for that addition to be reflected in the proposal. A retained wood ceiling can remain a deliberate design choice while the wall plan changes. The scope should make the edge between those two choices easy to understand.
Real project context
Preparation follows the existing surface
What should be checked before repainting paneled walls?
The preparation section describes floor and furniture protection, filling cracks and nail holes as needed, sanding and cleaning glossy surfaces where necessary, scraping peeling areas and priming raw materials that will be painted. These are recorded provisions for the estimate. They should be reviewed against the actual panels and existing coating rather than treated as a diagnosis that can be made from the photos.
Ask the estimator to inspect adhesion concerns, damaged areas, existing gloss and any repairs that matter to your expectations. Also discuss the appearance of the panel lines. This source does not specify replacing the panels, making them look like smooth drywall or filling every decorative groove. Those would be separate appearance goals to explain during a walkthrough.
A preparation heading and a surface-change request are not interchangeable. If you want the panel character to remain, say so. If you want a different texture or a major repair, ask how that request changes the scope. The recorded terms require approval for unforeseen issues, which gives the homeowner a defined place to discuss additional work instead of assuming that every condition is covered automatically.
Confirm a coating for the selected location
How should the paint specification be finalized for this room?
The source records a two-coat wall plan and allows a durable product appropriate for the surface. It also contains named wall and trim product references. Those references are part of the proposal, but this page does not turn them into a universal coating recommendation for all paneled rooms. The reviewed conversation does not independently confirm one final wall product, sheen or color.
During your own estimate, ask the family to state the selected product, finish and surface assignment for the room’s actual use and conditions. Confirm the coating for the walls separately from any selected trim. Bring questions about the existing finish, color change and desired appearance so the written specification reflects the surfaces being painted and the location where they are used.
A familiar product name is only one part of that discussion. You still need to understand the preparation and coverage plan, and whether the proposal leaves alternatives open. Do not assume that a trim paragraph selects every door or frame, or that a wall coating instruction overrides an explicit ceiling exclusion. Read the finish specification alongside the surface list.
Real project context
Keep the room usable and the retained finishes protected
What should the homeowner clarify about furniture and access?
The photos show a room in use, with seating, a table, storage and window coverings. The recorded proposal describes covering floors and furniture, cleaning job-related debris daily, keeping masking in place while needed and organizing materials at the end of the day. The terms also ask for a clear work area before arrival.
Protection and moving responsibilities should be discussed separately. Ask what you should remove from the room, who will move larger pieces, whether window coverings need to be taken down and which routes must remain accessible. This case does not establish an exact day-by-day schedule or guarantee that the room remains available during each stage of the work.
Review protection at the preserved ceiling and brick as well as at the floor and furnishings. Ask how the selected wall areas will be reached and how retained finishes will be treated around their edges. A written clearing and access plan can make the preparation practical for the household while keeping the visual preservation goal connected to the actual work area.
Separate areas stay separate in the proposal
Why is the shed its own painting decision?
The estimate contains a separate shed item for preparation and painting with Sherwin-Williams SuperPaint. It is distinct from the room preparation and application item. The room photographs attached to the estimate do not show the shed, so this page does not use them as evidence of its condition, its detailed surfaces or a finished shed repaint.
That separation is useful when a homeowner combines projects in one proposal. A shed can have a different surface inventory, coating plan, access requirement and preparation need from a paneled room. Discuss each area on its own terms. Do not transfer the room’s ceiling or brick exclusions to the shed, or assume that a product named for the shed determines the room’s final specification.
If you want to phase the work, identify which area belongs in the selected phase and ask for the scope to reflect that choice. This source establishes that two items were listed and that the proposal was accepted. It does not establish a later sequencing decision, a completion date or the final appearance of either area.
Real project context
An accepted proposal is the beginning of the work plan
What does the recorded message establish about the next steps?
The reviewed record marks the proposal as accepted. Peter’s recorded acceptance message thanks the homeowner and describes the next steps: discussing a start date, providing a preparation checklist and offering a complimentary color consultation if desired. That message gives the planning conversation a sequence without establishing that those steps had already occurred.
Acceptance is not the same as a completed-work report. The source reviewed for this page does not verify a finished wall color, a final walkthrough or completion photos. The real lesson remains the surface boundary: refresh the selected walls while explicitly preserving the stained ceiling and brick, and treat the shed as its own item.
Bring the same four checks to your own estimate: selected surfaces, preserved finishes, preparation and protection, and confirmed products and logistics. Use the photos to explain the room, then ask the family to connect your choices to the written plan. If cabinet refinishing is also a goal, request that scope separately instead of assuming that a photographed wood storage piece or a general trim paragraph adds it to a wall-painting project.
Bring this to your walkthrough
A clear plan starts with four checks.
Name the changes
Identify the wall panels and any trim components you want painted.
Name the preservation
Record the stained ceiling, brick and other finishes that should remain.
Review the preparation
Discuss existing coating, panel appearance, repairs and protection in person.
Confirm the final plan
Connect products, clearing responsibilities, access and any separate shed work to the selected scope.
Questions homeowners ask
Before your own project.
Can I repaint paneled walls without painting a stained wood ceiling?
That can be defined as a separate scope. This real proposal excludes the ceiling and specifically names the stained wood ceiling as work not included. Confirm the selected wall surfaces, their meeting points and the protection plan during your own walkthrough. A wall repaint should not be assumed to include a ceiling finish change.
Does this proposal include painting the brick?
No. Brick is expressly listed as work not included in the estimate reviewed. The photographs document the room’s existing context, but a visible brick surface does not add masonry coating work to a proposal. If you want a different brick finish, discuss it as a separate request.
Will painting the panels make the walls look like smooth drywall?
The reviewed scope does not establish that transformation. It describes preparation and painting, with conditional filling and surface preparation, but it does not specify removing the panels or eliminating every decorative groove. Explain the appearance you want and ask how it affects the preparation and finish plan.
Are all doors, windows and trim automatically included?
Do not assume that from a general trim paragraph. The estimate contains a trim-coating description, but the exact selected components still need to be connected to the room’s surface list. Confirm casings, doors, frames and any retained finish individually so the boundary is clear.
Does a wood cabinet or storage piece in a room photo mean refinishing is included?
No. A project-context photo can show furniture and retained wood without adding cabinet or furniture refinishing to the scope. No separate refinishing item for the photographed wood storage piece is established by the reviewed proposal. Request a defined cabinet scope if that is part of your project.
Are these photos completed Carroll Painting results?
They are existing project-context photographs attached to the same estimate. The reviewed record shows an accepted proposal and a message describing next steps, but it does not establish completion. These photos are used to explain surface boundaries and room layout, not as before-and-after proof.
Can the room and shed be planned as separate areas?
The reviewed proposal lists the shed separately from the room work. Use that structure to discuss each area’s surfaces, preparation, product selection and access. If you want different phases, ask for the selected plan to state them. This case does not establish a later schedule or a completed result for either area.
Make the plan fit your home.
Bring your questions, the surfaces you want to change and the details you want to preserve. The Carroll family can review them with you during a free in-person estimate.
Book Your Free EstimateExplore interior painting or more interior and cabinet project stories.
