
Carroll Painting · Family-owned since 1988
Paint what needs changing. Clearly mark what should stay.
A broad interior repaint can still contain precise exceptions. In this Colorado Springs proposal in ZIP 80927, the main bedroom walls and closets are excluded, while trim remains part of the discussion. Annotated project photos help make those boundaries visible.
Based on an actual Carroll Painting proposal, its recorded conversation and annotated photos from the same estimate. Client identities, exact addresses and prices are omitted.
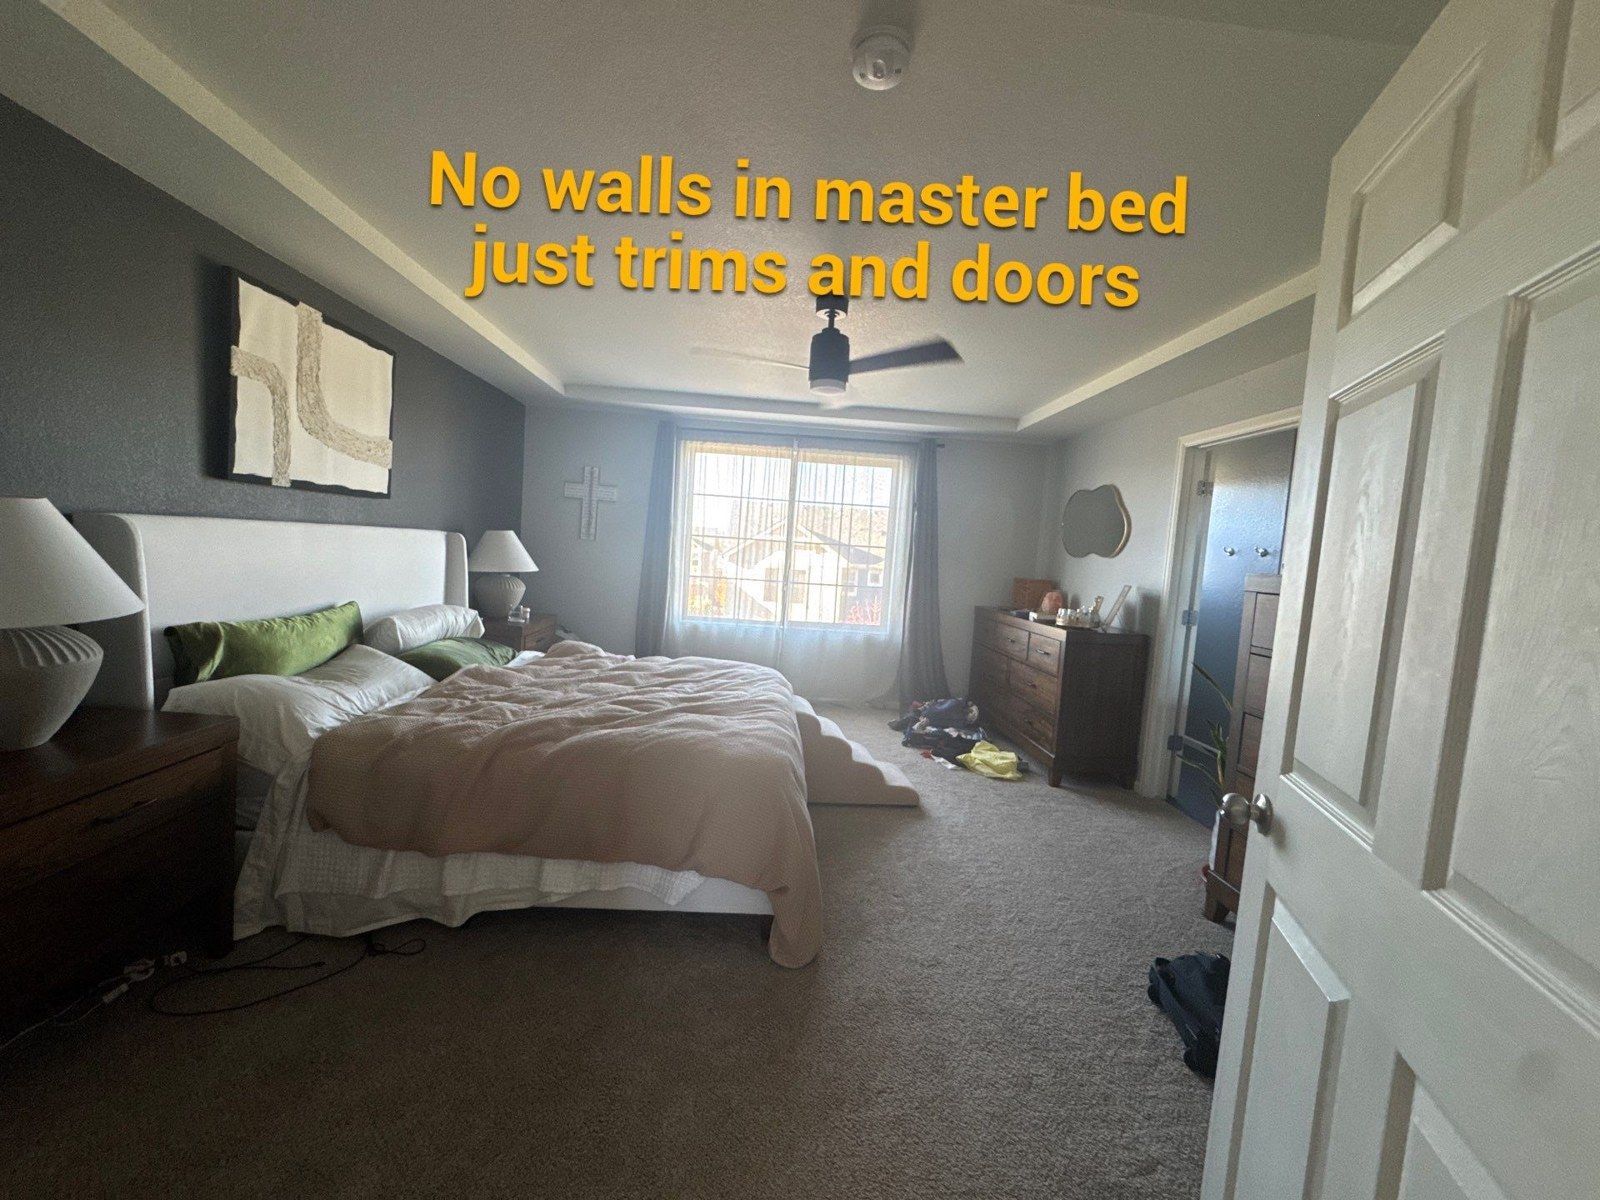
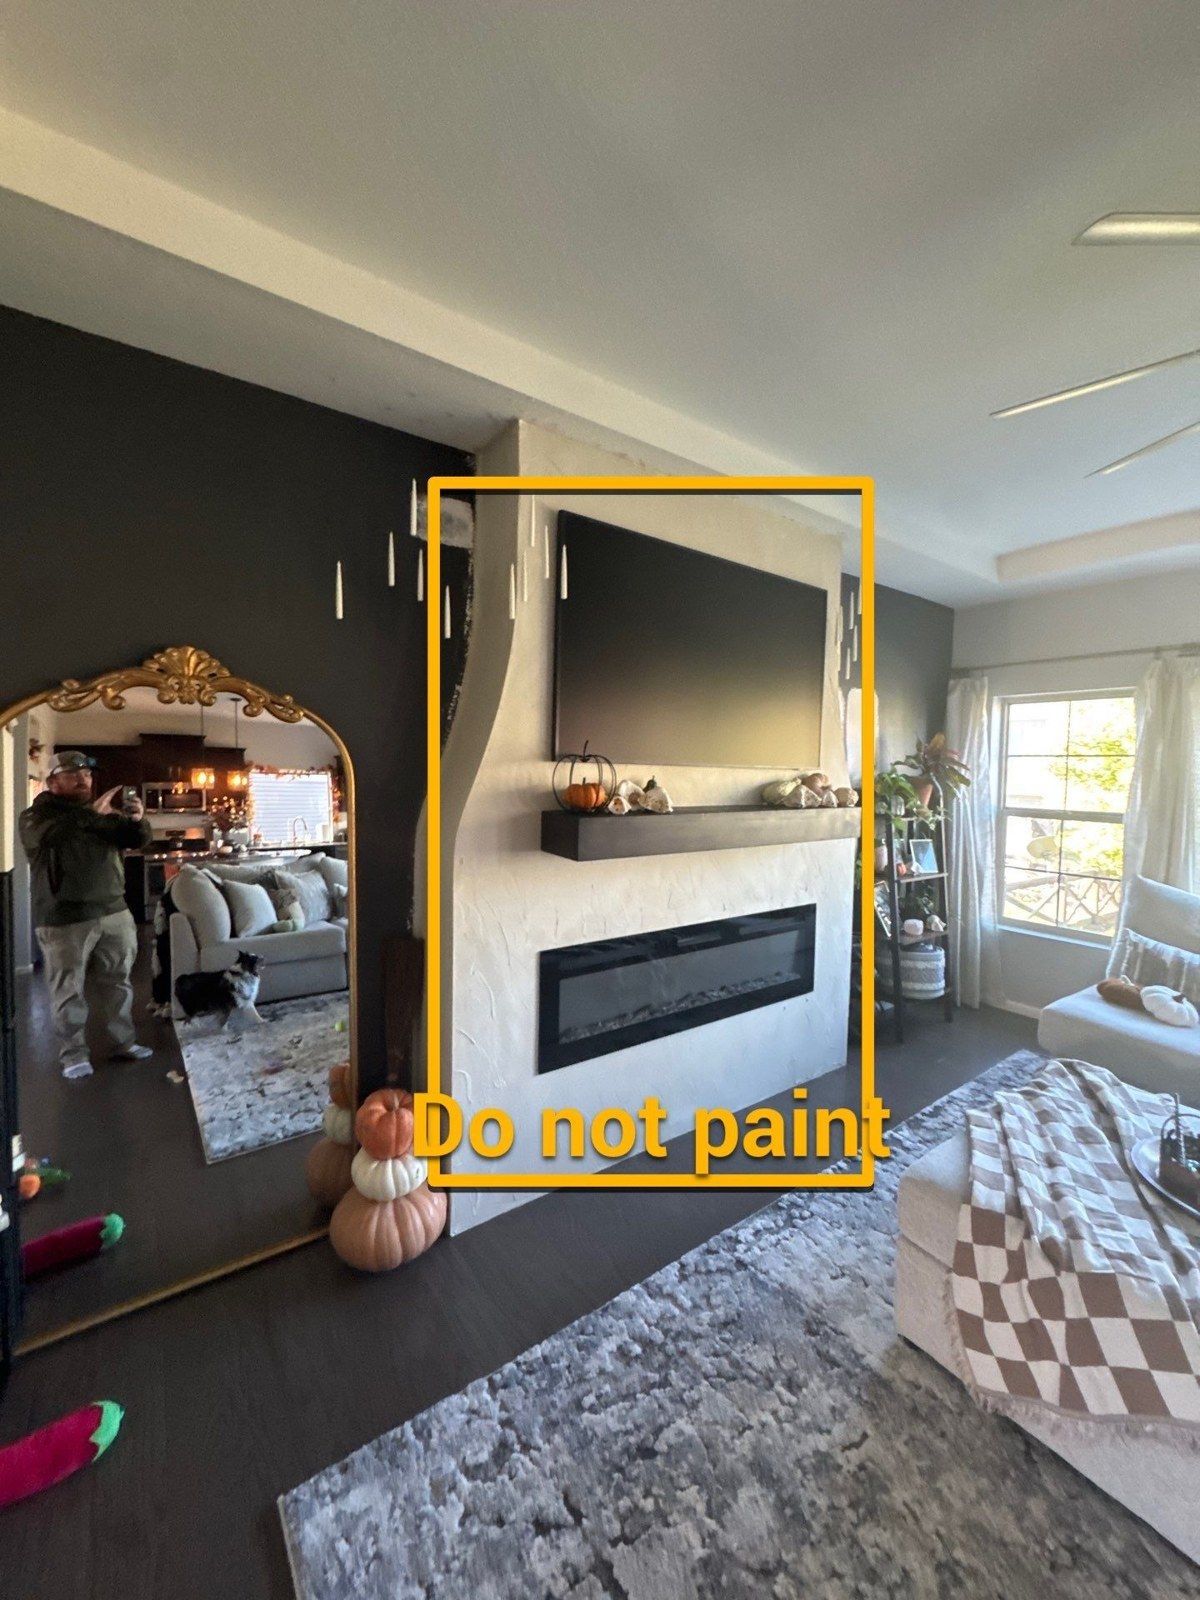
The written interior item excludes the main bedroom walls and closets, identifies baseboards in the main bedroom, and lists doors with frames in the wider scope. One project photo says the bedroom walls should remain; another marks the fireplace area “Do not paint.” The written scope and marked photos should be reviewed together before the selected work begins.
A Carroll Painting project note · Reviewed October 10, 2026
An interior scope can have exceptions
What did this painting proposal include and exclude?
The interior item names walls, baseboards, doors and door trim across the broader project, then expressly excludes walls in the main bedroom and all closets. A separate line within that description identifies main-bedroom baseboards. The general application section says ceilings are not included. Those distinctions show why “interior painting” should be translated into specific rooms and surfaces.
For a homeowner planning a similar project, the practical question is not simply whether the whole interior is included. Ask which walls change, which ceilings remain, which closets are excluded and where trim work continues despite a wall exclusion. Put those exceptions in the same conversation as the included work. An exception is part of the plan, rather than an inconvenient note to discover after the room list is agreed.
This page explains the proposal and photo annotations reviewed in PaintScout. It does not claim a completed repaint or reconstruct a homeowner’s final selections from the attached images. The useful example is how a broad scope becomes more precise when the surfaces to preserve are identified alongside the surfaces to paint.
Keep walls and trim separate
Can bedroom trim be painted while the walls stay unchanged?
This proposal provides a real example of that distinction: main-bedroom walls are excluded, while main-bedroom baseboards are specifically named. The attached bedroom photo adds a note saying no walls in the main bedroom, only trim and doors. That photograph is helpful planning context, but its wording should be matched with the selected written scope, particularly for door details.
Ask the estimator to confirm how the bedroom’s baseboards, doors and frames fit the wider interior item. The broad scope includes doors and door trim, while the bedroom-specific written line names baseboards. Rather than treating one phrase as a complete inventory, review the room in person and confirm exactly which components are selected. This is a useful clarification, not evidence of a documented final door arrangement.
Keeping a wall finish can be a deliberate preference. State that preference clearly and ask how the selected trim work will be prepared and protected beside the retained surface. The room photograph makes the boundary easy to discuss. It should not be used to infer an unrecorded reason for the homeowner’s choice or a guaranteed appearance after the work.
Photos can carry useful instructions
What does the bedroom annotation add?
The bedroom photograph includes the visible note “No walls in master bed just trims and doors.” In public-facing language, that means the main-bedroom walls are intended to remain unchanged while trim and doors require attention in the scope review. The photo lets the homeowner and estimator point to the actual room instead of discussing an exception only as an abstract sentence.
That image is from the same estimate, and the annotation is preserved rather than recreated. It is not an after photograph. A useful planning photo can show a boundary, an area to preserve or a condition to review without documenting a completed job. Here, it supports a specific question: how does the bedroom note align with the baseboard entry and the wider door-and-frame scope?
For your own estimate, ask whether selected photos can be annotated with a simple instruction such as “keep this wall finish” or “confirm these doors.” Then have the family connect the note to the written proposal. A photo instruction is strongest when everyone knows which selected version it belongs to and which surfaces it affects.
Real project context
Mark retained features directly
Why was the fireplace area marked “Do not paint”?
A second attached photo outlines the fireplace area and labels it “Do not paint.” That is an explicit instruction visible in the project material. The reviewed conversation does not explain the homeowner’s reason, so the page does not invent one. What matters for scope planning is that a feature within a larger living area can have a distinct boundary.
Use that image to ask how a retained feature meets nearby walls and trim selected for painting. Confirm where the exclusion starts and stops, which adjoining surfaces change, and how the crew will recognize the marked area. A broad statement such as “all walls” should be reviewed alongside a more specific photo instruction before work proceeds. The actual selected boundaries belong in the agreed scope.
If there is a feature in your home you want to keep, show it during the walkthrough rather than relying on a room name alone. A fireplace surround, an accent surface or another retained feature can be discussed individually. This case shows the recorded exclusion at the fireplace; it does not imply that every fireplace or material is unsuitable for painting.
Count components, then describe them
What should be confirmed about the doors and frames?
The interior entry includes the label “Door & Frame (17).” A quantity is useful, but it does not identify every door face, edge, adjoining component or room assignment. Before treating that number as a complete door specification, ask which openings it covers and how it relates to excluded closets and the main-bedroom photo note.
A walkthrough inventory can make those distinctions visible. Review the selected doors room by room, confirm whether closet doors have a different treatment, and ask what the frame description includes. The source says closets are excluded; it does not spell out every interface between that exclusion and the broad door list. The appropriate response is a specific question and written confirmation, rather than an assumed answer.
This is also useful when comparing proposals. Two estimates can both mention interior doors while describing different components or counts. Compare the selected opening list and preparation, not only the total or a product reference. If the scope changes, keep the door inventory aligned with the revised proposal and any annotated photographs used by the crew.
Protection follows the selected surfaces
How do preparation and retained finishes fit together?
The proposal describes protecting floors and furniture, filling cracks and nail holes as needed, preparing glossy surfaces, removing flaking paint and priming raw materials selected for painting. In a home with retained walls or a marked fireplace area, those preparations should be connected to the included surfaces. A general preparation paragraph does not turn an excluded wall into selected work.
For your own walkthrough, point out the retained finishes before discussing product choices. Ask how the selected work is organized beside them, what furniture and belongings need attention, and which access routes will be used. The source photographs show an occupied home with existing finishes; they do not document the final protection or moving arrangement. Those practical details should be agreed for the actual project.
The written plan also describes daily cleanup and a final walkthrough. Use that walkthrough to review the included work against the same surface list and exclusions. If additional repairs or surfaces are identified after planning, ask how they will be documented. Clarity is most useful when it stays connected to the selected scope throughout the project.
Real project context
Resolve choices before application
What finish and communication details remain to confirm?
The application section names two coats of Sherwin-Williams Cashmere for selected walls and two coats of Sherwin-Williams Emerald Interior Paint for trim. It does not establish a complete final color-and-sheen schedule or every product variant. Confirm the exact selected coating and surface assignments instead of importing specifications from a different Carroll interior or cabinet estimate.
Peter’s recorded messages offer to answer questions and discuss the estimate. They do not contain a homeowner explanation for preserving the bedroom wall, a documented selection resolving the photo-versus-written door details, or a finished result. The useful next step is therefore to connect the annotated photos, room exclusions and selected door inventory in one clear confirmation.
Bring your own surfaces-to-preserve list to the free in-person estimate. Ask the family to identify the work by room and component, then confirm any exceptions before application. This Colorado Springs example shows how detailed planning can protect a homeowner’s choices inside a larger repaint. A good proposal should make it easy to see both what is changing and what is staying.
Bring this to your walkthrough
A clear plan starts with four checks.
Included surfaces
Identify the selected walls, baseboards, doors and frames by room.
Retained finishes
Review the main-bedroom wall exclusion and marked fireplace area with the estimator.
Door inventory
Match the “Door & Frame (17)” entry with the room list, photo note and closet exclusion.
Final specification
Confirm product, color, sheen, protection and the selected version of the scope.
Questions homeowners ask
Before your own project.
Can I repaint trim without repainting every wall?
It can be a separate scope choice. This actual proposal excludes main-bedroom walls while identifying main-bedroom baseboards. Confirm the selected trim, door and protection details for your home.
Were ceilings part of this interior proposal?
The general application section lists ceilings as “None.” The scope discussed here should not be expanded to ceiling painting because the rooms appear in project photographs.
Were closets included?
The written interior item excludes all closets. Review how that exclusion relates to any nearby door-and-frame entries before the selected work begins.
What did the fireplace photograph say?
It outlines the fireplace area with a “Do not paint” note. Confirm the exact boundary with the written scope; the reviewed exchange does not establish why the homeowner chose that exclusion.
Does the bedroom photo establish every door detail?
No. It communicates a wall-preservation instruction and mentions trim and doors. The bedroom-specific written line names baseboards, so door components and room assignments should be confirmed alongside the wider door entry.
Are the annotated photos real project images?
Yes. They are attached to this same Carroll Painting estimate, and their original annotations are retained. They illustrate planning instructions, not a claimed completed makeover.
What should I bring to an interior painting estimate?
Bring the rooms and surfaces you want changed, photos of features you want preserved, and questions about doors, closets, finishes and access. The Carroll family can review them during a free in-person estimate.
Make the plan fit your home.
Bring your questions, the surfaces you want to change and the details you want to preserve. The Carroll family can review them with you during a free in-person estimate.
Book Your Free EstimateExplore interior painting or more interior and cabinet project stories.
