
Carroll Painting · Family-owned since 1988
A basement painting plan that keeps the door option clear.
Walls, ceilings, baseboards and doors do not have to be one indivisible decision. This Colorado Springs basement proposal in ZIP 80906 puts the selected surfaces in one entry and doors with frames in a separate option.
Based on an actual Carroll Painting proposal and its recorded conversation. Photos belong to this same estimate. Client identities, exact addresses and prices are omitted.
The main basement item lists walls, ceilings and baseboards. A separate optional entry reads “Door & Frame (14),” under a heading stating that optional additions are excluded from the total. The same-project photographs help explain the room and doorway context; they are estimate photos, not a claimed completed makeover.
A Carroll Painting project note · Reviewed October 10, 2026
Start with the actual surface list
What was included in the basement painting proposal?
The main basement entry names three surface groups: walls, ceilings and baseboards. That is more useful than treating “basement painting” as shorthand for everything below the stairs. It gives the homeowner a starting point for deciding which finishes to change and which additional surfaces to discuss. The door-and-frame work appears elsewhere as an option, so it needs a separate selection.
For your own basement estimate, walk the space with a short surface list. Identify the rooms, hallways, ceiling changes and baseboard runs you want included. If the basement contains a bathroom, storage space or a room used differently from the main living area, ask how that location is treated. A photo of a room establishes context, but the written scope should identify the work being purchased.
This story concerns the planning documented in the proposal. It does not present the photographed finishes as the result of Carroll completing the project. The practical lesson is that a room label and a surface label should work together: first identify where the work happens, then confirm what is being prepared and painted there.
Keep additions visible
Were the basement doors and frames included?
They were shown in a separate optional entry labeled “Door & Frame (14).” The options heading explicitly says those additions are not included in the total. Seeing doors mentioned in a proposal is therefore different from seeing them included in its selected scope. Before comparing prices or planning access, the homeowner should confirm whether that option is part of the agreed work.
The recorded quantity also deserves a walkthrough. Ask which openings the entry covers, how the door and frame are counted together, and whether the selected work includes particular door faces, edges or adjoining trim. Those details are useful questions for a new estimate; they are not details established by this abbreviated entry. A clear inventory prevents a count from becoming a substitute for a description.
If you choose to add the option, ask for the selected version of the proposal to show that change. If you leave the doors unchanged, keep that decision equally clear. The value of an option is that it supports a deliberate choice, rather than quietly expanding the project because the doors happen to be beside walls that are being repainted.
Use the home to make the decision
Should doors be painted with the rest of a basement?
There is no single answer for every basement. The proposal gives this homeowner a separate door choice, while the project photographs show doorways alongside the walls, ceilings and flooring. That makes it possible to discuss the appearance of those adjoining surfaces without assuming that a wall repaint requires a door repaint. Condition and the finish you want to retain belong in that conversation.
Look at the existing doors beside the baseboards and the planned wall color. Ask whether you want the current door finish preserved, whether visible wear needs attention, and how adding the doors affects preparation and room access. Do not choose an expanded scope just because the finishes are nearby. Equally, do not assume the main wall-and-ceiling scope will address a door condition that has not been selected.
A useful question is: “What changes if we include this door-and-frame option?” Ask for the answer in terms of surfaces, preparation, finish, access and the revised scope. The family can review those specifics in the actual home. This case provides a documented example of separating the decision; it does not establish a universal recommendation to include or exclude every basement door.
Real project context
Read photos beside the proposal
How do the basement photos help define the work?
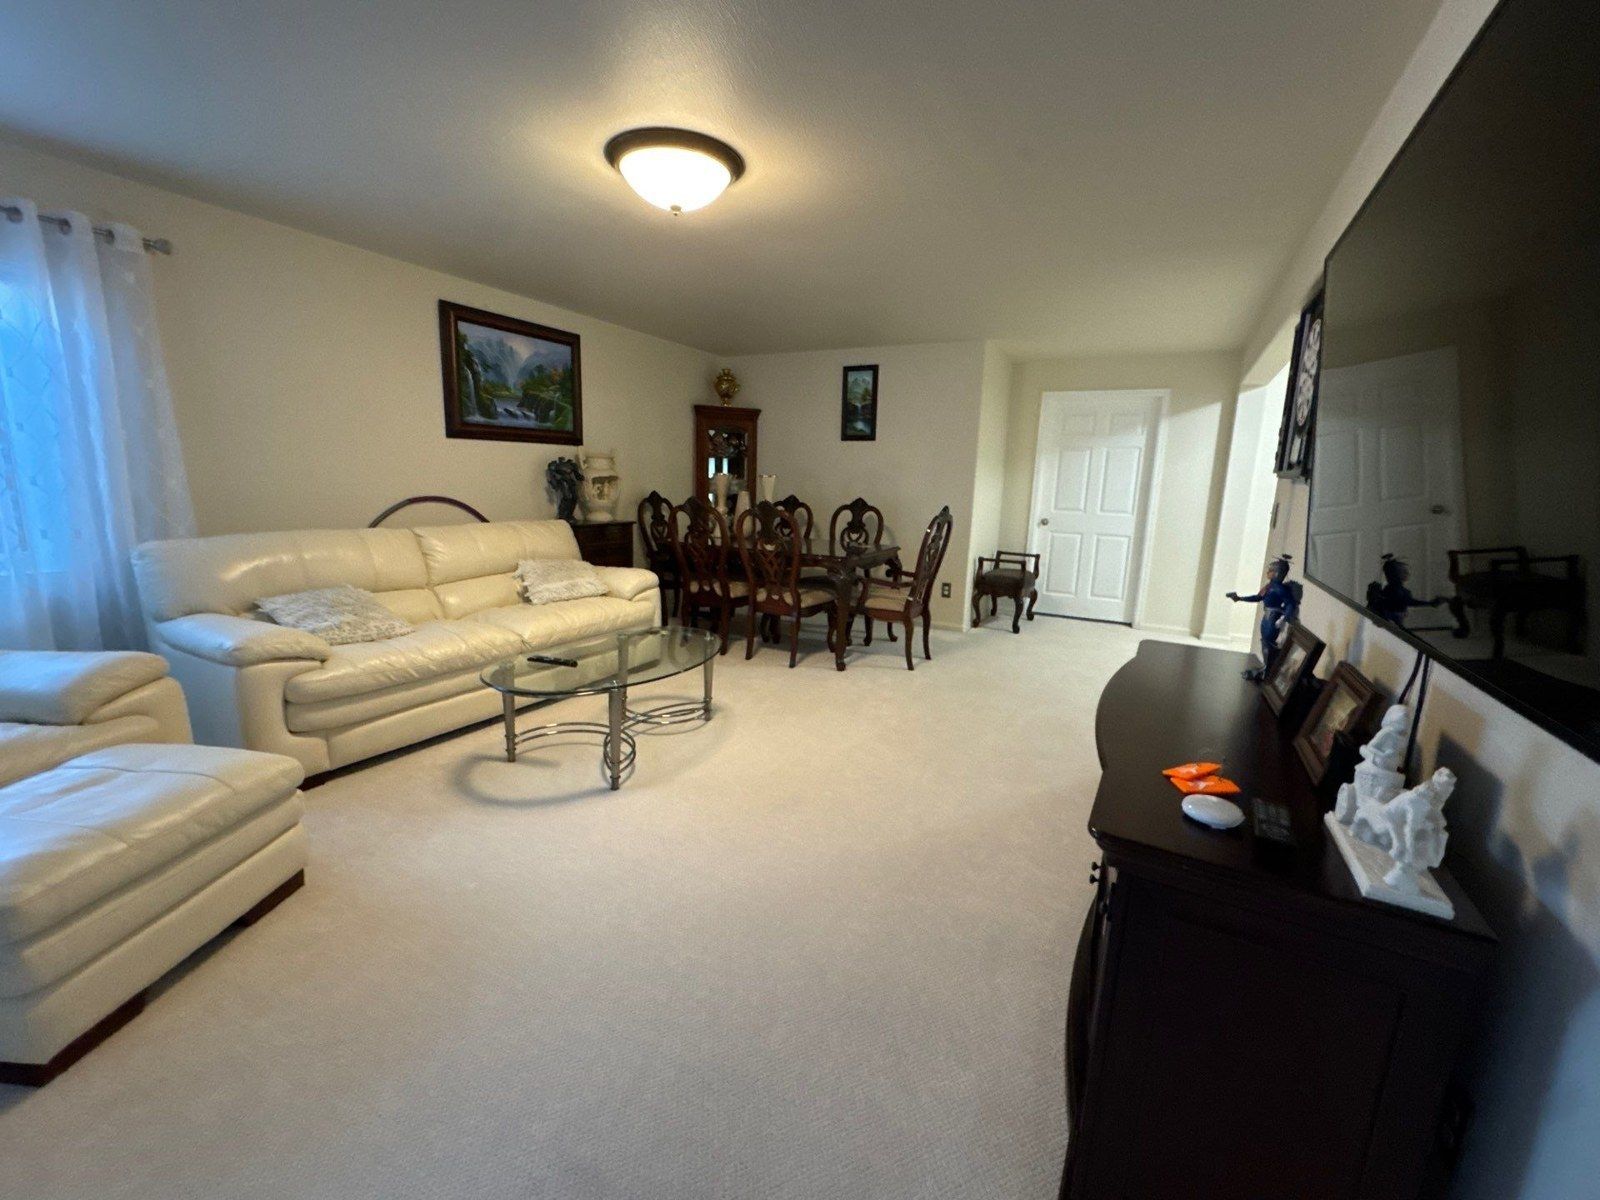
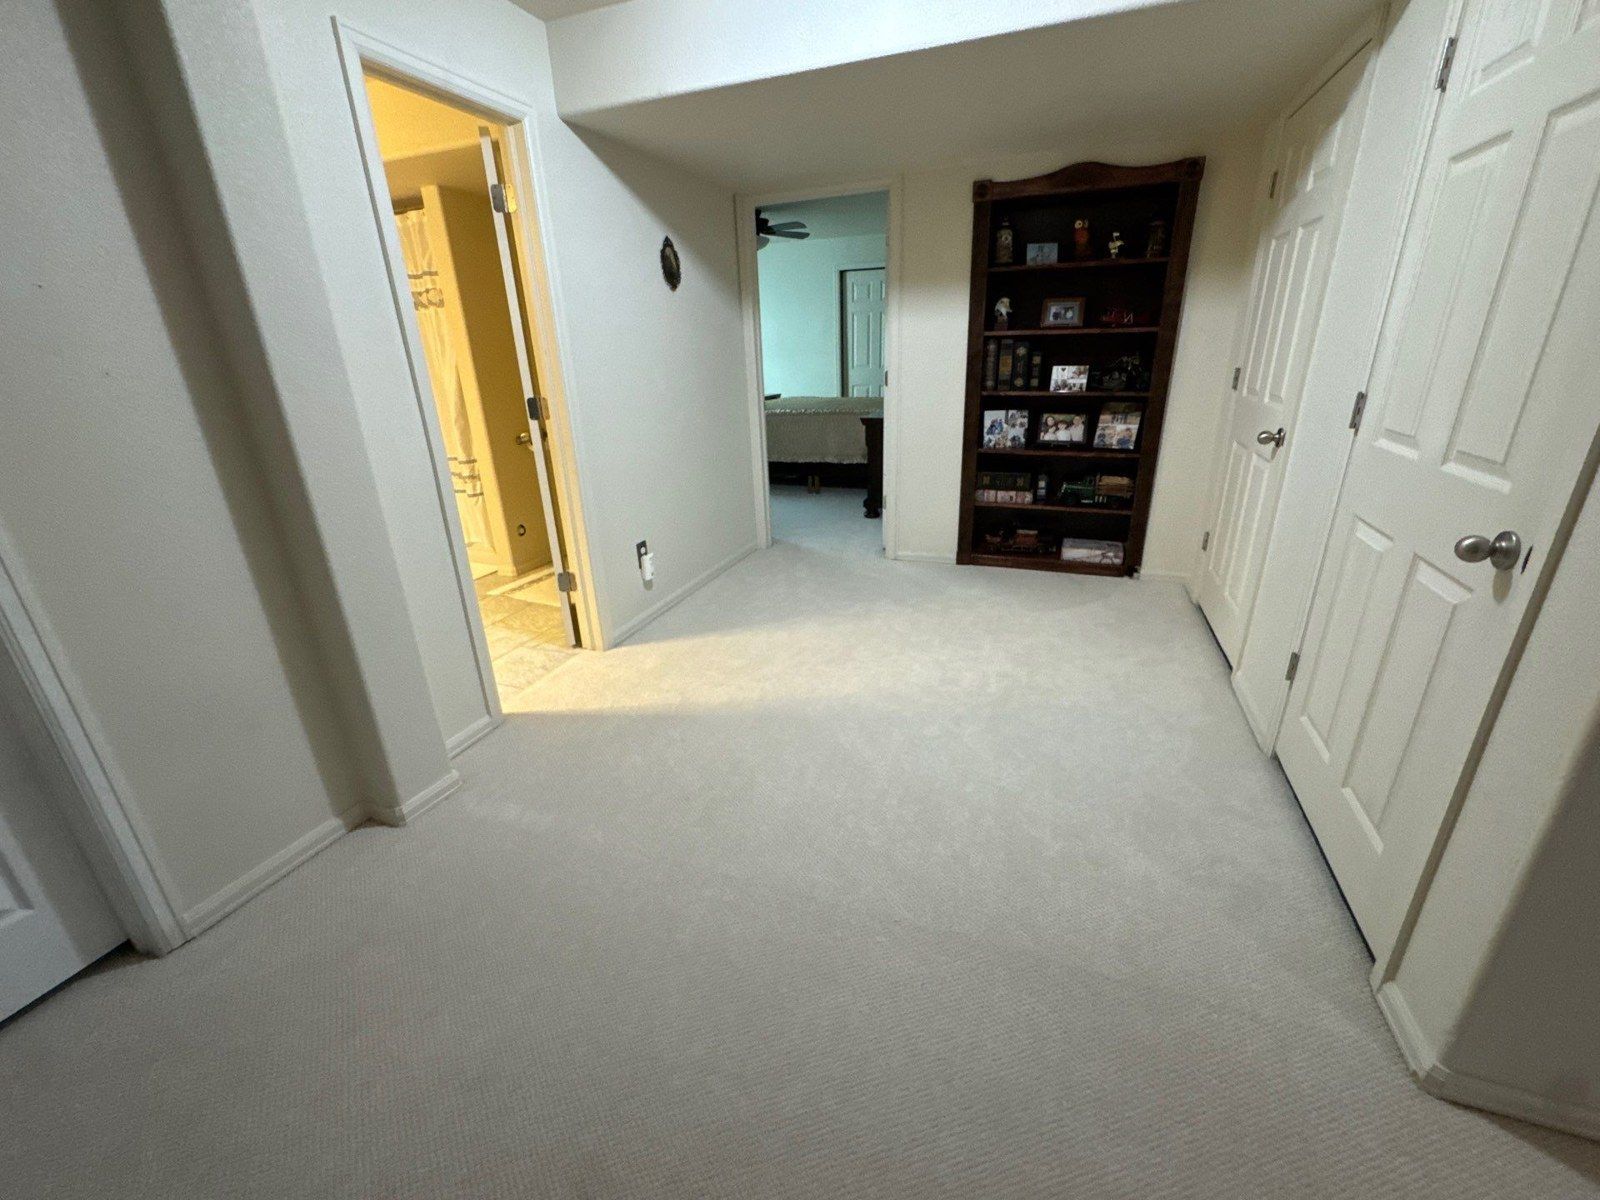
The attached photographs show a furnished basement living area and a hallway with several doorways. Those views help a reader understand why surface boundaries matter. A broad wall, a ceiling plane, a baseboard run and a door frame are distinct parts of the same room. The images are especially useful for preparing questions about connections between areas.
The photographs do not replace the scope. They do not establish that every object or surface visible in the frame is included, and they are not labeled as an after result. Use them alongside the main basement item and the separate door option. For a new project, ask the estimator to point out the limits of each item in the room or mark those limits on the photos used for planning.
Keep the photo set and selected proposal together as the project is clarified. If an option changes, review whether the pictures still communicate the intended boundaries. This is a straightforward way to connect a written estimate with the real house, especially where several doorways and connected living spaces make a single room label feel broader than the work actually selected.
Make protection part of planning
What preparation and protection were documented?
The proposal describes covering and protecting floors and furniture with drop cloths and plastic sheets. It also lists filling nail holes and cracks as needed, cleaning and sanding glossy surfaces as necessary, removing flaking paint and priming raw materials selected for painting. These preparation items should be read in relation to the surfaces actually included in the work.
The furnished living-area photograph makes the protection discussion concrete. For your own project, identify furniture that stays, items that should be moved, and the route needed through the basement. Ask how the family will organize the work around the home. The photo does not prove a moving arrangement, and the proposal does not give a complete room-by-room access schedule, so those details should be confirmed.
Daily cleanup is also described in the estimate: job-related debris is addressed, materials are organized, and masking remains while it is still in use. That is a useful planning detail for an occupied home. Ask what the homeowner should expect between workdays and how access will be restored, rather than assuming that every protected surface will be uncovered at the end of each day.
Assign finishes by surface
What paint and finish questions should be resolved?
The preparation and application section names Sherwin-Williams Cashmere for walls and ceilings and Sherwin-Williams Emerald for trim. It does not provide a complete final color and sheen schedule, a precise Emerald product variant, or every application detail for the optional doors. The named products are proposal references; the final selected specification should be confirmed for the actual work.
Ask which product, color and sheen will be assigned to walls, ceilings, baseboards and any doors added to the project. Confirm how the optional door-and-frame item connects to the broader trim description. This is especially helpful when a proposal names a product family without spelling out every surface-specific detail. A product name alone should not decide an unlisted surface or imply a particular finished appearance.
Discuss retained finishes at the same time. If doors remain unchanged, explain which existing colors or trim relationships you want to preserve. If they are added, ask for the agreed finish plan to be reflected in the selected scope. The point is to turn the homeowner’s choices into a clear working specification, without borrowing a coating schedule from another Carroll project.
Real project context
Turn a proposal into a shared plan
What should be confirmed before work begins?
Peter’s recorded message offers to answer questions and provide more detail before the homeowner moves forward. It does not contain a homeowner selection of the door option or a documented finished result. The useful next step for someone considering a similar basement project is to resolve those selections directly, then use the agreed proposal as the common reference.
Confirm the room boundaries, the selected surface groups, the door inventory if applicable, the finish schedule and the household access arrangements. The proposal also describes a final walkthrough after the work, with questions and any needed touch-ups addressed. Connect that walkthrough to the scope you agreed on so both the family and homeowner are reviewing the same set of surfaces.
A good basement painting conversation can be specific without being complicated. Start with what you want to change, say what you want to keep, and ask where the optional items begin. This real Colorado Springs example shows how a door decision can remain visible inside a broader interior plan. Use it as a starting point for a free in-person estimate tailored to your own home.
Bring this to your walkthrough
A clear plan starts with four checks.
Rooms and surfaces
Identify the basement areas, then confirm walls, ceilings and baseboards by location.
Door option
Confirm whether “Door & Frame (14)” is selected and which openings it covers.
Finishes and access
Assign products, colors and sheens; discuss furniture protection and usable routes.
Selected version
Keep the agreed option, photos and written scope together for the final walkthrough.
Questions homeowners ask
Before your own project.
Does basement painting automatically include doors?
No. In this actual proposal, the main item lists walls, ceilings and baseboards, while door-and-frame work appears as an optional addition. Ask how your own proposal treats each surface.
What did “Door & Frame (14)” mean here?
That is the quantity label in the optional entry. The abbreviated wording does not establish every face, edge or trim component. Confirm the actual opening inventory and selected surfaces during the walkthrough.
Were the optional doors included in the proposal total?
The options heading says optional additions are not included in the total. The reviewed conversation does not establish that the option was later selected.
Can I keep the existing basement doors while repainting the walls?
That is a scope choice to discuss in your home. This proposal separates the door option from the main wall, ceiling and baseboard work, rather than making every surface one automatic package.
Which finishes were listed?
The general application section names Cashmere for walls and ceilings and Emerald for trim. Confirm the precise product, color, sheen and surface assignments for your selected work, including any door option.
Are these photos from the same project?
Yes. Both photographs are attached to the same basement estimate reviewed for this page. They provide planning context and are not presented as completed before-and-after results.
How can I get a basement painting estimate in Colorado Springs?
Book a free in-person estimate with Carroll Painting. Bring the basement areas you want changed, the surfaces you want preserved and your questions about doors, finishes and household access.
Make the plan fit your home.
Bring your questions, the surfaces you want to change and the details you want to preserve. The Carroll family can review them with you during a free in-person estimate.
Book Your Free EstimateExplore interior painting or more interior and cabinet project stories.
