
Carroll Painting · Family-owned since 1988
A Basement Painting Plan for Walls, Ceiling and Baseboards in Colorado Springs
A basement can be a furnished living space rather than an empty room. This Colorado Springs estimate in ZIP 80920 identifies walls, ceilings and baseboards as the included surfaces and treats preparation and daily use as part of the plan.
Based on an actual Carroll Painting estimate. Client identities, exact addresses and prices are omitted.
For basement painting, identify the rooms and surfaces first, then confirm repairs, protection, the actual products and how the space will be used during work. In this real estimate, the basement item names walls, ceilings and baseboards. Other components and final color choices should be confirmed separately.
A Carroll Painting project note · Reviewed October 9, 2026
Start with the surfaces
What did this basement painting estimate include?
The priced item is titled Basement and lists walls, ceilings and baseboards. The overview describes interior preparation, products and application, including floor and furniture protection. That surface list is the clearest statement of the proposed basement work. It is more specific than treating basement painting as a promise to repaint everything downstairs.
The record does not provide a complete room-by-room inventory of every basement area. It also does not establish doors, cabinetry, built-in shelving, floor coatings or a railing as part of the priced item. During your estimate, walk through the exact spaces and confirm where the included work starts and stops.
A furnished space needs a plan
What does the project photo add to the scope discussion?
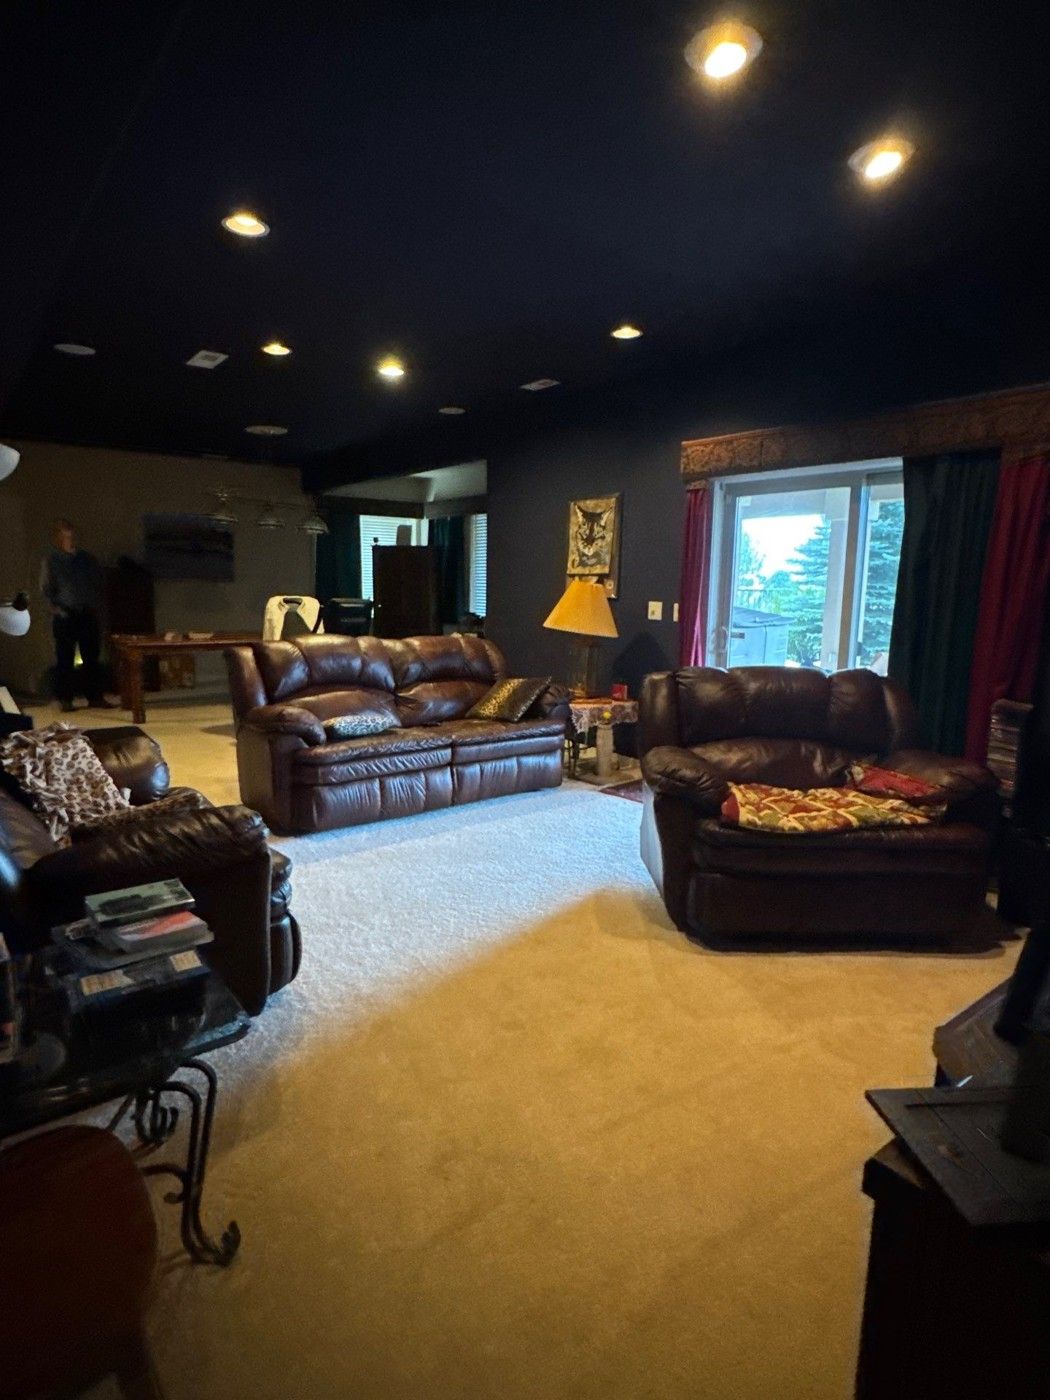
The estimate photo shows a furnished basement with seating, stored items, lighting and existing wall and ceiling finishes. It gives useful context for access and protection. The photographed appearance is not proof of a finished Carroll result or a record of the final color selected for the project.
Show the family how you use the basement and which furnishings or equipment affect access to the walls and baseboards. Discuss what you will move and what can remain protected. The goal is to connect the written surface list with the real room conditions so the crew and homeowner understand the working space before the project begins.
Preparation is part of the scope
What repairs and surface preparation were recorded?
The overview describes filling relevant cracks and nail holes, cleaning and sanding appropriate glossy surfaces, scraping flaking paint and priming raw materials that are to be painted. It also includes a note that unforeseen damage or repairs may require additional charges unless stated otherwise. Those are the recorded preparation tasks and boundaries.
Point out the marks or damaged areas you want addressed during the walkthrough. Ask whether a localized repair, texture work or a larger surface treatment belongs in the estimate as a separate item. The basement scope does not establish a complete renovation, structural repair or diagnosis of every photographed surface. Keep the intended appearance and the actual preparation work connected.
Real project context
Confirm the coating by surface
Does the general product language identify every final finish?
The wall overview names Sherwin Williams Duration or Benjamin Moore Regal Select Interior paint. The ceiling language refers to the same as walls, while trim uses a brief same reference. Those alternatives do not establish a final product and sheen for every basement surface. The specific priced item still names baseboards rather than all possible trim.
Ask for walls, ceilings and baseboards to have their actual product, sheen and color stated separately. The record does not establish a coat count or the final palette, so this page does not supply one. If a major color change is part of your own plan, raise it during the estimate so preparation and application expectations can be discussed for your surfaces.
Keep the house usable
What should be agreed about access and daily cleanup?
The recorded overview includes daily cleanup, removing job-related debris and organizing materials before leaving. It says masking remains until it is no longer in use. The customer-responsibility terms also call for a clean work area free of debris and clear of other trades unless an arrangement has been made.
Discuss stair access, the route to the basement, frequently used areas and anything you need to retrieve during the work. Ask what needs clearing in advance and how protected surfaces will be handled. These details do not establish a fixed duration or unlimited daily access; they are items to coordinate for the actual project and the household’s needs.
Move from acceptance to planning
What did Peter identify as the next steps?
The available acceptance message identifies scheduling, a preparation checklist and an optional color consultation as the next steps. That is evidence of a recorded planning process. It is not a current availability promise or proof that all scheduling and finish questions were settled in the reviewed conversation.
For your basement, use that planning step to confirm colors, product choices, responsibilities and access. Ask what must be ready before the start date. The photograph and the written estimate support a useful conversation, but they do not supply a day-by-day schedule or a verified completion result. Keep those facts separate when reviewing an example from another home.
Review what was agreed
What should a basement painting walkthrough cover?
The proposal calls for a final walkthrough, addressing questions and arranging necessary touch-ups. Use the initial surface list as the reference: walls, ceilings and baseboards in the agreed areas, plus any separately added work. Review transitions next to retained surfaces and the preparation items that were actually included.
Bring your room list, photos and a short set of questions to a free in-person estimate. Carroll can discuss the existing basement conditions and build a plan around the space. The lesson from this ZIP 80920 example is to make the physical boundaries, finishes and practical access clear before turning a general basement-painting request into a working scope.
Bring this to your walkthrough
A clear plan starts with four checks.
Areas
Name the basement rooms and the exact included surfaces.
Preparation
List repair concerns and confirm their boundaries.
Finish
Confirm products, colors and sheens by surface.
Access
Agree what moves, what stays and how daily use is coordinated.
Questions homeowners ask
Before your own project.
Does basement painting include walls, ceilings and baseboards?
Those surfaces are explicitly named in this real estimate. Your proposal should identify which surfaces and rooms are included for your own basement.
Are basement doors or cabinets automatically included?
They are not established by the priced item in this example. Point out any additional components and ask for them to be listed.
Can furniture remain in the basement during painting?
The overview describes protection, but the exact arrangement needs agreement. Ask what must be moved, what can stay and who is responsible for clearing each area.
Does the estimate include every drywall or texture repair?
The overview lists preparation and notes that unforeseen repairs may be additional. Review specific concerns and larger work separately.
Will the walls, ceiling and baseboards all use the same sheen?
That final specification is not established by the brief product references. Confirm the actual product and sheen for each included surface.
Is the dark basement photo an after result?
No. It is context from the same estimate, showing furnishings and existing finishes. The final color choices and a completed result are not established by the photo.
How do I begin planning a basement painting project?
Bring a room-and-surface list, repair concerns, finish preferences and access needs to a free in-person estimate so the family can discuss the scope directly.
Make the plan fit your home.
Bring your questions, the surfaces you want to change and the details you want to preserve. The Carroll family can review them with you during a free in-person estimate.
Book Your Free EstimateExplore interior painting or more interior and cabinet project stories.
