
Carroll Painting · Family-owned since 1988
Are Interior Doors Included? Keeping a Door-Painting Option Separate
Fresh walls and ceilings can be planned together while doors remain a separate decision. In this Colorado Springs proposal in ZIP 80919, named rooms list walls, ceilings and baseboards, and a door-and-frame painting entry appears in the optional section.
Based on an actual Carroll Painting estimate. Client identities, exact addresses and prices are omitted.
The room entries name walls, ceilings and baseboards. The optional door item specifies a quantity of 21 and says the unit is a side of a door, with door frames included in its description. It should not be read as proof of 21 physical doors or as work already selected. Confirm the exact faces, frames and rooms before adding the option.
A Carroll Painting project note · Reviewed October 9, 2026
Read the base project first
What did the room-painting portion include?
The interior description names the foyer, stairwell, loft, primary bedroom, hallway and two upstairs bedrooms. The detailed room entries list the foyer, hallway, stairwell, primary bedroom and two bedrooms, each with walls, ceilings and baseboards. The broader heading mentions the loft without giving it the same detailed room entry, so that boundary should be clarified rather than filled in by assumption.
Start your own scope review with the selected rooms and their surface lists. If the aim is to refresh walls and ceilings while leaving doors alone, say so. If a loft or landing connects to the stairwell, point it out and ask how that space is identified. Reviewing the base project first makes it easier to see what a later option adds and what remains part of the original room plan.
Treat optional work as a decision
Were the interior doors included in the base total?
The document places Any Interior Doors under Options and states that optional additions are not included in the total. The door item names Door & Frame with a quantity of 21 and describes pricing by a side of each door, including frame painting. That is a separate scope decision in the reviewed proposal. The record does not show the door option being selected or completed.
For your own estimate, compare the base surface list with the optional door item before accepting a scope. Ask which doors you want added and whether all the intended faces and frames appear in that option. If you decide to keep the existing doors, confirm that the wall and baseboard work remains clear. An optional line is useful because it makes an addition visible without silently enlarging every room-painting entry.
Count faces instead of guessing doors
Why does the difference between a door and a door side matter?
A door can have a face toward the selected room and another toward an adjacent area. This proposal explicitly uses a side of a door as the pricing unit, even though its short quantity label says Door & Frame. The number 21 therefore should not be rewritten as 21 physical doors. The detailed description needs to be read alongside the quantity and verified against the actual doors in the home.
During the walkthrough, identify the faces you want painted. Check the room side, hallway side and any face beside an excluded area. Ask about edges and frames instead of assuming the word door answers every component question. A marked list can connect the count with the home: which door, which face and which associated frame. That is easier to confirm than a total that the homeowner and estimator interpret differently.
Real project context
Connect frames with the neighboring finish
Are door frames and baseboards the same painting task?
The base room entries identify baseboards. The optional door description includes painting the door frames. Keeping those statements separate helps explain how a room can have baseboards refreshed while a door-and-frame addition is still being considered. The record does not give a frame-by-frame drawing or confirm how shared openings are counted, so those details remain a review question.
If a hallway opens into several rooms, show the family which frames and faces you want to change. Ask how the selected door scope meets the baseboard and wall scope at each opening. If existing trim is being retained in part of the home, identify that boundary too. The aim is to avoid a color conversation becoming an undefined assumption that every door, casing and nearby trim piece belongs to the same item.
Let real room photos support the list
What do the foyer and bedroom photographs show?
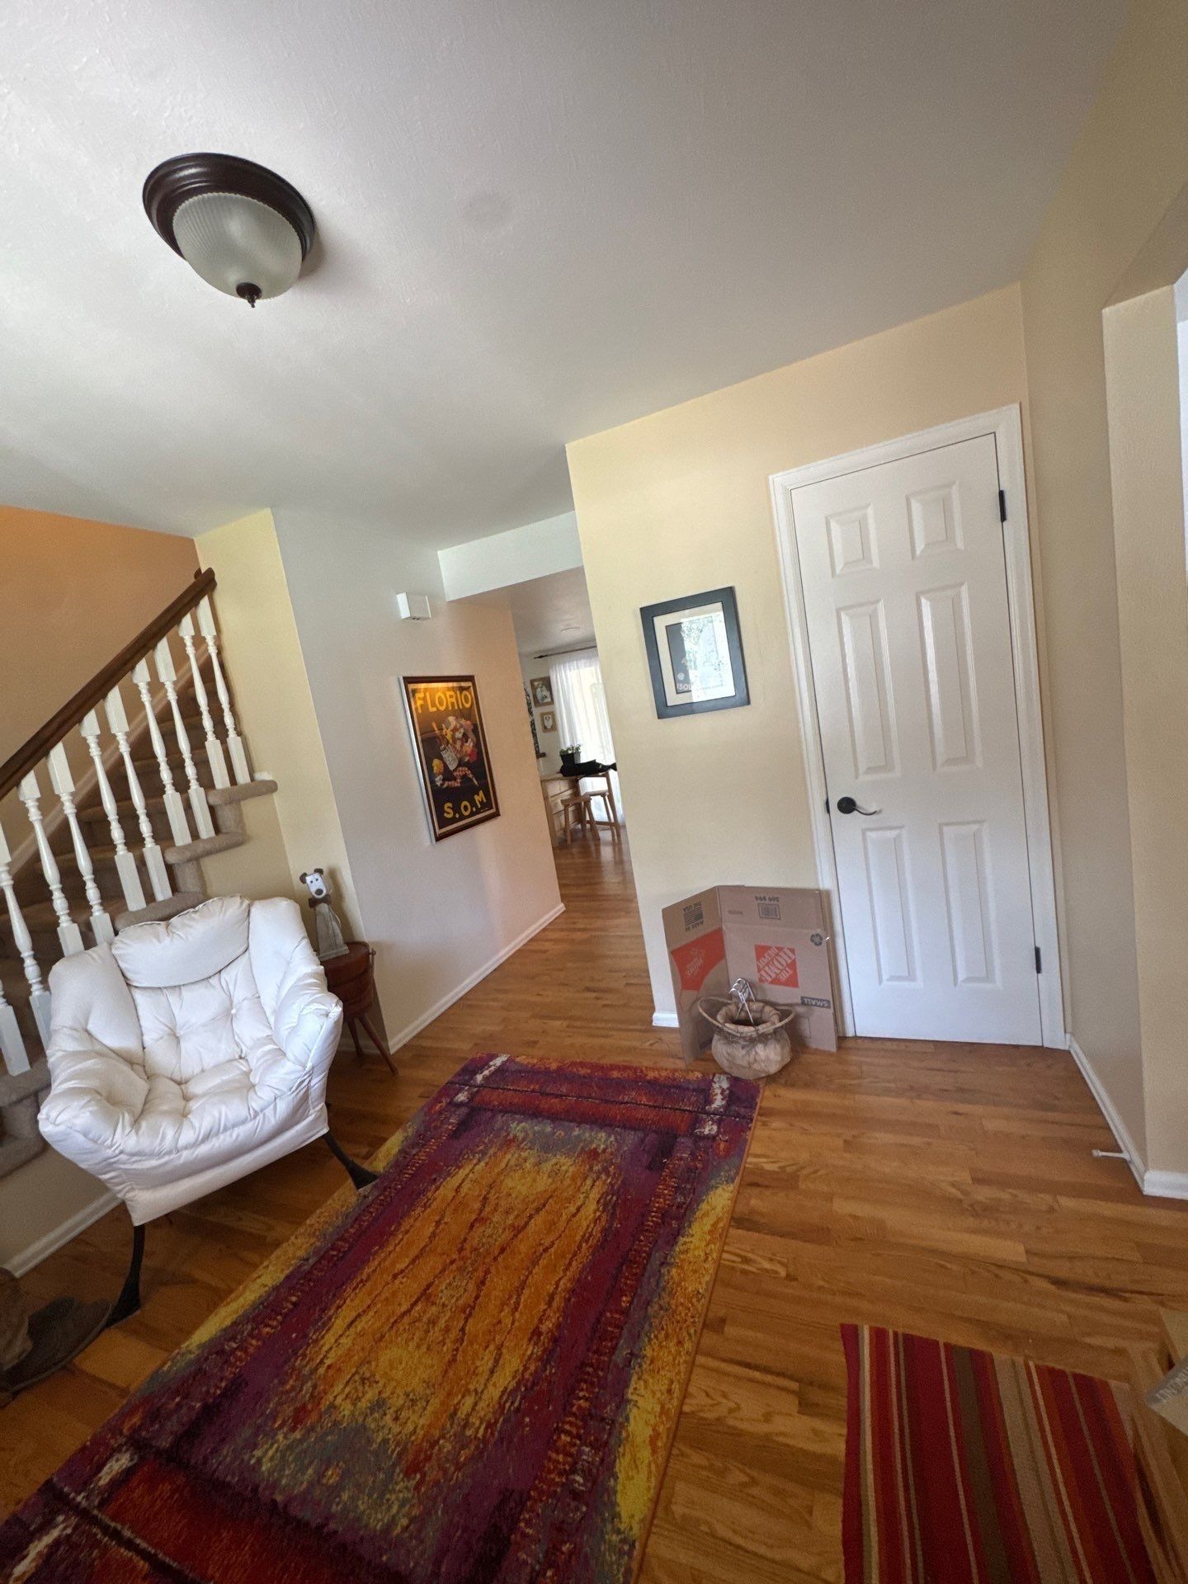
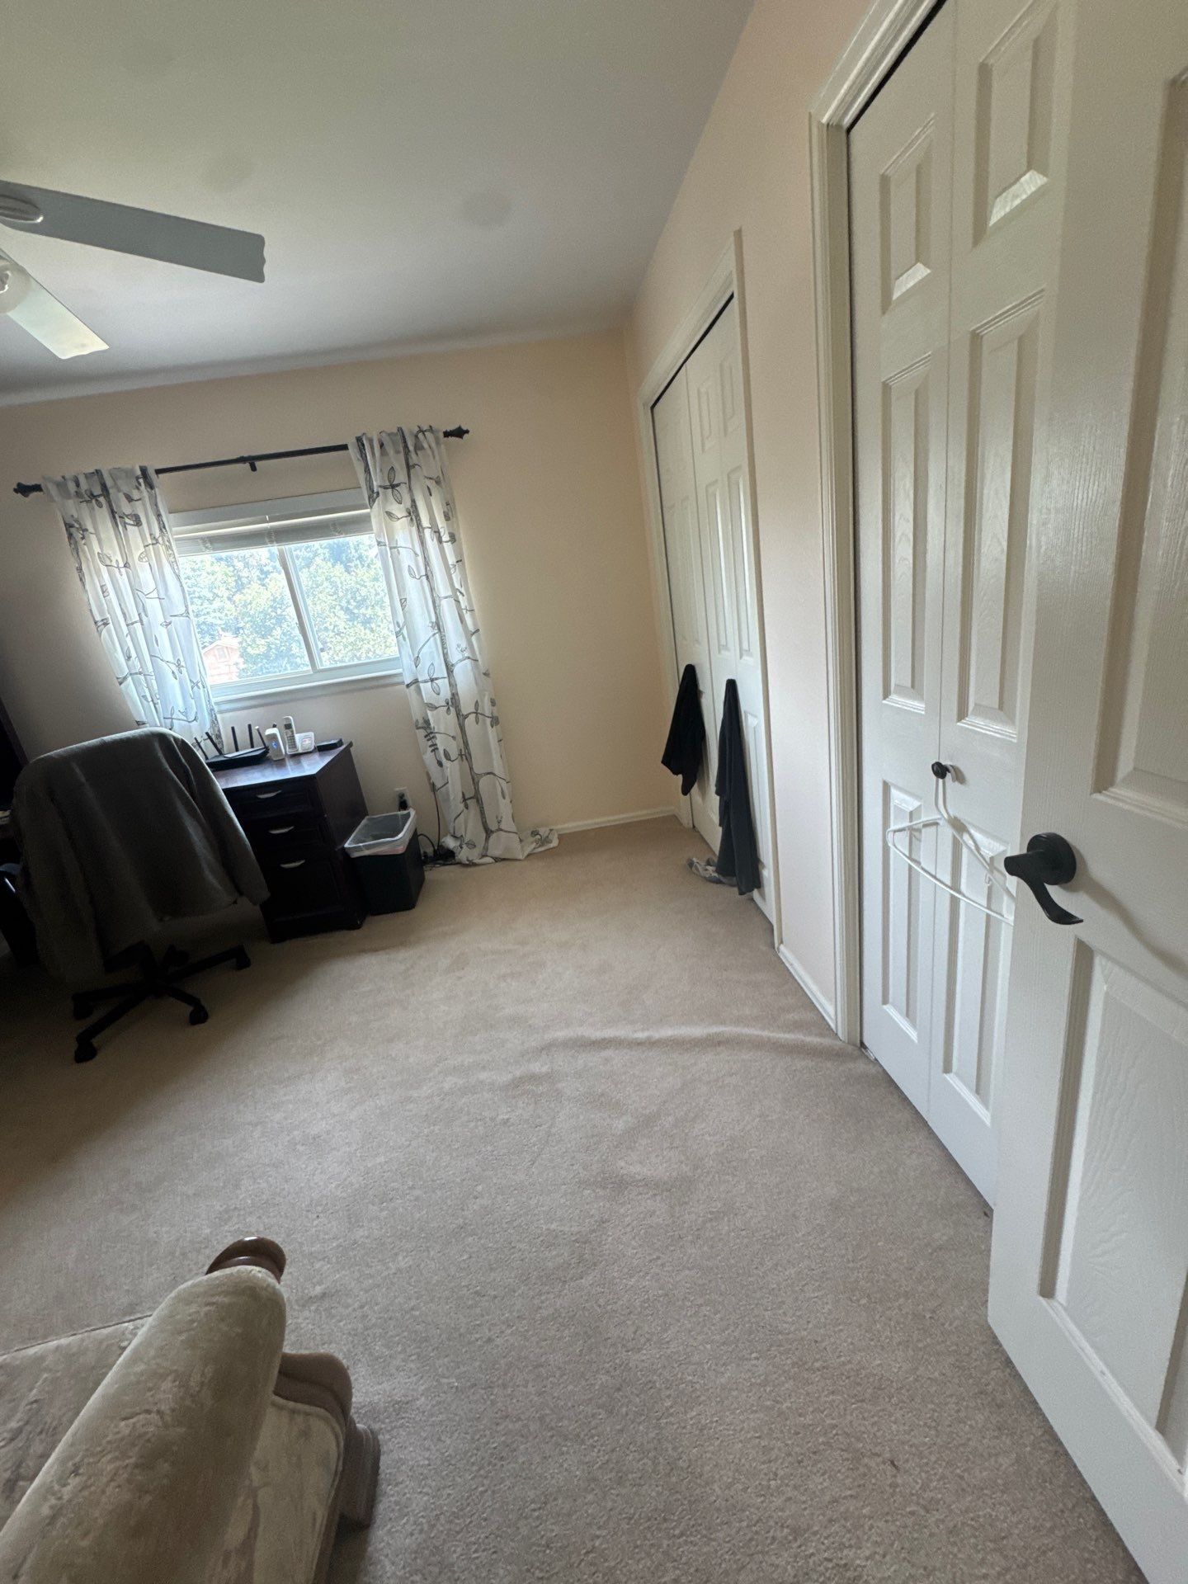
The same-estimate foyer photograph shows the entry, a staircase, doors and surrounding finishes. The bedroom photograph shows doors alongside wall and flooring context. They make the surface-count conversation tangible: doors appear within rooms that also have walls, ceilings and baseboards to consider. These images document the existing spaces attached to the proposal, not a verified finished painting result.
Use your own room photos to locate doors on the list, particularly where one opening serves two spaces. Add a clear room name to each view and ask the family to review the associated door faces. A photograph can show which component you mean, but the agreed inclusion should still be recorded in the scope. That keeps the photo useful without treating every door that happens to appear in the background as selected work.
Review the finish plan separately
How should product and color choices be confirmed?
The wall entry names Sherwin-Williams Cashmere or Benjamin Moore Ben Interior paint. The ceiling and trim entries refer to the wall choice in another color. Those are the recorded proposal descriptions; they are not a general recommendation that the same product suits every door or trim condition. Before adding door work, the homeowner should confirm the final product, color and sheen for the actual included components.
Bring the existing door finish and the intended appearance to the walkthrough. Ask which preparation is planned for glossy or previously coated surfaces and how the selected finish connects with the nearby baseboards. The preparation section covers protection, filling, preparing glossy or peeling surfaces and priming raw materials as necessary. Confirm how those steps apply to the selected door faces instead of turning a broad template into a guarantee about every component.
Real project context
Finish with a shared component list
What should be resolved before a door option is approved?
Confirm the named rooms, resolve the loft boundary, reconcile the door-side quantity and identify the frames in the addition. Peter’s recorded messages offered to answer questions before moving forward and asked when the homeowner could connect. The reviewed exchange does not contain a detailed homeowner response about door counts or a completed outcome. This note focuses on the decisions the written estimate makes visible.
For your own Colorado Springs project, keep one list of base surfaces and a second list of proposed door additions until the final scope is agreed. Check paint choices, access and any required preparation with the family. The estimate describes a final walkthrough after completion, but the planning work starts earlier: a door count and a room list should mean the same thing to homeowner and estimator before the work is scheduled.
Bring this to your walkthrough
A clear plan starts with four checks.
Base surfaces
Confirm the rooms and their walls, ceilings and baseboards.
Door faces
Match the proposed quantity with actual faces, rather than physical door count.
Frames
Identify the frames and shared openings included in the addition.
Finish and selection
Confirm preparation, product, color, sheen and whether the option is approved.
Questions homeowners ask
Before your own project.
Does interior painting automatically include doors?
No. This proposal lists room surfaces in the base scope and places a door-and-frame item under optional additions. Review the actual document for your project.
Does a quantity of 21 mean there are 21 doors?
The description prices work by door side. The quantity should be checked against the faces and frames intended for painting; it is not proof of 21 physical doors.
Were door frames mentioned in the option?
Yes. The optional description says frames are included. Confirm which frames and how shared openings are counted for your actual home.
Can baseboards be painted while doors remain unchanged?
The base room entries here name baseboards, while doors have a separate option. Ask the family to confirm the equivalent boundary in your own scope.
Was the loft clearly itemized?
It appears in the broader room heading but does not have the same detailed entry as the six listed rooms. Ask for its included surfaces to be clarified.
Should the doors use the same finish as the walls?
Confirm the final product and sheen for the existing door surfaces with the family. This project note describes the proposal wording rather than prescribing a universal door finish.
Do the photographs prove the door option was completed?
No. They are real photos from the same estimate showing the existing foyer and bedroom context. They do not establish selection or completion of optional work.
Make the plan fit your home.
Bring your questions, the surfaces you want to change and the details you want to preserve. The Carroll family can review them with you during a free in-person estimate.
Book Your Free EstimateExplore interior painting or more interior and cabinet project stories.
