
Carroll Painting · Family-owned since 1988
24 Cabinet Doors, 10 Drawers and a Floor Handoff: Make the Scope Count
This proposal put numbers on the cabinet surfaces and a clear handoff on the baseboards. That detail helped separate a large interior repaint from the kitchen and floor work around it.
Based on an actual Carroll Painting estimate. Client identities, exact addresses and prices are omitted.
The kitchen entry listed its ceiling, 24 cabinet doors, 10 drawers and 24 frames/boxes, with Gallery paint specified for the cabinets. Other room groups named walls, ceilings and baseboards. The proposal also scheduled final baseboard completion after reinstallation with new flooring. The record documents this plan, not a verified finished project or a universal schedule for every home.
A Carroll Painting project note · Reviewed October 10, 2026
The real starting point
A large repaint was broken into room groups.
This Colorado Springs 80904 estimate divided the interior into a foyer, living room and dining room group; a primary bedroom, primary bathroom, laundry, pantry and hall group; and an upstairs loft, bedroom and bathroom group. Each of those groups named walls, ceilings and baseboards. The kitchen had a separate entry with its own surface list.
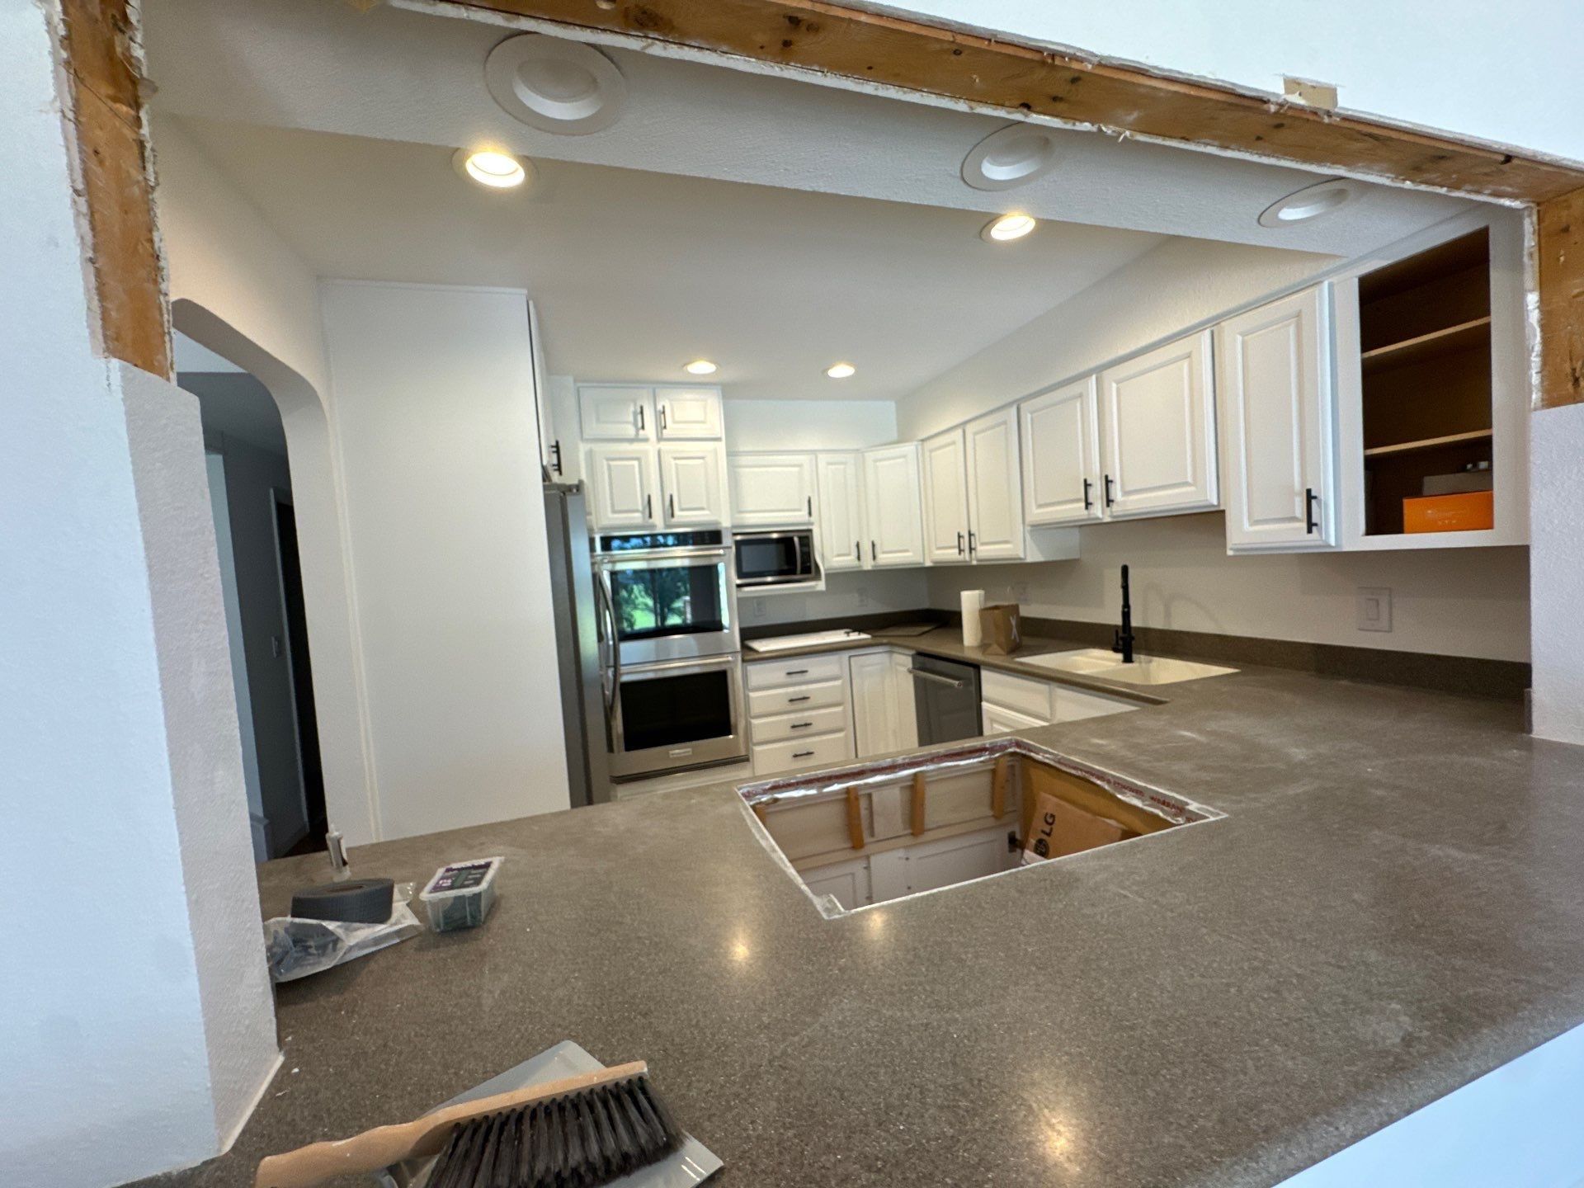
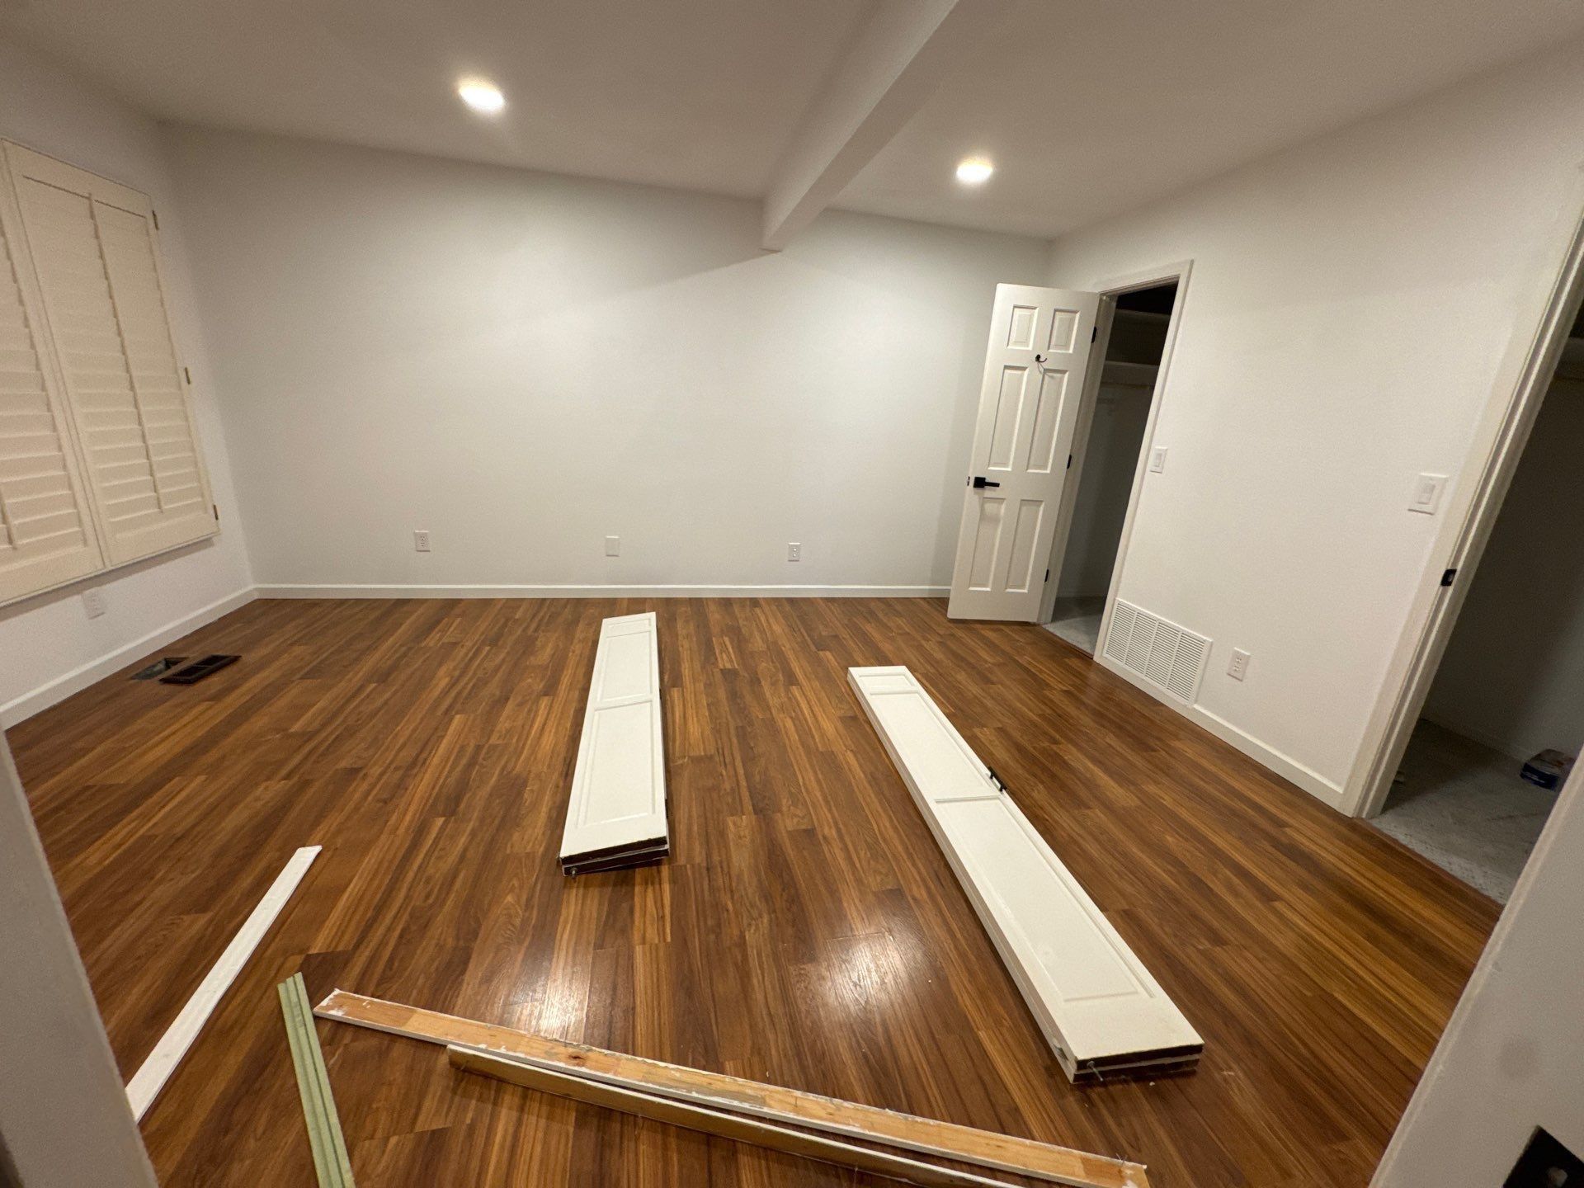
The attached photographs show tall connected rooms, an existing kitchen, floor areas and loose trim pieces. They help explain the setting in which the written proposal was prepared. They do not establish a finished Carroll project, a new floor installed by Carroll or the homeowner’s final color selection.
A useful question for a similar interior renovation is not just how many rooms are being painted. It is which surfaces in each room belong to the chosen scope, and which parts of the project need another trade or a later return. The itemized record gives us specific examples of both.
A cabinet inventory
Count the parts instead of relying on kitchen size.
The kitchen entry listed 24 cabinet doors, 10 cabinet drawers and 24 cabinet frames or boxes. Those counts are the documented inventory in this proposal. They make the cabinet scope easier to review than a phrase such as paint the kitchen, which might be interpreted as walls, cabinets or both.
For your own cabinet painting estimate, walk the kitchen with Carroll and confirm how each component is counted. Ask which exposed frame or box surfaces are included and whether any pantry, island or built-in component is part of that inventory. The count alone does not establish that all cabinet interiors or shelves will be painted.
A count also creates a practical check before scheduling: does the inventory match the parts you expect to change? If you want replacement hardware, a different finish on an island or a treatment for visible wood grain, ask for that decision to be specified. None of those changes should be inferred merely from a door or drawer count.
The kitchen surface boundary
A kitchen ceiling did not automatically include kitchen walls.
The same kitchen entry named the ceiling alongside the cabinet components. It did not separately list kitchen walls. In contrast, the other room-group entries explicitly named walls, ceilings and baseboards. That difference is important when an interior package covers many areas and a homeowner understandably expects the kitchen to follow the same pattern.
Before treating the proposal as a whole-kitchen repaint, confirm which kitchen wall areas, baseboards and other trim are included in the selected agreement. The generic preparation section and the project-specific room entries should be read together. A surface visible in a photograph is not automatically a surface priced for painting.
The photos show countertop edges, appliances, cabinet openings and a wide connection to adjacent rooms. Use that view to explain your expectations during the walkthrough. Point to the wall, ceiling, cabinet face or wood detail you mean, and ask Carroll to identify where its painting boundary sits.
Real project context
Recorded finish expectations
Cabinet paint and room paint had different specifications.
The kitchen item specified Sherwin Williams Gallery paint for the cabinets. The general wall specification named Cashmere or Benjamin Moore Ben Interior paint; the general trim specification named Emerald Trim Urethane or Benjamin Moore Command Urethane Acrylic. These are proposed specifications, not confirmation that one particular combination was applied.
The kitchen entry included short return-to-use guidance: one day before filling the cabinets and 48 hours before hard use. That was wording in this estimate. It should not be treated as a universal cure guarantee or a promise that every cabinet finish, home condition and application will have the same return-to-use schedule.
Ask Carroll to confirm the final coating system, the handling instructions and when your cabinets can return to normal use for your own project. Bring questions about doors, drawers and hardware alongside the color question. The visible finish matters, but so does understanding how the selected system will be protected during the rest of the renovation.
The flooring handoff
Baseboard completion was planned after reinstallation.
The project-specific payment and completion text separated the main painting work from a later baseboard finish. It described the remaining completion after baseboards were reinstalled with new floors throughout the house. That is evidence of a planned handoff, rather than a claim that all trim would be finished during the first painting phase.
The floor-area photograph contains loose trim pieces and an existing floor finish. It illustrates why a baseboard conversation can be more specific than asking whether trim is included. The photograph does not establish who would install the new flooring, who would reinstall the baseboards or exactly how long the interval between trades would be.
For a similar project, confirm those responsibilities with the people doing the work. Ask who removes and reinstalls the trim, when the painting crew returns, what finishing remains after reinstallation and how any new damage is handled. Put the agreed sequence into the selected scope so the final handoff has a clear owner and a clear finish point.
Preparation and imperfections
The proposal set a limit on ceiling expectations.
The written preparation included protection of floors and furniture, filling cracks and nail holes, cleaning and sanding glossy surfaces as necessary, scraping peeling areas and priming raw materials to be painted. It also addressed visible minor wall and trim imperfections, including old paint lines and damaged trim areas.
For ceiling imperfections, the wording said they would be addressed to the best of the team’s ability. That is a different commitment from promising a perfectly flat, completely new ceiling surface. The record does not establish a full ceiling skim coat or a guarantee that every existing irregularity would disappear under new paint.
Point out the defects you care about during the estimate. Ask which repairs are included, which need separate review and what the expected finished surface will be. The proposal warned that unforeseen repairs could require additional charges unless stated otherwise. It is better to review a visible concern before scheduling than to discover that two people understood the same preparation wording differently.
Real project context
A clear final scope
Make every handoff part of the conversation.
The message record includes Peter offering to answer questions before the homeowner moved forward. It does not document a completed renovation, a final acceptance or a resolved schedule with a flooring contractor. We use the proposal as an example of the questions an itemized scope can answer and the ones still worth confirming.
For your own home, make a simple surface schedule with room groups, cabinet counts and the baseboard return. Compare it with the written estimate before selecting the package. Pay particular attention to kitchen walls, cabinet interiors and the responsibility for reinstalling trim, because none is settled just by a broad description of interior painting.
The Carroll family can review those details during an in-person estimate. Bring the renovation sequence you already have, the surfaces you want preserved and the cabinet finish you want to change. A useful plan connects the look of the finished rooms with the counts, boundaries and trade handoffs needed to get there.
Bring this to your walkthrough
A clear plan starts with four checks.
Count cabinet components
Confirm doors, drawers and exposed frames/boxes against the surfaces you actually want painted.
List kitchen surfaces
Check the ceiling, walls, baseboards and cabinet interiors separately rather than assuming a complete kitchen package.
Assign the trim handoff
Name who reinstalls the baseboards and what painting remains after the flooring work.
Review finish expectations
Confirm included repairs, the cabinet coating and return-to-use instructions for your selected project.
Questions homeowners ask
Before your own project.
How many cabinet components were listed in this proposal?
The kitchen entry specified 24 doors, 10 drawers and 24 frames/boxes. These are counts from this actual estimate, not a standard package or a price formula for every kitchen.
Did the kitchen entry include wall painting?
It named the ceiling and cabinet components but did not separately name kitchen walls. The final wall and trim boundaries should be confirmed before treating the scope as a complete kitchen repaint.
Were the cabinet interiors included?
The listed frames/boxes do not by themselves establish a full interior or shelf coating scope. Ask Carroll which exposed and interior surfaces are part of the selected agreement.
How was the new flooring coordinated with the baseboards?
The proposal described final baseboard completion after reinstallation with new floors. It did not identify every trade responsibility or an exact interval between phases, so those handoffs still need confirmation.
What cabinet coating did the kitchen entry specify?
It named Sherwin Williams Gallery paint. The final preparation, application, finish and handling instructions should be reviewed for your own cabinets; the record does not prove a completed coating installation.
Did the estimate promise perfectly smooth ceilings?
No. Ceiling imperfections were to be addressed to the best of the team’s ability. Ask about specific defects and repair expectations instead of assuming a full resurfacing scope.
Are these photos of the finished renovation?
No completed result is verified here. They are photographs attached to the same estimate, used to show the existing kitchen and the interior floor-and-trim context behind the proposed plan.
Make the plan fit your home.
Bring your questions, the surfaces you want to change and the details you want to preserve. The Carroll family can review them with you during a free in-person estimate.
Book Your Free EstimateExplore cabinet painting or more interior and cabinet project stories.
