
Carroll Painting · Family-owned since 1988
Painting Kitchen Walls and Cabinets Together: One Room, Two Clear Scopes
A kitchen refresh can involve more than the cabinet color. In this Colorado Springs estimate in ZIP 80909, the Carroll family described the room painting and cabinet work as separate items, making it easier to see what each part of the project required.
Based on an actual Carroll Painting estimate. Client identities, exact addresses and prices are omitted.
The cabinet item lists 10 doors, 10 drawers and three frames, with cleaning, scuff sanding, primer and a primarily sprayed finish. A separate kitchen item covers walls and ceilings. Planning both together starts with those surface lists, the finish choices and how the kitchen will be protected and used during the work.
A Carroll Painting project note · Reviewed October 9, 2026
Read the kitchen as a whole
What was included in this kitchen painting proposal?
The proposal contains a kitchen room-painting item and a separate kitchen cabinet item. The room entry identifies walls and ceilings. The cabinetry entry identifies doors, drawers and frames, then gives quantities for each. This is a practical example of how one room can contain two related projects without treating their preparation and finishes as interchangeable.
During your own estimate, start by describing the change you want to see in the kitchen, then walk through the surfaces that make up that change. Walls, ceilings, cabinet fronts and cabinet frames should each have a place in the conversation. If a door, window, island or adjacent dining area matters to the project, point it out and ask how it will appear in the written scope. A room name alone does not answer every surface question.
Count the parts that matter
Why do cabinet door, drawer and frame counts help?
This cabinet item records 10 doors, 10 drawers and three frames. Those counts make the scope more specific than a general promise to paint the kitchen cabinets. They also give the homeowner and estimator a shared reference for checking that the intended components have been identified before preparation begins.
For your own cabinetry, ask what the frame count represents and which faces are included. Review exposed ends, any island cabinetry and components that you intend to leave unchanged. Do not assume cabinet interiors are included because doors and drawers are listed. The aim is to connect the written component list with the actual kitchen, so that a color conversation does not quietly expand into an undefined surface list.
Different surfaces, different preparation
How did the cabinet preparation differ from the room preparation?
The cabinet section calls for protecting countertops and flooring, removing knobs, handles and hinges, cleaning away grease, dust and grime, lightly sanding surfaces and filling imperfections. Its overview also specifies a coat of primer. The room-painting section separately describes floor and furniture protection, filling cracks and nail holes, preparing glossy or peeling areas as necessary and priming raw materials selected for painting.
These are the recorded preparation steps for this proposal, rather than proof of a particular final appearance. When combining kitchen walls and cabinets in your own project, ask how the work areas will be organized and what needs to be cleared before the crew arrives. Make sure the cabinet preparation is described on its own terms instead of assuming a wall-painting paragraph explains the work on doors, drawers and frames.
Related Carroll project
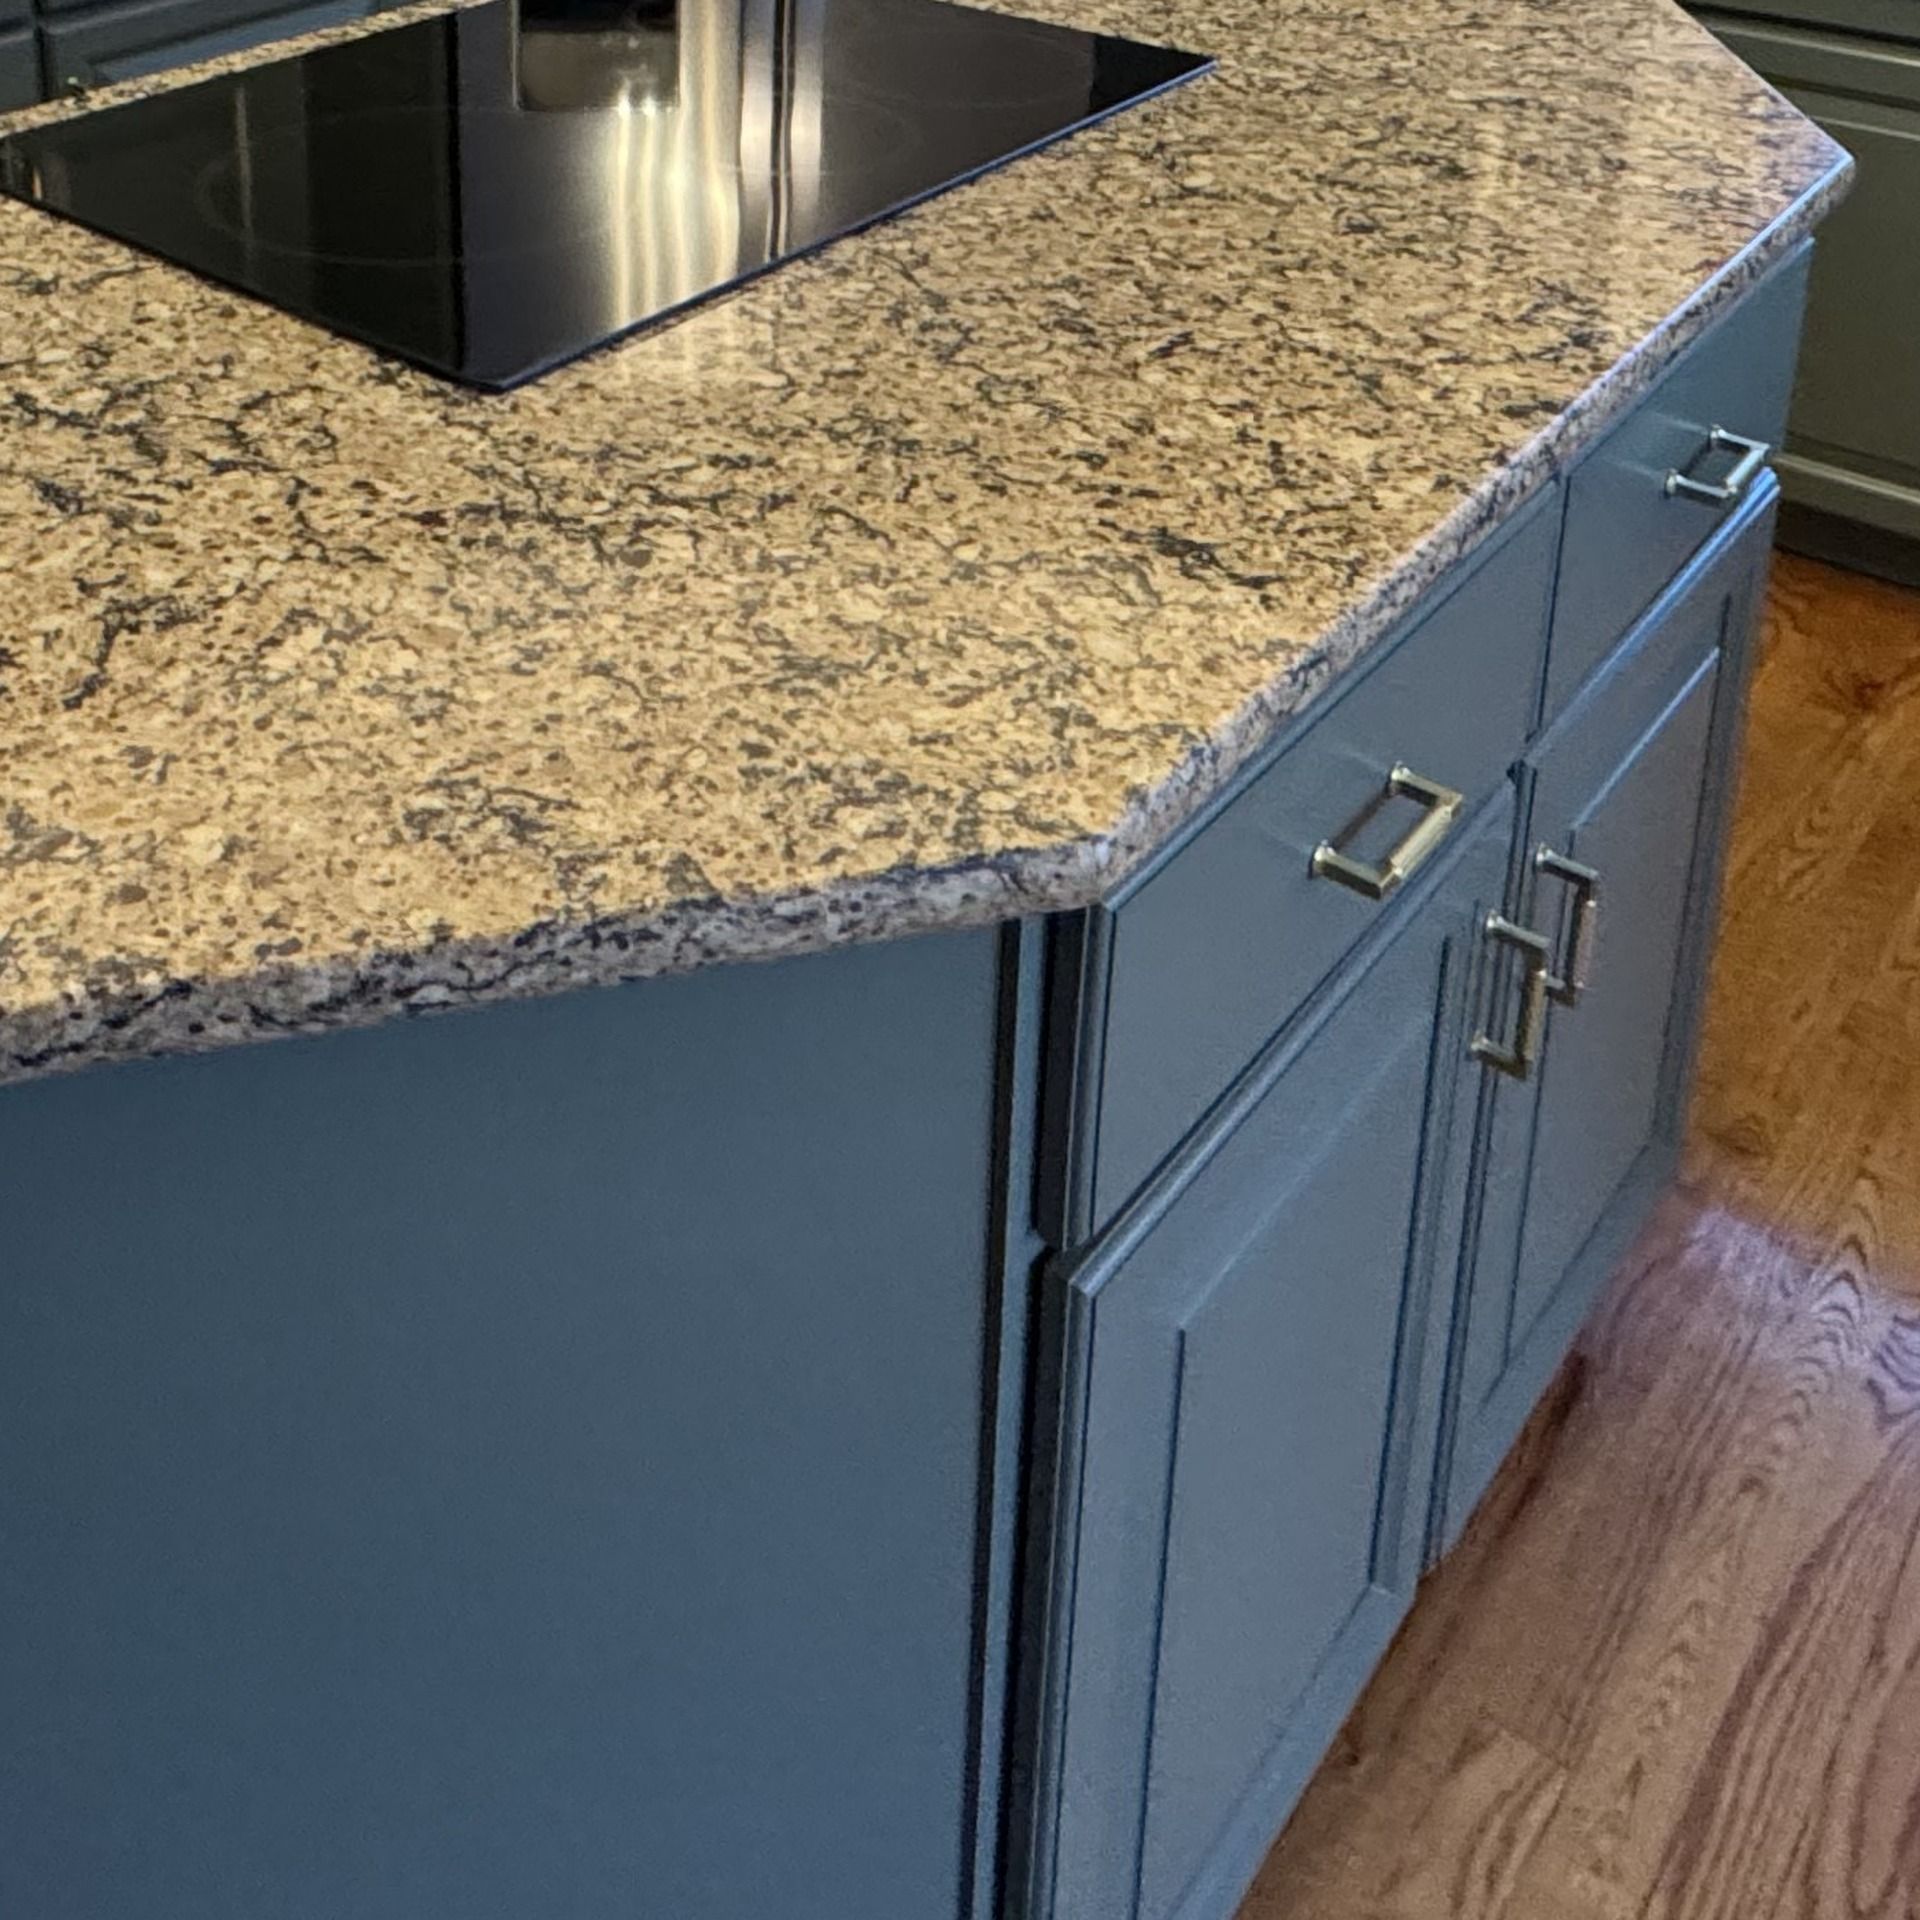
A finish plan by surface
Were the same products specified for walls and cabinets?
The wall description names Sherwin-Williams Cashmere, while the cabinet overview names Sherwin-Williams Scuff Tuff or Emerald Trim Urethane Enamel, with Extreme Bond primer. The cabinet application is described as primarily sprayed, if not entirely sprayed. The estimate presents product choices; it does not establish which cabinet option was ultimately used or where spraying took place.
Ask the family to confirm the selected finish and application plan for your actual kitchen. Discuss walls, ceiling, cabinetry and any other included trim separately, then match each surface with its agreed color and sheen. If you want to know whether doors will be handled in the home or elsewhere, or how the space will be isolated, ask directly. A reference to spraying should not be used to invent a workshop process, a schedule or a promise about kitchen access.
Set expectations for wood texture
Does cabinet painting guarantee a smooth, grain-free surface?
The cabinet preparation language explicitly cautions that oak cabinets are not guaranteed to turn out smooth. That statement is useful because it keeps the desired look and the written preparation connected. The reviewed record does not identify the wood species with certainty or document an agreed grain-filling upgrade, so neither should be inferred from the generic warning.
Bring a close view of your existing doors to the walkthrough and explain what smooth means to you. Ask whether visible texture is expected with the proposed preparation and whether any additional treatment would need to be priced and described separately. Filling a ding or an old hardware hole is a different question from trying to reduce visible grain across every door. The family can review those expectations against the actual cabinetry before you choose a finish.
Connect acceptance with practical preparation
What did Peter say about the next steps?
The recorded acceptance message from Peter describes scheduling a start date, providing a preparation checklist and offering a complimentary color consultation if desired. Those are the next steps visible in the conversation. The exchange does not provide the final work dates, a completed kitchen photograph or a measured period when the kitchen was unavailable.
Use that sequence to plan your own questions. Ask what should be removed from counters or cabinets, where everyday items can be kept and which parts of the kitchen may be accessible at different stages. Confirm those arrangements with the team rather than borrowing a timeline from another home. Choosing colors and preparing the work area are useful parts of the same planning conversation, especially when both room surfaces and cabinetry are involved.
Finish with one agreed scope
What should be checked before the kitchen project starts?
Compare the room item with the cabinet item and resolve any wording that does not identify a surface clearly. Here, the broader room heading mentions doors, while the specific kitchen area entry names walls and ceilings. The record does not give a separate room-door count. A homeowner should ask for that boundary to be confirmed instead of assuming every door in the kitchen is included.
Keep the final component list, selected products and preparation arrangements together for the walkthrough described in the proposal. This story shows a real local estimate and its recorded next-step message. The cabinet photograph is a related Carroll project from a different kitchen, clearly labeled as such. It illustrates the kind of surface being discussed without presenting an unrelated image as this homeowner’s finished result.
Bring this to your walkthrough
A clear plan starts with four checks.
Room surfaces
Confirm walls, ceiling and any room doors individually.
Cabinet components
Review door, drawer, frame and exposed-face counts.
Appearance
Agree on product choices, colors, sheens and texture expectations.
Daily use
Confirm protection, preparation and practical kitchen access.
Questions homeowners ask
Before your own project.
Can kitchen walls and cabinets be included in one estimate?
Yes. This estimate has separate room and cabinet items. Keeping them distinct makes the included surfaces, preparation and finish choices easier to review. Your own scope should identify both parts explicitly.
How many cabinet components were listed in this case?
The cabinet item lists 10 doors, 10 drawers and three frames. Those are the recorded quantities for this kitchen, not a standard package or a price guide for other homes.
Are cabinet interiors automatically included?
The reviewed item names doors, drawers and frames. It does not establish painting inside every cabinet. Ask which faces and interior surfaces, if any, are included in your own proposal.
Will the cabinetry be sprayed entirely?
The document says primarily sprayed, if not entirely sprayed. It does not confirm a final method or off-site location. Ask the team to explain the agreed application and protection plan for your kitchen.
Will oak grain disappear after painting?
The proposal includes a caution that oak is not guaranteed to become smooth. If reducing visible grain is a priority, discuss that expectation and any separate preparation needed during the estimate.
How long will I be unable to use the kitchen?
The reviewed conversation does not give that duration. Confirm work sequencing, access and preparation with the family for your own project instead of relying on a generic number of days.
Is the cabinet photograph from this kitchen?
No. It is a real Carroll Painting cabinet example from a different project. Its caption identifies it as a related reference, not a completed result of this estimate.
Make the plan fit your home.
Bring your questions, the surfaces you want to change and the details you want to preserve. The Carroll family can review them with you during a free in-person estimate.
Book Your Free EstimateExplore cabinet painting or more interior and cabinet project stories.
