
Carroll Painting · Family-owned since 1988
Walls and Ceilings First: Keeping an Optional Baseboard Painting Scope Clear
A useful painting proposal makes the selected work and optional additions easy to distinguish. This Colorado Springs estimate in ZIP 80922 lists walls and ceilings across several connected living areas, with baseboards shown in a separate optional section.
Based on an actual Carroll Painting estimate. Client identities, exact addresses and prices are omitted.
The named kitchen, living, dining, lounge and stairwell item covers walls and ceilings. A matching optional item identifies baseboards and says optional additions are not included in the total. A general preparation or trim paragraph should be read alongside those specific items rather than used to assume the option was selected.
A Carroll Painting project note · Reviewed October 9, 2026
Two parts of one proposal
What was included, and what was shown as an option?
The project’s named room item lists kitchen, living, dining, lounge and stairwell, followed by walls and ceilings. A separate optional item repeats those areas and identifies baseboards. The optional section expressly states that its additions are not included in the total. That makes the proposal a useful example of reading selected and optional work together.
The distinction is about surfaces rather than two different homes or unrelated projects. A homeowner can review the wall-and-ceiling work and consider the baseboards separately. The reviewed record does not establish that the optional item was later added. This story therefore describes how the option was presented, without claiming the family repainted every baseboard or describing an unverified final finish.
Read specific entries together
Why not rely only on the general trim paragraph?
The proposal also contains a broader preparation and application section mentioning walls, ceilings and trim. Reading only that section could leave a homeowner unsure how it relates to the separately listed baseboard option. The more useful approach is to compare the general description with the named room items and ask the estimator to confirm the selected surfaces.
For your own estimate, identify a specific point of uncertainty instead of guessing from the template language. Ask whether the baseboards are included in the selected work, how the optional item changes the scope and which other trim components remain unchanged. That clarification is especially important when a proposal contains preparation references that apply only to surfaces actually selected for painting. Written confirmation keeps the surface list and the agreed total connected.
A choice to discuss in the home
Should baseboards be painted at the same time as the walls?
This project offers an optional baseboard entry, which shows that the decision can be evaluated separately. It does not document why the homeowner selected the original scope or prove that every home should make the same choice. Existing condition, the desired finish and what the homeowner wants to preserve all belong in the actual walkthrough.
Look at the baseboards beside the walls you want changed. Ask what preparation and finish would be included if you select the option, and what the work involves around retained flooring and furniture. If you intend to keep the current baseboards, make that boundary clear. An optional entry gives the conversation a defined place in the proposal; it should not be treated as a universal recommendation or a hidden requirement to repaint more surfaces.
Related Carroll project
Connected rooms still need a map
How were the living areas identified?
The room list names five areas: kitchen, living, dining, lounge and stairwell. Both the selected walls-and-ceilings entry and the baseboard option refer to that list. Using the same area names makes it easier to see how an addition relates to the original project instead of leaving the homeowner to infer its location.
During your own estimate, point out where one named area meets another and ask how connecting walls, ceiling changes and trim runs are treated. A kitchen label does not establish cabinet painting, and a stairwell label does not establish railing refinishing. Those are separate surfaces to review. Use photographs or a short room list to explain your priorities, then confirm the intended boundaries in the written scope.
Questions can involve information elsewhere
What does the recorded exchange tell us?
The visible conversation includes a homeowner message referring to questions sent separately by email. Peter replied to a question with a possible saving, but the original question is not visible in the reviewed exchange. It would be misleading to connect that reply to a particular product, homeowner task or optional baseboard choice without the missing context.
The useful communication lesson is narrower: when a question and its answer live in different places, reconnect them before making a scope decision. For your own project, ask the family to summarize the agreed change in the proposal or confirm which item it affects. This page uses the baseboard option because its meaning is explicit in the estimate. It does not turn the incomplete email context into a claimed explanation of the homeowner’s decision.
Colors and finishes should be assigned
What should a surface-by-surface finish discussion cover?
The proposal names wall paint choices and describes a ceiling entry as the same as walls in its general finish section. It does not give a complete final color and sheen schedule for every named room or optional baseboard. The final selected arrangement therefore remains something to confirm rather than a result to infer from the document.
Discuss each surface group in plain language: walls, ceilings and any baseboards you choose to add. Ask which product, color and sheen belongs to each group and where transitions occur between rooms. If you prefer a different ceiling appearance or intend to retain a trim finish, say so during the walkthrough. The purpose is to create a clear finish plan for the actual home while keeping optional work separate until it is agreed.
An option becomes work through agreement
How should an optional painting item be confirmed?
Before relying on an optional item, confirm whether it is selected and how the written proposal reflects the change. The original record’s optional heading says additions are excluded from the total, so it is not enough to see the baseboards somewhere in the document. Ask how the updated room and surface list will be confirmed for the crew and homeowner.
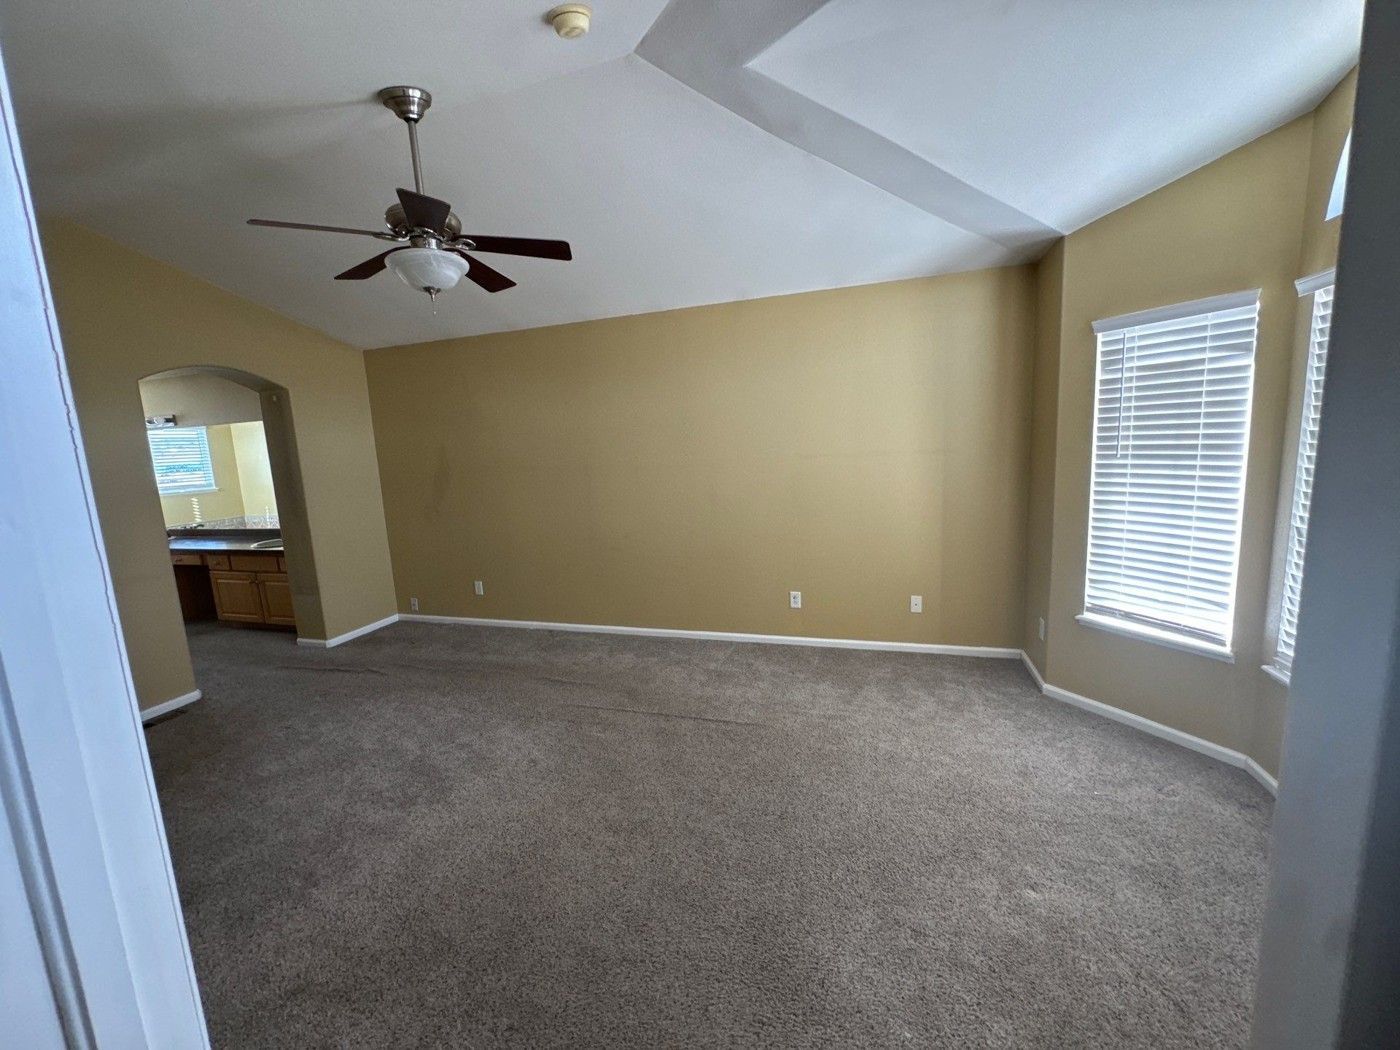
Keep that version available for the final walkthrough described in the proposal. Review the included surfaces, protection and any agreed touch-up arrangements against it. This local example shows how the Carroll family presents an additional surface choice beside a defined interior scope. The reference photograph below comes from a different Carroll estimate and is labeled accordingly; it illustrates room and trim context without pretending to document this homeowner’s finished project.
Bring this to your walkthrough
A clear plan starts with four checks.
Selected work
Match each named room with its included surfaces.
Options
Confirm which additions are selected and reflected in the proposal.
Finishes
Assign the agreed product, color and sheen by surface.
Clarity
Resolve questions across email and the estimate before work starts.
Questions homeowners ask
Before your own project.
Were baseboards included in the main selected item?
The specific item lists walls and ceilings, while baseboards appear in a separate optional section excluded from the total. Confirm any later selection with the family.
Does a generic trim description override an optional baseboard entry?
Read both entries together and request written clarification. Do not assume an optional surface is selected merely because it appears in a broader preparation paragraph.
Is cabinet painting included because the kitchen is named?
The specific kitchen entry refers to walls and ceilings. Cabinet painting would need a clearly defined cabinet scope and finish plan.
Does stairwell painting automatically include the railing?
The reviewed item does not establish a railing finish. Review walls, ceilings, baseboards and railings separately during the walkthrough.
Can I compare the estimate with and without baseboards?
This proposal presents baseboards as an optional addition. Ask how your own proposal can show the selected work and any surface options clearly.
What did Peter’s reply about a saving refer to?
The original question was sent separately and is not visible in the reviewed exchange. This page does not guess its meaning or attribute the reply to the baseboard option.
Is the photograph from this estimate?
No. It is a real photo from a different Carroll interior estimate, labeled as related project context. It does not show this homeowner’s scope or outcome.
Make the plan fit your home.
Bring your questions, the surfaces you want to change and the details you want to preserve. The Carroll family can review them with you during a free in-person estimate.
Book Your Free EstimateExplore interior painting or more interior and cabinet project stories.
