
Carroll Painting · Family-owned since 1988
Before You Book Cabinet Painting: Seven Decisions to Put in Writing
A cabinet painting estimate should answer more than what color you want. Two real Carroll Painting proposals show how component counts, grain expectations and work around the kitchen change the plan you are comparing.
Based on two actual Carroll Painting estimates and their recorded conversations. Client identities, exact addresses and prices are omitted.
Start with a component inventory, identify the included preparation and coating system, and separate optional grain filling from the base repaint. Then confirm application, kitchen access, flooring coordination and finish-care guidance. This guide brings together two documented estimates and photographs from those same projects; it does not present either proposal as a verified completed transformation.
A Carroll Painting project note · Reviewed October 10, 2026
Start with the components
What exactly does “paint the cabinets” include?
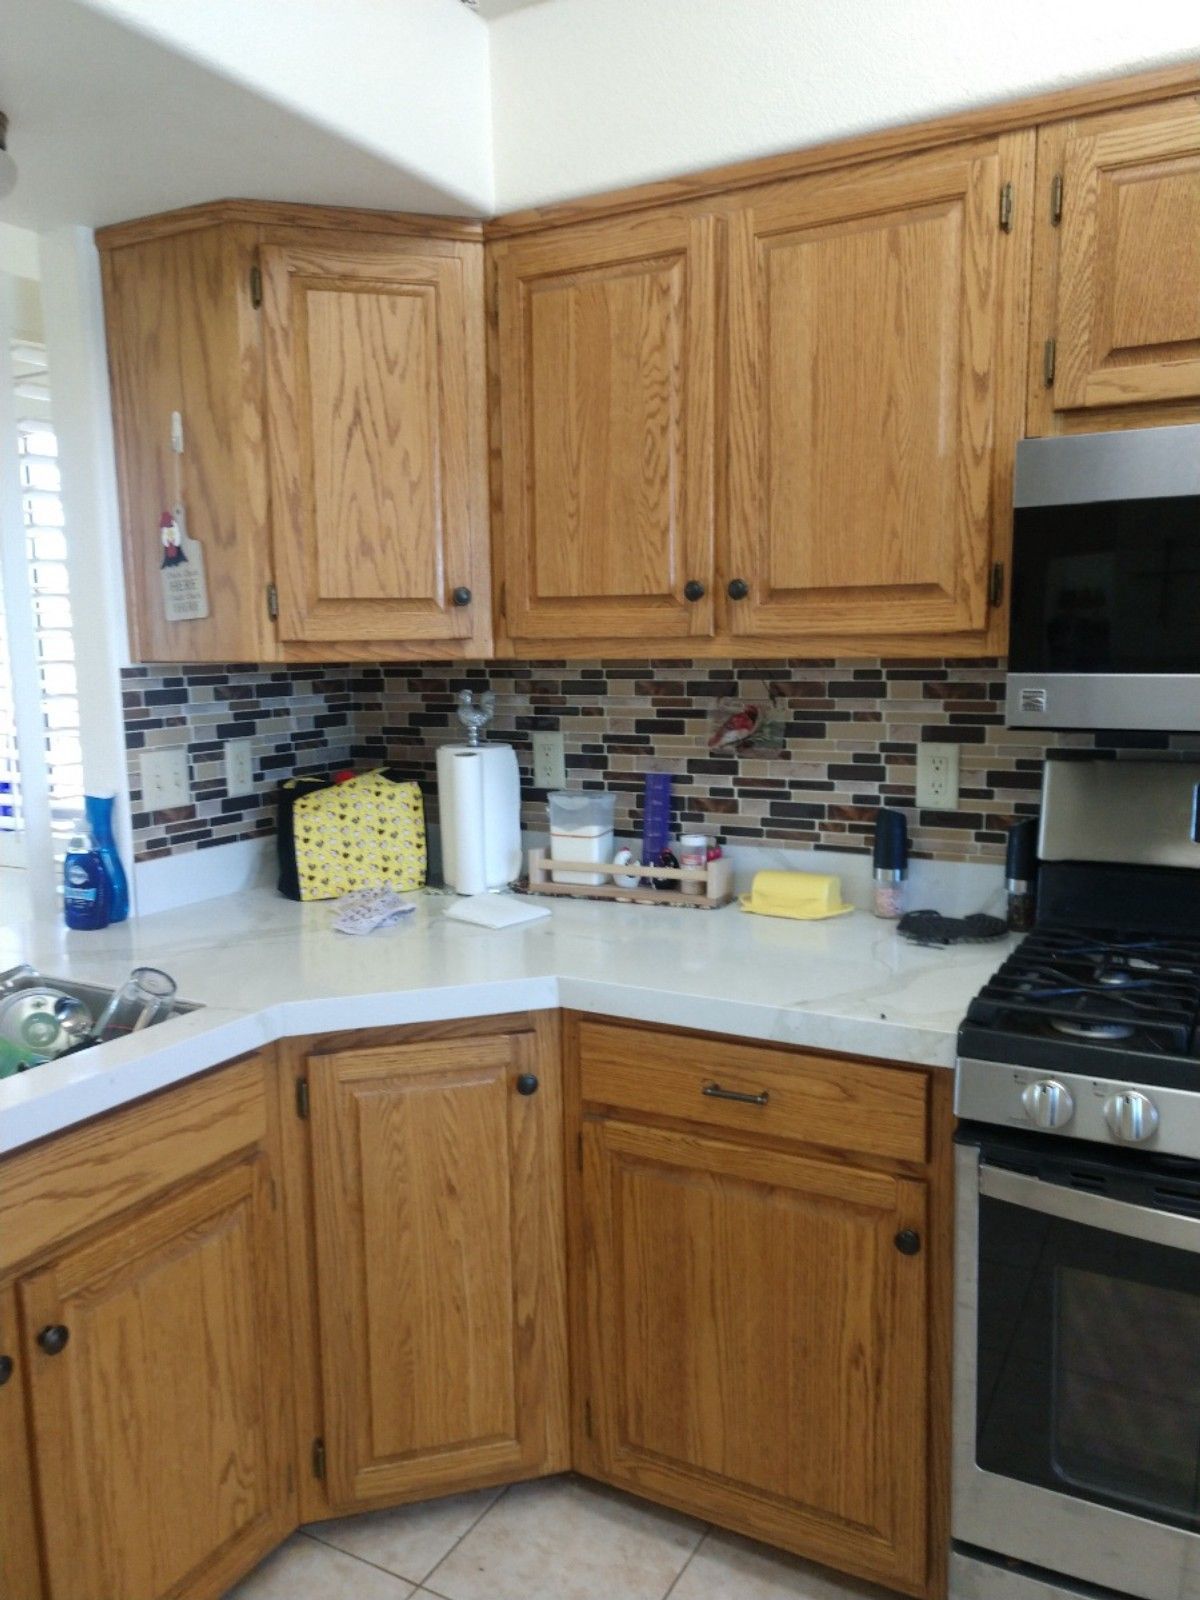
In the Calhan 80808 proposal, the cabinet item listed 14 doors, seven drawers and 14 frames or boxes. In the Colorado Springs 80904 proposal, the kitchen item listed 24 doors, ten drawers and 24 frames or boxes, alongside the kitchen ceiling. These were two different kitchens and two different scopes. The counts help explain the work; they are not a standard package for every home.
Before comparing your own estimates, walk through the kitchen and identify doors, drawer fronts, fixed frames, exposed ends, island surfaces and any trim you want changed. Ask which faces and edges are included. A drawer count does not by itself establish that the entire drawer box or cabinet interior will be painted. These records do not resolve every inside surface, shelf, end panel or hardware detail.
Write the component list into the proposal rather than relying on a photograph or the phrase kitchen cabinets. If a surface will stay as it is, identify it too. This makes it easier to compare two proposals and to review the work later without assuming that every nearby wood surface belongs to the cabinet painting item.
Compare the finish specification
Which primer and finish are actually being proposed?
The Calhan record illustrates why a product name deserves a second look. Its overview named Gallery primer and Gallery finish, while its kitchen item named Emerald Trim Urethane or Benjamin Moore Command Urethane Acrylic. Peter’s recorded response to a competing estimate asked whether that proposal included the Gallery product they had discussed. The useful question is whether the proposals describe the same work and selected finish.
That conversation does not prove which product a different contractor planned to use, or establish a final Carroll coating selection. For your own project, ask for one clear primer and finish specification after the existing surfaces have been reviewed. Confirm the product, color, sheen and included coats together. Brand names in separate parts of a draft should not be treated as a resolved coating schedule when their wording differs.
The Colorado Springs kitchen item explicitly named Gallery for the cabinets. Its broader interior specifications also discussed wall and trim coatings elsewhere in the home. Keep those surfaces separate when reading a combined renovation proposal. A wall-paint choice is not automatically the cabinet finish, and a cabinet product entry does not describe the paint for every adjoining room.
Set the appearance expectation
Is grain filling included, optional or outside the scope?
The Calhan proposal separated cleaning and scuff sanding from an optional grain-filling item. That option named doors, drawer faces and frames or boxes. It also stated that the work would fill the grain to the best of the crew’s ability and did not guarantee a perfectly smooth result. The distinction matters to a homeowner hoping that painted wood will look like a different material.
Look at the actual texture of your cabinets during the estimate. Ask what the base preparation addresses, what a grain-filling option adds and what texture may remain. The photographs here document existing surfaces attached to the Calhan estimate. They are not finish samples or proof that grain filling was performed. We do not identify a wood species from the photographs or promise an appearance that the record does not establish.
If smoothness is a major priority, ask whether a reviewed sample would help set expectations for your project, and put the agreed standard into the scope. A sample is a question to discuss, not a step documented for these two cases. Painting, filling grain, repairing damaged components and replacing cabinets are separate decisions; choosing a paint color does not answer all of them.
Real project context
Understand the work method
Will doors be removed, and where will painting happen?
The Calhan overview said products would be primarily sprayed, if not sprayed entirely. That is a stated application direction for that proposal. It does not tell us that every piece was sprayed, that doors were taken to a shop or that the kitchen was available throughout the process. The Colorado Springs kitchen item does not establish a complete removal and application sequence.
Ask how removable doors and drawer fronts will be handled, what remains in place and where each part of the work will happen. If hinges, pulls or other hardware are being reused or replaced, confirm who supplies them and who removes and reinstalls them. These are useful planning questions; neither record should be read as including an unlisted hardware replacement or a universal off-site painting process.
Also ask how the kitchen and adjacent rooms will be protected and accessed. Tell the Carroll family which routes, appliances and storage you need to use. A discussion about spraying should lead to an agreed setup and protection plan for your actual kitchen. It should not be used to infer a work duration, ventilation arrangement or access schedule from a product name alone.
Coordinate the surrounding renovation
How do cabinets, ceilings, baseboards and new floors fit together?
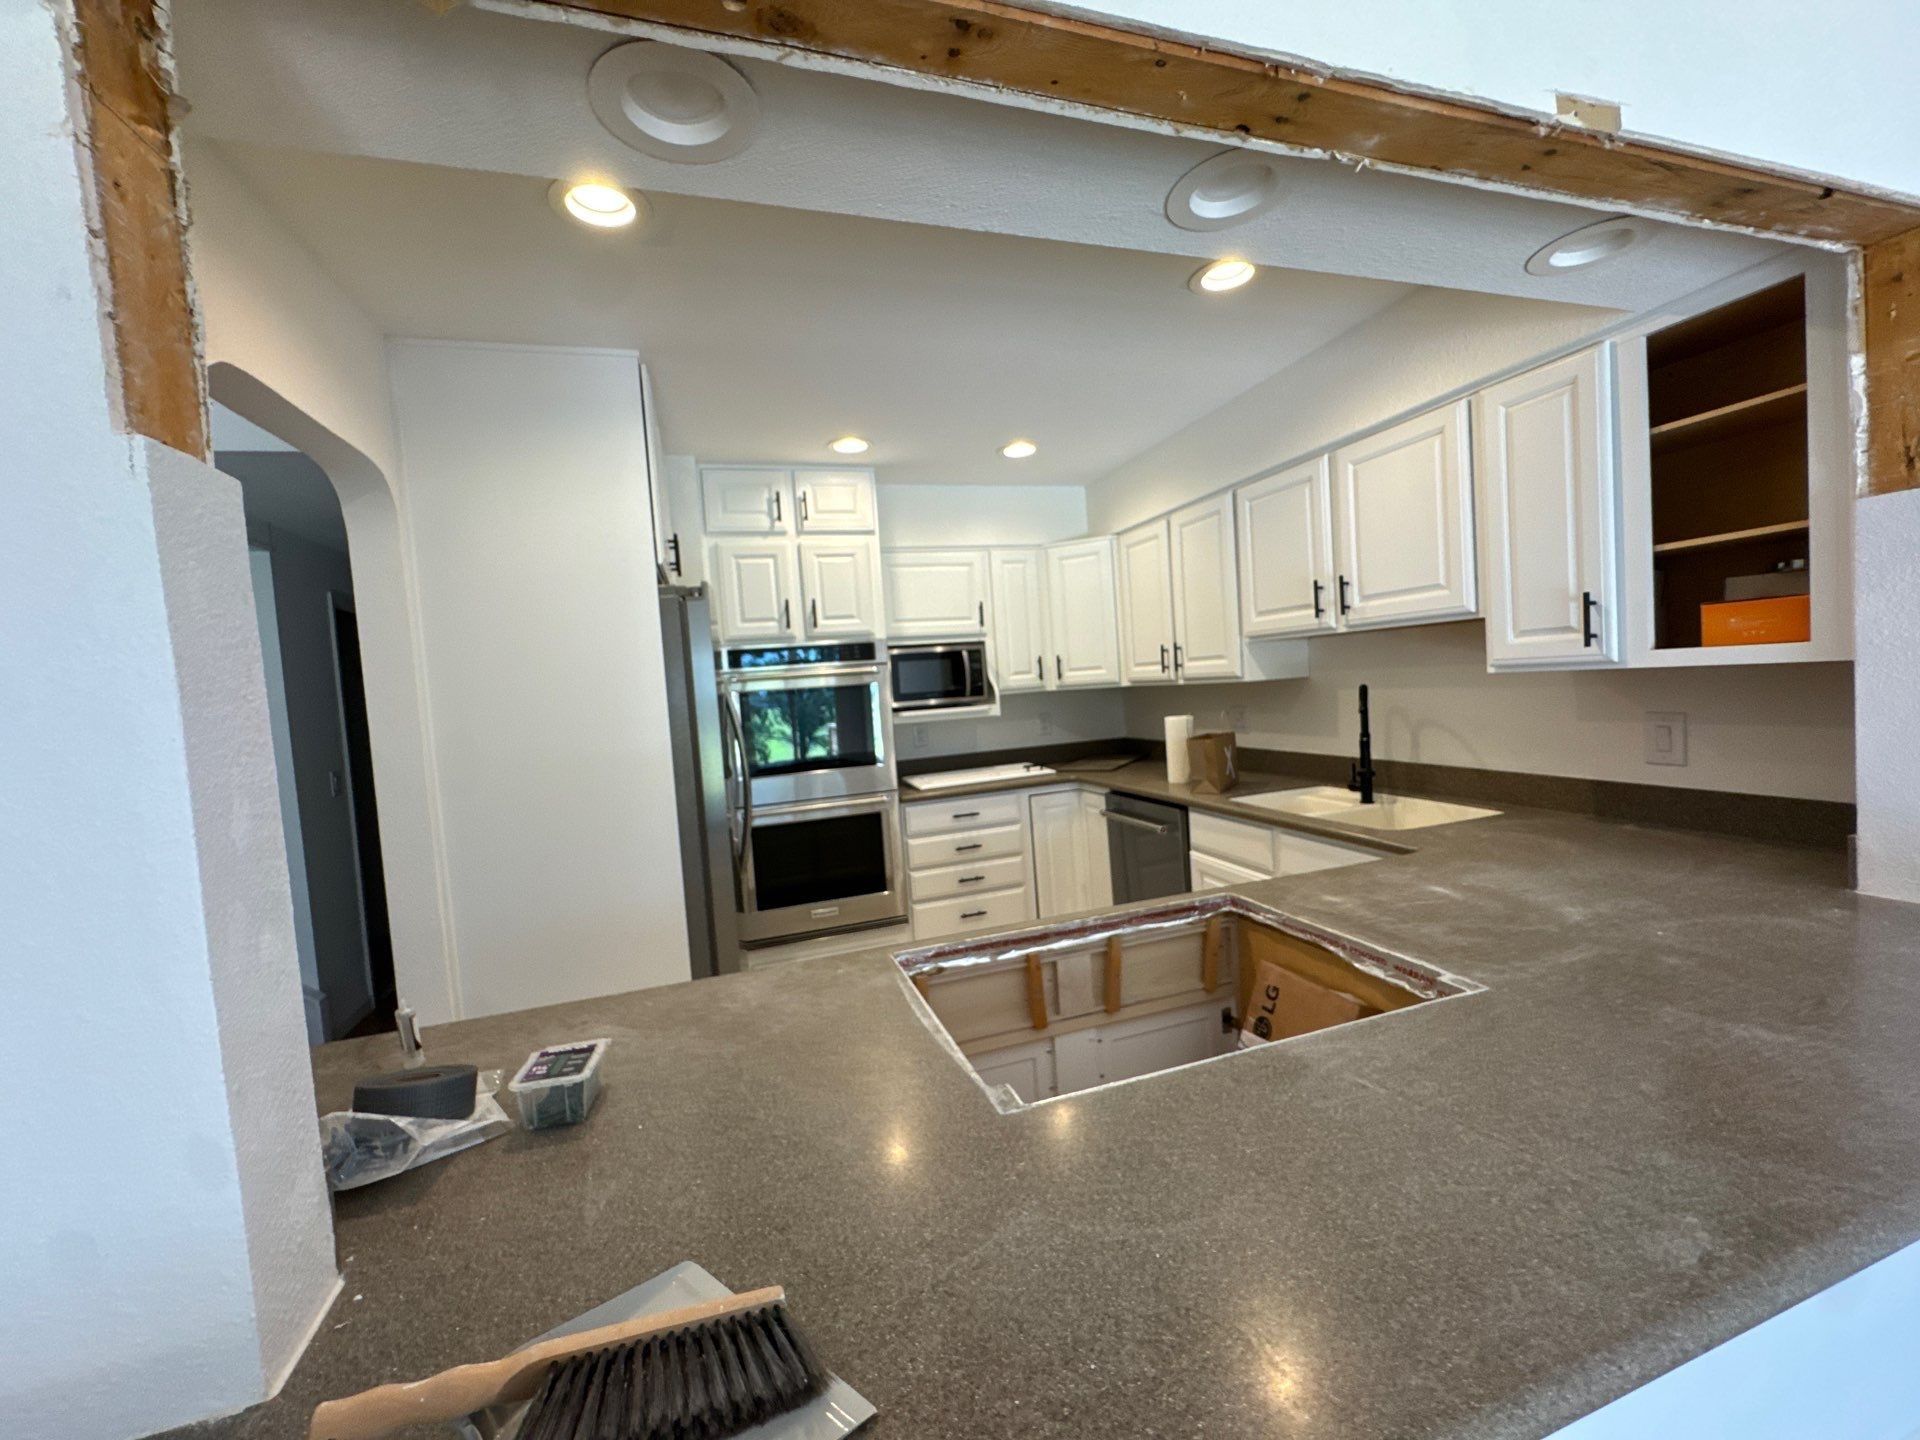
The Colorado Springs 80904 proposal combined cabinet work with interior painting across several room groups. Its kitchen item included the ceiling as well as the cabinet component counts. A separate project milestone described completing baseboards after they were reinstalled with new flooring throughout the house. That is an example of a written handoff between stages, not a completed-work photograph or a timetable guaranteed for another home.
For a kitchen update that also involves flooring, ask who removes and reinstalls the baseboards, which painting happens before the floor work and which finishing work remains afterward. Confirm what the flooring contractor is responsible for and what Carroll will return to address. The record establishes the planned baseboard sequence; it does not establish that Carroll supplied or installed the flooring.
Keep kitchen ceiling painting, wall painting, cabinets and baseboard work visible as separate surfaces even when they are grouped in one proposal. Countertops, backsplash, plumbing and electrical work are not automatically part of cabinet painting. If your renovation includes them, bring the schedule and responsibility questions to the estimate so the final plan does not depend on assumptions between trades.
Plan the return to use
What should I ask about drying, handling and curing?
Both recorded cabinet items included brief guidance about refilling cabinets and avoiding hard use after painting. Those entries were specific to the proposals and their stated products; they do not establish a universal cure time. The Calhan coating wording also needed clarification, so the correct lesson is to request care guidance for the final selected system rather than copy a time from another homeowner’s estimate.
Ask separately when you can handle the doors gently, replace stored items, clean surfaces and resume normal use. Explain if you are coordinating the project with a move, a flooring installation or a date when the kitchen must be usable. The records do not provide verified temperature, humidity, application thickness or a completed curing history, and this guide does not invent those conditions.
Request the agreed instructions in writing and confirm whom to contact if a finish question appears after the walkthrough. A surface looking dry is not the same as documented readiness for every kind of use. The relevant advice should match the selected product and actual project conditions. These two estimates provide a starting list of questions, not a replacement for that project-specific guidance.
Real project context
Make the comparison useful
Are you comparing the same components, preparation and result?
In the Calhan conversation, the homeowner said another estimate was lower. Peter asked whether it included the work and coating they had discussed. That is a practical comparison framework without assuming that the lower proposal was incomplete or that one product guarantees a better outcome in every kitchen. The competing written scope is not available in this record, so we cannot certify that the proposals were equivalent.
Put your estimates side by side and compare the component inventory, included faces, preparation, primer, finish, grain treatment, application plan, protection, hardware responsibilities and surrounding work. Mark unanswered items as questions rather than guessing. Keep optional work separate from the base scope, especially when the option changes the expected texture or adds surfaces to be painted.
A free in-person estimate lets the Carroll family review the actual kitchen and your priorities. Bring the existing finishes you want preserved, the appearance you want to change and the renovation steps happening around the cabinet work. The goal is a written plan you can understand before booking, with a clear distinction between documented scope, optional additions and questions still to resolve.
Bring this to your walkthrough
A clear plan starts with four checks.
Inventory the surfaces
Count doors and drawers, and identify frames, ends, island surfaces and any cabinet interiors you expect to include.
Resolve the finish and texture
Confirm one coating schedule and state whether grain filling is included, optional or not part of the work.
Agree on responsibilities
Discuss removal, hardware, protection, access and the handoff with flooring or other trades.
Request care instructions
Ask for written guidance tied to the selected finish and your actual project conditions.
Questions homeowners ask
Before your own project.
Does cabinet painting automatically include the inside of the cabinets?
No inside-surface coverage is established by the component counts in these two records. Ask for cabinet interiors, shelves, drawer boxes, faces and edges to be identified explicitly. Keep surfaces that remain unchanged visible in the scope.
Does painting remove the wood grain?
A painted finish and grain filling are different scope decisions. The Calhan proposal offered grain filling separately and did not guarantee perfectly smooth grain. Discuss the existing texture and your appearance expectations before assuming the base repaint includes that work.
Why can two cabinet painting estimates have different prices?
These records show differences worth checking: component counts, preparation, coating selections, optional grain treatment and surrounding work. They do not prove why any other contractor quoted a different amount. Compare the written scopes and ask about missing details rather than judging equivalence from price alone.
Will all my cabinet doors be sprayed off site?
That method is not established for both cases. The Calhan overview described primarily sprayed application, but did not establish a full removal or shop workflow. Ask where each component will be prepared and painted, and how the kitchen will be protected.
Should cabinet painting happen before or after new flooring?
The correct sequence needs a project-specific plan. The Colorado Springs proposal documented baseboard completion after reinstallation with new floors. It does not establish one universal order for cabinet and floor work or say that Carroll installed those floors. Confirm responsibilities and handoffs with each contractor.
How soon can I use the cabinets again?
Ask for guidance for the final selected product and actual conditions. These estimates included brief handling notes, but do not document a universal cure time or a completed curing history. Clarify gentle handling, refilling, cleaning and normal use separately.
Are the photographs finished Carroll cabinet transformations?
No. The photographs shown in this guide came from the two estimates and document existing project context. Each caption identifies the case. We do not present them as after photographs or claim that either proposal proves a completed repaint.
Make the plan fit your home.
Bring your questions, the surfaces you want to change and the details you want to preserve. The Carroll family can review them with you during a free in-person estimate.
Book Your Free EstimateExplore cabinet painting or more interior and cabinet project stories.
