
Carroll Painting · Family-owned since 1988
Ceiling Texture, Wallpaper and Cabinets: Plan the Prep Before the Repaint
This main-floor, stairwell and loft proposal involved more than a new color. It named ceiling texture work, wallpaper preparation and a separate kitchen cabinet finish.
Based on an actual Carroll Painting estimate. Client identities, exact addresses and prices are omitted.
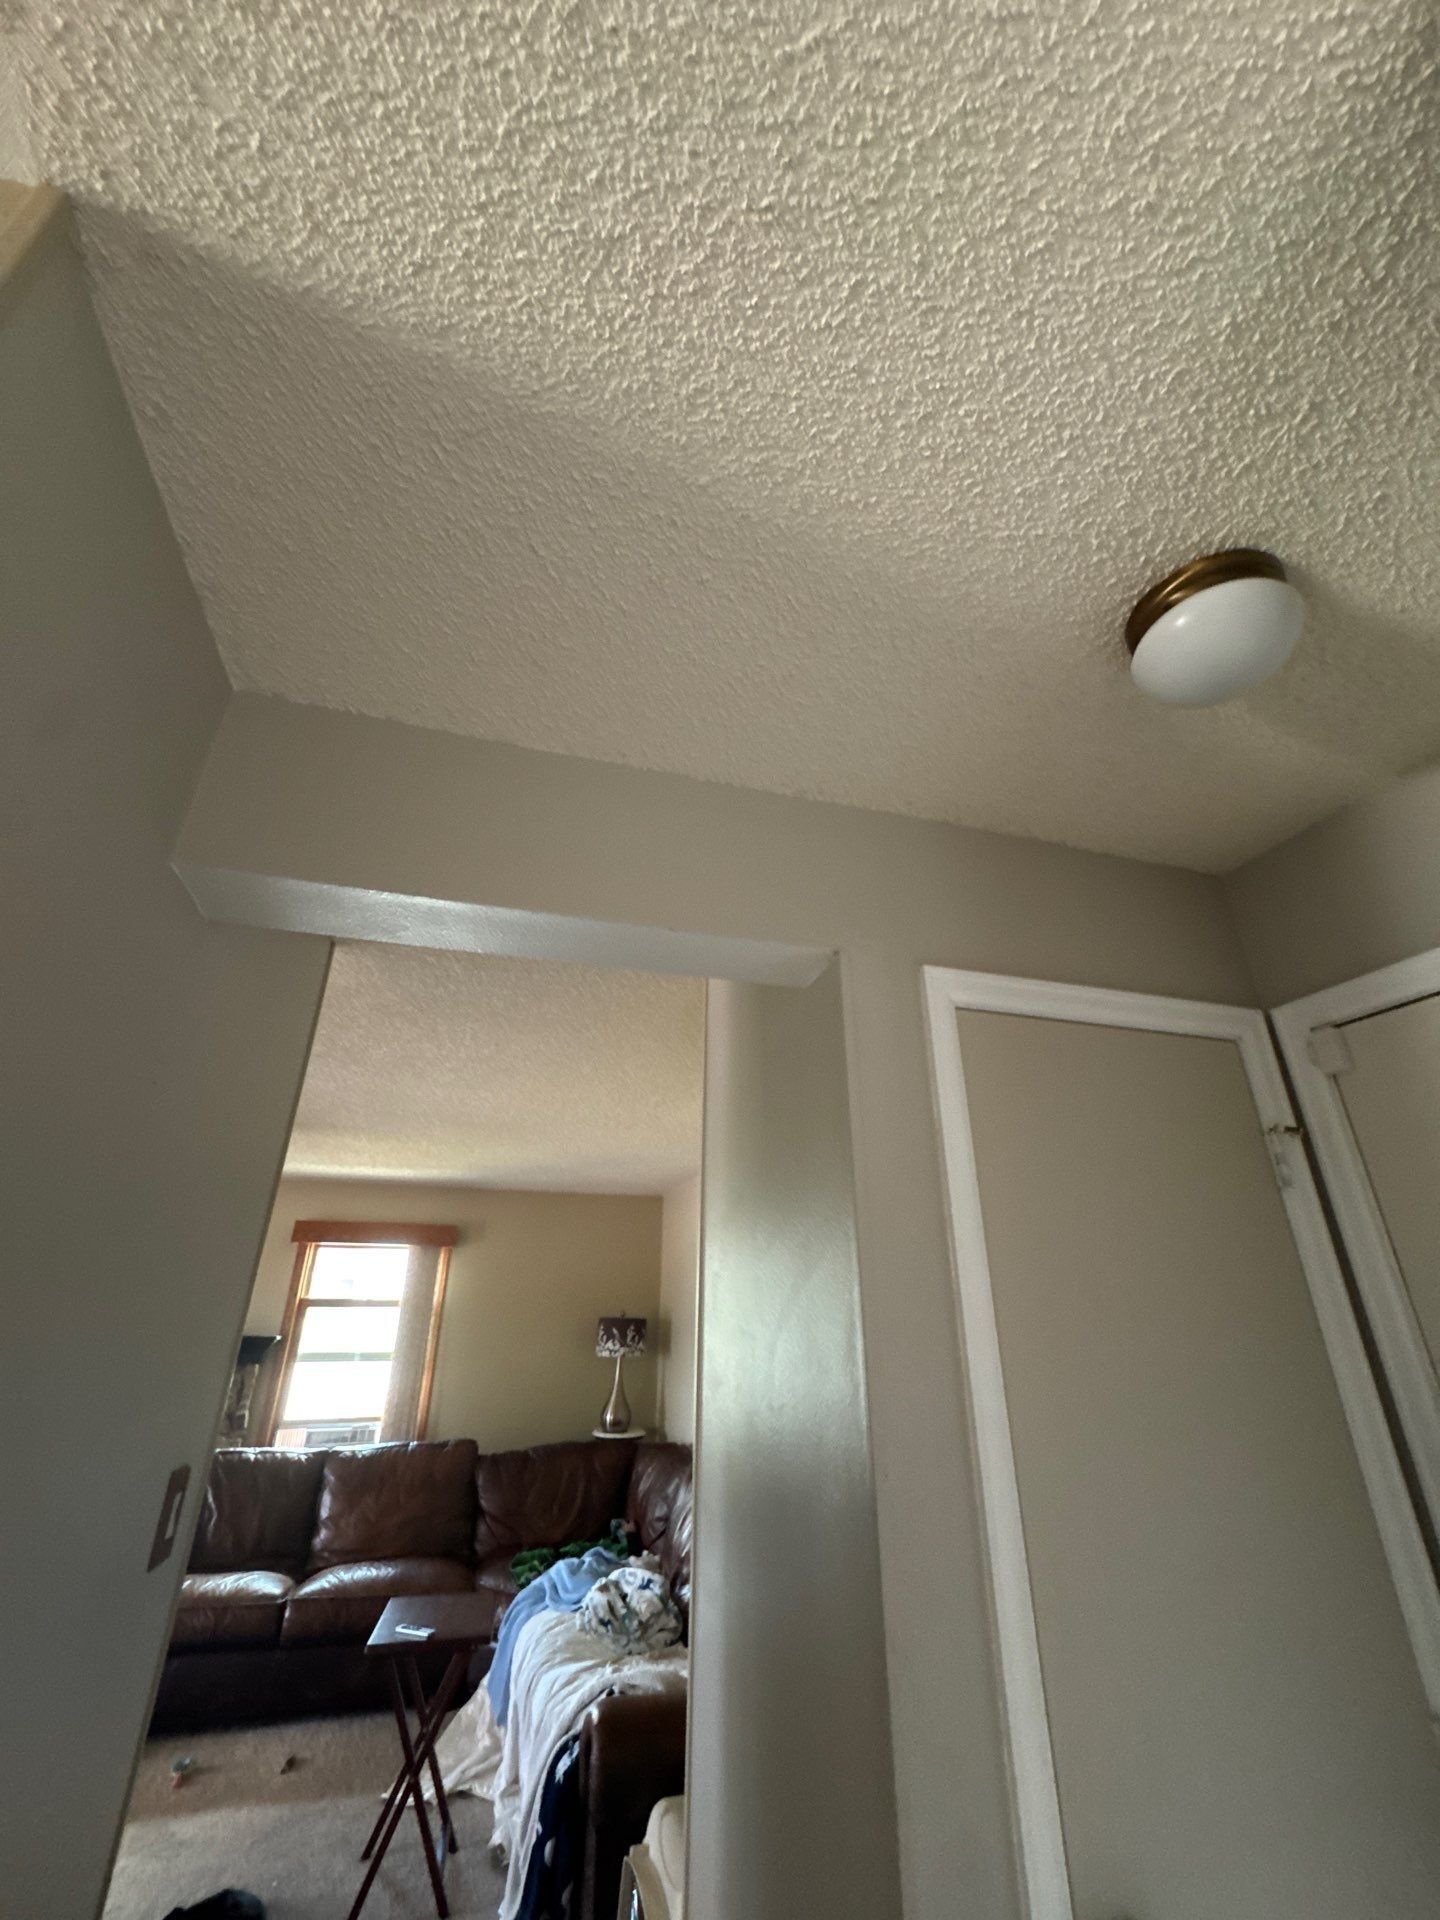
The interior scope proposed removing popcorn ceiling on the main floor except the vaulted ceiling, preparing a base for new texture, and removing wallpaper in areas to be painted. Kitchen cabinets had their own preparation and Gallery coating specification. These are proposed scopes documented in an estimate; the homeowner later chose another contractor, so these photos are existing-condition context, not a Carroll completion gallery.
A Carroll Painting project note · Reviewed October 10, 2026
The real starting point
One home, several different surfaces to prepare.
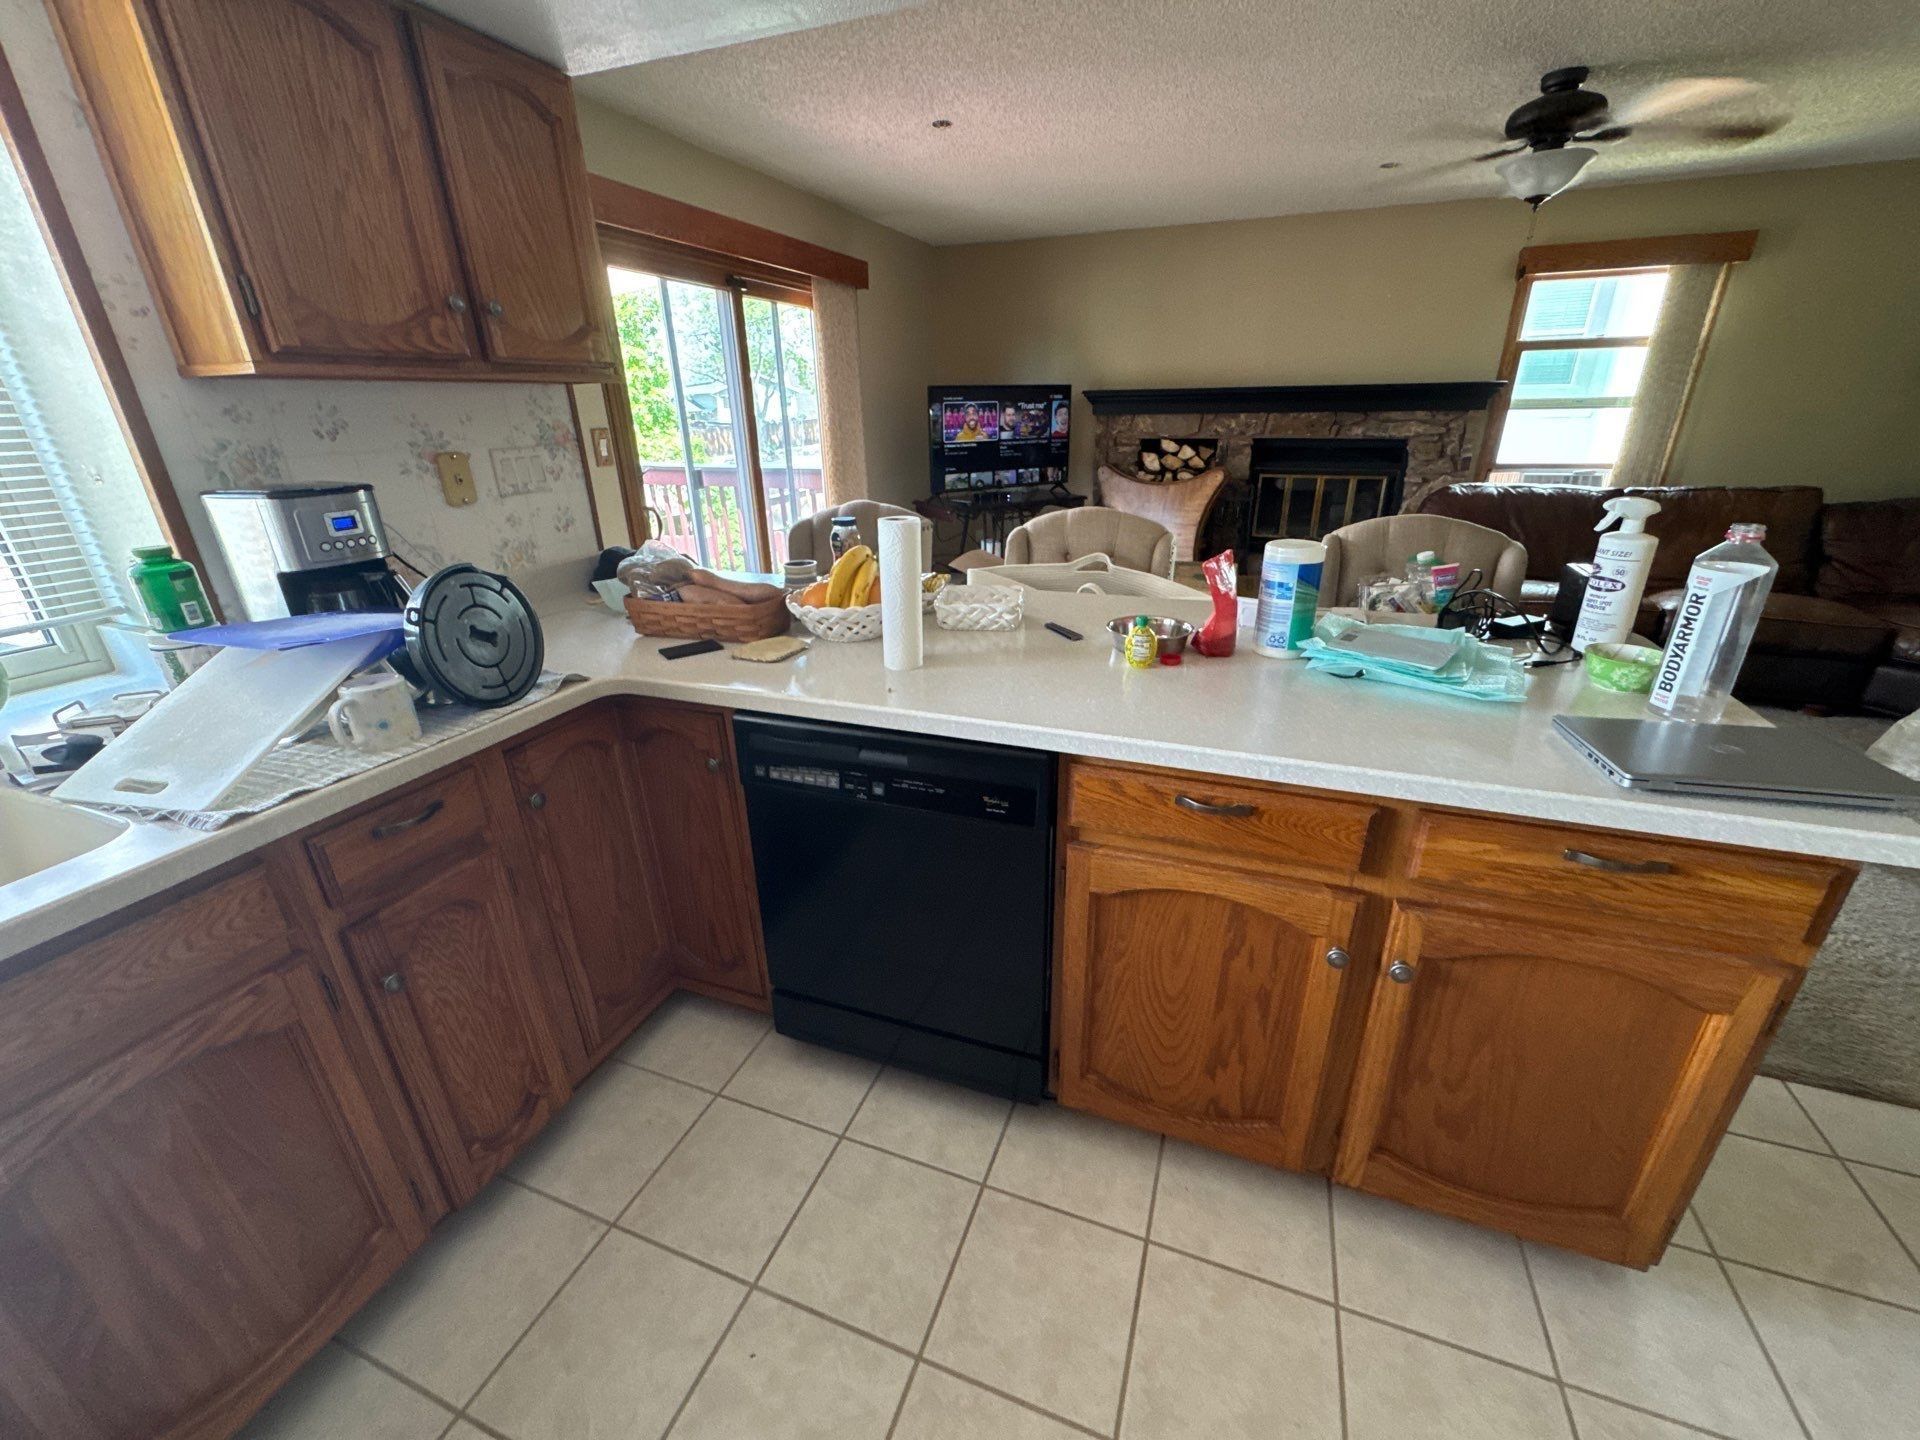
The Colorado Springs 80920 record grouped the main floor, stairwells and loft into an interior painting proposal. It also listed kitchen cabinets separately. The photographs attached to that estimate show textured ceilings, tall connected spaces, existing wood cabinets and a kitchen opening toward the living area.
Those details make this a useful example for a homeowner asking whether an interior repaint includes the work underneath the paint. A wall with existing wallpaper, a textured ceiling and a cabinet door are three different starting surfaces. A single color conversation does not settle the preparation or the limits of each scope.
The later conversation records that the homeowner had secured another contractor. We therefore describe Carroll’s written plan and the questions it helps clarify. We do not claim that Carroll completed the work, selected the final colors or produced an after photo. The value of this project note is in understanding the proposal before making a decision.
The ceiling boundary
The vaulted ceiling was an explicit exception.
The preparation text proposed removing popcorn ceiling on the main floor except for the vaulted ceiling. It then described preparing a base for a new texture, applying an appropriate texture to match the walls and priming the new texture. The exception matters as much as the proposed work: the vaulted area was not included in that removal statement.
For your own walkthrough, point to each ceiling rather than relying on the phrase main floor. Ask where texture removal starts and stops, which ceiling keeps its existing finish, and what preparation is proposed around the transition. A tall room can connect visually to another room while having a different ceiling scope.
This record does not provide the building’s age, material-testing results or a completed texture sample. A photograph cannot establish those facts. Review the existing material and any required assessment with the contractor before authorizing disturbance; this note is a scope example, not instructions for removing ceiling material yourself.
The wallpaper preparation
Removal and wall repair were named before paint.
The proposal called for wallpaper removal in the areas to be painted, removal of the adhesive, repair of wall damage and application of texture matching the remaining walls. It did not simply list painting over the wallpaper. That gives a homeowner a concrete preparation sequence to discuss before choosing the finish color.
The wording also has a boundary: areas that are to be painted. It does not establish that every room in the home had wallpaper or that all wallpaper throughout the property would be removed. The photographs offer room context, but the written room and surface list still needs to identify the selected areas.
Ask which walls need wallpaper work, what repair is already included and how the repaired area will meet the surrounding texture. The estimate warned that unforeseen damage or repairs could require additional charges unless stated otherwise. Known concerns belong in the walkthrough and the written scope rather than being left as an assumption.
Real project context
A separate cabinet system
Kitchen cabinets were not treated as ordinary wall paint.
The kitchen cabinet item included doors, drawers and frames. Its preparation specified protecting countertops and flooring, removing knobs, handles and hinges, cleaning away grease, dust and grime, and lightly sanding the cabinet surfaces. These details were attached to the cabinet entry rather than left inside a broad room-painting description.
The proposed coating system named one coat of Sherwin Williams Gallery Primer and two coats of Gallery Enamel Cabinet Paint. Application was described as primarily sprayed, if not entirely sprayed. The record does not establish the final color, where removable pieces would be coated, or an actual completed finish.
If you are comparing kitchen cabinet painting estimates in Colorado Springs, compare the surface inventory and preparation alongside the coating name. Ask whether the selected scope includes the frames you see when doors close, how hardware will be handled and which surrounding kitchen surfaces will be protected. Do not assume that cabinet interiors, hardware replacement or a perfectly smooth grain-free finish are included when they are not specified.
Rooms, colors and products
A connected interior still needs a final surface schedule.
The wall specification listed two coats of Sherwin Williams Cashmere or Benjamin Moore Ben Interior paint. The ceiling and trim wording referred back to the walls. The proposal allowed colors to be specified or chosen after booking. These statements show the options in the estimate, not a record of the product and sheen eventually installed.
Before booking a similar package, ask Carroll to confirm the final wall, ceiling and trim product schedule in plain language. Then separate that schedule from the Gallery cabinet system. A kitchen can contain wall paint, a ceiling finish and cabinet coatings without all three using the same product or sheen.
Bring color questions to the actual room views shown in the photos. Discuss the kitchen opening, the stairwell and the loft as connected views, while keeping each surface on the written list. A photograph can help you explain what should feel coordinated; it cannot confirm which color the homeowner chose or predict how a new finish will look in your own lighting.
Living through preparation
Protection and daily cleanup were part of the proposed plan.
The interior preparation entry called for covering floors and furniture with drop cloths and plastic sheets. Daily cleanup would remove job-related debris, organize materials and keep masking in place until it was no longer needed. Those commitments are useful to review when a proposal involves wall preparation as well as painting.
The photos show existing furnishings, appliances, countertops and floor finishes. For your own home, discuss access to the kitchen, which belongings need moving and where work areas will be set up. The record does not provide a day-by-day construction schedule, an occupancy plan or a promise that every room would remain available throughout the work.
The terms also asked for the work area to be clear of other trades unless arranged otherwise. If another contractor will work on floors, counters or fixtures, raise that coordination before scheduling. Ask for an agreed sequence and explain any rooms you need to use, instead of assuming the painting crew can work around an unplanned overlap.
Real project context
The useful comparison
Compare a preparation plan with a preparation plan.
The homeowner’s later message confirmed another contractor had been selected. It did not provide that contractor’s scope, coating system, price or finished result. This case therefore cannot tell us why the choice was made or whether the competing proposal included equivalent work. It can show what questions Carroll’s itemized plan makes visible.
For a similar project, make three comparison lists: ceiling areas and exceptions; wallpaper removal, wall repair and texture work; and cabinet surfaces, preparation and coatings. Then ask each contractor to confirm what is included on those lists. A shorter description or a different total is not enough to establish that two proposals cover the same work.
An in-person estimate gives the Carroll family an opportunity to review those boundaries with you. Bring the surfaces you want changed, the finishes you want preserved and the questions you have about preparation. The goal is a selected scope you understand before scheduling, rather than an attractive color plan with unanswered details underneath it.
Bring this to your walkthrough
A clear plan starts with four checks.
Mark the ceiling areas
Identify included ceilings and exceptions, including any vaulted area that will keep its existing texture.
Name the wallpaper work
List the walls requiring removal, adhesive cleanup, repair and texture preparation.
Separate cabinets from walls
Confirm the cabinet surfaces, hardware handling, primer, finish and proposed application.
Agree on access
Discuss furnishings, kitchen use, other trades and the selected preparation sequence before scheduling.
Questions homeowners ask
Before your own project.
Does an interior painting estimate automatically include popcorn ceiling removal?
No. In this proposal, removal was specifically listed for the main floor with the vaulted ceiling excluded. Ask for the exact ceiling areas and preparation to be written into your own scope.
Was the vaulted ceiling included in the removal scope?
The removal statement expressly excluded it. The record does not resolve every later ceiling detail, so the final ceiling and paint schedule should be confirmed together before booking.
Was Carroll proposing to paint over the wallpaper?
The written scope proposed removing wallpaper and adhesive in areas to be painted, repairing damage and matching the remaining wall texture. It was not simply a paint-over-wallpaper item.
What cabinet paint system did this estimate name?
It listed one coat of Gallery Primer and two coats of Gallery Enamel Cabinet Paint, with application primarily by spraying. These were proposal specifications, not confirmation of a completed installation.
Were cabinet doors, drawers and frames included?
Yes, those three components were named in the cabinet overview. Cabinet interiors, hardware replacement and grain filling were not established by that statement and should be asked about separately.
Are these before-and-after photos of Carroll’s work?
No. They are photographs attached to this same estimate and show the existing room and kitchen context. The homeowner later chose another contractor; no Carroll completion result is claimed.
How should I prepare for an estimate covering walls, ceilings and cabinets?
Make a room-and-surface list, mark the areas with wallpaper or texture concerns, and identify the cabinet components you want painted. Bring questions about access, coatings and other trades so the selected scope can be confirmed in person.
Make the plan fit your home.
Bring your questions, the surfaces you want to change and the details you want to preserve. The Carroll family can review them with you during a free in-person estimate.
Book Your Free EstimateExplore interior painting or more interior and cabinet project stories.
