
Carroll Painting · Family-owned since 1988
Garage painting can wait. Keep the next step clear.
A homeowner in Colorado Springs, ZIP 80906, told Peter they did not want to paint the garage at that time and might consider it the next year. The actual proposal selected garage walls and ceilings. Its attached photos show the existing surfaces, overhead door equipment and occupied space that would need another access conversation before work begins.
Based on an actual Carroll Painting proposal, its recorded conversation with Peter and three photos attached to that same estimate. The customer’s November 2025 message says they preferred to wait and might revisit the garage the next year. No later booking or completed garage repaint is established by the material reviewed. Photographs show existing project context. Client identities, exact addresses and private prices are omitted.
When a garage painting project is postponed, preserve the written surface list and review it again when you are ready. This Carroll estimate names walls and ceilings and records preparation, protection and daily cleanup. It does not establish a floor coating, a door-mechanism service or a reserved future start. Confirm the room’s current condition, selected finishes, moving responsibilities and access around overhead equipment before proceeding.
A Carroll Painting project note · Reviewed October 12, 2026
A real pause in the project
What did the homeowner say about painting the garage later?
The recorded customer message says they did not want to paint the garage at that time and might consider it the next year. It is a clear expression of timing preference. It is not an acceptance of the estimate, a reservation for a particular month or a documented explanation that price, weather or surface condition caused the decision.
Peter had invited questions about the proposal. A later reply remained personal and courteous, but the reviewed exchange does not establish a new garage start date. This story therefore uses the conversation to explain a planning pause. It does not describe an eventual repaint, assume the project became a sale or turn the customer’s tentative timing into a confirmed schedule.
For your own project, distinguish an intention to revisit the work from a commitment to begin it. Keep the estimate available, note the decision that remains open and contact the family when you are ready to review current conditions and availability. A specific surface list is useful during that later conversation because you can see whether the garage project itself has changed while the timing was unsettled.
| Room or item | Surfaces recorded |
|---|---|
| Named area | Garage |
| Selected surfaces | Walls and ceilings |
| Recorded wall finish | Two coats of Sherwin Williams Cashmere or Benjamin Moore Ben Interior paint; final selection is not confirmed here |
| Ceiling entry | Two coats, with the product described as the same as walls; confirm final color and sheen |
| General preparation | Protect floors and furniture; fill cracks and nail holes as needed; prepare selected surfaces and prime raw materials to be painted |
| Trim and overhead equipment | Generic trim language appears, but the named garage item is walls and ceilings; clarify component inclusion and protection |
| Floor and moving plan | No floor coating or detailed vehicle, shelving or stored-item relocation plan is established |
| Timing | Customer preferred not to paint the garage then and mentioned possibly revisiting it the next year |
Name the work before adding services
What was actually included in the garage estimate?
The named garage item lists walls and ceilings. The preparation and application section gives further context for protection, filling small defects as needed, preparing selected surfaces and painting. Reading those entries together identifies an interior wall-and-ceiling project. It does not make every object visible in the garage part of the selected painting scope.
Ask the estimator to review the wall planes, ceiling areas and transitions at openings. Doors, frames, storage cabinets, shelves, equipment and the concrete floor raise their own inclusion questions. The source contains generic trim language, but the specific garage item does not separately inventory those components. That is a point to clarify in the actual room, rather than treating the template as proof that every door or cabinet is selected.
This proposal also does not establish an epoxy floor or another floor-coating service. If you want the walls and floor addressed together, ask for distinct written entries and a coordination discussion. Compare the scope by surface and service before deciding on the combined project. A related workshop story below illustrates why a concrete-floor plan deserves its own preparation and finish questions.
Real project context
The ceiling is a working space
How should overhead door equipment affect the painting conversation?
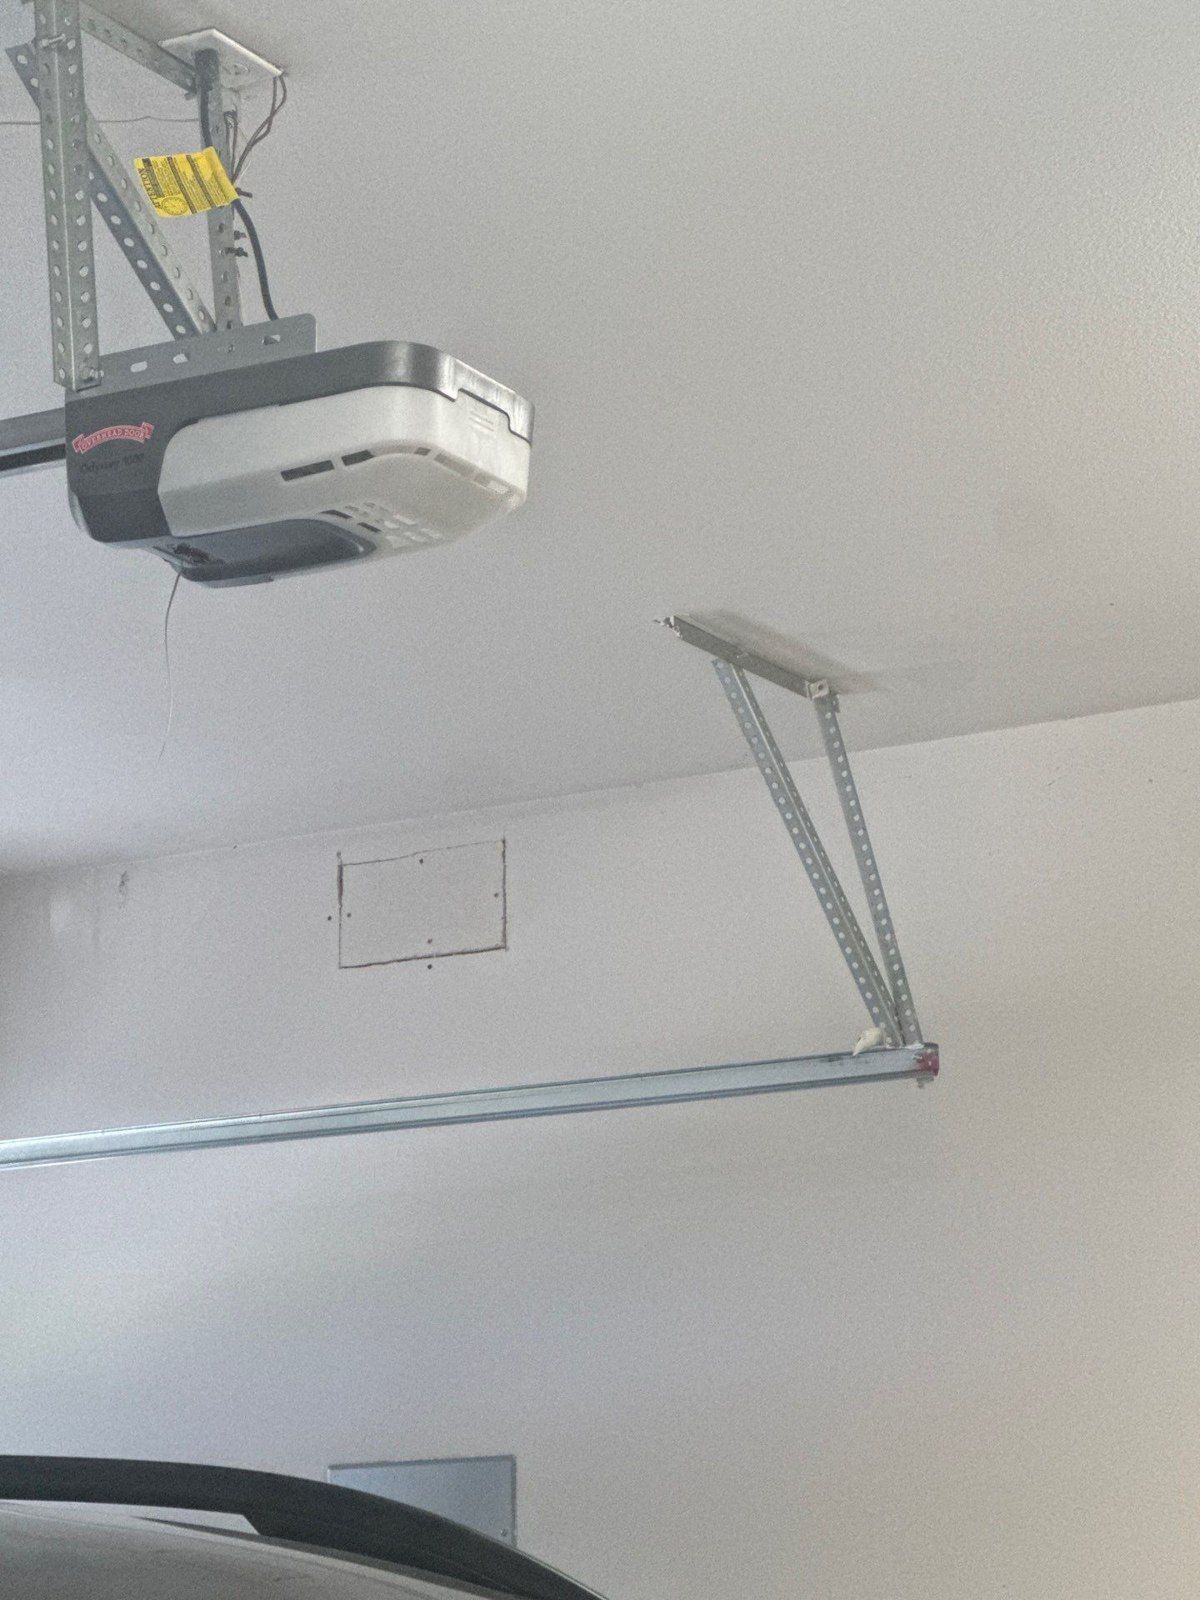
One photograph attached to the same estimate shows a ceiling-mounted garage-door motor, rail and related hardware, along with a rectangular ceiling panel. Those are visible features of this garage. They give the homeowner and estimator concrete locations to discuss access and protection around the selected ceiling surfaces.
Ask what needs to remain untouched, which areas can be reached and whether any equipment work is separately required before painting. The source does not say that Carroll will remove the motor, detach a rail, change an electrical connection or service the garage-door mechanism. A painting estimate should not be used as an assumed instruction to alter operational equipment. Confirm any separate responsibility with the appropriate person.
Review the ceiling boundary when the project is revisited. An area near a rail or panel can be difficult to describe with a general garage label. Point to the actual feature and ask how the finish will stop around it, what will be protected and how the agreed work will be checked. The photograph supports those questions without establishing a particular removal method or a promised equipment procedure.
Real project context
Occupied space makes access specific
What needs to be discussed about vehicles, storage and moving items?
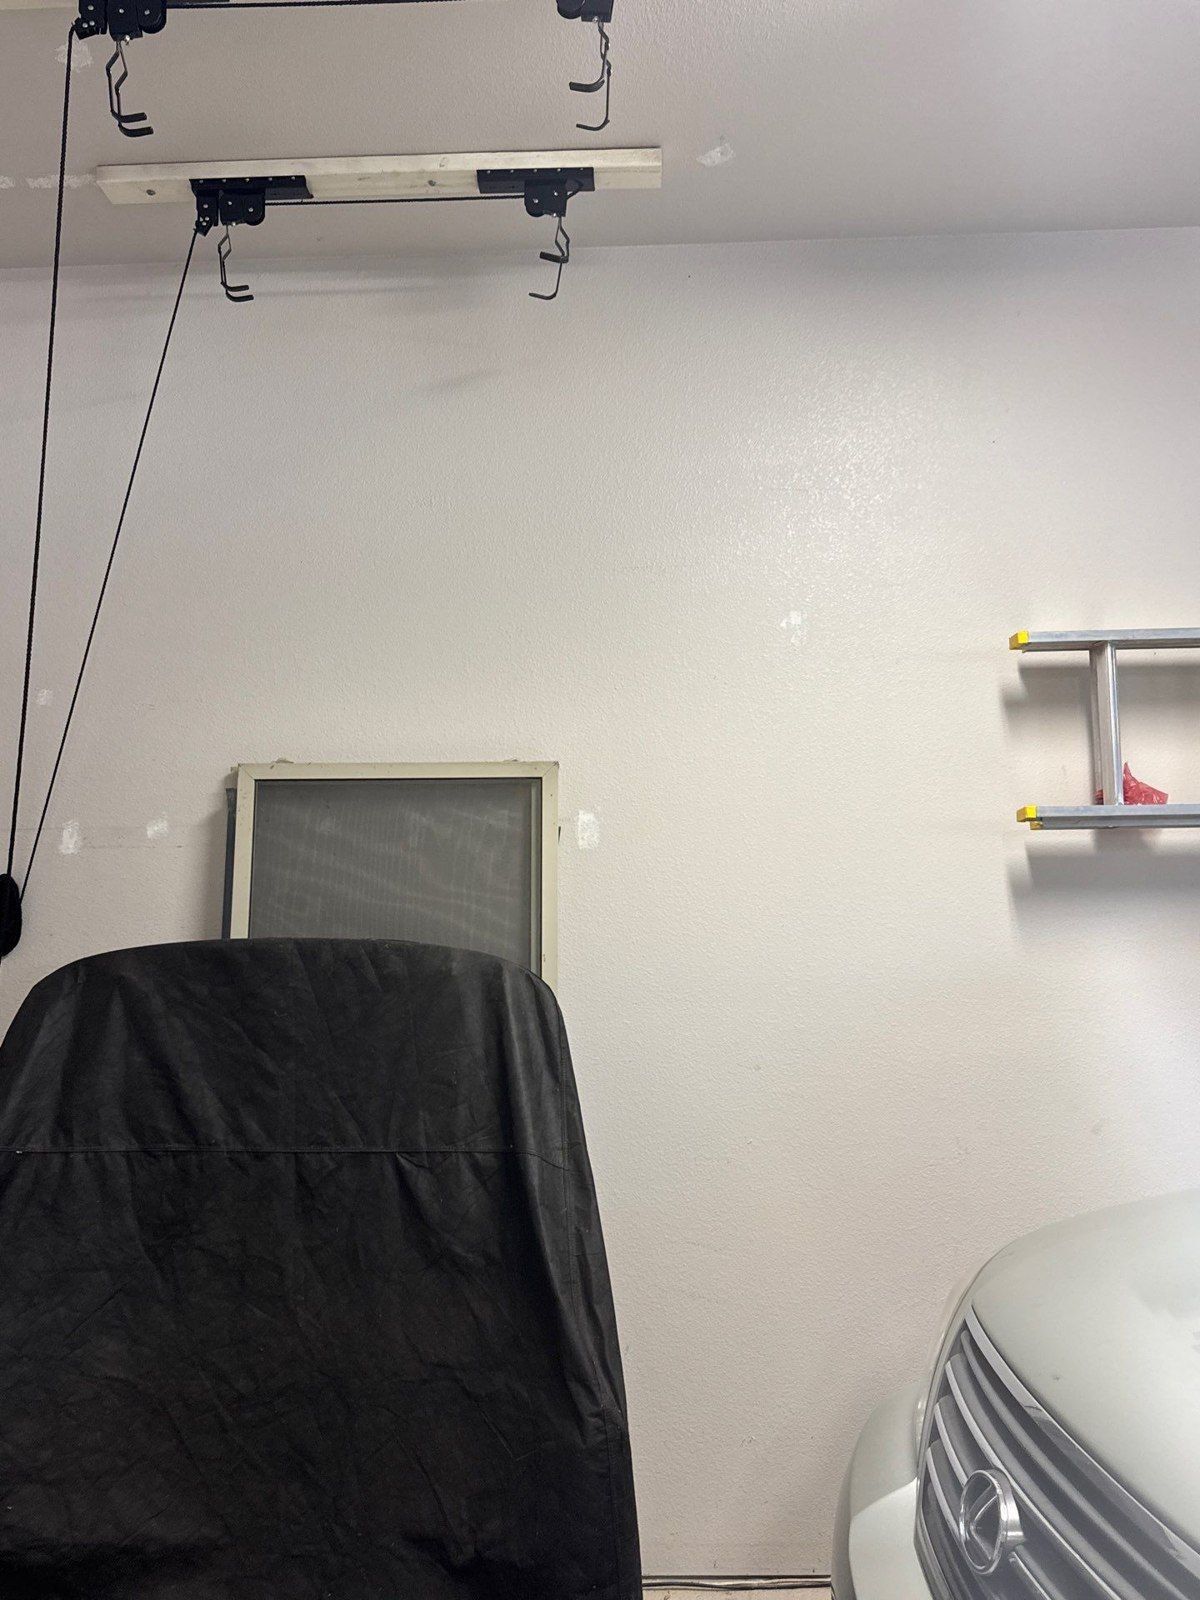
The attached photos show that this garage was being used for vehicles and stored items. A closer wall image includes an opening, a covered item and part of a vehicle beside the selected surfaces. This is existing project context, not an empty-room work setup. It makes the access discussion part of the actual project rather than an abstract preparation checklist.
The proposal records protecting floors and furniture and says the job site and work area must be clear as described in its terms. It does not give a detailed moving service or an agreed vehicle-and-storage relocation schedule. Ask who will move each category of item, what can remain protected in place, and how much room the crew needs to reach the selected walls and ceiling.
Bring up any practical constraints before choosing a start. Discuss where items can go, when vehicles need to be moved and how access to the garage connects with the household’s routine. A request to wait does not answer those questions automatically. When the project becomes timely, review the arrangement again rather than assuming an old photograph describes the current contents or that every shelf will be emptied by the painting crew.
Review condition rather than diagnose from a photo
Does the estimate establish a garage drywall repair or texture project?
The preparation section describes filling cracks and nail holes as needed, scraping peeling areas, preparing glossy selected surfaces as necessary and priming raw materials that will be painted. Those are recorded preparation provisions. They should be discussed alongside the actual wall and ceiling condition when the family reviews the room.
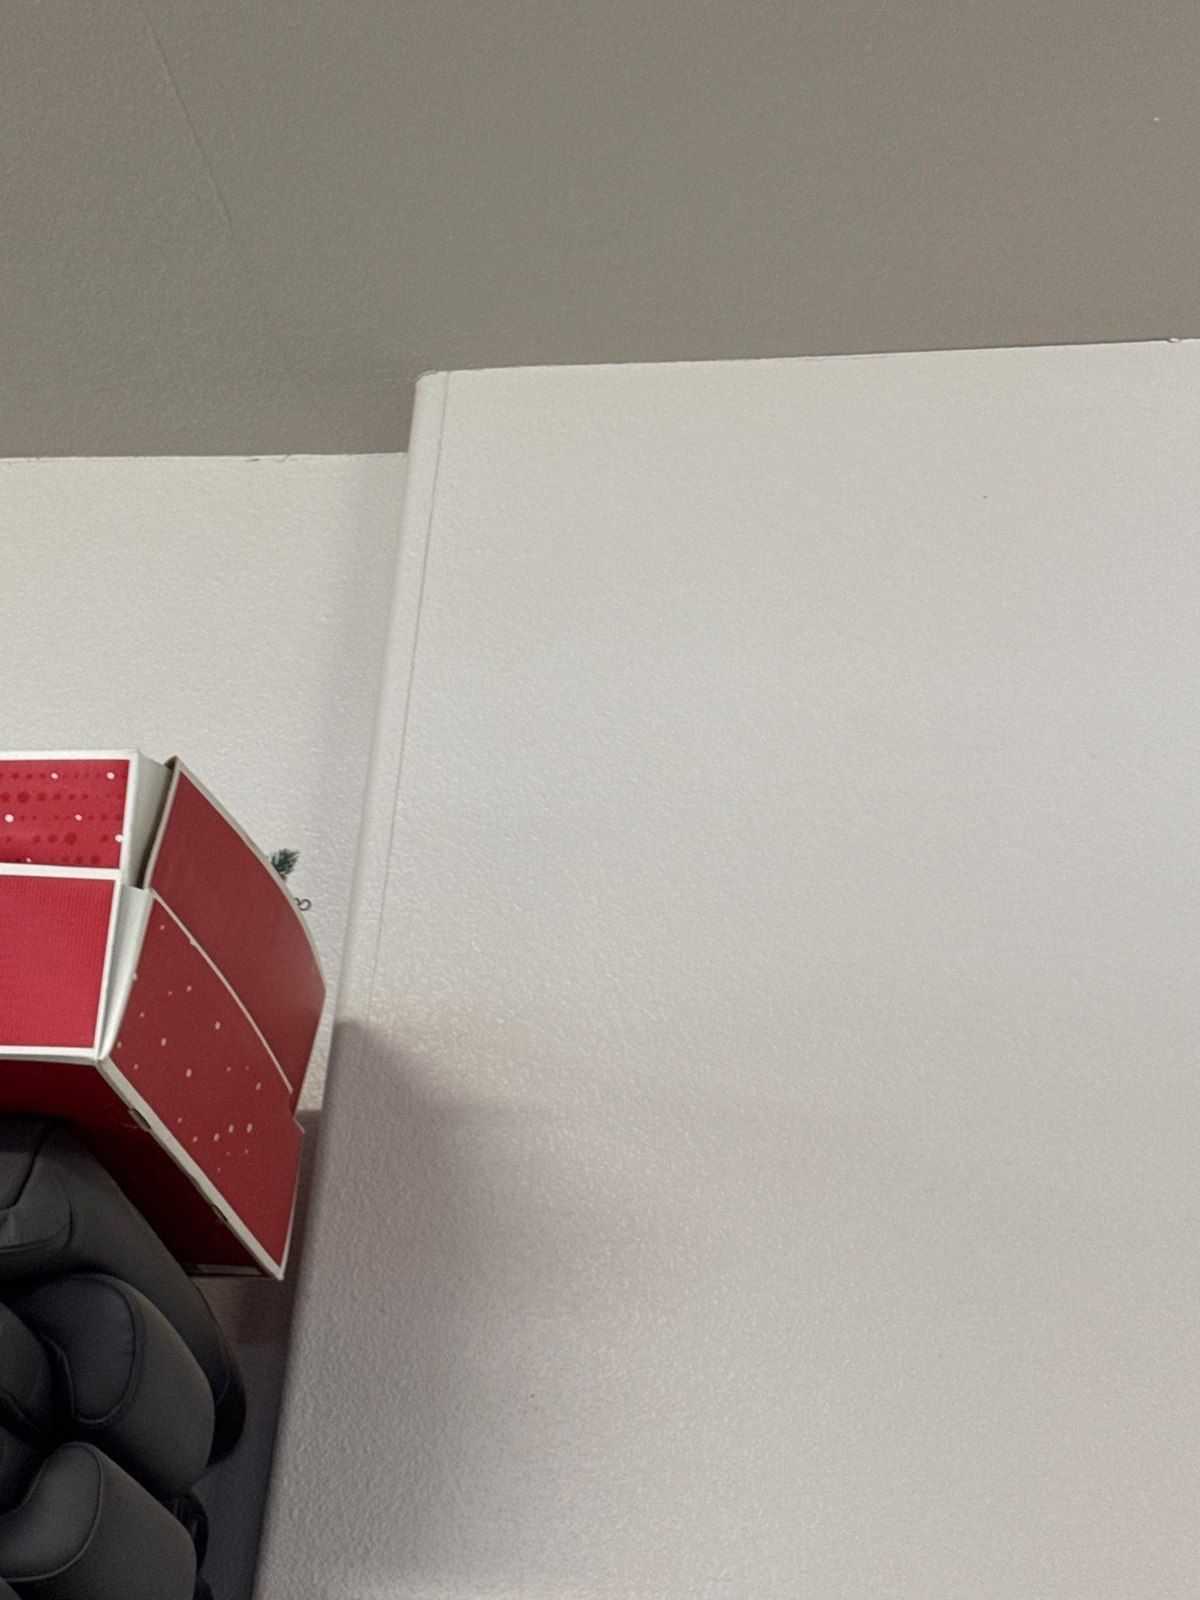
The close-up photos show existing surface appearance and corners, but they do not establish a structural diagnosis, an active moisture problem or a complete drywall-repair specification. The proposal reviewed does not separately name a skim-coating or new-texture item. Do not assume that painting alone includes a different texture level or correction of every visible irregularity.
If an area concerns you, point it out during the walkthrough and ask whether the selected preparation addresses it or whether a separate repair entry is needed. Clarify what finish level is expected before applying the chosen paint. The related garage texture story below has an explicit texture task; it is a different proposal and helps illustrate the difference between a named repair service and a general preparation paragraph.
Real project context
Revisit the finish choices with the room
What wall and ceiling products and colors were recorded?
The wall entry calls for two coats of Sherwin Williams Cashmere or Benjamin Moore Ben Interior paint. The ceiling entry calls for two coats and refers to the same product as walls. Colors can be specified or chosen after booking. The reviewed material does not establish a final product selection, color schedule or sheen for this garage.
A shared product reference does not prove that the wall and ceiling colors must match. Ask which product, color and sheen belongs to each selected surface, and how the proposed choices relate to the current condition and the way you use the space. The photographs locate the surfaces to discuss; they do not supply a final finish decision or a verified product-performance outcome.
If the project is resumed after a pause, confirm those choices in the current proposal. The original record is useful context, but it should not be presented as a universal recommendation or a standing promise that every future detail remains unchanged. Review coverage expectations and any agreed adjustments before the start. Keep the final surface list and finish assignments together so the homeowner and crew have the same plan.
A postponed estimate is a starting point
What should be rechecked when garage painting becomes timely?
Start with the work that was actually under consideration: garage walls and ceilings, with preparation and protection described in the proposal. Compare the current room with that original list. Has equipment, storage or the intended painting boundary changed? Is there a new concern about a surface? Do you now want a separate floor or cabinet service considered?
Then review access, finish choices and the proposed schedule with the family. The estimate describes daily cleanup, keeping masking in place while it is in use and a final walkthrough after completion. Those are planned work provisions, not evidence that these steps occurred at this property. Ask how they apply to the current selected scope and what you should prepare before the crew arrives.
The value of this Colorado Springs example is that a clear garage plan can survive a timing pause without being mistaken for a completed job. The recorded conversation identifies the customer’s preference to wait, and the same-estimate photographs make the surfaces and access questions concrete. Bring those kinds of questions to your own free in-person estimate so the next step reflects your actual home and your current priorities.
Bring this to your walkthrough
A clear plan starts with four checks.
Timing
Confirm readiness and availability; a tentative future year is not a reserved start.
Scope
Review walls and ceilings, and name any separate trim, floor or cabinet request.
Access
Assign vehicle, stored-item and furniture moving responsibilities before work begins.
Finish and condition
Review preparation, product, color and sheen against the garage’s current surfaces.
Questions homeowners ask
Before your own project.
Can I postpone garage painting and revisit the estimate later?
You can discuss a later review with the family. In this actual case, the homeowner said they did not want to paint the garage then and might consider it the next year. The reviewed record does not establish a reserved future start or later completion. Recheck current conditions, scope and availability when ready.
Does a garage wall-and-ceiling estimate include the floor?
No floor-coating task is established in this proposal. The named item is garage walls and ceilings. If you want epoxy or another floor finish, request a separate written scope and discuss how the services would be coordinated. A garage label alone does not add a floor service.
Will the garage-door motor or rails be removed for painting?
The photograph shows overhead equipment, but the reviewed estimate does not establish removal or servicing of the mechanism. Confirm ceiling access and what remains protected. Any equipment work or separate responsibility needs to be explicitly discussed rather than assumed from the painting scope.
Who moves the cars, shelving and stored items?
The proposal records protection and work-area preparation, but no detailed relocation service or schedule. Review each category with the estimator and agree on what the homeowner and crew will handle. An occupied-garage photo is evidence of existing context, not a moving agreement.
Is new drywall texture included in a garage repaint?
This source has general preparation language but no separately named new-texture task. Ask about the actual condition, expected finish level and any repair requiring its own scope. The page does not diagnose the surface or assume a full texture project from a photograph.
Do the walls and ceiling have to use the same color?
The estimate refers to the same product for the ceiling as for the walls, but no final color or sheen schedule is established. Confirm those decisions by surface. A shared product entry is not proof that identical colors or sheens were selected.
Are these finished-work photos from a completed garage repaint?
No. They are existing project-context photos attached to this same estimate. The conversation records a preference to wait. The material reviewed does not establish later booking, painting completion or a before-and-after transformation.
Make the plan fit your home.
Bring your questions, the surfaces you want to change and the details you want to preserve. The Carroll family can review them with you during a free in-person estimate.
Book Your Free EstimateExplore interior painting or more interior and cabinet project stories.
