
Carroll Painting · Family-owned since 1988
Workshop walls, steel beams and a floor question: give each surface its own plan.
This Colorado Springs workshop proposal in ZIP 80908 assigns different roles to walls, steel beams, ceiling and concrete floor. A recorded exchange with Peter also shows why an additional floor question needs to stay connected to the written preparation plan.
Based on an actual Carroll Painting proposal, its recorded conversation and photographs attached to that same estimate. These are planning photographs, not a verified completed result. Client identities, exact addresses and prices are omitted.
The shop item lists walls and beams. The wall description names two coats of Sherwin-Williams Scuff Tuff, while the ceiling is marked “No Paint except for steel beams” and trim is marked “None.” A separate garage floor item describes preparation and an H&C coating. When asked about an additional floor estimate, Peter said etching would still be needed while he researched the choice.
A Carroll Painting project note · Reviewed October 11, 2026
Four surfaces do not need one treatment
What was the shop painting scope in this proposal?
The shop interior item names walls and beams. The application section then separates walls, ceiling and trim: two coats of the named wall paint, no ceiling painting except for steel beams, and no trim painting. That surface-by-surface reading is more useful than treating every visible feature of a workshop as included simply because it is inside the building.
The same proposal also contains a separate garage floor item. Read that alongside the shop painting work without merging their preparation requirements. For your own estimate, identify each wall area, the structural members selected for paint, the ceiling areas that remain and the exact floor area under review. Those boundaries help keep a broad workshop project understandable.
| Room or item | Surfaces recorded |
|---|---|
| Shop interior | Walls and beams |
| Wall coating | Two coats of Sherwin-Williams Scuff Tuff; preparation and caulking described |
| Ceiling | Not to be painted, except for steel beams |
| Steel beams | Included in the raw-material priming description |
| Trim | Marked “None” in the application section |
| Garage floor item | Concrete preparation, cleaning and H&C HeaviShield coating described |
| Cleaning choice | Power washing or blower cleaning mentioned; drying specified if power washing is used |
| Additional floor question | Peter’s recorded reply says etching is still required while researching the requested option |
Make the ceiling exclusion visible
Can you paint shop walls and steel beams without painting the entire ceiling?
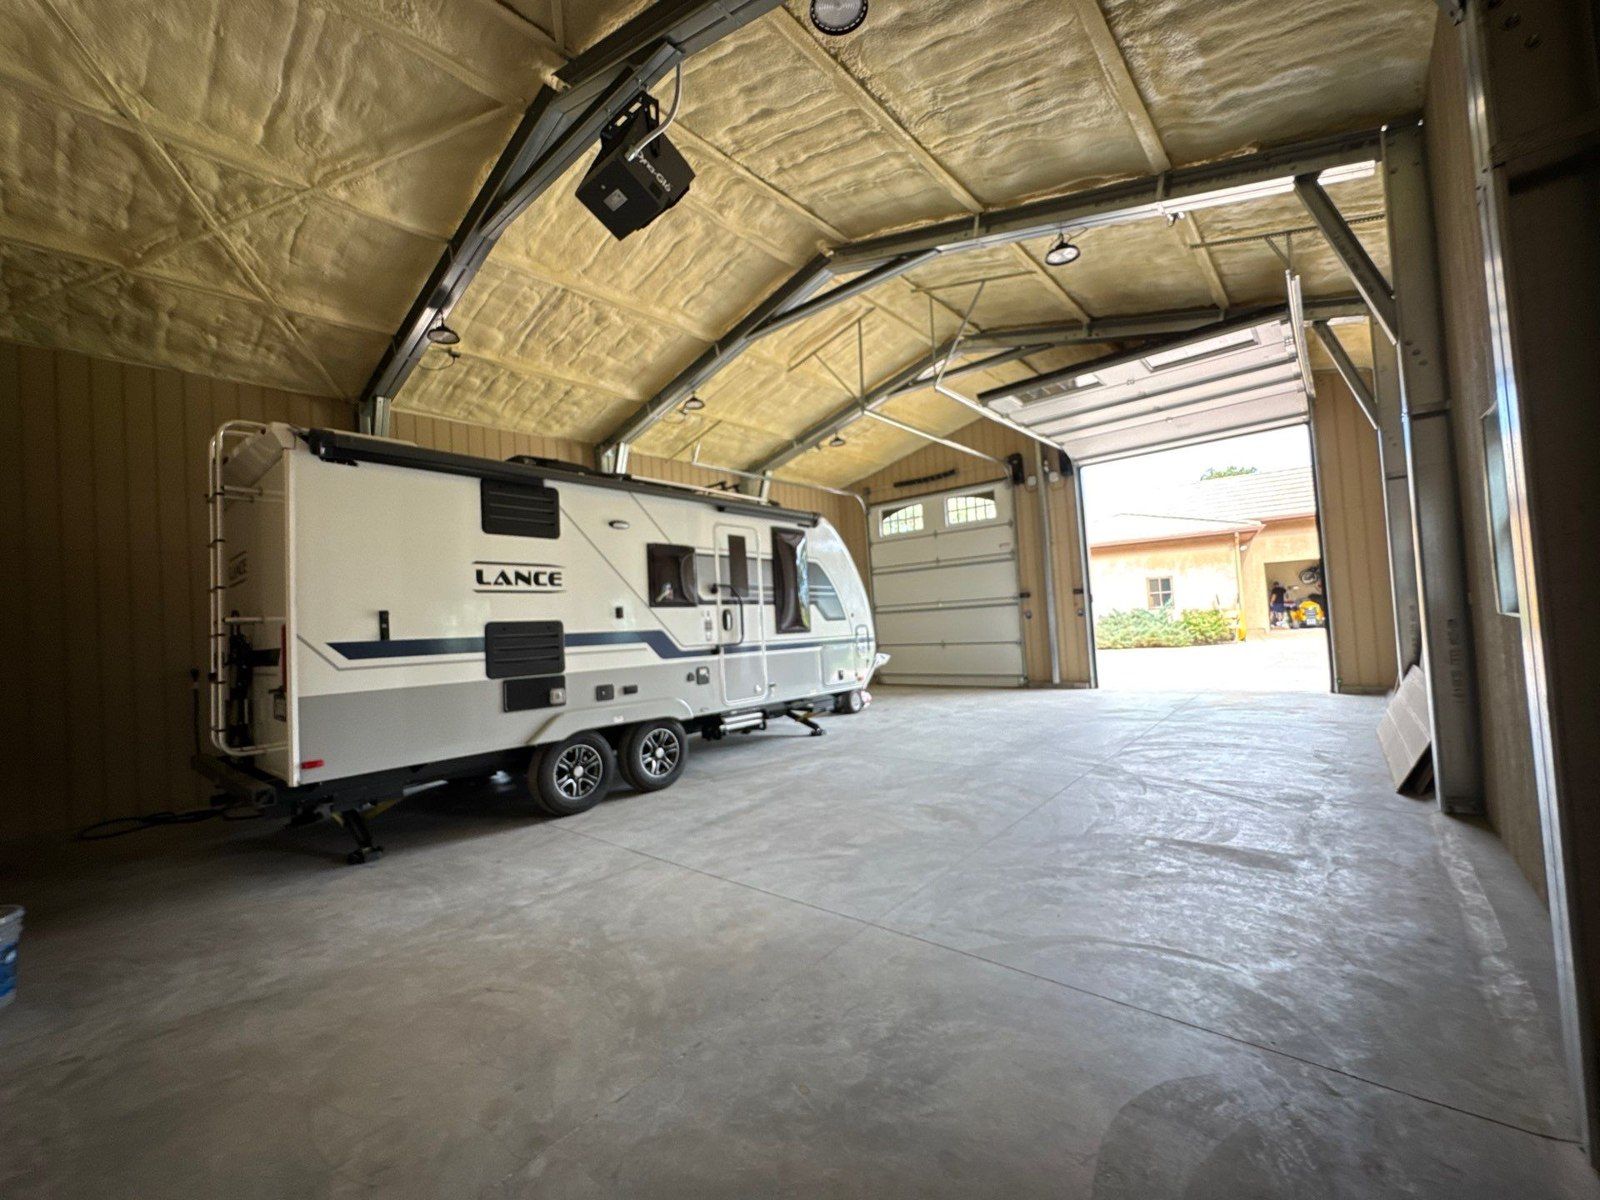
That is the arrangement recorded here. The ceiling entry says no paint except for steel beams. The attached photographs show the overhead building structure and insulation alongside the wall surfaces. They provide useful context for a conversation about retained materials and selected metal members, without establishing that every overhead element has the same role.
Ask the estimator to identify the steel beams covered by the proposal in the actual building. Garage-door tracks, hardware and other metal components should not be assumed to be included because they appear overhead in a photograph. Review protection for the retained ceiling and any equipment beneath the selected surfaces, then keep those decisions in the written scope.
A named wall paint is one part of a finish plan
What did the proposal specify for the workshop walls?
The wall section names two coats of Sherwin-Williams Scuff Tuff and includes preparation and caulking. Color can be specified or chosen after booking. These are the recorded terms of this historical proposal; the review does not establish a final color, sheen or applied result.
For your workshop, describe how the walls are used and which appearance matters to you. Ask the family to confirm the selected coating, color, sheen and surface preparation after reviewing the actual wall material and condition. A product named in one case is not a guarantee that every shop should use it. Keep the finish choice connected to the surfaces and preparation included in your estimate.
Real project context
Match preparation to the selected material
What did the estimate say about priming the steel beams?
The preparation section says raw materials selected for painting, including steel beams, will be primed. It also describes protecting surfaces that are not to be painted, filling cracks and nail holes as needed, preparing glossy surfaces and removing flaking paint. The beam reference makes that part of the preparation visible in the document.
This proposal does not specify a complete beam coating system or establish a corrosion diagnosis from the photographs. Ask which existing coatings and surface conditions are being assessed, what preparation is selected and which primer and finish apply to the beams. Confirm any work outside the agreed preparation before proceeding. The useful question is how the written plan fits the actual material, not whether wall paint automatically applies to every surface.
Reconnect an additional question with the proposal
What does Peter’s recorded reply tell us about the floor preparation?
The homeowner asked about an additional floor estimate they had discussed but could not find in the proposal. Peter replied that he was researching the choice and that the floor would need to be etched regardless of what the homeowner decided to use. That exchange supports a specific planning point: changing or comparing a floor finish does not make the preparation question disappear.
The reviewed conversation does not identify the alternative finish in enough detail to name it or establish a final approved floor specification. Before relying on an additional option, ask for its own written description and confirm how it differs from the current floor item. Keep the product, preparation method, area and access expectations together so an answer in a message does not remain disconnected from the selected scope.
Read the recorded floor wording carefully
What should be clarified in the concrete floor coating item?
The current garage floor item is titled concrete stain and describes etching with a floor sander, cleaning by power washing or a blower, allowing the surface to dry if power washing is used, and applying H&C HeaviShield in the homeowner’s chosen color. Those are the words recorded in this proposal. They do not establish a complete final preparation specification or a finished floor performance claim.
Ask the Carroll family to explain the intended preparation method and confirm the selected floor system for the concrete’s current condition. The short title, preparation wording and named coating should be reconciled in the agreed scope. Do not relabel this case as a completed epoxy or flake-floor installation: that result is not documented here. Review when vehicles and stored items must be moved and what access limits apply to the selected system.
Real project context
Finish with a plan that someone can walk through
How can a homeowner make a workshop estimate easier to review?
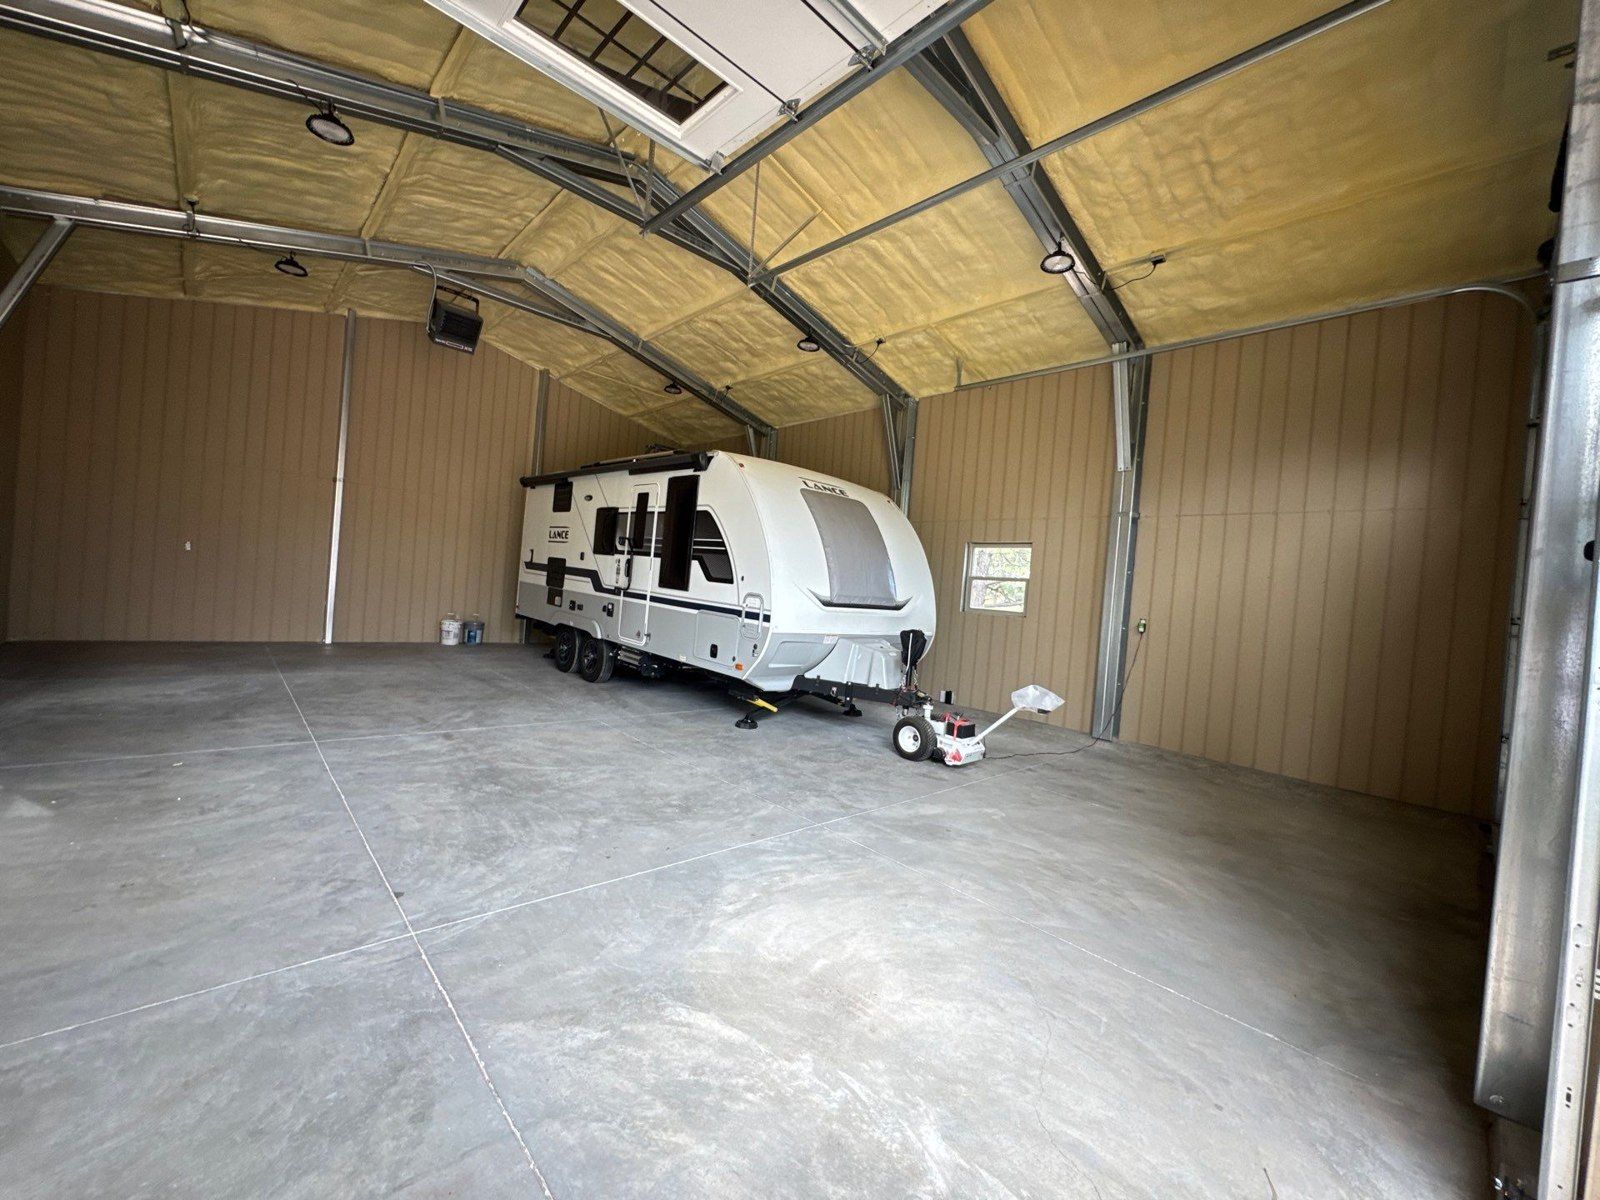
Use a short surface map: walls to repaint, steel beams to assess and coat, ceiling and trim to retain, and the separate floor area. The project photographs show a workshop with a recreational vehicle and open concrete space. They help locate the work and discuss access, but do not establish that the vehicle was moved or that the proposed work was completed.
Confirm the surface list, preparation sequence, finish selections and any additional floor option in the selected proposal. The document describes a final walkthrough for questions and needed touch-ups; use that same list as the reference. For a workshop or garage project around Colorado Springs, bring photographs and the surfaces you want changed to a free in-person estimate with the Carroll family.
Bring this to your walkthrough
A clear plan starts with four checks.
Surface map
Separate walls, identified steel beams, retained ceiling and floor area.
Preparation
Review each material and confirm the selected priming and coating sequence.
Floor option
Connect the recorded question with a written product and preparation plan.
Access
Discuss vehicles, stored items, protected surfaces and the selected system’s limits.
Questions homeowners ask
Before your own project.
Was the whole workshop ceiling to be painted?
No. The application section says no ceiling paint except for steel beams. Have the selected metal members identified in person, and confirm which ceiling materials and other overhead components remain.
What wall paint was named?
The proposal names two coats of Sherwin-Williams Scuff Tuff, with preparation and caulking included. It does not document a final color, sheen or applied result. Confirm the finish schedule for your own building.
Were steel beams included in the priming description?
Yes. The raw-material preparation language specifically includes steel beams selected for paint. The document does not supply a complete beam coating specification, so review condition, primer and finish during the estimate.
Did Peter say floor preparation was still necessary for the additional option?
Yes. In the recorded reply, Peter said etching would be needed regardless of the homeowner’s finish decision while he researched the requested option. The conversation does not establish the final alternative product.
Does this story document a finished epoxy floor?
No. It documents a floor proposal and preparation discussion. The floor item uses concrete-stain wording and names H&C HeaviShield. A completed epoxy or flake-floor result is not established by this record.
Should garage-door tracks be assumed to be included with steel beams?
No. Overhead components can have different functions. Ask the estimator to identify the members selected for paint and confirm any tracks, hardware or other surfaces separately in the scope.
Are these photos from the workshop estimate?
Yes. Both photographs are attached to the same PaintScout estimate reviewed for this case. They show project context and are not presented as an after photograph or proof of a completed coating system.
Make the plan fit your home.
Bring your questions, the surfaces you want to change and the details you want to preserve. The Carroll family can review them with you during a free in-person estimate.
Book Your Free EstimateExplore interior painting or more interior and cabinet project stories.
