
Carroll Painting · Family-owned since 1988
One interior repaint. Three decisions to make before work starts.
A Colorado Springs estimate separates wall-painting labor and preparation from paint supply and optional ceiling work. Four photos of the actual home turn those choices into a practical room-by-room conversation.
Based on a real Carroll Painting proposal, Peter’s recorded message and photos attached to that same estimate. The proposal was viewed when reviewed; these are existing-condition photos, not a completed-project gallery. Client names, exact addresses and prices are omitted.
What does a labor-and-preparation-only interior painting estimate include? In this Colorado Springs proposal, the base wall item covers labor and preparatory materials such as masking, patch compound and primer, while finish paint is excluded. Carroll-supplied paint and ceiling labor appear as separate options, and the laundry closet is excluded. Compare all three choices together, then confirm the actual rooms, ceiling boundaries, products and paint supplier in the final written scope.
A Carroll Painting project note · Reviewed October 16, 2026
Start with the scope
What does labor and preparation only mean for an interior repaint?
The main priced item in this 80915 proposal is labeled Entire Interior Walls, Labor and Prep Only. Its description includes labor and preparatory materials, with masking, patch compound and primer named as examples. Finish paint is expressly excluded. That distinction is the starting point for understanding the estimate: the work of preparing and painting the selected surfaces is one decision, and supplying the finish paint is another.
A separate optional item offers Carroll Painting supply of an appropriate quantity of Sherwin Williams Cashmere Interior Paint for walls and ceilings. Another option addresses ceiling labor and preparation. Together, the entries make a useful comparison possible, but they should not be collapsed into a single assumption that every surface and material is included in the base amount. The selection of an option needs to be explicit.
For a homeowner comparing interior painting estimates in Colorado Springs, this case illustrates why the total alone does not explain the scope. Ask the same three questions of each proposal: which surfaces will be painted, what preparation is included, and who supplies the finish coating? A lower base amount may describe a different bundle of work. Compare matching tasks and selections before deciding which plan fits your home.
| Surface or area | Recorded work |
|---|---|
| Base wall item | Labor and preparatory materials; finish paint excluded. |
| Preparatory materials | Masking, patch compound and primer are named examples. |
| Ceilings | Labor and prep appear as a separate optional addition; selection needs confirmation. |
| Paint supply | A separate option names Carroll-supplied Sherwin Williams Cashmere for walls and ceilings. |
| Laundry closet | Explicitly excluded from the wall item and ceiling option. |
| Other visible finishes | Cabinets, wood doors and furnishings in photos are not added to the painting scope by their presence. |
| Homeowner preparation | Artwork and personal items removed; furniture centered unless otherwise agreed. |
| Picture holes | Remove reachable fasteners for holes to fill; retain reference fasteners where holes should remain. |
Walls and ceilings are different choices
Are the ceilings included in a whole-interior wall estimate?
The proposal lists Entire Interior Ceilings, Labor and Prep Only under optional additions. That entry also excludes paint and the laundry closet. The main wall item contains broader walls and/or ceilings wording, while the introductory specification discusses both surfaces. Rather than assume that this general language automatically selects the ceiling option, confirm the intended ceiling work against the separately listed choice.
A clear final scope should identify each room and whether its walls, ceiling or both will be painted. Ask for the selected ceiling option to be recorded, along with any exclusions and the finish-paint supply arrangement. If you choose walls only, the written plan should make the stopping point readable. If you choose ceilings too, confirm that both the labor and the necessary paint are accounted for.
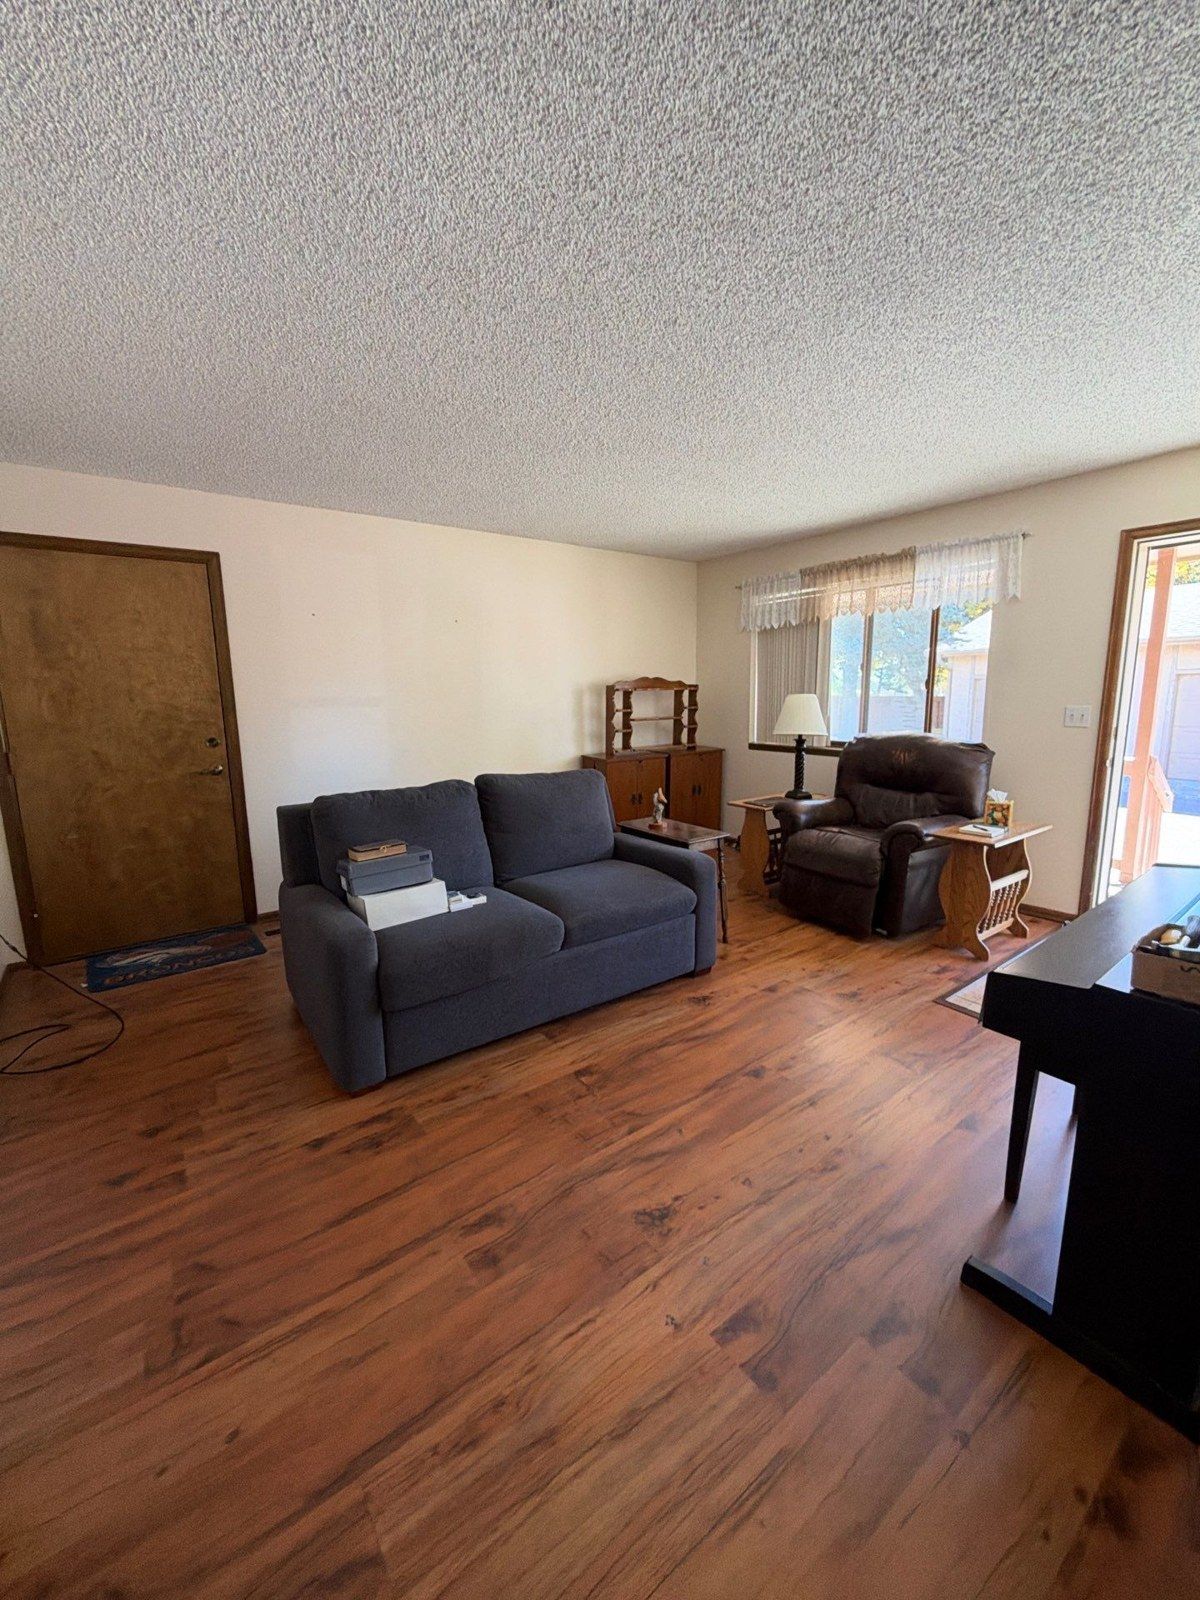
The project photos show textured ceilings, ceiling fans and ceiling-mounted lighting. Those features are helpful for discussing access, protection and the actual surfaces involved. They do not establish ceiling texture removal, a new smooth finish or replacement of the fixtures. Ceiling painting and changing a ceiling’s texture are different requests, so have any requested change described separately during your walkthrough.
Real project context
A product choice needs a supply plan
Who buys the paint, and what should be confirmed before purchasing it?
The optional paint-supply entry names Sherwin Williams Cashmere Interior Paint and says Carroll will supply an appropriate amount for the walls and ceilings. The introductory wall specification also mentions Cashmere or Benjamin Moore Ben. The reviewed proposal does not record a final homeowner product selection. The specific supplier, selected product, sheen and colors should therefore be settled together with the chosen scope.
If you prefer to provide the paint yourself, ask Carroll to confirm what is needed for the actual surfaces before buying it. A wall color decision alone does not settle sheen, quantity, ceiling color or whether different surfaces need different coatings. Existing paint in a garage or closet also should not be assumed to cover a full interior repaint without a review of its identity, condition and available quantity.
If you choose the Carroll-supplied paint option, verify which selected surfaces it covers. In this estimate, a paint option referring to walls and ceilings does not itself prove that the separate ceiling labor option has been selected. Keep material supply and labor coverage connected in the final written plan so neither party has to infer one decision from the other.
Real project context
Preparation has its own value
What preparation is recorded when finish paint is excluded?
The introductory preparation specification calls for covering and protecting floors and furniture, filling cracks and nail holes as needed, sanding and cleaning glossy surfaces and trim as necessary, scraping peeling areas, and priming raw materials that will be painted. The priced base item includes preparatory materials. Excluding finish paint therefore does not mean that the proposal is simply a request to apply color without surface preparation.
The actual condition still matters. During a walkthrough, point out the defects you want addressed and distinguish small preparation items from a larger repair request. The reviewed specification says unforeseen damage or repairs may involve additional charges unless otherwise stated. A visible photograph can help identify an area to inspect, but it cannot establish hidden conditions or a repair quantity that is absent from the written scope.
The wall specification describes two coats and includes preparation and sanding. Product alternatives are named, rather than one final finish selection. Ask how the chosen color and existing surface will affect the agreed work, and have any change recorded. This project note explains the proposal’s structure; it does not promise that one generic preparation sequence is sufficient for every interior or every color change.
Make the exclusion easy to find
What does excluding the laundry closet change?
The laundry closet is expressly excluded from both the base wall item and the optional ceiling item. That small phrase deserves a place on the room list because whole interior can otherwise sound broader than the actual agreement. The useful question is not just which rooms are included, but which enclosed areas, small storage spaces and transitions stop at a different boundary.
Walk the home with the estimator and name each closet or utility area you want included. If an excluded area should be added, ask for that change to appear in the scope before work starts. Do not assume that a crew will include it because it is close to another room, shares a color or looks like a small extension of a larger wall surface.
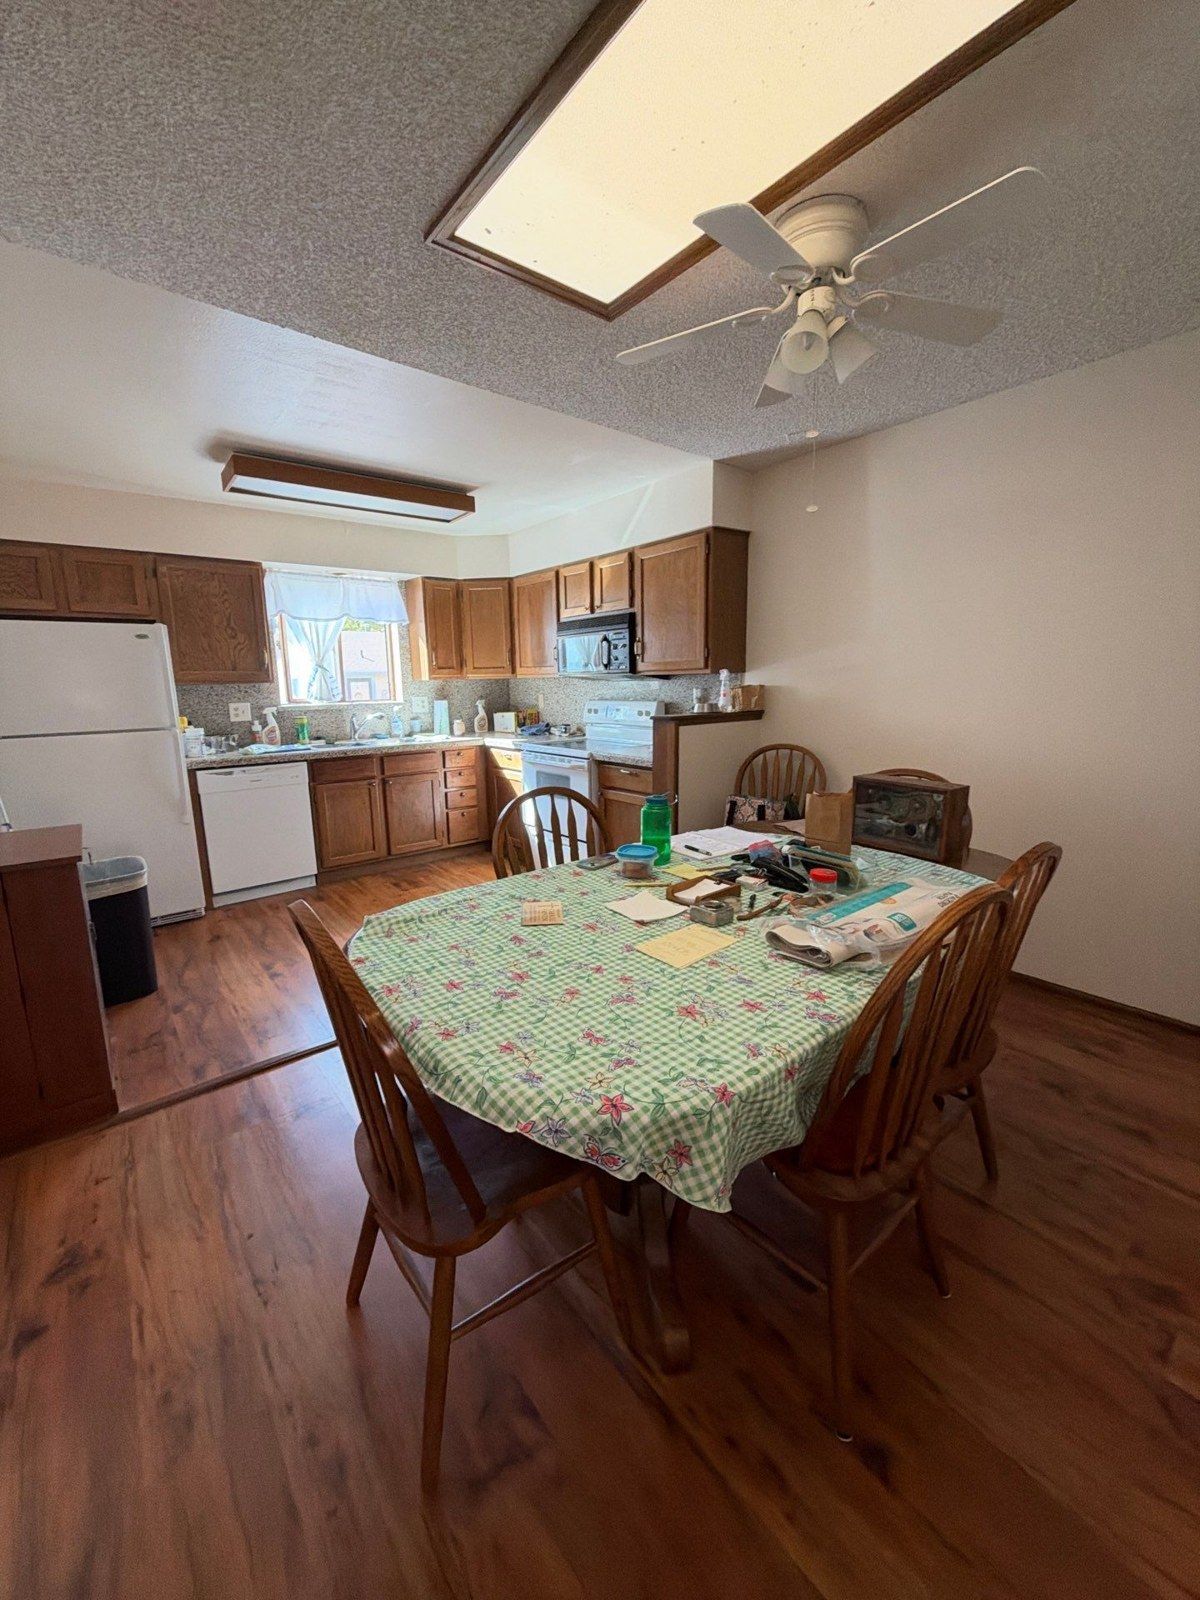
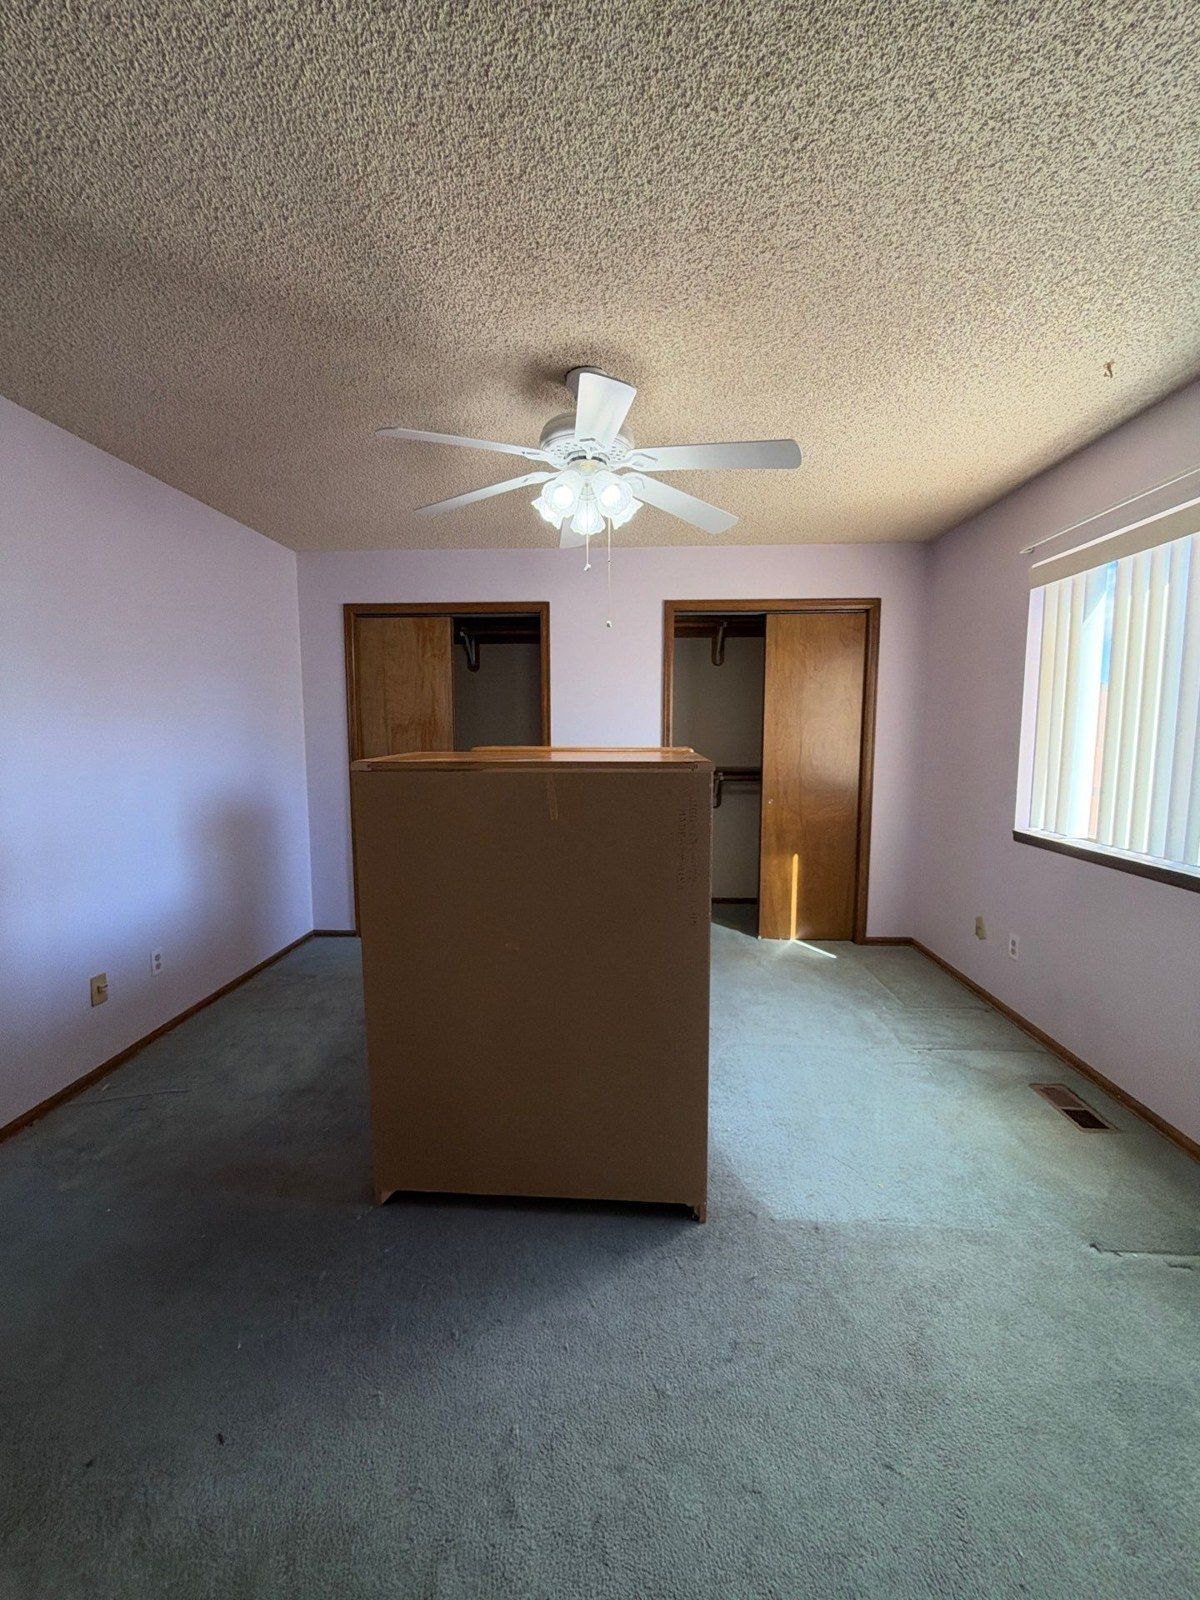
The kitchen photograph also shows wood cabinets, and the bedroom views show wood doors and other retained surfaces. Those visible items do not add cabinet refinishing, door painting or wood finishing to the proposal. If you want those services as well, identify the actual components and request a separate, readable description. That preserves a clear wall-and-ceiling comparison while allowing a broader interior plan when it is wanted.
Real project context
Prepare the occupied rooms
How should furniture, artwork and picture holes be handled?
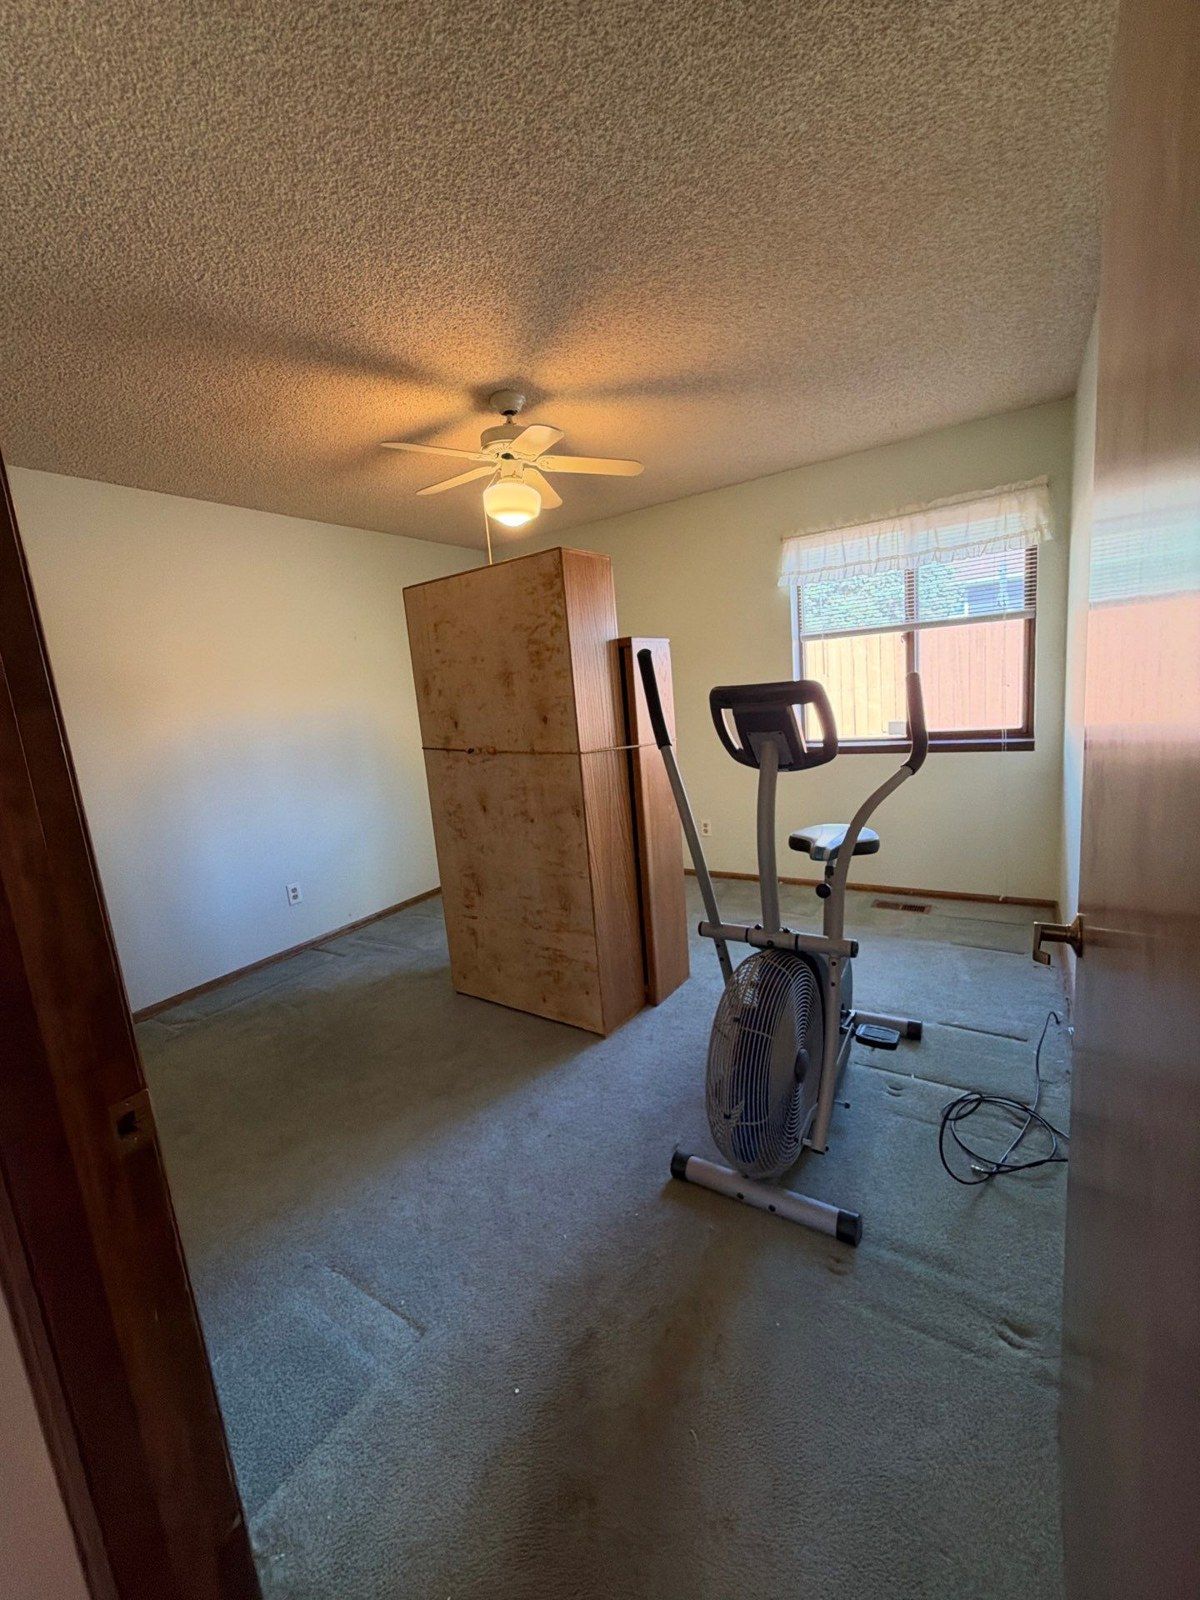
The homeowner preparation section asks for artwork to be removed, furniture to be moved to the center of rooms unless otherwise agreed, and personal items to be cleared from working areas. The living-room photo shows seating and other furnishings; a bedroom photo shows exercise equipment and a cabinet. These real conditions help make the access conversation specific rather than treating the rooms as empty.
The written instructions also distinguish holes to fill from picture locations to retain. For holes the homeowner wants filled, the instruction is to remove reachable nails or screws. For locations intended as references for rehanging, the instruction is to leave those nails or screws in place. Confirm any exceptions with the estimator, especially where something is out of reach or its handling has not been agreed.
Protection and access are related, but they are not the same task. The proposal describes the crew protecting furniture and floors while also giving the homeowner clearing and moving responsibilities. Discuss large, fragile or difficult-to-move items before the start rather than infer a full moving service from the protection wording. Confirm workable routes, fixture access and any household constraints with the actual room photos in front of you.
Real project context
Turn questions into a final room list
What should be settled before this kind of interior project moves forward?
Peter’s recorded message invites the homeowner to ask questions or request more details before moving forward and offers a conversation. The reviewed record does not contain a homeowner reply selecting the paint-supply or ceiling options. It is therefore a proposal-planning case, not a claim about a finished repaint or a confirmed final package.
A useful next discussion would resolve the wall-versus-ceiling wording, confirm the laundry-closet exclusion, choose the paint supplier and finish details, and connect each selected option to the actual rooms. Bring a simple room list with separate columns for walls, ceilings, retained wood and any additional work. Add access notes so the scope and the preparation plan can be reviewed together.
For your own Colorado Springs interior painting estimate, photographs can make this process easier, especially when furniture, cabinets or ceiling features create practical boundaries. An in-person walkthrough lets the Carroll family review those surfaces and questions with you. The aim is a plan you can read back clearly: the rooms, the preparation, the paint, the options and the finishes that remain untouched.
Bring this to your walkthrough
A clear plan starts with four checks.
List the rooms
Mark walls, ceilings and exclusions separately.
Choose paint supply
Confirm the supplier, product, sheen, colors and quantity review.
Record the options
Have selected ceiling and material additions written into the plan.
Plan room access
Agree how furnishings, artwork and retained finishes will be handled.
Questions project owners ask
Before your own project.
Can I hire Carroll Painting for interior labor and prep while supplying my own paint?
This real proposal offers a labor-and-preparation-only base item and excludes finish paint. Ask Carroll to confirm a suitable supply arrangement for your own surfaces and selected products before buying paint.
Are ceilings automatically included when an estimate says entire interior walls?
In this case, ceiling labor appears as an optional addition. The broader introductory wording needs to be resolved against the selected items. Confirm each room’s walls and ceilings in the final scope.
Does the paint-supply option also select ceiling painting?
No selection should be inferred from that wording alone. This proposal separates supplying paint from the optional ceiling labor. Confirm both choices explicitly.
Is primer included if finish paint is excluded?
The base item names primer among preparatory materials. Finish paint is separately excluded. The preparation specification also calls for priming raw materials to be painted.
Is the laundry closet part of this interior painting plan?
The laundry closet is expressly excluded from the wall item and the ceiling option. Any desired addition should be recorded before work begins.
Does a kitchen photograph mean cabinet painting is included?
No. The cabinets appear in a same-project context photo, but the reviewed scope does not include cabinet refinishing. Request that service separately if you want it added.
Do these photos show the completed project?
They are photos attached to the actual estimate and are presented as existing-condition context. The reviewed proposal was viewed, and the material reviewed does not establish completion or selection of the optional items.
Make the plan fit your property.
Bring your questions, the surfaces you want to change and the details you want to preserve. The Carroll family can review them with you during an in-person estimate.
Book Your Free EstimateExplore interior painting or more interior and cabinet project stories.
