
Carroll Painting · Family-owned since 1988
A whole-home repaint can leave the closets, basement and trim as they are.
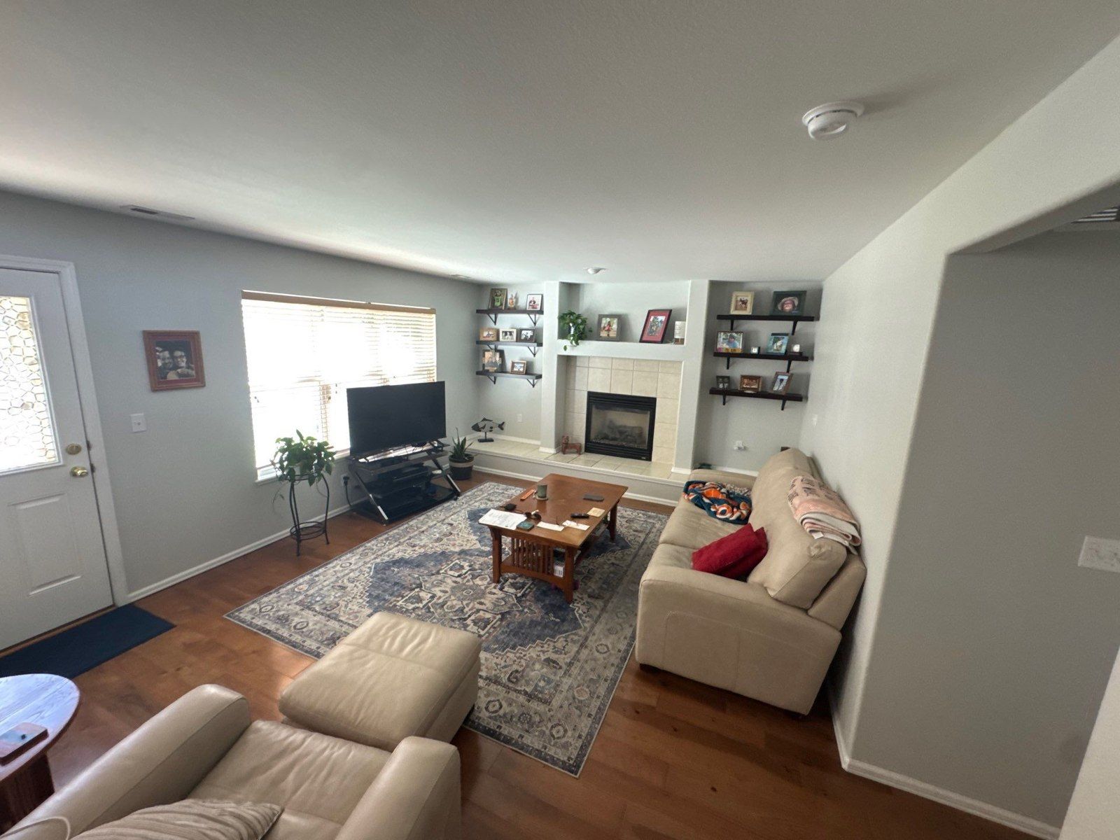
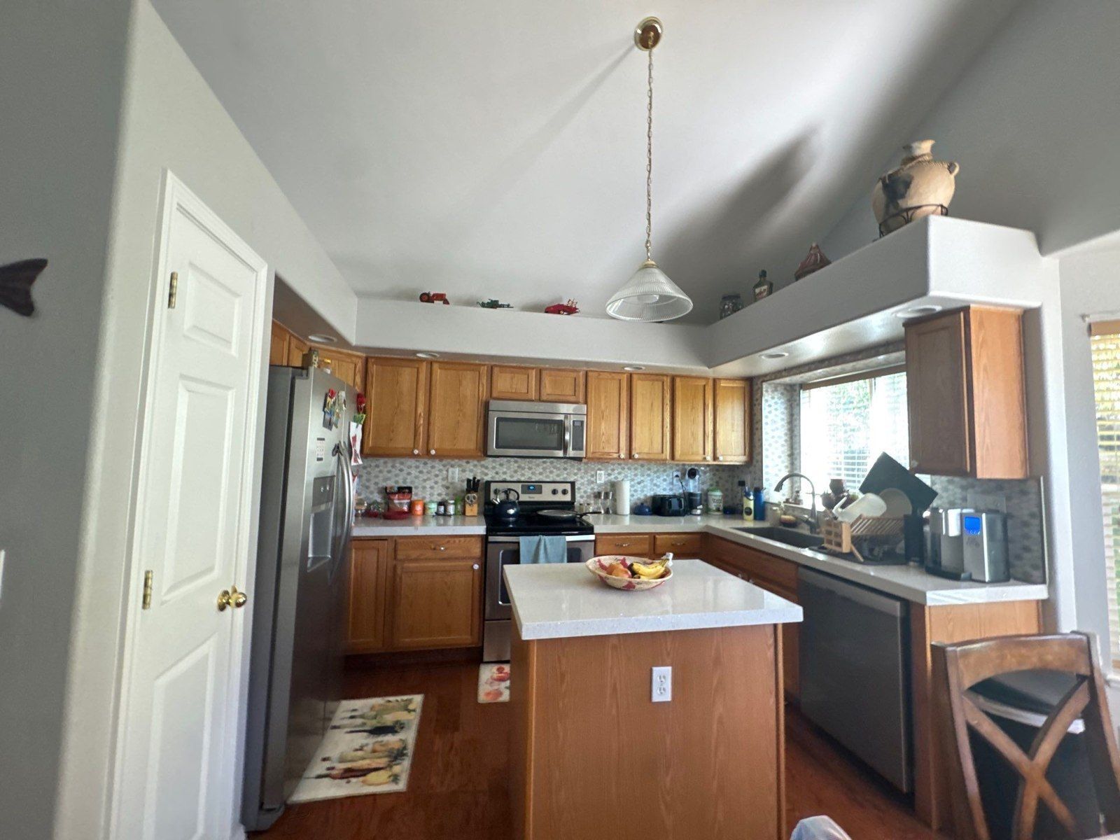
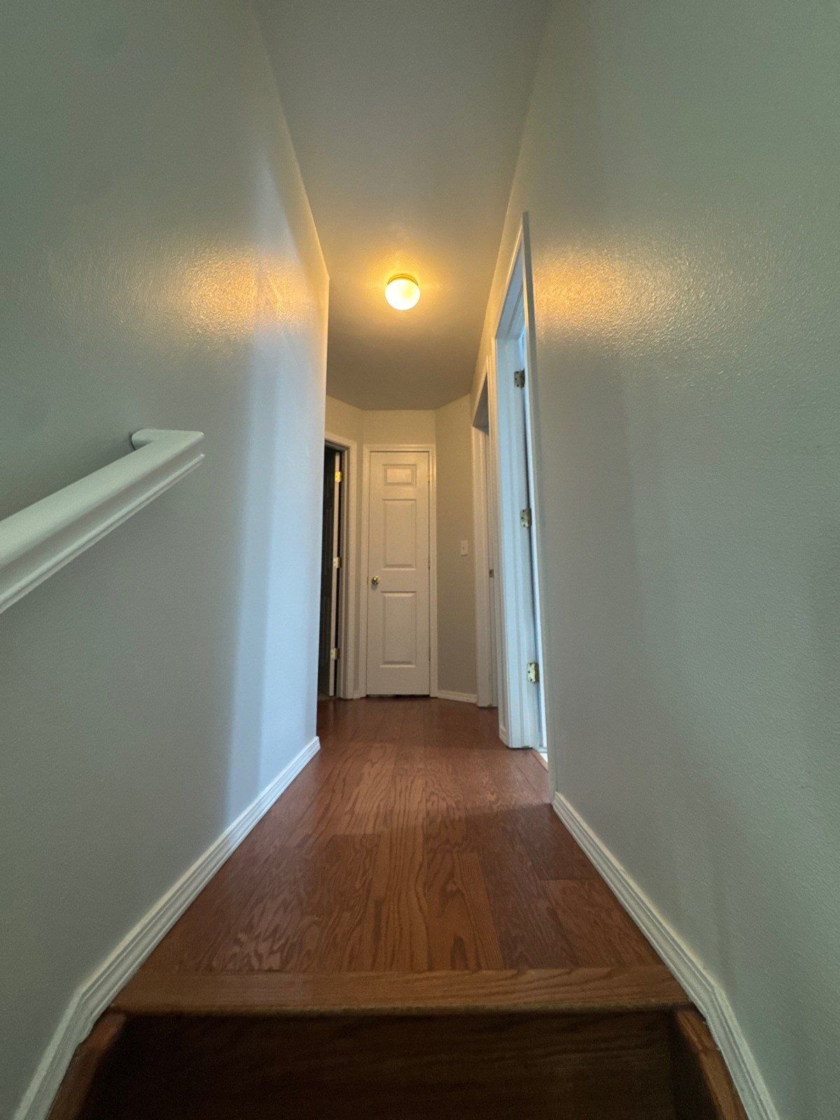
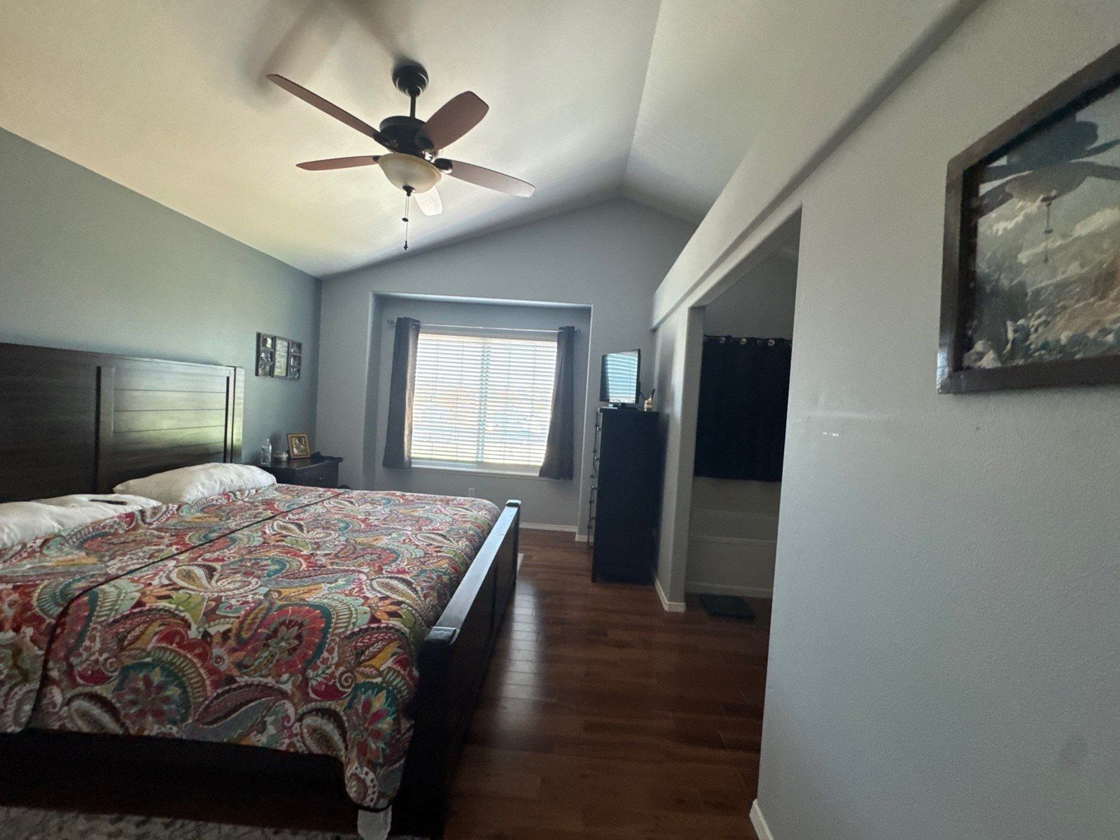
In this Colorado Springs estimate in ZIP 80922, the main item says whole house except for the basement and all closets, and lists walls and ceilings. The finish section separately excludes trim. Four photographs attached to that same proposal show the living area, kitchen, hallway and bedroom context behind those boundaries.
Based on an actual Carroll Painting proposal and four photos attached to the same estimate. The reviewed record is marked declined. The visible conversation contains Peter’s invitation to ask questions, but no customer reply establishing a reason or later outcome. Photos document existing project context; they are not completed-work or before-and-after images. Client identities, exact addresses and private prices are omitted.
Read a whole-home painting estimate in two directions: which rooms are selected, and which surfaces in those rooms will change. This Carroll proposal selects walls and ceilings, excludes the basement and every closet, and expressly excludes trim. A kitchen photograph does not add cabinet refinishing, and a preparation paragraph mentioning trim does not undo its exclusion. Confirm transitions, protection and final colors during your own walkthrough.
A Carroll Painting project note · Reviewed October 11, 2026
The room list and the surface list work together
What does whole-home painting mean in this actual proposal?
Whole home is a starting description, not a promise to coat every object inside the building. The specific line in this estimate says whole house except for the basement and all closets. Immediately beneath it, the selected surfaces are walls and ceilings. The finish section then identifies trim as excluded. Those three statements need to be read together to understand the proposed work.
That creates two independent boundaries. One concerns places: the basement and closets remain outside the selected room area. The other concerns components: trim is excluded even where walls and ceilings are selected. Reading only the broad project name could miss either distinction. Reading only a product or preparation paragraph could also make the scope seem broader than the named item actually is.
For your own Colorado Springs estimate, ask for a room-and-surface review before comparing totals or choosing colors. Point out which areas should change and which should stay. A useful review can cover each room’s walls, ceiling, baseboards, door components and any storage area reached through it. Keep exclusions visible beside the selected work so you can understand the project without reconstructing it from photographs.
| Room or item | Surfaces recorded |
|---|---|
| Main selected item | Whole house except for the basement and all closets |
| Selected surface groups | Walls and ceilings |
| Basement | Expressly excluded from the main item |
| Closets | All closets expressly excluded, including closets reached from selected rooms |
| Trim | Expressly excluded in the finish section; confirm component boundaries in person |
| Recorded wall and ceiling product | Sherwin Williams Cashmere is named for both; no final color or sheen is established here |
| Preparation and protection | Cover floors and furniture; fill cracks and nail holes as needed; prepare selected surfaces |
| Communication and outcome | Peter invited questions; the reviewed record is declined, with no completion documented |
Retain a finish deliberately
Can you repaint walls and ceilings while leaving the trim alone?
This proposal expressly leaves trim out of the finish scope. The photographs show the existing relationship between painted walls, light-colored trim, openings and retained flooring. They provide context for discussing a selective refresh. They do not establish that trim was later repainted, replaced or repaired, and they do not prove that the same exclusion is appropriate for every home.
During a walkthrough, name the components you mean by trim. Baseboards, door casings, window casings, door leaves and frames can raise different questions, particularly where a wall meets an opening. Ask which existing finishes will be protected and where the new wall finish will stop. If you want one component added, request explicit inclusion rather than assuming it comes with painting the surrounding room.
The preparation text mentions glossy surfaces and trim as necessary, while the finish section excludes trim. That is a reason to seek clarity, not a reason to silently expand the project. Confirm what preparation applies to the selected painting surfaces and what is simply protected. The final written scope should make those responsibilities understandable without treating a general template paragraph as permission to repaint an excluded component.
Real project context
A doorway does not add a room
How should the closet and basement exclusions be checked?
The estimate excludes all closets, rather than naming only one storage space. A bedroom can therefore be within the selected house area while the closet reached from it remains outside the work. The bedroom photo supplies real room context, but it does not document every closet interior or identify a closet-by-closet work schedule. The explicit exclusion is the stronger scope signal.
Walk each transition with the estimator. Ask where the wall paint stops at a closet opening, whether an inside return belongs to the room or excluded space, and how any retained door and casing are treated. If you later choose to include a closet, identify its walls, ceiling and other selected surfaces separately. That turns an addition into a clear change instead of relying on the phrase whole house.
Apply the same approach at the basement connection. The written item excludes the basement, but the reviewed text does not precisely map every stairwell wall or stopping point at that transition. The hallway photograph should not be labeled a basement stairwell without evidence. Ask the family to mark the boundary in the actual home, especially where one continuous wall or ceiling crosses between selected and excluded areas.
Real project context
Photographs support a surface conversation
Does painting the kitchen include refinishing its cabinets?
The same-estimate kitchen photo shows existing wood cabinets, an island, appliances and wall and ceiling surfaces. The selected painting item lists walls and ceilings. It does not include a cabinet refinishing task. This distinction matters because a photograph can show many components that belong to the room without making each one part of the proposal.
If the walls are your priority, identify the exposed areas around cabinets, windows and openings, and confirm protection of the cabinetry and other retained finishes. Ask what should be cleared from counters and what access is needed near the selected wall surfaces. The source does not document a cabinet-door removal plan or establish that cabinet boxes, drawers, hardware or the island’s wood finish were selected for painting.
If you also want the cabinets changed, discuss that as a separate scope. A cabinet estimate needs its own component inventory and finish discussion. Likewise, a bathroom photo does not automatically include a vanity or tile work. Use photographs to locate the chosen surfaces, then let the written task list establish the work. The related cabinet planning stories below can help you prepare questions for that different service.
An occupied home needs an access plan
What do the real photos reveal about protection and daily setup?
The living-area photo shows seating, a coffee table, a rug, shelves and a fireplace beside the wall and ceiling surfaces. The bedroom photograph shows a bed, furniture and existing flooring. These are occupied-room conditions. The proposal records covering and protecting floors and furniture with drop cloths and plastic sheets, along with daily cleanup and organizing painting materials.
Use that protection language to ask practical questions before work begins. Which small items should you remove? Which furniture can stay protected in place? How will the crew reach the selected wall and ceiling surfaces? Where will materials be stored? The reviewed record does not establish an agreed moving service, a room sequence, or a promise that every room remains usable at every stage.
Connect the access plan with the surfaces you are preserving. An excluded closet should not be assumed to be a storage area for project materials, and retained trim still deserves a clear protection boundary. Ask about routes through connected rooms and what needs to remain available to the household. Confirm these arrangements for your own home rather than turn the existing photographs into an invented execution schedule.
Real project context
A product name is one part of a finish plan
What still needs to be decided about wall and ceiling finishes?
Sherwin Williams Cashmere is named for walls and ceilings in this estimate. The proposal also says colors can be specified or chosen after booking. It does not establish a final color schedule, sheen schedule or completed application outcome in the material reviewed. Naming the same product for two surface groups is not evidence that the homeowner chose identical colors and sheens everywhere.
Review the finish choices by surface and room. Ask which color and sheen belongs to the living-area walls, the kitchen walls, each selected ceiling and the bedroom areas. Consider the existing trim and cabinet finishes you intend to retain. The question is how the chosen refresh relates to the actual rooms, not whether a single generic paint description can answer every design decision.
The proposal’s terms ask for color information ahead of the start and note that some accent colors may require additional coats, with extra costs discussed before that area begins. That is a planning provision, not a new offer or a confirmed coat count for this job. For your own estimate, confirm the current preparation and coverage specification, the chosen colors and how any scope or finish changes will be recorded.
Real project context
A clear estimate also leaves room for questions
What does the recorded conversation tell us about this project?
The visible chat contains Peter’s message inviting the homeowner to ask questions or request more details before moving forward. No customer reply in the reviewed conversation establishes a reason for the decision. The estimate is marked declined. It would therefore be inaccurate to describe a completed repaint, an agreed reschedule or a particular objection as the outcome of this case.
The useful connection between the message and the proposal is the invitation to clarify the work. A homeowner considering a selective whole-home refresh can ask about the basement transition, closet openings, excluded trim or a finish choice before making a decision. Those questions have specific places in this proposal and can be answered without assuming that every photographed component belongs to the project.
For your own estimate, bring a short list of rooms and surfaces you want changed, plus photographs of any boundary you find difficult to explain. Note the finishes you want preserved and any cabinet work you want discussed separately. The Carroll family can review the actual home and put the agreed work into writing. This local example illustrates that planning process through a real proposal, without claiming an outcome the record does not support.
Bring this to your walkthrough
A clear plan starts with four checks.
Rooms
Confirm the selected house area, every closet exclusion and the basement stopping point.
Surfaces
Separate walls and ceilings from the trim, doors and cabinets you want retained.
Protection and access
Review furniture, floors, small items and routes through occupied rooms.
Finish decisions
Record the selected product, color and sheen by surface before the work is scheduled.
Questions homeowners ask
Before your own project.
Can whole-home painting exclude closets, basement and trim?
Yes, when those boundaries are written into the selected scope. This real Carroll estimate covers walls and ceilings, excludes the basement and all closets, and separately excludes trim. Whole home does not automatically mean every room and component is painted. Confirm the exact extent in your own proposal.
Are bedroom closets included because the bedroom is included?
They are explicitly excluded in this proposal. A selected bedroom and the closet reached from it are separate scope questions. Confirm stopping points at the opening, retained doors and any inside returns during the walkthrough. Request a written addition if you want a closet painted.
Does a trim preparation paragraph mean the trim will be painted?
Read it alongside the explicit finish exclusion. Here, trim is excluded. Ask what preparation applies to the selected painting surfaces and which components will only be protected. A general description should not be used to silently add repainting that the specific finish scope excludes.
Does the kitchen photo mean cabinet refinishing is included?
No. It shows the existing kitchen attached to this estimate, but the selected item lists walls and ceilings. A cabinet repaint or refinish needs an explicit task and component inventory. The photo does not add doors, drawers, boxes, hardware or island cabinetry to this wall-and-ceiling proposal.
Will walls and ceilings have the same color and sheen?
The reviewed proposal names Sherwin Williams Cashmere for both groups, but it does not establish a final room-by-room color or sheen schedule. Confirm each selected surface’s finish. A common product name does not prove identical colors and sheens throughout the home.
Can the household keep using every room during painting?
The source records protection and daily cleanup, but no agreed room sequence or uninterrupted-use promise. Discuss access, furniture, essential routes and materials storage for your own household. The project photographs show existing occupied rooms, not a documented work schedule.
Do the photographs show a completed Carroll repaint?
No. They are existing-context photos attached to the same proposal. The reviewed estimate is marked declined, and the visible chat does not document later completion. They illustrate the actual rooms and scope questions without representing a finished transformation.
Make the plan fit your home.
Bring your questions, the surfaces you want to change and the details you want to preserve. The Carroll family can review them with you during a free in-person estimate.
Book Your Free EstimateExplore interior painting or more interior and cabinet project stories.
