
Carroll Painting · Family-owned since 1988
Painting Over a Mural: A Wall Repaint With a Clear Ceiling Touch-Up Plan
This wall-painting proposal named decorative paintwork that needed primer, two ceiling areas needing touch-ups and a clear fallback if those touch-ups did not match.
Based on an actual Carroll Painting estimate. Client identities, exact addresses and prices are omitted.
The Pueblo West estimate proposed painting the designated interior walls and priming existing mural or decorative paintwork. Two named ceiling areas had a touch-up scope, with larger sections to be painted if the touch-ups did not match. Closets, a bathroom undergoing remodeling, remaining ceilings and trim painting were excluded. These are recorded proposal details, not a verified completed transformation.
A Carroll Painting project note · Reviewed October 10, 2026
The recorded home
The mural was part of the starting condition.
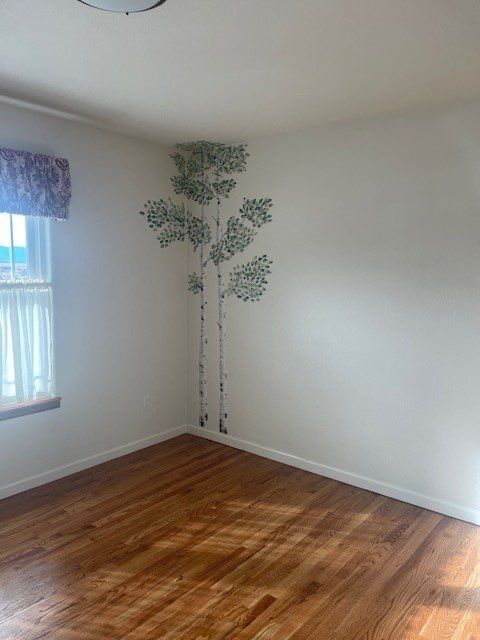
This Pueblo West 81007 estimate covered walls in designated living areas, bedrooms, hallways and the kitchen. The attached photographs show the existing rooms, including decorative artwork on a bedroom wall and annotated areas needing repair. The mural was a visible surface condition, not a separate completed Carroll design project.
The written scope explicitly said that the mural or decorative paintwork would need priming. That makes the record useful for a homeowner wondering whether painting over existing artwork is the same scope as repainting an ordinary wall. The proposal identified that preparation need instead of treating every wall as an identical starting surface.
The record does not verify a completed repaint, final color or an after image. We use the estimate and its own photographs to explain how the proposed work was separated. Client identities, exact addresses and private pricing are omitted; the decisions about preparation and surface boundaries are the focus.
Decorative paintwork
Priming the mural was named, but the exact primer was not.
The wall item stated that it would be necessary to prime the mural or decorative paintwork. It did not name a mural-specific primer product, provide a test result or record how many additional preparation steps might be needed after inspection. Those details should not be filled in from a photograph or borrowed from a different project.
During your own estimate, point out every painted design, strong-color area or visible repair that concerns you. Ask what preparation is proposed for those surfaces and whether any texture or raised detail needs separate treatment. This record supports a priming requirement; it does not establish full resurfacing of every decorated wall.
Separate the color change from the surface change you expect. If you want both the artwork covered and the wall to appear smoother, ask for those expectations to be addressed individually. A new wall color and a changed wall texture are different scope decisions, and the written proposal should make clear which work is included.
The main wall finish
The wall repaint had its own product and sheen discussion.
The wall specification listed two coats of Sherwin Williams Cashmere or Benjamin Moore Ben Interior paint, with preparation and sanding included. The room description recommended eggshell or satin for walls and semi-gloss for bathrooms. These were alternatives and recommendations in the proposal, not confirmation of a final installed product or sheen.
Ask Carroll to confirm the final wall coating schedule for your rooms. Identify which bathroom surfaces are included and which spaces are excluded before applying a general recommendation to the whole home. Here, a guest bathroom undergoing remodeling was expressly outside the painting scope, even though the wider description discussed bathroom sheen.
The clarifications also said the walls would be backrolled to help future touch-ups go more smoothly. That documents the proposed application detail and its stated purpose. It is not a guarantee that every later patch will be invisible or that the same appearance can be reproduced after unknown wear, repairs or changes to the paint.
Real project context
Two ceiling locations
Touch-ups were limited to named areas.
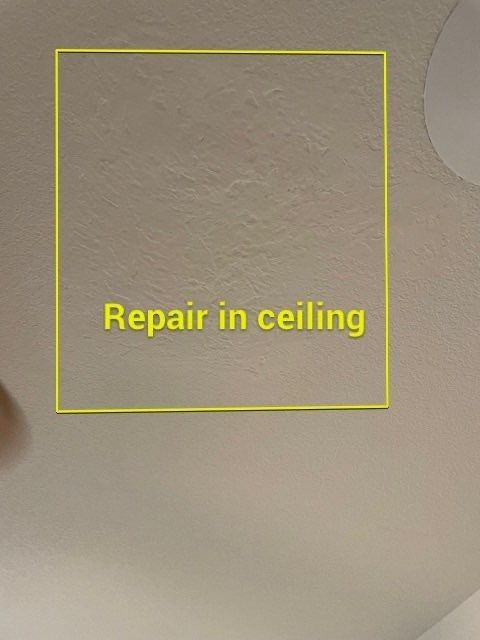
The specific clarification included touching up the living-room ceiling at a mismatched repair and one bedroom ceiling in the room with the mural. The wording matters because it identifies two locations. It does not turn the proposal into complete ceiling painting throughout the house.
The broader preparation section mentioned ceiling touch-up where possible, but the specific room clarification provided the boundary for this project. During your own walkthrough, ask the estimator to mark the actual ceiling areas being addressed. A room being included for wall painting does not establish that its entire ceiling is also included.
The annotated ceiling photograph from the same estimate helps show how a concern can be recorded visually. The annotation is context for the existing repair; it is not proof that the repair or touch-up was completed. A marked photograph and a written surface list work together when deciding which areas need attention.
If a touch-up does not match
The proposal included a larger-section fallback.
For the two ceiling locations, the estimate said that if the touch-ups did not match, whole sections would need painting. It also recorded a maximum additional charge for that fallback. We do not publish the client’s private amount or treat it as a standing price for another home; the important point is that the contingency was written into this proposal.
Ask which section would be repainted, what would trigger that change and how you would approve it. The record does not define an exact boundary for every possible expanded section. That is a useful question to settle for your own home rather than assuming that a ceiling patch means either an invisible result or an unlimited full-house repaint.
Compare proposals on how they handle uncertainty as well as what they initially include. A touch-up plan that names the locations and explains a possible larger-area repaint gives you different information from a simple line saying ceiling repairs. Confirm the limits and approval process before scheduling the selected work.
What stayed outside
Closets, remaining ceilings and trim painting were excluded.
The explicit exclusions named all closet interiors, the guest bathroom undergoing remodeling, the remaining ceilings and painting of trims. These exclusions are part of the project description, not minor details at the end. They explain how the selected wall work could be substantial without including every surface in the property.
The general preparation text referred to trim touch-up where possible, while the specific clarification excluded trim painting. Those statements should not be expanded into a promise to repaint baseboards, doors or window trim. For your own estimate, ask whether any limited touch-up remains intended and have the selected trim treatment written clearly.
If remodeling is happening at the same time, identify which rooms and surfaces the other contractor will affect. Ask how the painting schedule should relate to that work and whether the excluded bathroom may need a later separate estimate. This record identifies a remodeling exclusion; it does not document a completed coordination schedule.
Real project context
A useful discussion before approval
Bring the exceptions into the conversation.
Peter’s recorded messages offered to answer questions, provide more detail and connect about the estimate. They did not document a homeowner technical response resolving the mural primer, ceiling-section boundaries or final sheen. We therefore explain the written plan and keep those unanswered selections visible rather than inventing a conversation.
For a similar interior repaint, bring three lists to your estimate: walls and decorative areas needing preparation; the exact ceiling repairs or touch-ups; and surfaces that should remain unchanged. Add photographs of the concerns you want reviewed. Then ask which items are base scope and which require approval if the initial treatment does not meet the agreed expectation.
The Carroll family can review those questions during a free in-person estimate. A clear plan starts with your actual rooms and their existing finishes. The goal is to understand what will be prepared, painted and left alone before choosing a schedule, so that a wall-color update has a realistic surface-by-surface description.
Bring this to your walkthrough
A clear plan starts with four checks.
Point out decorative areas
Identify mural and decorative paintwork, and ask what priming and surface preparation are proposed.
Name each ceiling location
Separate the ceilings needing touch-up from the remaining ceilings that are outside the project.
Clarify the fallback
Ask which larger section may need repainting if a touch-up does not match and how any change will be approved.
Confirm exclusions
Review closets, remodeling rooms and trim, plus the final wall product and sheen schedule.
Questions homeowners ask
Before your own project.
Can Carroll repaint a wall with an existing mural?
This real interior proposal specifically named priming existing mural or decorative paintwork before the wall repaint. Your own surface needs inspection and a selected preparation plan; the exact mural primer and completed result are not verified here.
Does priming a mural include smoothing every wall?
The record establishes a priming requirement, not complete wall resurfacing. If raised paint, texture or damage concerns you, ask for those surface expectations and any additional preparation to be written separately.
Were all the ceilings being repainted?
No. The specific scope named a living-room ceiling repair and one bedroom ceiling for touch-ups. Remaining ceilings were excluded. Ask for the exact locations and surface boundaries in your own estimate.
What happens if the ceiling touch-up does not match?
This proposal included painting whole sections if the touch-ups did not match, with a recorded additional-cost limit specific to the project. Confirm the section boundary, price and approval process for your home rather than treating this example as a standing quote.
Does backrolling guarantee invisible future touch-ups?
The estimate stated that backrolling was intended to help future touch-ups go more smoothly. It did not guarantee an invisible result under every future condition. Ask for realistic expectations based on the selected product and existing surface.
Were closets, trim and the remodeled bathroom included?
Closet interiors, the guest bathroom undergoing remodeling, remaining ceilings and trim painting were expressly excluded. The broader trim touch-up language should be clarified rather than treated as a full trim repaint.
Are the photos finished Carroll Painting results?
No completed transformation is verified in this record. These photos belong to the same estimate and show existing room conditions, decorative paintwork and a recorded ceiling-repair annotation.
Make the plan fit your home.
Bring your questions, the surfaces you want to change and the details you want to preserve. The Carroll family can review them with you during a free in-person estimate.
Book Your Free EstimateExplore interior painting or more interior and cabinet project stories.
