
Carroll Painting · Family-owned since 1988
Paint Only the Ceilings or Include the Walls? A Colorado Springs Plan
A kitchen and living room can be refreshed in more than one way. In this Colorado Springs estimate, a ceilings-only option and a combined walls-and-ceilings option made that decision visible, while the laundry room remained a separate part of the plan.
Based on an actual Carroll Painting estimate. Client identities, exact addresses and prices are omitted.
You can discuss ceiling painting alone or a combined walls-and-ceilings scope. Compare exactly which rooms and surfaces each option includes, confirm the selected option in the final proposal and decide how the new finish will relate to the walls you intend to keep. Optional alternatives should not be added together as if both will be performed.
A Carroll Painting project note · Reviewed October 8, 2026
Two different choices
What were the painting options in this real estimate?
The record for this Colorado Springs home, ZIP 80918, lists a laundry-room item for walls and ceilings. It also shows a kitchen/living-room walls-and-ceilings option under Options Accepted, while a kitchen/living-room ceilings-only alternative remains in the optional section.
That structure is the core of this example. The homeowner had distinct scope choices recorded, and the current estimate identifies the combined option as accepted. It does not tell us why the homeowner chose it, or establish that the photos represent a finished transformation. We can describe the decision structure without inventing a conversation about budget, color or the final appearance.
Compare the same rooms
What changes when walls are included with the ceilings?
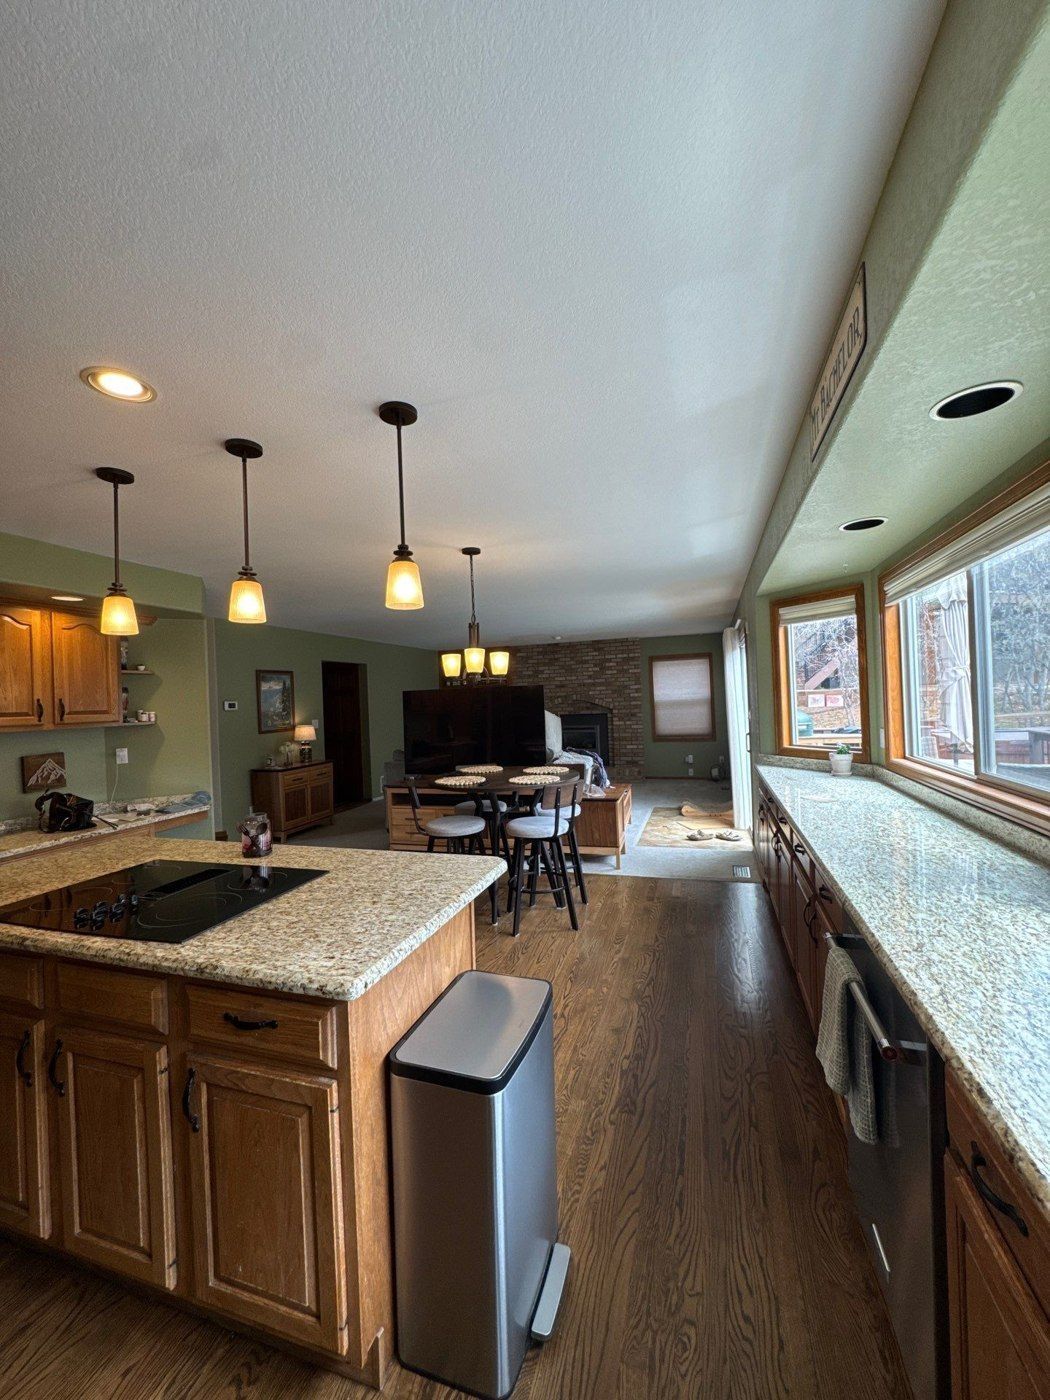
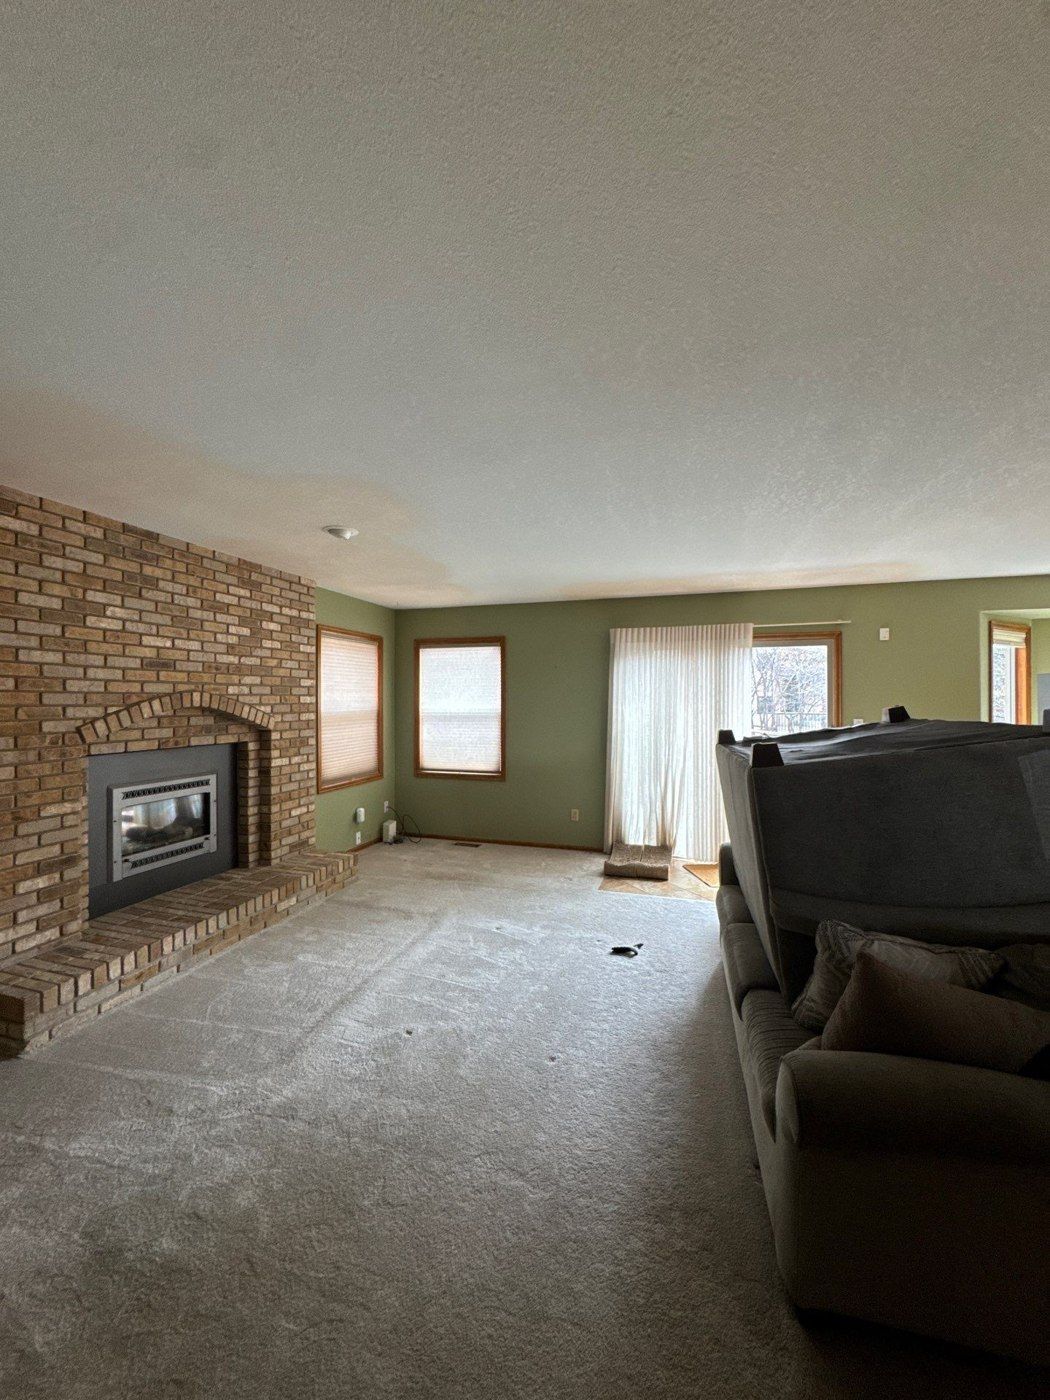
For the kitchen and living room in this proposal, the combined option explicitly adds walls to the ceiling scope. The ceilings-only alternative does not describe that wall work. Reviewing the options side by side makes the change in included surfaces understandable before anyone compares the totals.
Ask whether connected wall areas, transitions into a hallway, a soffit or another feature fall inside the room boundary you have in mind. This estimate does not define every possible transition. A walkthrough should resolve where each painted surface starts and stops, especially when rooms visually connect and a homeowner may use kitchen or living room as a broad label.
Preserve what you like
When is a ceiling-only discussion useful?
A ceiling-only plan is worth discussing when the intended change is overhead and the homeowner wants to keep the existing wall finish. That is a planning possibility supported by the optional scope in this record, not a claim about this homeowner's reason for choosing a different option.
Tell the estimator which wall finishes you want preserved and identify areas that already bother you. If the walls have damage or a color you also want changed, discuss a combined option explicitly. The right comparison begins with the outcome you want and the surfaces that need work; it does not begin with assuming that a smaller scope will satisfy every concern.
Real project context
Preparation is still part of the scope
Does ceiling-only painting need floor and furniture protection?
The preparation overview in this estimate includes protecting floors and furniture, filling relevant cracks and nail holes, preparing glossy surfaces where needed and priming raw material being painted. It also describes daily cleanup. These steps are part of the written plan even when a proposed painting area is limited to certain surfaces.
Ask how protection will be arranged for your kitchen and living room, which movable items you should clear and how the crew will reach the ceiling safely. The record does not specify a precise furniture-moving service or access method for every feature. Those practical details should be agreed for the actual home and selected scope.
Color and finish together
Should ceiling and wall color be chosen at the same time?
This proposal includes a color consultation after booking and allows colors to be specified or selected later in the planning process. That gives the homeowner a way to discuss the desired relationship between the surfaces that will change and the finishes that will remain.
Bring the existing wall color, flooring, cabinets and lighting into that conversation. Ask for the ceiling color and sheen to be stated rather than assuming white or assuming the same finish as the walls. Although the overview mentions ceiling paint in relation to the wall system, it is not a record of every final color and sheen decision. Confirm those choices before materials are ordered.
Keep alternatives distinct
How can I tell which option is actually included?
The important signal in this record is the Options Accepted heading for the combined kitchen/living-room item. The ceilings-only choice appears separately among optional additions and is described as not included in the total. The two alternatives should not be interpreted as two layers of work automatically included together.
When reviewing your own estimate, check the selected or accepted scope and ask the estimator to explain how any optional item changes the work. If you change direction, make sure the current written plan reflects the choice you want. This story explains the record as reviewed; it does not reproduce a client's prices or imply that a historic alternative remains a current public offer.
Real project context
A better final review
What should I confirm before a ceiling painting project begins?
Confirm the room boundaries, selected surfaces, repair allowance, product and finish, color decisions, protection responsibilities and access plan. Also confirm what the final walkthrough will cover. This estimate describes a final walkthrough and a process for addressing touch-ups, but it does not document the result of that visit.
For this example, the family know-how is visible in the way the work can be discussed as separate choices. A homeowner can compare a focused ceiling refresh with a broader room repaint and understand what changes. Carroll can help build the same kind of clear scope around the surfaces and rooms you actually want to improve.
Bring this to your walkthrough
A clear plan starts with four checks.
Room boundaries
Laundry room and kitchen/living-room scope are separate.
Chosen option
Ceilings only versus walls and ceilings; confirm the accepted item.
Colors and sheen
Confirm finishes for changed surfaces and those being preserved.
Protection and access
Agree on clearing items, covering surfaces and reaching the ceiling.
Questions homeowners ask
Before your own project.
Can Carroll quote only the ceilings in my kitchen and living room?
A ceilings-only alternative exists in this real record. Ask for a walkthrough and a scope for your own rooms, because condition, room boundaries and preparation needs must be assessed individually.
Was the ceilings-only option selected in this case?
The current record shows the combined kitchen/living-room walls-and-ceilings item under Options Accepted. The ceilings-only alternative remains listed separately as optional. We do not infer the homeowner's reason for that choice.
Does painting a ceiling include painting the walls automatically?
No. These options distinguish ceiling work from combined wall and ceiling work. The proposal should make any wall painting explicit rather than allowing the room name alone to imply it.
Is ceiling white always the same as the existing white?
This record does not establish a final ceiling color match. If preserving a particular appearance matters, discuss the existing finish and the new color and sheen during the consultation instead of assuming that the word white settles the choice.
Are cracks or other repairs included?
The overview describes cracks and nail holes addressed as needed and notes that unforeseen repair work may change the scope. Point out concerns during the visit and ask what is specifically included for your ceiling.
Do I need a separate decision for the laundry room?
In this example, the laundry room is its own walls-and-ceilings item, independent of the kitchen/living-room alternatives. Review each room line so that a choice in one area does not accidentally change your assumptions about another.
Can these photos prove what the rooms looked like after painting?
No. They are real photos from the same estimate record used to show the room context. Their stage is not verified here, and this page does not present them as completion photographs.
Make the plan fit your home.
Bring your questions, the surfaces you want to change and the details you want to preserve. The Carroll family can review them with you during a free in-person estimate.
Book Your Free EstimateExplore interior painting or more interior and cabinet project stories.
