
Carroll Painting · Family-owned since 1988
A Ceiling Patch Still Shows: Separate the Repair From the Repaint
A ceiling can need both repair work and a clear painting boundary. This real kitchen-and-basement estimate put those decisions into separate items and stated the limit of a perfect texture match.
Based on an actual Carroll Painting estimate and its recorded conversation. Client identities, exact addresses and prices are omitted.
The kitchen plan proposed repairing a patch that was not blended and painting the kitchen ceiling in the homeowner’s chosen color. The basement plan separately named repairs and painting a section of ceiling. Perfect kitchen texture matching was not guaranteed. Annotated photographs came from this same estimate and show the starting conditions and proposed boundary, not a completed repair.
A Carroll Painting project note · Reviewed October 10, 2026
Start with the actual concern
What was the ceiling problem in this Colorado Springs estimate?
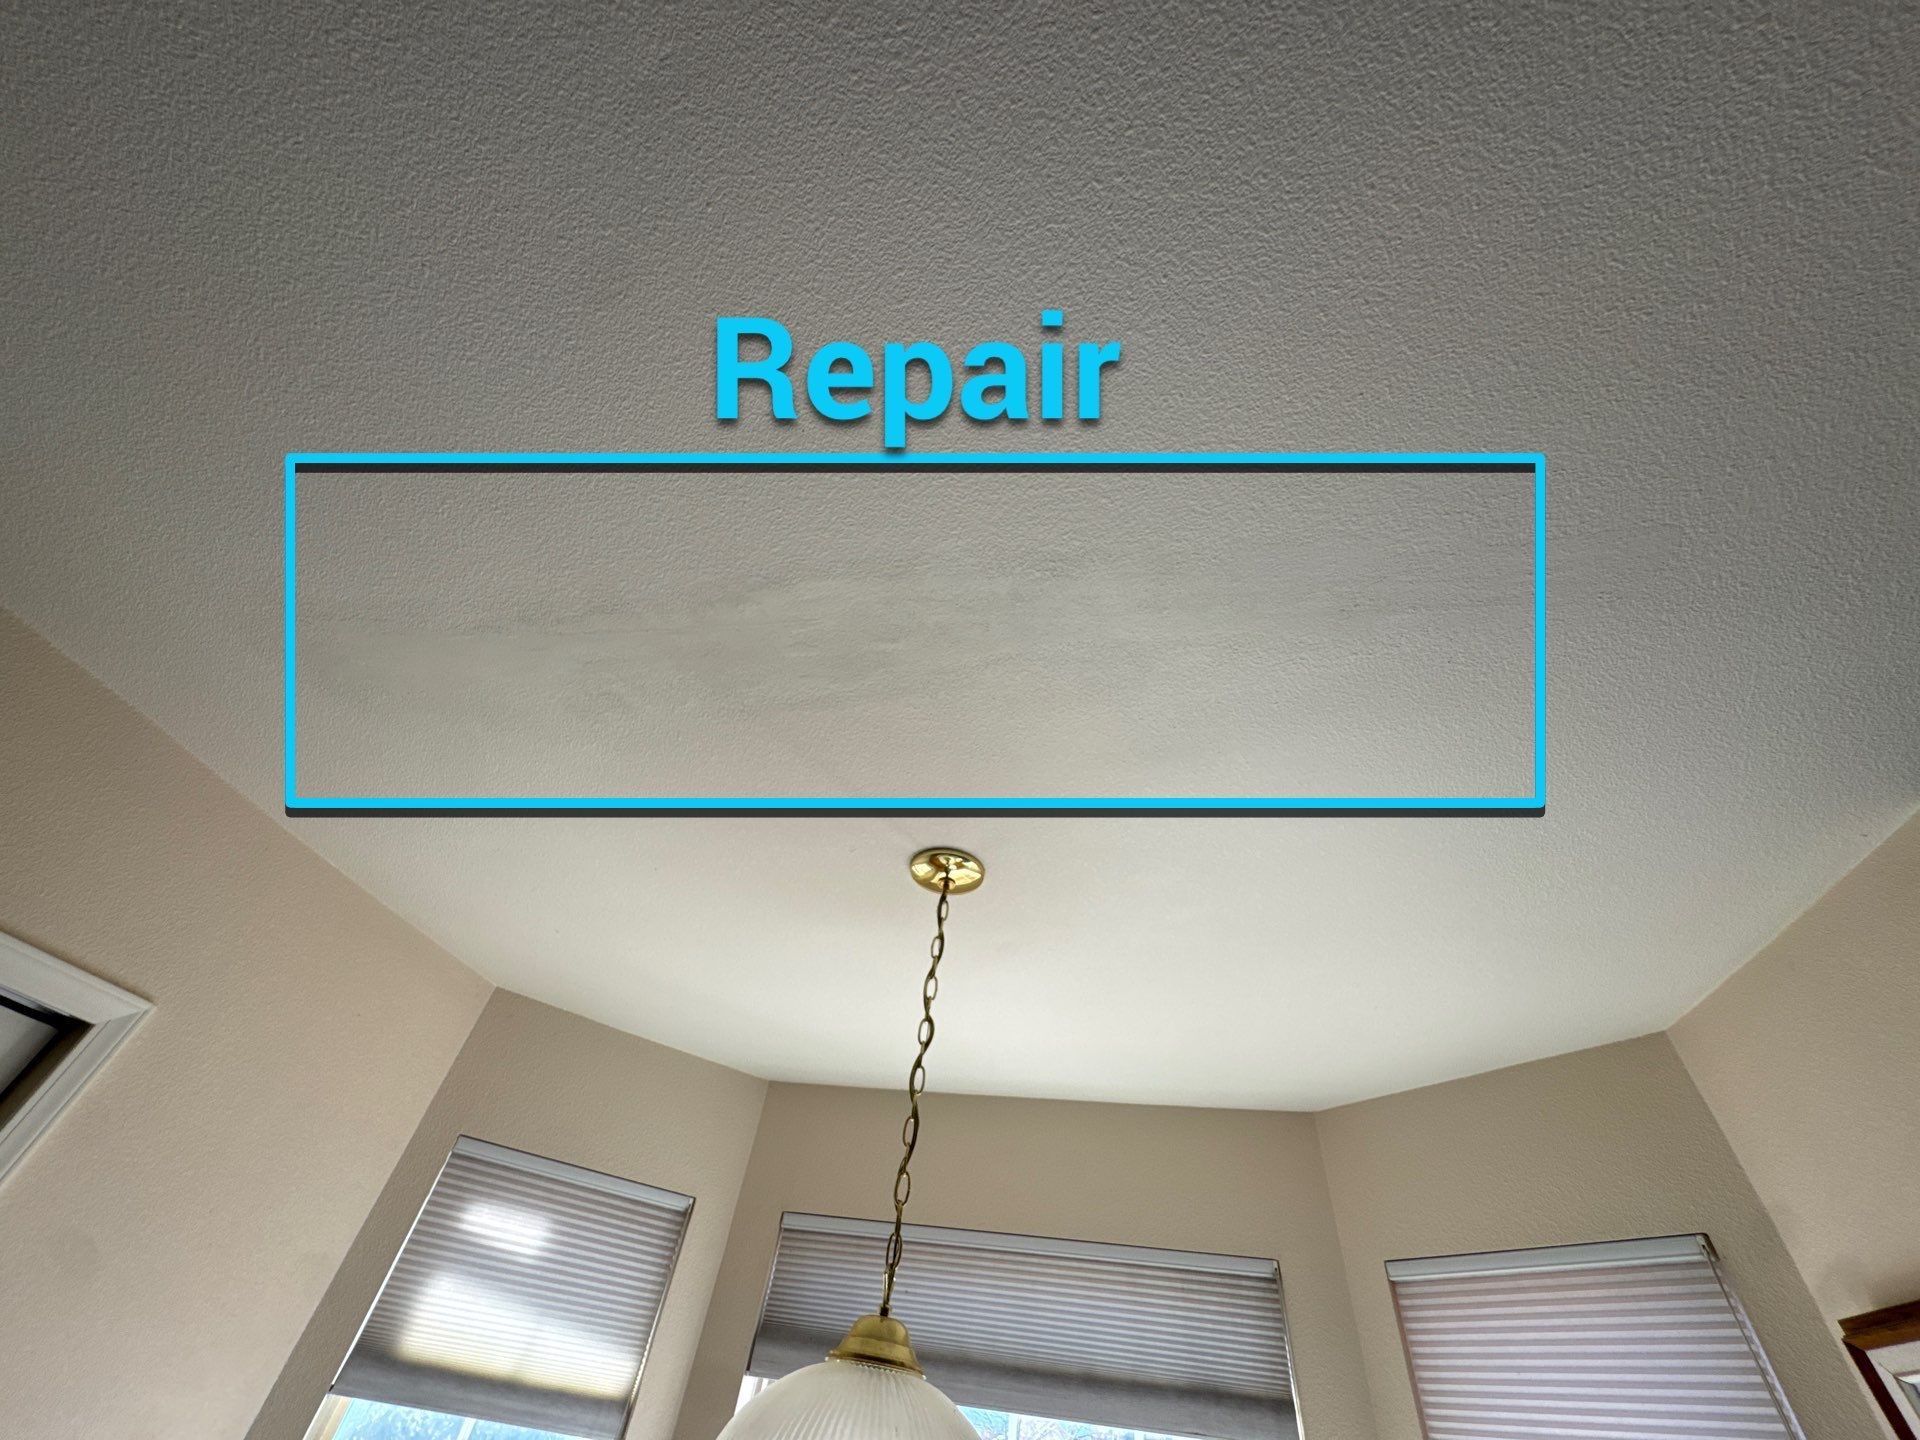
The kitchen repair item described a ceiling patch that was not blended. A separate basement repair item described damage and poorly matched repairs. These were two locations in a Colorado Springs 80920 home. The proposal did not treat them as a single generic whole-house painting job.
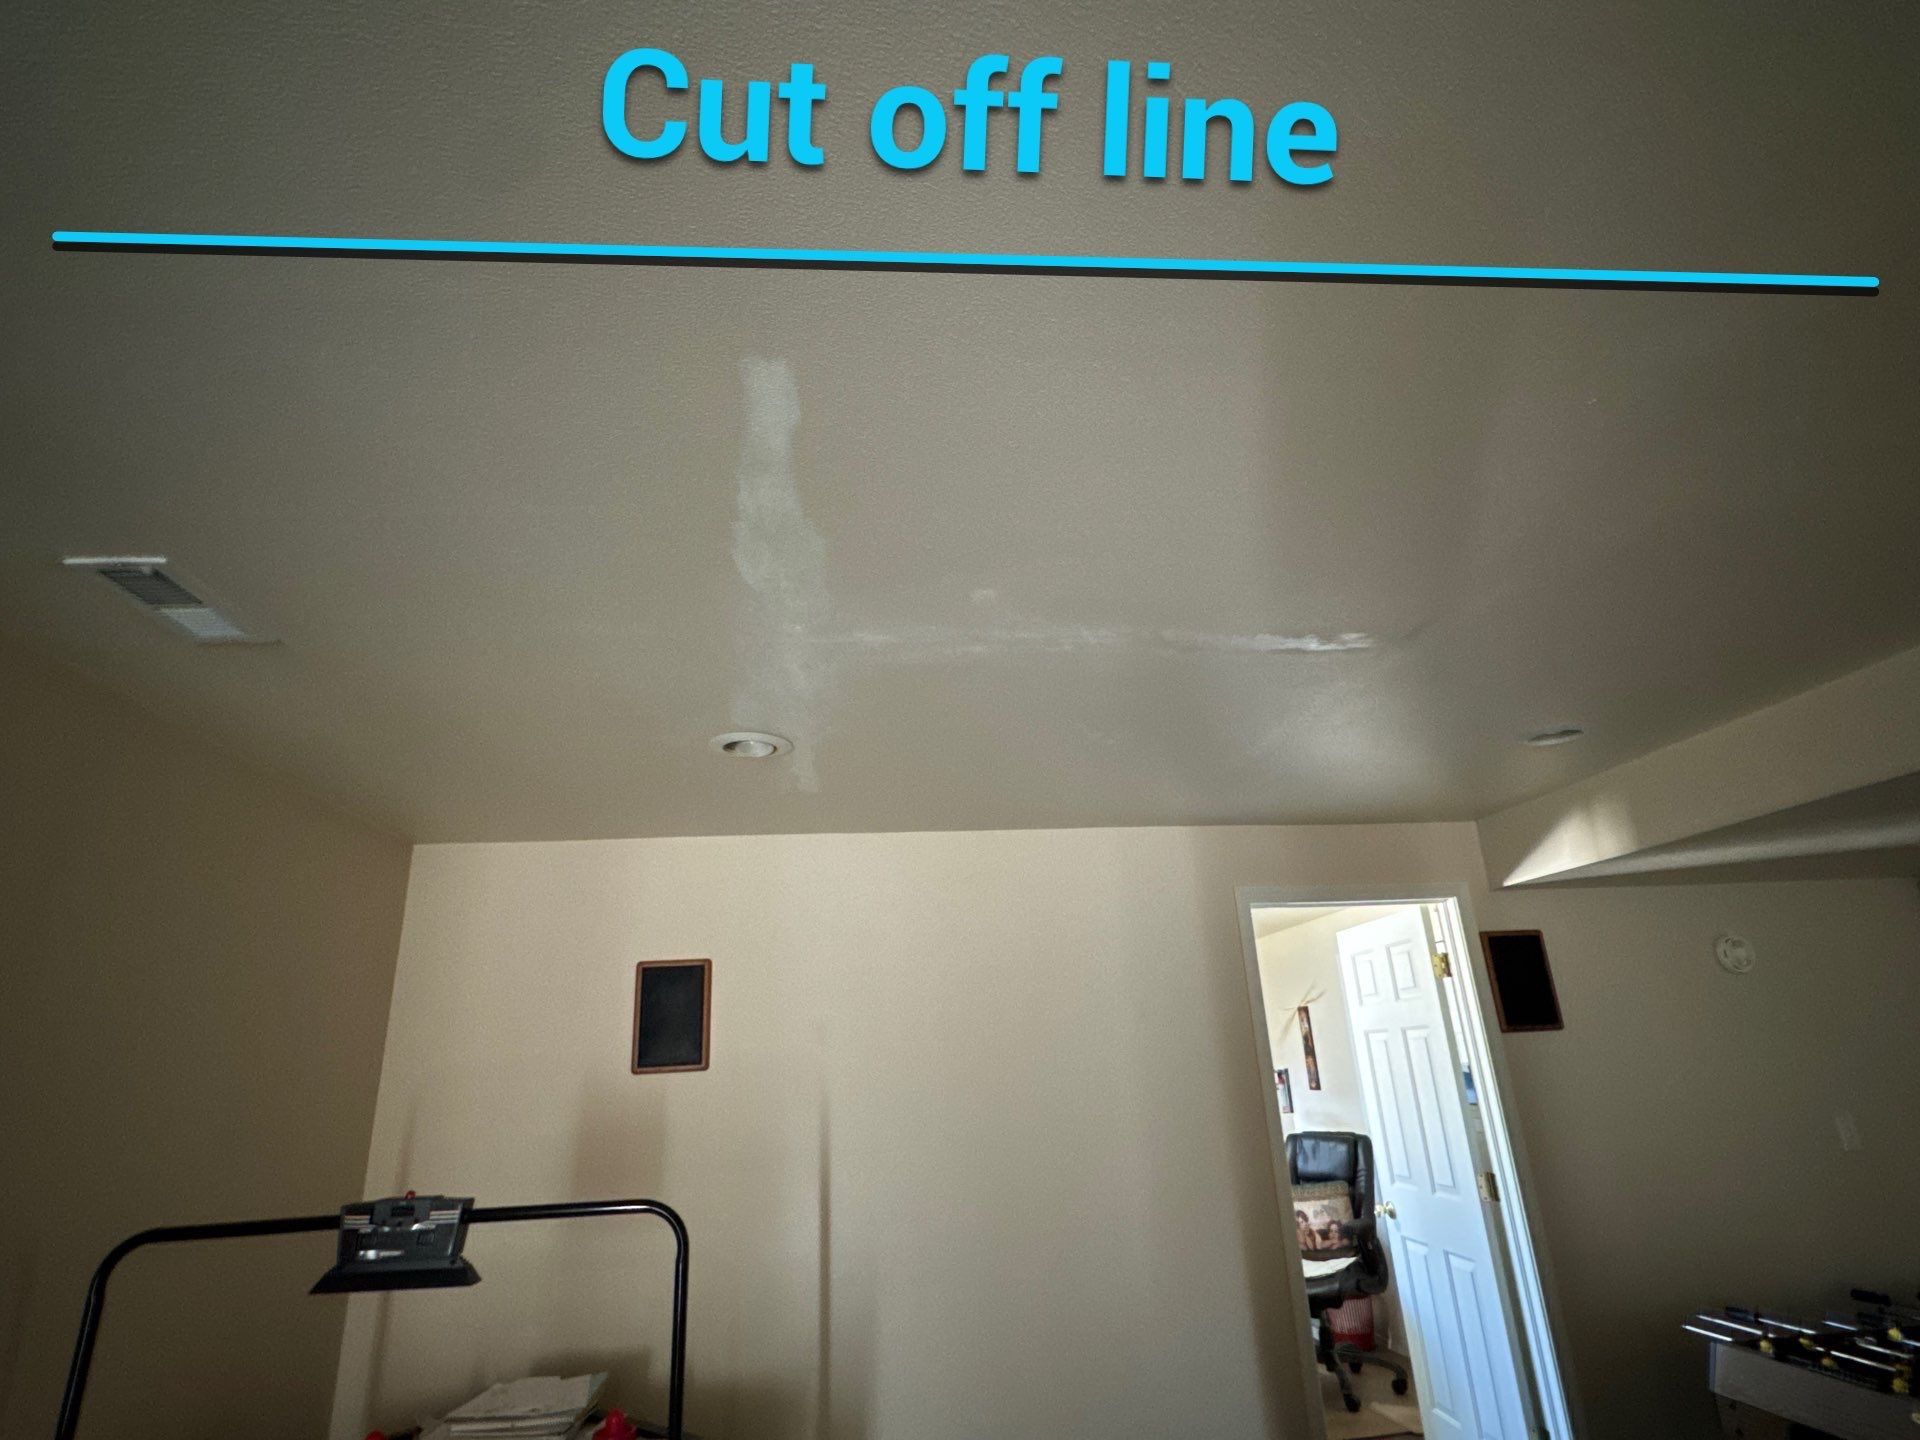
Photographs attached to the estimate include a marked kitchen repair area and an annotated cutoff line on a basement ceiling. The images help connect the written scope to actual surfaces. They document what was being reviewed; they do not identify an underlying cause, prove a completed repair or show a finished coat of Carroll paint.
If a previous patch still catches your attention, point out the specific area during the estimate and describe what you want changed. Separate a concern about the repaired surface from a concern about paint color or the extent of repainting. This case gives a useful way to organize that conversation without promising that one step resolves every visible difference.
Read the repair and paint items
Is fixing a patch the same as repainting the ceiling?
The kitchen had two entries: ceiling painting and an interior kitchen ceiling repair. The painting item said to paint the kitchen ceiling in the homeowner’s chosen color. The repair item addressed the patch that was not blended. Keeping both entries visible makes the proposed surface work easier to understand.
The basement used the same separation. One item named repair of damage and poorly matched repairs; another named painting a section of ceiling to hide the repairs. The intended paint area was therefore part of the discussion, rather than a silent assumption that all basement ceilings would be repainted.
For your own proposal, ask what the repair is intended to address and which surface will receive paint afterward. Have the rooms and boundaries written together. A repair entry alone does not define a full repaint, and a painting entry alone does not necessarily describe the preparation needed to change a visible patch.
Be clear about texture
Can the repaired texture be guaranteed to disappear?
The kitchen item explicitly stated that a perfect texture match was not guaranteed. That limit is part of the actual proposed work. This page does not turn it into a promise of an invisible repair or claim that painting the ceiling would make every texture difference disappear.
Use the existing ceiling as the reference during the walkthrough. Ask what the proposed repair will cover, how its appearance will be reviewed and which differences may remain. If your goal is a broader surface change rather than local blending, discuss whether that is a separate scope. Such broader work is not documented as included in this estimate.
The marked kitchen photograph helps locate the area being discussed. Its annotation is part of the source image, not an after-result label added for this article. It should be read alongside the written limitation. A photograph can establish a location; it cannot certify the final appearance of a repair that this record does not show as completed.
Real project context
Define the repaint boundary
Why did the kitchen and basement have different paint scopes?
The kitchen painting description referred to the kitchen ceiling. The basement description referred to a section of the basement ceiling. The annotated basement photograph marked a cutoff line. Those details show that the estimate was using different repaint boundaries for the two areas.
The record does not provide a completed result or a technical explanation establishing that one boundary would be appropriate for every room. It does, however, show why the paint extent deserves its own decision. Ask where the selected area starts and stops and whether adjacent ceiling sections remain as they are.
Bring the written boundary and project photographs to the same discussion. If you expect an entire ceiling rather than a selected section, make that expectation explicit before approving the work. A line on an image is useful context, but the final written description should identify the room and surface so both homeowner and crew can review the same plan.
Confirm the color and coating
What paint decisions remained open in this case?
The kitchen ceiling item left the color to the homeowner. The available scope does not identify a final color, sheen, paint product, coat count or a verified match to an existing finish. This page does not supply those missing choices or present them as a resolved Carroll specification.
For your own ceiling project, ask for the selected paint and intended finish to be recorded along with the repaint area. If part of a ceiling will remain unchanged, explain how you expect the selected section to relate visually to it. The estimator can then review the actual surfaces and discuss the scope without relying on a color name alone.
Also ask how repair preparation and any required priming fit into the selected work. This estimate names repair and painting tasks but does not document a detailed application schedule. A proposal review is the right moment to clarify those steps; the photographs are not evidence of the products or method ultimately used.
Connect the plan to the home
What should be discussed around a kitchen or basement ceiling?
The kitchen photographs show a lived-in room with cabinets, lighting and adjacent surfaces. The basement image shows ceiling sections and furnishings below. Those surroundings matter to project planning, but they are not additional painting items in this ceiling-focused estimate.
Discuss what needs to be moved or protected, how the work area will be accessed and which fixtures or adjoining surfaces will remain. If you want cabinet painting, wall painting or additional repairs, ask for those as distinct work rather than treating their presence in a photo as approval to alter them.
The case does not establish a work duration, an appliance-use plan or a confirmed sequence around another contractor. Those remain project-specific questions. Keeping the ceiling work bounded is helpful when planning a larger interior update, because the homeowner can distinguish this repair-and-repaint scope from other changes in the same room.
Real project context
Review the result you are seeking
How do you turn a visible-patch concern into a clear estimate?
Peter’s recorded messages offered the homeowner an opportunity to ask questions and discuss the estimate. The conversation available for this case does not contain a technical homeowner response settling texture or paint-boundary details. We therefore use the written scope and its photographs as the evidence for the planning lesson.
Before approving your own work, review four points together: the repair area, the expected texture improvement, the repaint boundary and the selected finish. Ask which existing conditions are included and which would require another decision. Make the intended appearance understandable without replacing a written limitation with a blanket promise.
A free in-person estimate allows the Carroll family to see the actual ceiling and hear what bothers you about it. This case shows a useful distinction between local repair and the area to paint afterward. The goal is an agreed scope for your home, with clear boundaries and expectations that can be reviewed during the final walkthrough.
Bring this to your walkthrough
A clear plan starts with four checks.
Identify the repair
Show the visible patch or poorly matched area and name the room.
Discuss the texture
Confirm the intended improvement and any remaining appearance limitations.
Mark the paint area
Distinguish a selected section from an entire ceiling repaint.
Record the finish
Clarify the color, product, sheen and preparation for the agreed area.
Questions homeowners ask
Before your own project.
Will painting over a ceiling patch make it invisible?
This record does not establish that outcome. It separately proposed repair and ceiling painting, and the kitchen item said a perfect texture match was not guaranteed. Ask what your repair addresses and what visual differences may remain.
Is texture repair included when a ceiling is painted?
In this case, repair was a separate item from painting in both the kitchen and basement. Read your own proposal for the preparation and repair work it actually includes. A paint area and a repair area are related decisions, not automatically identical scopes.
Was the entire basement ceiling included?
The basement painting item named a section of ceiling, and a project photograph marked a cutoff line. The record does not support treating that section as the entire basement. Confirm the written boundary if you are comparing a local repaint with a broader one.
Was a perfect kitchen ceiling texture match promised?
No. The kitchen repair item explicitly stated that a perfect texture match was not guaranteed. That is a documented expectation for this proposal. Discuss the existing surface and desired appearance at your own estimate.
Which color and sheen were chosen for the ceiling?
The kitchen color was left to the homeowner. The record available here does not prove a final color, sheen, product or coat count. Confirm those choices for your actual ceiling instead of copying an unverified specification.
Does this kitchen ceiling scope include painting the cabinets?
No cabinet painting item appears in this ceiling scope. Cabinets are visible in the kitchen photographs, but that does not put them into the proposed work. If you want both services, ask for separate surface descriptions and a coordinated plan.
Are these after photos or examples of completed repairs?
No. They are photographs attached to the estimate, including original repair-area and cutoff-line annotations. They show existing conditions and planning context. The available record does not verify a finished repair or repaint.
Make the plan fit your home.
Bring your questions, the surfaces you want to change and the details you want to preserve. The Carroll family can review them with you during a free in-person estimate.
Book Your Free EstimateExplore interior painting or more interior and cabinet project stories.
