
Carroll Painting · Family-owned since 1988
Paint the rooms, preserve the wood, review the cabinets separately.
An interior refresh does not have to mean painting every surface. This real Colorado Springs proposal in ZIP 80919 lists walls and ceilings across nine room entries, excludes stained trim, and presents kitchen cabinets and painted trim as separate options.
Based on an actual Carroll Painting proposal, its recorded conversation and photographs attached to that same estimate. This is a planning case, not a completed-work report. Client identities, exact addresses and prices are omitted.
The main room items cover walls and ceilings. The kitchen cabinet option lists 29 doors, 10 drawers and 10 frames, while another option covers existing painted baseboards and door trim on the main level. Stained trim is expressly excluded. Before selecting the work, connect each option to the surfaces in your home and confirm what the agreed proposal includes.
A Carroll Painting project note · Reviewed October 11, 2026
A room plan and two separate choices
What was included in the main interior painting scope?
The proposal names Bedroom 1, the primary bathroom, Bedroom 2, Bedroom 3, the upper hallway, foyer, dining room, den and laundry room. Each of those entries lists walls and ceilings. That inventory gives a homeowner a way to discuss the rooms one at a time, rather than assume that a phrase such as “interior painting” includes every component in the house.
Kitchen cabinets appear under a separate heading that states optional additions are not included in the total. Existing painted trim also has its own optional entry. Those distinctions matter when comparing proposals: a price for the named room surfaces is not automatically a price for the cabinets, all the trim or an entire kitchen renovation.
During your own estimate, walk through the room list with the Carroll family and identify the boundaries between the foyer, upper hallway and adjacent spaces. Point out what you want changed and what should remain. The example below describes this particular proposal; it is not a package or a current price promise for another Colorado Springs home.
| Room or item | Surfaces recorded |
|---|---|
| Bedrooms 1, 2 and 3 | Walls and ceilings, each bedroom listed separately |
| Primary bathroom | Walls and ceilings |
| Upper hallway | Walls and ceilings |
| Foyer | Walls and ceilings |
| Dining room, den and laundry room | Walls and ceilings, each area listed separately |
| Optional kitchen cabinets | 29 doors, 10 drawers and 10 frames; outside the main total |
| Optional painted trim | Preparation, priming and painting of existing painted baseboards and door trim on the main level |
| Stained trim | Explicitly excluded from the quoted work |
Retained wood deserves an explicit boundary
Can you repaint walls while keeping stained wood trim?
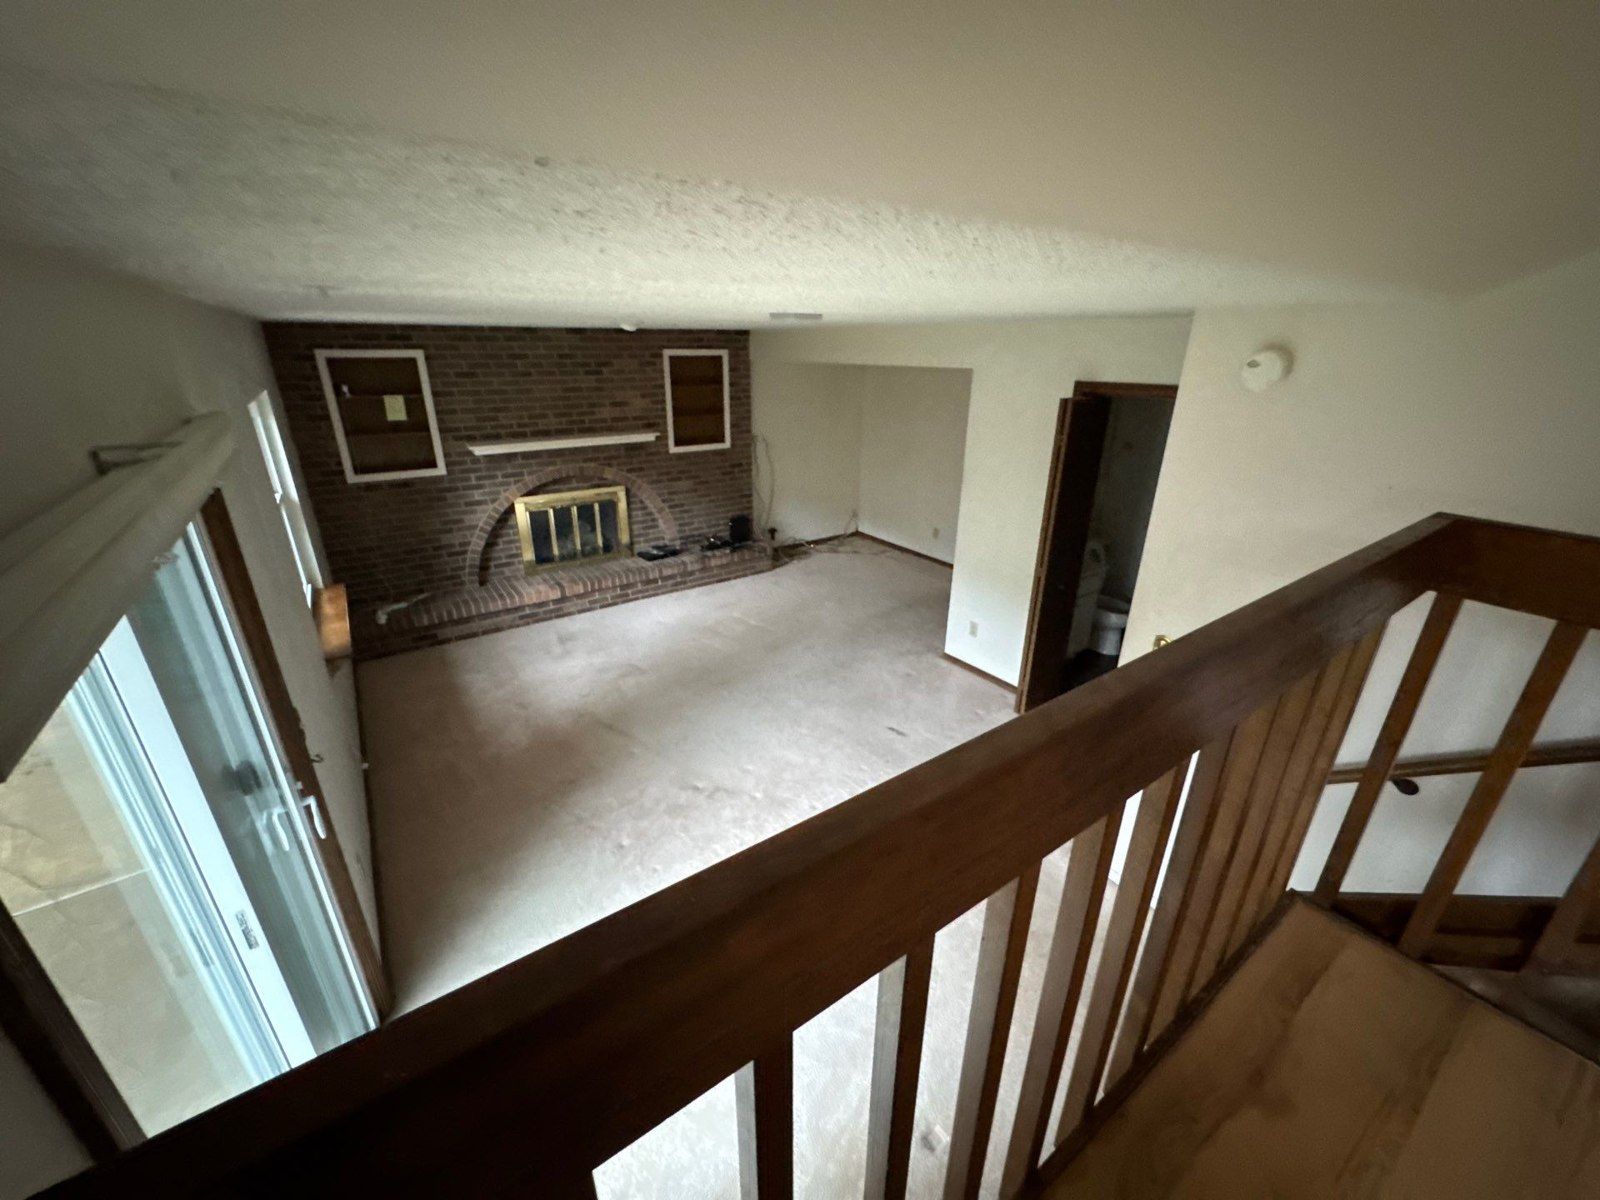
In this case, the proposal says trim is not to be painted in the main application description and separately excludes stained trims. The same-project photographs show wood trim and a wood stair railing near the wall surfaces. Those details make the preservation question concrete: identify the wood finish you intend to retain before choosing the surrounding wall colors.
Keeping stained trim and repainting existing painted trim are different scope decisions. The optional trim item refers to painted baseboards and door trims on the main level. It does not convert the stained-wood exclusion into permission to paint the railing, stained doors or other woodwork. A general preparation paragraph should be read alongside these specific surface assignments.
For your home, ask the estimator to point out the finish boundaries and describe protection where painted walls meet retained wood. List any exceptions by room or component. If you later decide to change a stained surface, request a separate assessment and written scope instead of assuming that an optional painted-trim item already covers that change.
Photos make the scope easier to discuss
What do the photographs show about this interior project?
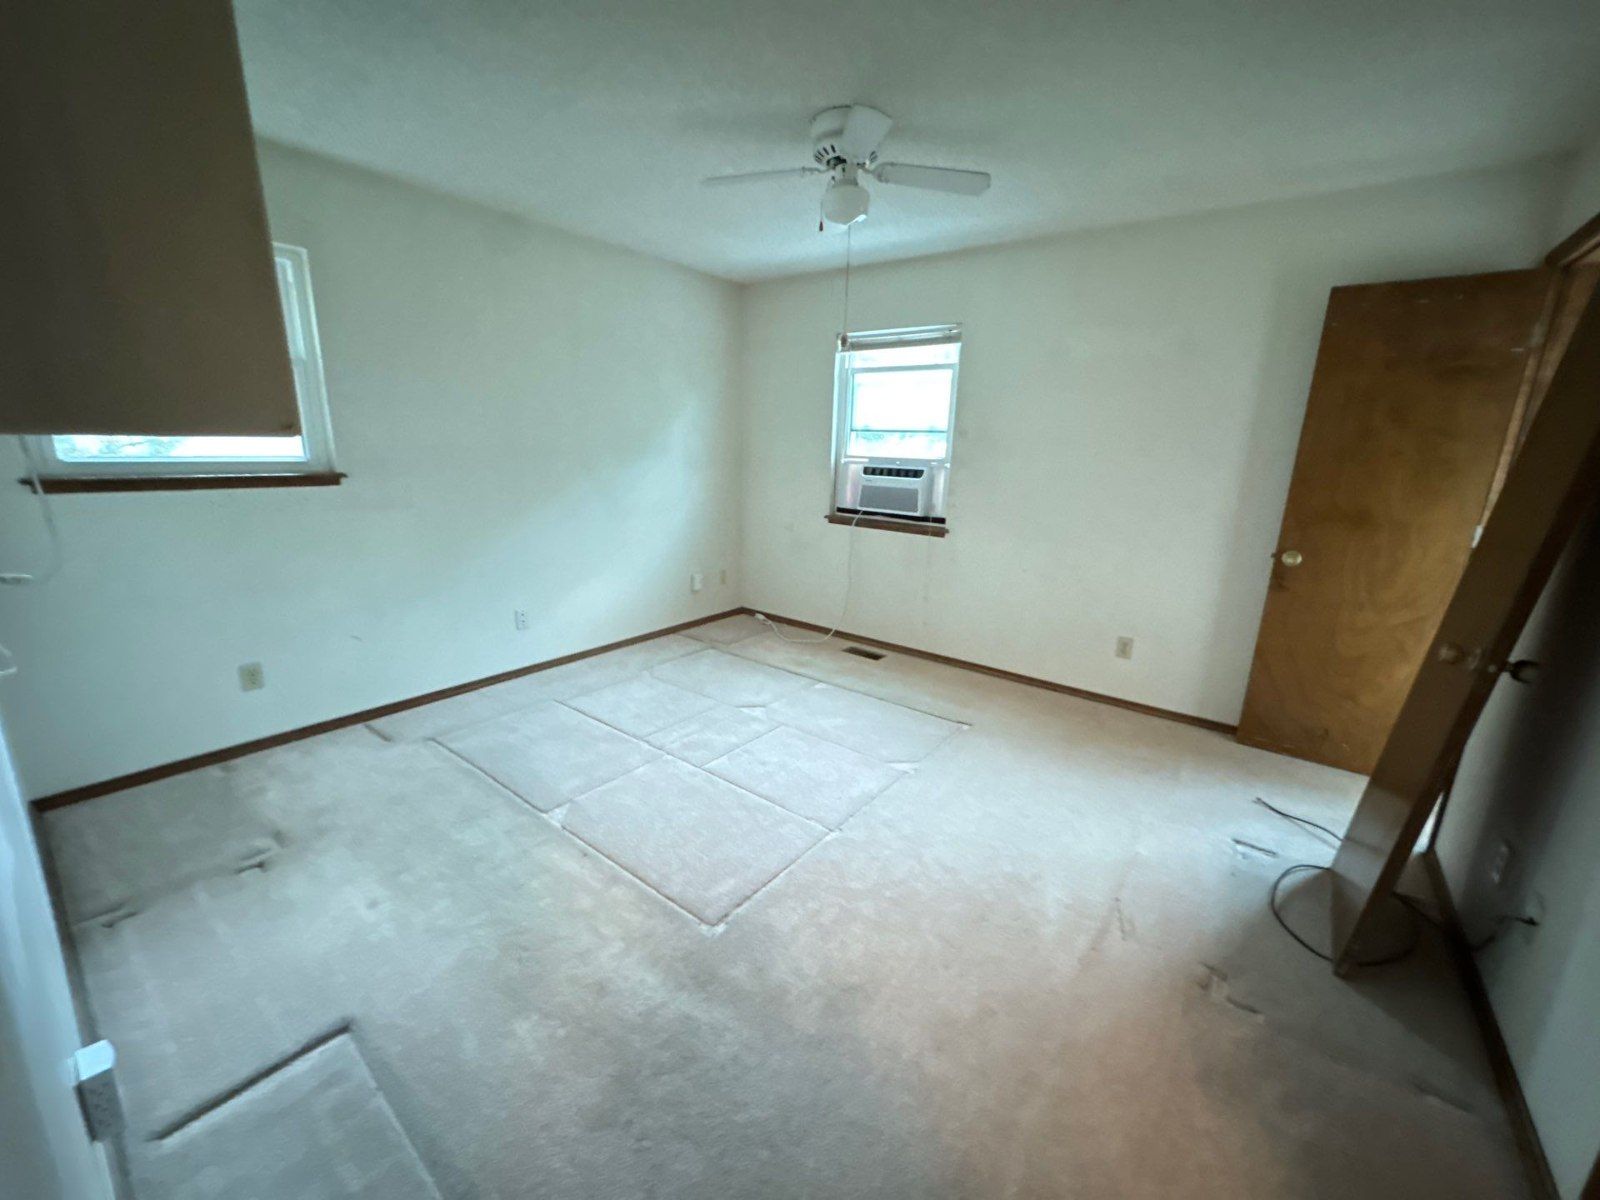
The photographs on this page are attached to the same PaintScout estimate used for the written case. The den view shows a wall-and-ceiling space beside a brick fireplace and a wood railing. The bedroom view shows a room with its existing flooring, wall surfaces and wood trim. They help explain the relationship between surfaces to repaint and features to review or retain.
These are estimate-context photographs, not a before-and-after pair. They do not prove that the proposed work was performed, establish a final color selection or document the finish of the optional kitchen cabinets. The reviewed record contains a proposal and customer correspondence; it does not supply a verified completed result for this plan.
Use your own photographs in the same practical way. Mark the wall areas you want included, the trim you want preserved and any surfaces that need a separate discussion. A photograph helps the conversation, but the selected proposal should still identify the work. Neither a visible fireplace nor a cabinet appearing in a room photo automatically makes it a painted surface.
Real project context
Count cabinet components before choosing the finish
What was listed in the optional kitchen cabinet painting scope?
The kitchen option records 29 cabinet doors, 10 cabinet drawers and 10 cabinet frames. The component inventory is useful because “paint the cabinets” can leave unanswered questions about which parts are included. A door count alone does not explain the frames, drawer components, exposed ends, interiors or hardware work that a homeowner may expect.
The optional preparation description addresses protection of countertops and flooring, removal of knobs, handles and hinges, cleaning, light sanding and filling imperfections. The project overview names doors, drawers and frames. During the walkthrough, connect those written components to the actual kitchen and confirm how removal, labeling, access and reinstallation will be handled in the selected plan.
Ask separately about cabinet interiors, shelves, exposed sides and any repairs or modifications you want. This document does not establish that every possible cabinet surface or alteration is included. The practical lesson is to turn the option into a component-by-component agreement before treating it as selected work. The room photographs shown here are not presented as photographs of that kitchen cabinet scope.
A written product choice still needs a final selection
Which cabinet products and application method did this proposal describe?
The cabinet option specifies one coat of Xtreme Bond Primer and two coats of either Benjamin Moore Command or Sherwin-Williams Emerald Trim Urethane. It says products would primarily be sprayed, if not sprayed entirely. Those are the choices recorded in this historical proposal, rather than evidence of which product was ultimately applied or a specification for every cabinet project.
The alternative product wording calls for a final decision. Ask which coating is selected for your cabinets, what color and sheen will be used, which components will be sprayed and how the surrounding kitchen will be protected. Keep that information with the component inventory so a finish choice and a surface choice do not become two unrelated conversations.
The preparation text also warns that oak cabinets are not guaranteed to turn out smooth. It does not establish that these particular cabinets were oak. If your cabinets have visible grain, ask to review realistic appearance expectations and any separately proposed grain-filling work. A painted finish and a completely smooth surface should not be treated as interchangeable promises.
Make the work fit the rooms you use
What should be planned before an interior and cabinet painting project starts?
The room preparation section calls for protecting floors and furniture, addressing cracks and nail holes as needed, preparing glossy surfaces and trim as necessary, removing flaking paint and priming raw materials selected for painting. The cabinet option has its own cleaning, sanding and protection steps. Review each preparation description against the surfaces you actually select.
The proposal describes daily cleanup of job-related debris, organized painting materials and masking remaining while still in use. Ask how the selected rooms will be accessed between workdays and which belongings you should move. If you add the kitchen option, discuss how cabinet work affects use of that space. This case does not provide a verified duration or household access schedule.
Record the agreed colors and finishes before work begins, including how they meet retained wood and nearby existing finishes. If a repair or scope change appears during preparation, the proposal calls for customer approval of unforeseen work. Ask how a change will be documented and reviewed, rather than assume it is included in a general preparation statement.
Real project context
Let the selected proposal carry the decisions
How should optional cabinets and trim be confirmed?
Peter’s recorded messages invite the homeowner to ask questions and request more detail before moving forward. That is a useful moment to resolve the difference between the main room work, the cabinet option and the painted-trim option. The reviewed exchange does not document an approved completed painting outcome, so this story focuses on how the scope was presented.
Before accepting a similar proposal, confirm which optional items you want and how the updated document shows that choice. Recheck the room inventory, cabinet component counts, retained stained finishes and final product selections together. If an option remains unselected, make that boundary clear so its description is not mistaken for work included in the selected total.
The proposal describes a final walkthrough to address questions and needed touch-ups. Use the agreed surface list as the reference for that review. For an interior or cabinet project in Colorado Springs, bring a room list, photographs and the finishes you want to preserve to your free in-person estimate. A clear plan begins with the actual home, rather than a generic promise to paint everything.
Bring this to your walkthrough
A clear plan starts with four checks.
Room surfaces
List the walls and ceilings selected in each room.
Retained finishes
Identify stained wood and any other features that should remain.
Cabinet option
Confirm components, preparation, product, sheen and the selected scope.
Written agreement
Keep optional additions and final selections clear in the agreed proposal.
Questions homeowners ask
Before your own project.
Did this interior estimate include kitchen cabinets in the main total?
No. The kitchen cabinet entry appears in the optional-additions section, which says those items are not included in the total. Confirm whether an option has been selected and reflected in the agreed proposal before treating it as included work.
Can I keep stained trim and repaint the surrounding walls?
This proposal specifically excludes stained trim while listing walls and ceilings in the main rooms. For your home, identify the retained wood, discuss protection at finish boundaries and have the selected scope make those exclusions clear.
What cabinet components were recorded?
The kitchen option lists 29 doors, 10 drawers and 10 frames. Confirm how each recorded component maps to the kitchen and ask separately about interiors, exposed ends, shelves, repairs or hardware changes that are not clearly identified.
Does the painted-trim option include stained woodwork?
The optional item refers to existing painted baseboards and door trim on the main level. The separate stained-trim exclusion remains important. A request to change stained wood should be assessed and documented as its own surface decision.
Which cabinet paint was selected?
The historical option gives two alternatives: Benjamin Moore Command or Sherwin-Williams Emerald Trim Urethane, with Xtreme Bond Primer. It does not establish a final applied product. Confirm the selected coating, color, sheen and application plan for your own cabinets.
Will painted oak cabinets have a completely smooth finish?
The proposal warns that oak cabinets are not guaranteed to turn out smooth. It does not identify this kitchen as oak. If visible grain matters in your kitchen, discuss realistic finish expectations and whether any grain-filling work is separately included.
Are the photos from this Colorado Springs project?
Yes. Both photographs were attached to the same estimate reviewed for this case. They show interior planning context, not a verified finished result or the optional kitchen cabinets. Bring your own room and cabinet photos to a free in-person estimate.
Make the plan fit your home.
Bring your questions, the surfaces you want to change and the details you want to preserve. The Carroll family can review them with you during a free in-person estimate.
Book Your Free EstimateExplore interior painting or more interior and cabinet project stories.
