
Carroll Painting · Family-owned since 1988
A floor coating plan needs a plan for the shelves and stairs.
This Monument proposal, in ZIP 80132, separates a main level and an upper level for colored floor epoxy without flakes. It also makes stair inclusion conditional on coating both floors and explicitly excludes moving and organizing shelves and their contents. Four photos attached to the same estimate show why those boundaries matter in an occupied commercial interior.
Based on an actual Carroll Painting proposal for a Monument commercial interior, Peter’s recorded invitations to discuss the estimate, and four photographs attached to that same proposal. No customer response, accepted scope, completed coating or before-and-after result is established by the reviewed material. These photos show existing project context. Contact identities, the exact job address and private prices are omitted.
For an occupied commercial floor-coating project, define the selected floor areas, the route between them and who clears the shelving before work begins. This Carroll proposal describes two colored epoxy coats, separate level entries and a conditional stair scope. Confirm preparation against the actual concrete, the selected coating system and the schedule for returning items and people to each area. The source does not establish a completed coating or a universal curing time.
A Carroll Painting project note · Reviewed October 12, 2026
Start with the selected areas
How were the two floor levels described in the estimate?
The proposal has a main-level entry and an upper-level entry. Each is described as Floor Epoxy Coating with no flakes. A shared Colored Floor Epoxy paragraph describes the preparation and application sequence. Reading the area entries and the shared paragraph together identifies a proposed floor-coating project across two named levels, rather than an interior wall repaint.
The photos attached to this estimate show floors in an occupied interior with shelves, stored items, connecting spaces and stairs. They help locate the planning questions, but the images do not supply measured square footage or a complete room-by-room boundary schedule. A floor visible beside a doorway should be reviewed against the written area selection before anyone assumes it is included.
For your own property, walk each selected area with the estimator. Identify the stopping points at doorways, fixed equipment, shelving and the transition to the stairs. Ask how any rooms or access routes outside the selected coating area will be treated. Keep those decisions alongside the level entries so the owner and crew have one shared understanding of the work.
| Room or item | Surfaces recorded |
|---|---|
| Main level | Separate Floor Epoxy Coating entry, with no flakes |
| Upper level | Separate Floor Epoxy Coating entry, with no flakes |
| Recorded preparation | Etch the concrete floor, clean it properly and allow it to dry |
| Recorded coating sequence | First colored epoxy coat, allow to dry, then a second coat in the opposite direction |
| Stair inclusion | Stairwells included if both floors are done |
| Stair finish provision | A textured additive described as non slip is specified for the stairs in that case |
| Shelving responsibility | Carroll is explicitly not responsible for moving and organizing shelves and their contents |
| Details to confirm | Exact area boundaries, final system and color, access sequence, readiness of the concrete and return-to-use timing |
Clearing a working interior
Who moves the shelves and everything on them?
This estimate is unusually specific about a practical responsibility: Carroll is not responsible for facilitating the moving and organization of shelves and their contents. That is a recorded scope boundary. It should be understood before a start is arranged, rather than discovered while a room still contains stock and equipment.
The same-estimate photographs show shelving occupying the floor area and items arranged along the routes through the building. An open aisle is only one part of the access question. Discuss whether selected floor beneath a movable shelf must be exposed, what is fixed in place, and who will move the contents and the shelf itself. The photos do not establish which installations can be moved or who has agreed to handle a particular unit.
Name a responsible person for clearing each selected area and agree on a location for the items while the floor is unavailable. Discuss the return of the shelving separately from its removal. Those are suggested planning questions for a comparable project; the reviewed proposal does not contain a completed relocation plan or an agreement that the painting crew will organize the business’s inventory.
Real project context
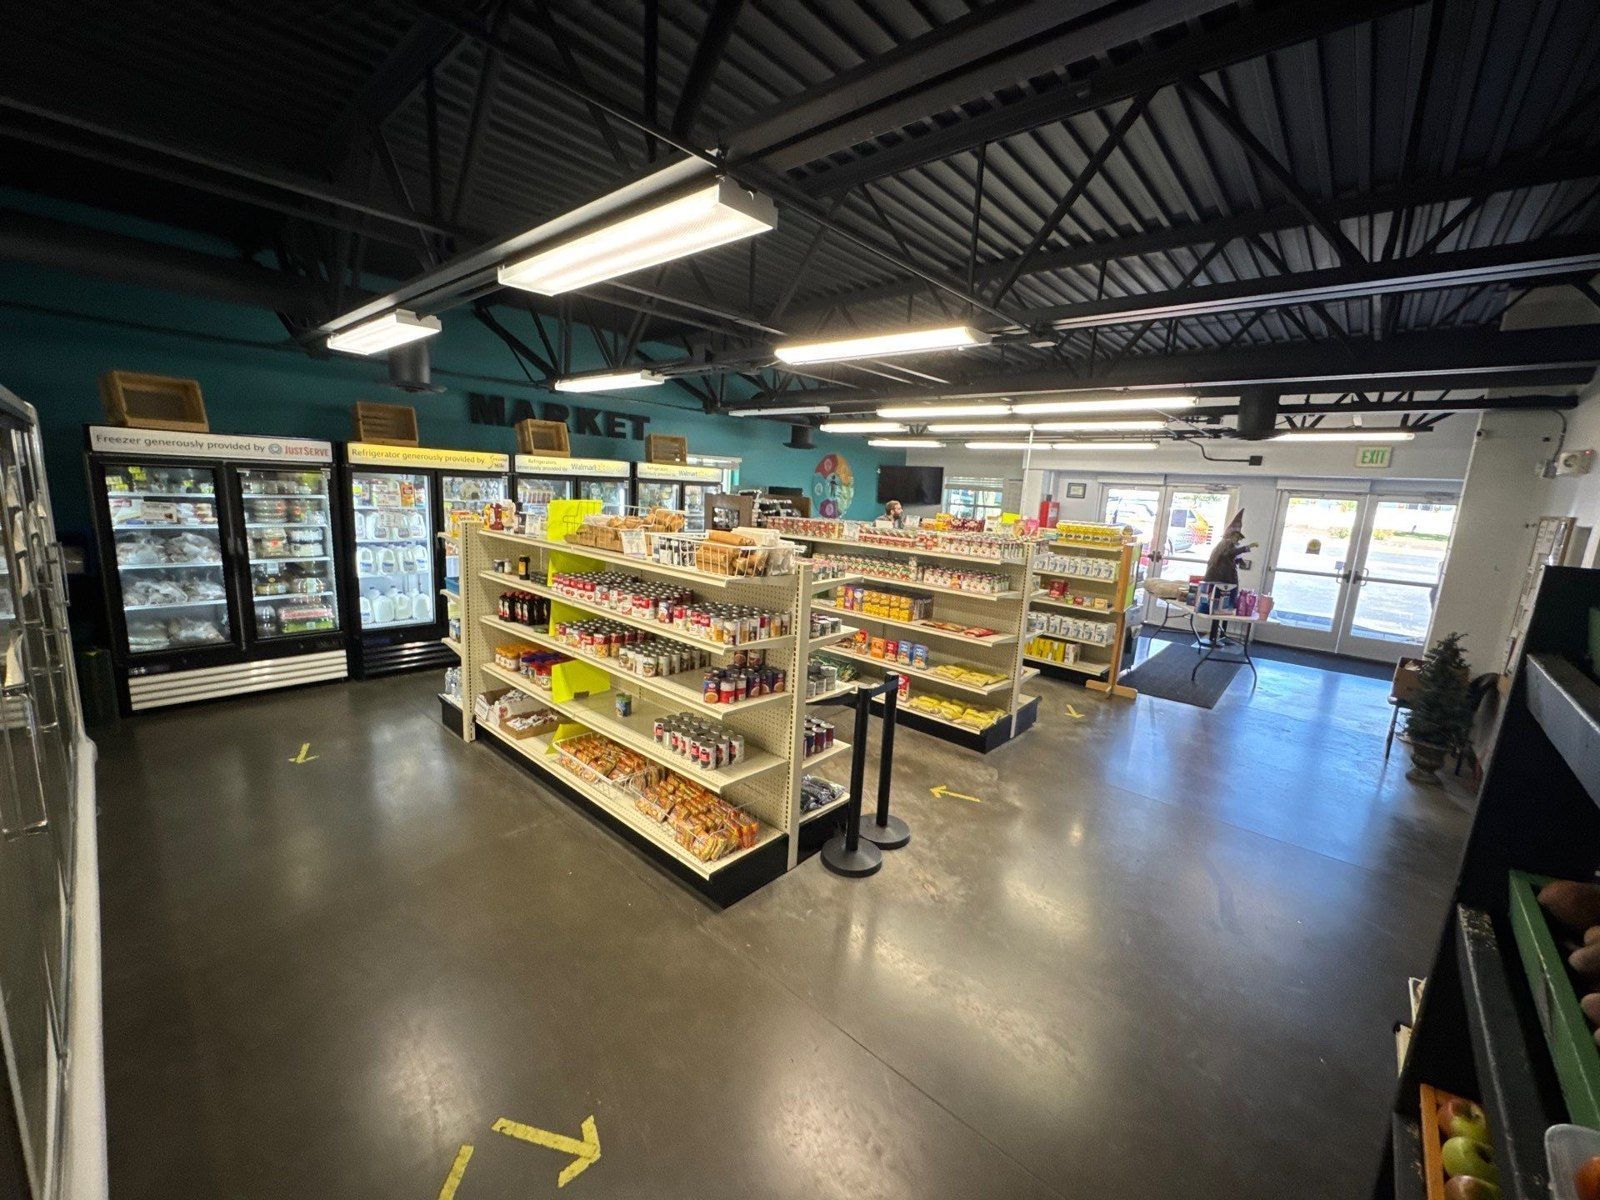
A separate surface preparation discussion
What preparation was recorded for the concrete floor?
The shared floor paragraph says to etch the concrete, clean it properly and allow it to dry. It then describes applying the first colored epoxy coat and allowing that coat to dry before the second. These are the steps recorded in this particular proposal. They are not a complete product-specific method statement for every concrete floor.
The photos show the existing surface appearance, including different-looking floor areas, traffic routes and stairs. A photograph does not establish moisture conditions, the identity of an existing coating or readiness for a new system. Ask the estimator to review the current concrete, existing finishes and any necessary preparation with the selected product before confirming the work.
If the condition of an area requires repair or a preparation step beyond the recorded scope, ask for that decision to be made explicit. Keep the purpose of preparation connected to the actual surface instead of choosing a coating solely from an image. This page describes the source proposal and useful questions; it does not provide chemical-handling instructions or claim that the documented preparation is suitable for an uninspected property.
Real project context
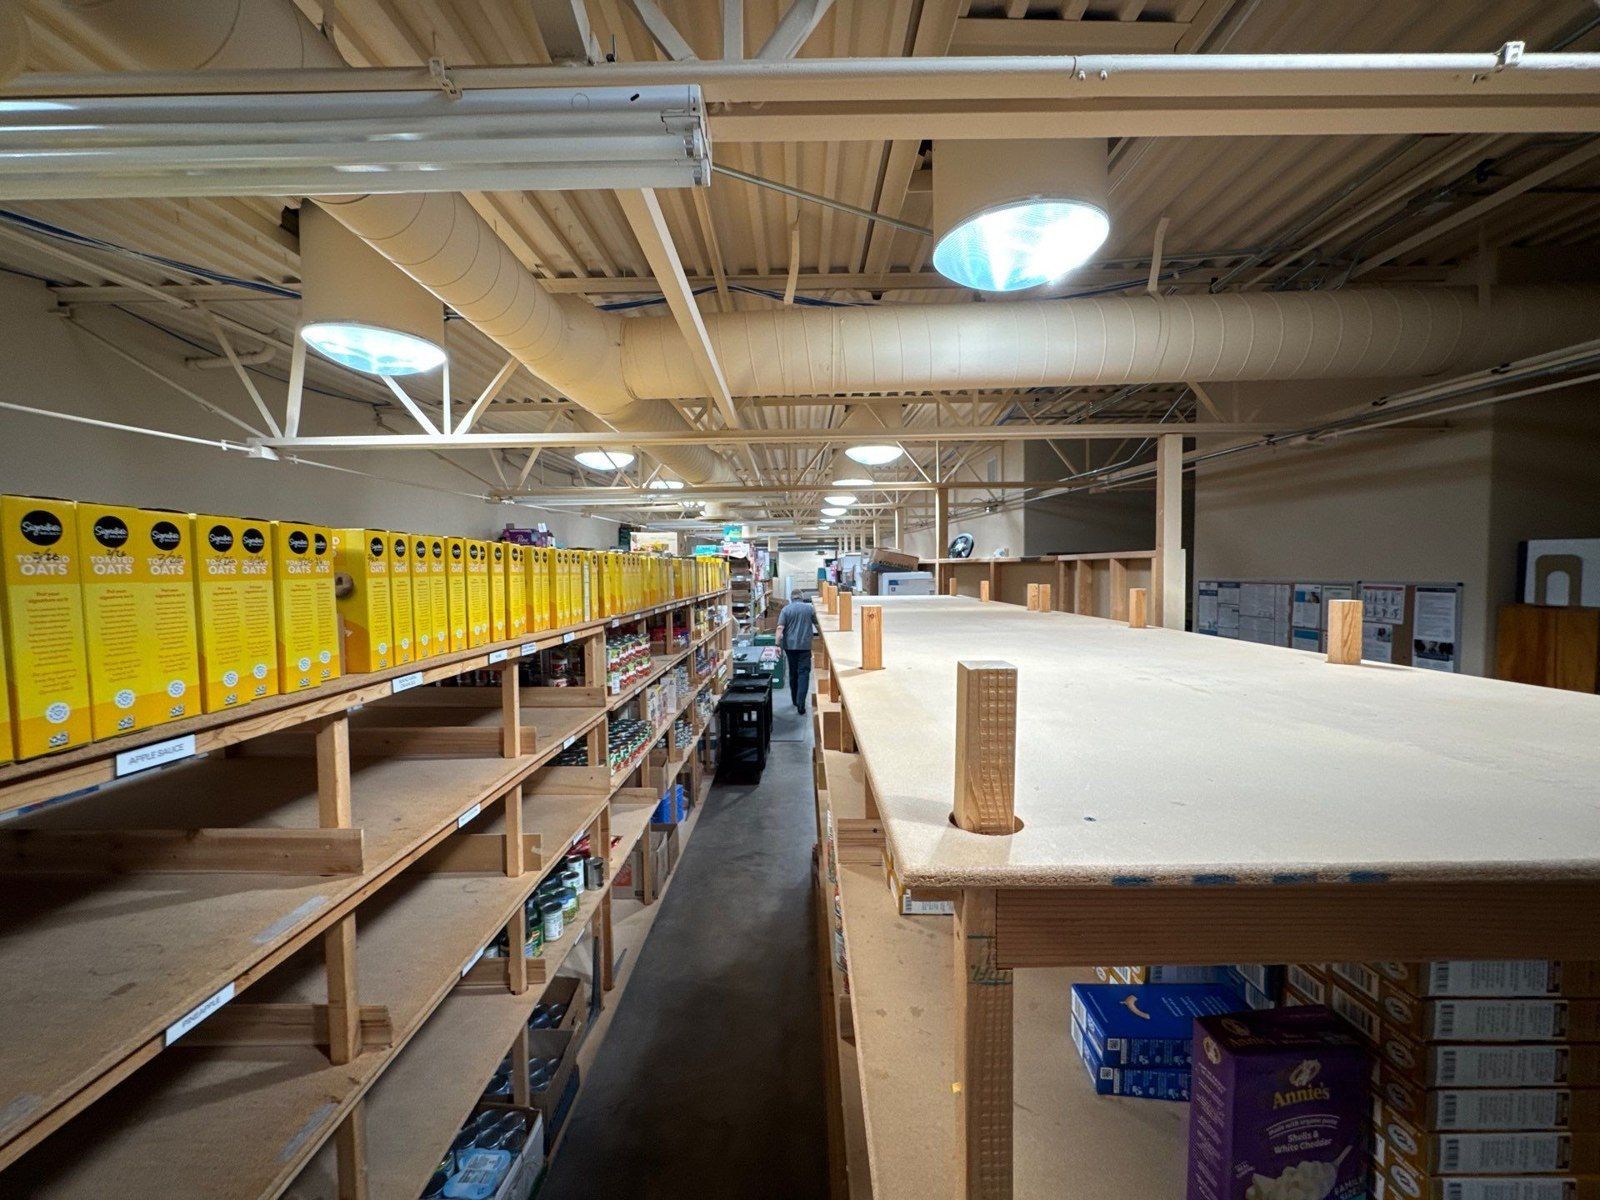
The finish is a recorded choice
What does colored epoxy without flakes mean in this proposal?
Both level entries specify a floor epoxy coating with no flakes. The shared application paragraph describes a first colored coat and a second colored coat applied in the opposite direction for the coverage and sealing intended in that proposal. No final color, product brand, topcoat specification or completed finish is established by the reviewed record.
Confirm the appearance you expect before comparing options. Ask to review the actual color and the full proposed system, including any component that must be separately specified. A no-flakes entry gives one useful boundary, but it does not by itself establish sheen, texture, the number of system components or a universal performance rating.
Discuss the needs of each selected area with the family. The stairs have a separate textured-additive provision in this source, while the level entries retain their no-flakes descriptions. Do not assume that every surface receives identical texture just because it belongs to the same building. Keep the finish assignments readable by area so a broad floor-coating label does not hide an unresolved decision.
A condition changes the stair scope
Are the stairs included if only one floor is coated?
The proposal says that stairwells will be included if both floors are done. It adds that a textured additive described as non slip will be used on the stairs in that case. This links the stair provision to the selection of both level entries. It is not an unconditional stair inclusion for every smaller version of the project.
One same-estimate photo shows the existing stair treads and a nearby landing; another shows the landing and occupied space beside it. Use those features to discuss where the stair coating starts and stops, whether landings are included and how a selected stair route connects with the level work. The photographs locate the discussion without proving that every visible component is being coated.
If you decide to proceed with one level, ask for the stair treatment to be reviewed in the current scope. Also confirm the proposed stair texture and access arrangements for the actual use of the building. The recorded additive is a finish provision, not evidence of a tested slip-resistance result, an accessibility certification or a guarantee that a coated stair cannot be slippery.
Real project context
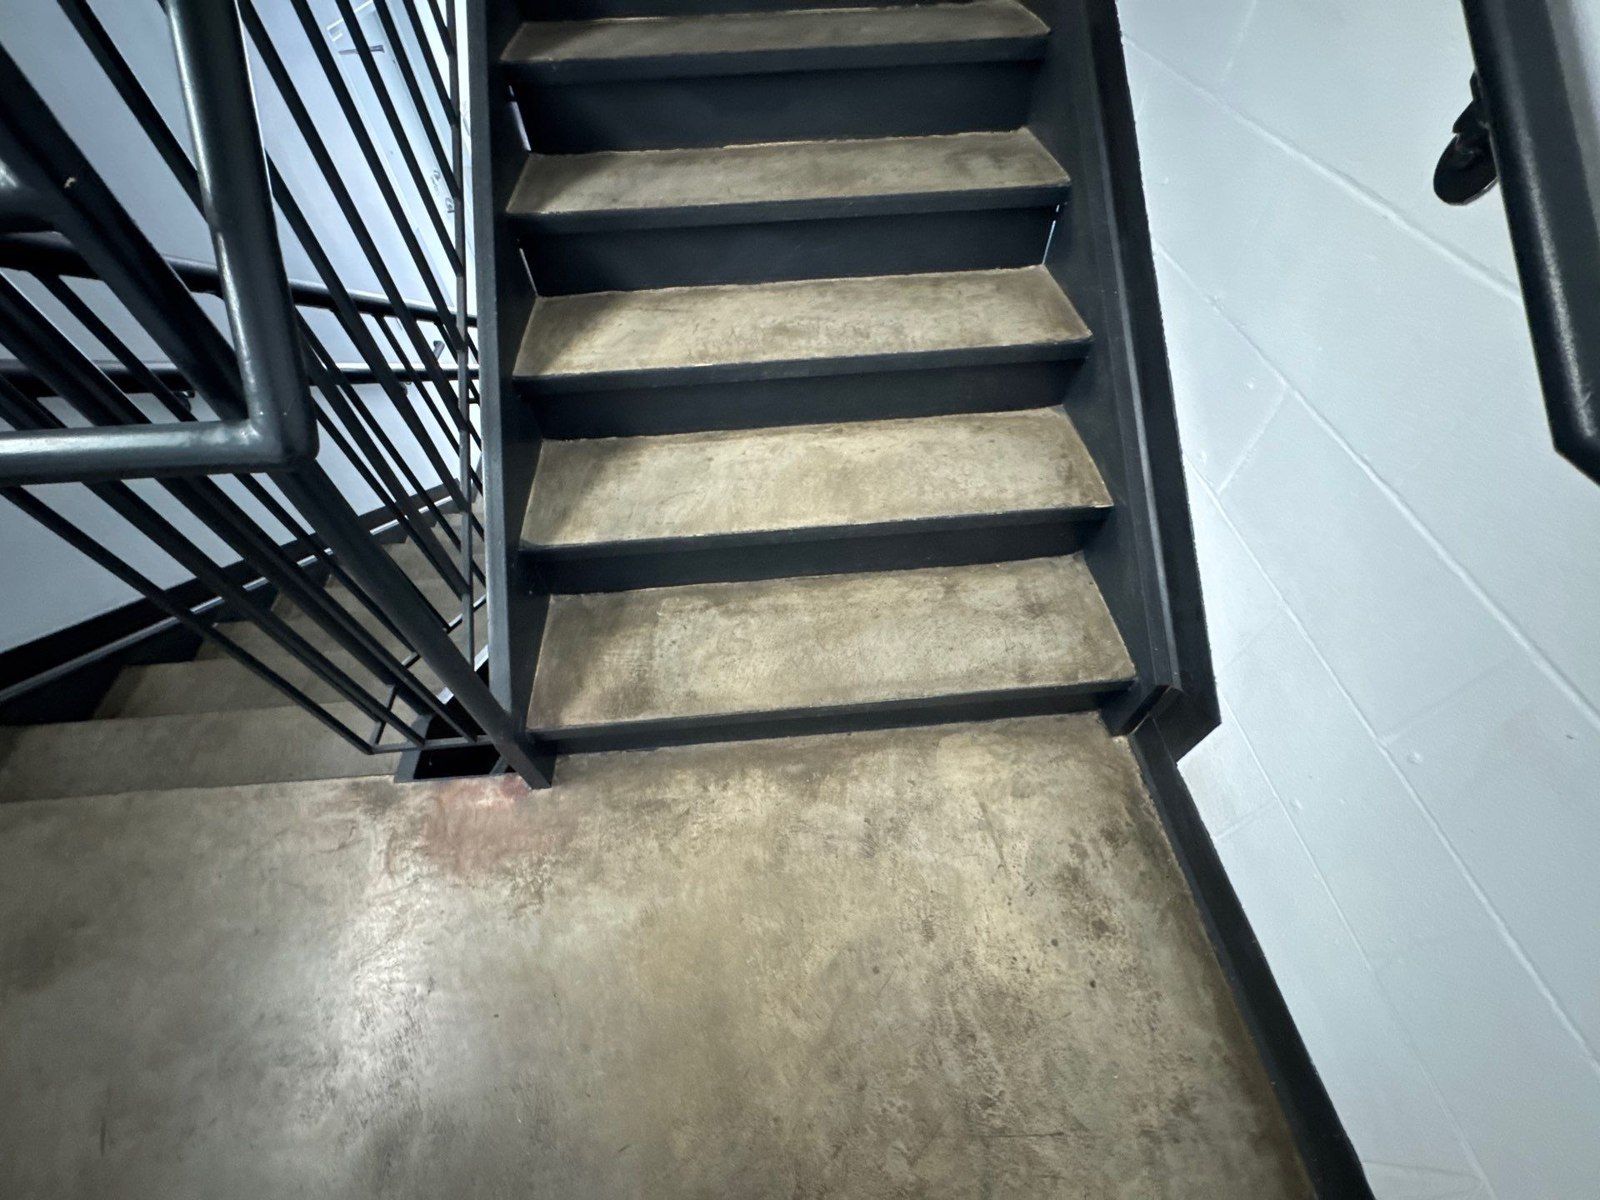
People and stored items use the same routes
How should access and return to use be discussed?
An occupied commercial interior needs an access discussion alongside its coating selection. The photos show shelves, hallways, doors and a stair connection. The reviewed proposal does not establish a phased work schedule, a temporary operating arrangement or a promise that one level will stay available throughout the other level’s coating.
Ask which selected areas will be unavailable at each stage, how people will reach the spaces they need and whether the project requires a separate agreed sequence. Discuss any business operating requirements before confirming dates. A convenient route in an existing-condition photograph is not proof that the same route remains usable while preparation or coating is underway.
Confirm product-specific return-to-use guidance for people, shelving and other loads with the actual system and site conditions. This source says to allow the surfaces and first coat to dry, but it does not give a verified number of hours for reopening the building or replacing heavy shelves. Keep those milestones explicit and distinguish them from an assumed next-day return based on appearance alone.
Real project context
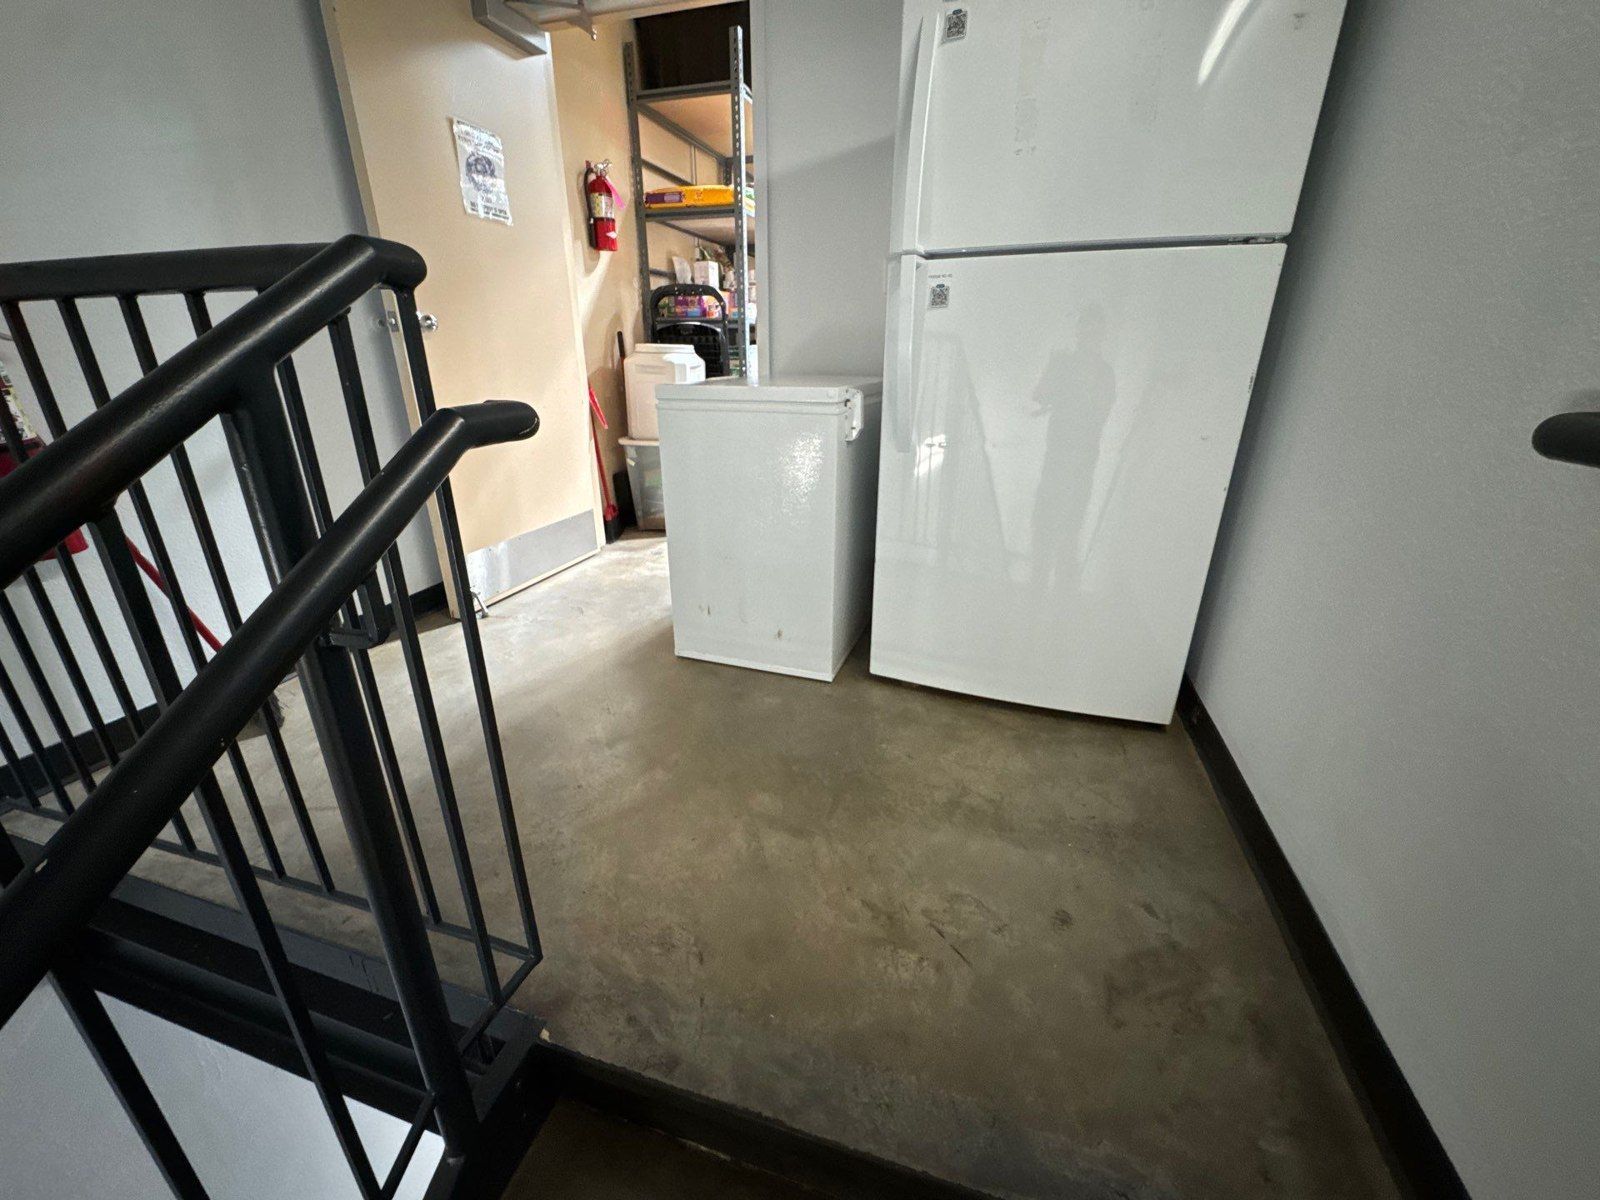
A clear proposal supports the next conversation
What did Peter’s messages establish, and what remains to be confirmed?
The recorded exchange includes Peter asking whether there are questions or details to discuss before moving forward. A later message invites a clear decision and a time to connect. No customer reply or accepted floor-coating plan is established in the material reviewed for this story. The project photographs and proposal therefore support a planning example, rather than a finished-work testimonial.
For a similar Monument project, use that conversation to review the selected levels, the conditional stairs, shelf relocation and the actual concrete condition. Ask what remains to be resolved about finish, access and the schedule. Those specific points make it easier to compare proposals than treating the entire occupied interior as one undifferentiated floor job.
This case shows how practical boundaries belong in the estimate itself. The two level entries identify the proposed areas; the stair condition explains when another area joins the scope; and the shelf exclusion makes a responsibility visible. Bring your own area list and access constraints to a walkthrough so the family can discuss a floor-coating plan grounded in the property that actually needs the work.
Bring this to your walkthrough
A clear plan starts with four checks.
Areas
Name the selected level boundaries and decide whether both levels are proceeding.
Shelves
Assign moving and inventory organization before the coating start.
Stairs
Confirm the inclusion condition, landings, finish texture and access route.
System and schedule
Review the concrete, final coating system and product-specific return-to-use milestones.
Questions project owners ask
Before your own project.
Does this floor-coating estimate include both levels?
The source contains separate main-level and upper-level entries for floor epoxy without flakes. Review the final selected entries and exact boundaries with the estimator. The page does not establish that the proposal was accepted or that either level was coated.
Will Carroll move and organize the shelves before coating?
The reviewed proposal explicitly excludes responsibility for moving and organizing shelves and their contents. Assign that work and the temporary storage location before a start. Do not interpret the project photos as evidence that Carroll agreed to handle inventory relocation.
Are the stairwells included if I choose only one floor?
The recorded stair provision is conditional on doing both floors. If you choose a smaller scope, ask for a written clarification of stair treatment, including any landings and boundaries. Do not automatically carry the condition into a one-level project.
Is a flake finish specified for the floors?
No. Both level entries say Floor Epoxy Coating with no flakes. The source describes colored epoxy coats, while the stair provision separately names a textured additive. Final color and the full product system still need confirmation.
Does the stair additive guarantee a slip-proof floor?
No guarantee or test result is established by this record. The proposal describes an additive as non slip for the conditional stair work. Confirm the actual texture and suitability for the building’s use with the selected system; this page does not establish a certification.
How soon can people and shelves return after epoxy coating?
The source does not provide a verified return-to-use time. Ask for guidance for the actual product, conditions and loads, including foot traffic and replacing shelving. Dry-looking surfaces and an intercoat drying step are not a documented reopening schedule.
Are these before-and-after photos of a completed floor?
No. They are existing project-context photographs attached to this same estimate. The reviewed material establishes a proposal and Peter’s invitations to discuss it, but no acceptance, completed coating or paired transformation.
Make the plan fit your property.
Bring your questions, the surfaces you want to change and the details you want to preserve. The Carroll family can review them with you during an in-person estimate.
Book Your Free EstimateExplore commercial painting or more interior and cabinet project stories.
