
Carroll Painting · Family-owned since 1988
Six interior painting quotes. One question: are they describing the same work?
A homeowner in Colorado Springs, ZIP 80921, compared six painting proposals for a whole livable interior. The Carroll estimate named walls, ceilings, baseboards, and a door-and-frame count. Peter’s response brought the discussion back to comparing the actual scope. These photographs are attached to that same estimate.
Based on an actual Carroll Painting proposal, its recorded conversation with Peter, and photos attached to that same estimate. The proposal was not accepted in the record reviewed. These are project-context photos, not finished-work photographs. Client identities, exact addresses and prices are omitted.
To compare whole-home interior painting quotes, line up the same rooms, surfaces, door and frame inventory, preparation, product choices, coat plan, protection and exclusions. In this case, the written scope included walls, ceilings and baseboards, with “Door & Frame (40)” recorded as one combined inventory line. Confirm how that count is defined rather than assume it means 40 separate doors. A lower or higher total alone does not establish whether the proposals cover identical work.
A Carroll Painting project note · Reviewed October 11, 2026
A real comparison conversation
What happened when the homeowner compared six quotes?
The homeowner told Peter that they had evaluated six proposals and that the Carroll quote was toward the higher end of the group. Their message described the comparison as walls, ceilings, baseboards, doors and frames. It also thanked Peter for his professionalism and responsiveness. Peter asked whether a change to the quoted price would affect the decision and questioned whether the estimates were being compared on an equivalent basis.
That exchange does not prove that another contractor omitted something. The competing proposals are not included in the material reviewed for this page. It does show a practical question worth asking before choosing any painter: have the same rooms, surfaces and preparation steps been defined in each document? An estimate total is useful only after you understand what it is buying.
The proposal in this case was not accepted in the reviewed record, so this story is about planning and communication. It is not a claim that Carroll completed this home or won the comparison. For your own project, ask each company to clarify its scope in writing and then compare the answers side by side. You can choose a different extent of work, but that choice should be visible in the proposal you approve.
| Room or item | Surfaces recorded |
|---|---|
| Named project extent | Whole livable interior; confirm the exact room list and any exclusions |
| Walls | Included; the preparation section records a two-coat wall plan |
| Ceilings | Included; the preparation section records a two-coat ceiling plan |
| Baseboards | Explicitly included in the project item |
| Doors and frames | Recorded together as “Door & Frame (40)”; verify the counting unit and surfaces |
| Surface preparation | Protection, crack and nail-hole filling, glossy-surface preparation, peeling-area scraping and raw-material priming are described |
| Product choices | Named wall and trim product alternatives; final selection should be confirmed |
| Scope not established by photos | Cabinet refinishing, flooring, garage work and other additions require their own written inclusion |
Begin with a room inventory
What does “whole-home interior painting” actually include?
The project item says “Whole livable Interior” and lists walls, ceilings, baseboards, doors and frames. The attached media is labeled by room and area: entryway, dining room, office area, living room, kitchen and rear entry space, upstairs landing, bedrooms, bathrooms, laundry, closets, stairwells and basement living space. Those labels give a homeowner a useful route for reviewing a large interior without treating the house as one undifferentiated surface.
Photographs and short room names still need a written boundary. A kitchen photo does not automatically include painting its cabinets. A basement photo does not establish every adjoining unfinished space. The phrase “whole livable interior” should be translated into the specific rooms you intend to change, the surfaces within those rooms and the areas that will remain untouched.
Walk through the home in a consistent order and compare the proposals against that inventory. For each room, mark walls, ceiling, baseboards, doors, frames, closets and any feature you want preserved. If one proposal includes all ceilings while another covers walls only, the totals describe different purchases. Ask for a revised scope if you decide to remove an area, rather than assume that a verbal conversation updates every line of the estimate.
Real project context
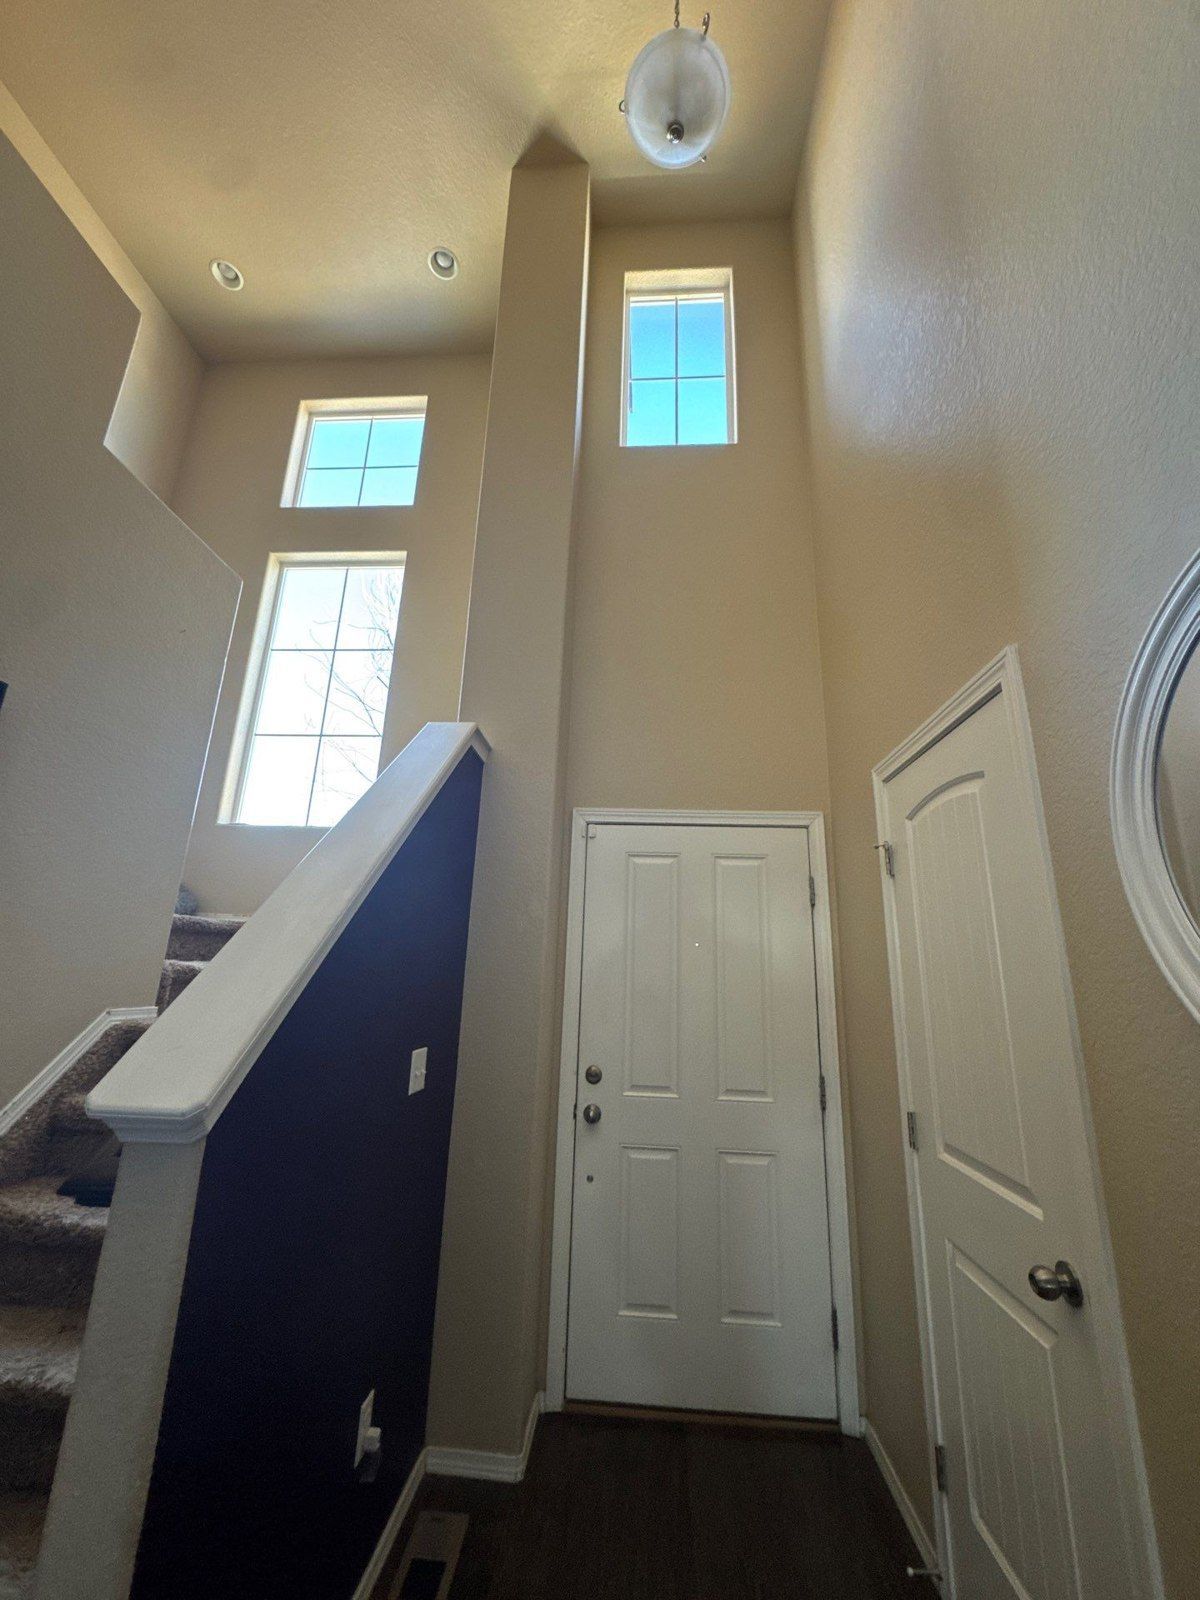
An inventory is only useful when its unit is clear
How should doors, frames and closet openings be counted?
The Carroll item records “Door & Frame (40).” That is the wording available; it should not be expanded into 40 separate doors plus 40 separate frames without clarification. Media labels mention single doors, closet doors and double-door closets in different rooms. This makes the count worth reviewing at the walkthrough rather than relying on a homeowner’s quick count of openings.
For your comparison, ask how the estimate counts a door-and-frame unit, whether both door faces are included, how double closet doors are handled and which frames are being painted. Also clarify any stained finish that should remain, and any door or frame that is outside the selected rooms. These are questions for confirming your own scope, not claims that every answer was already recorded for this home.
Use one inventory with room names, door type and included surfaces when asking companies to quote equivalent work. A count attached to clear locations is easier to review than a single number that could mean doors, openings, frames or a mixture. If you want some doors painted and others preserved, mark that distinction before the selected proposal is finalized.
Real project context
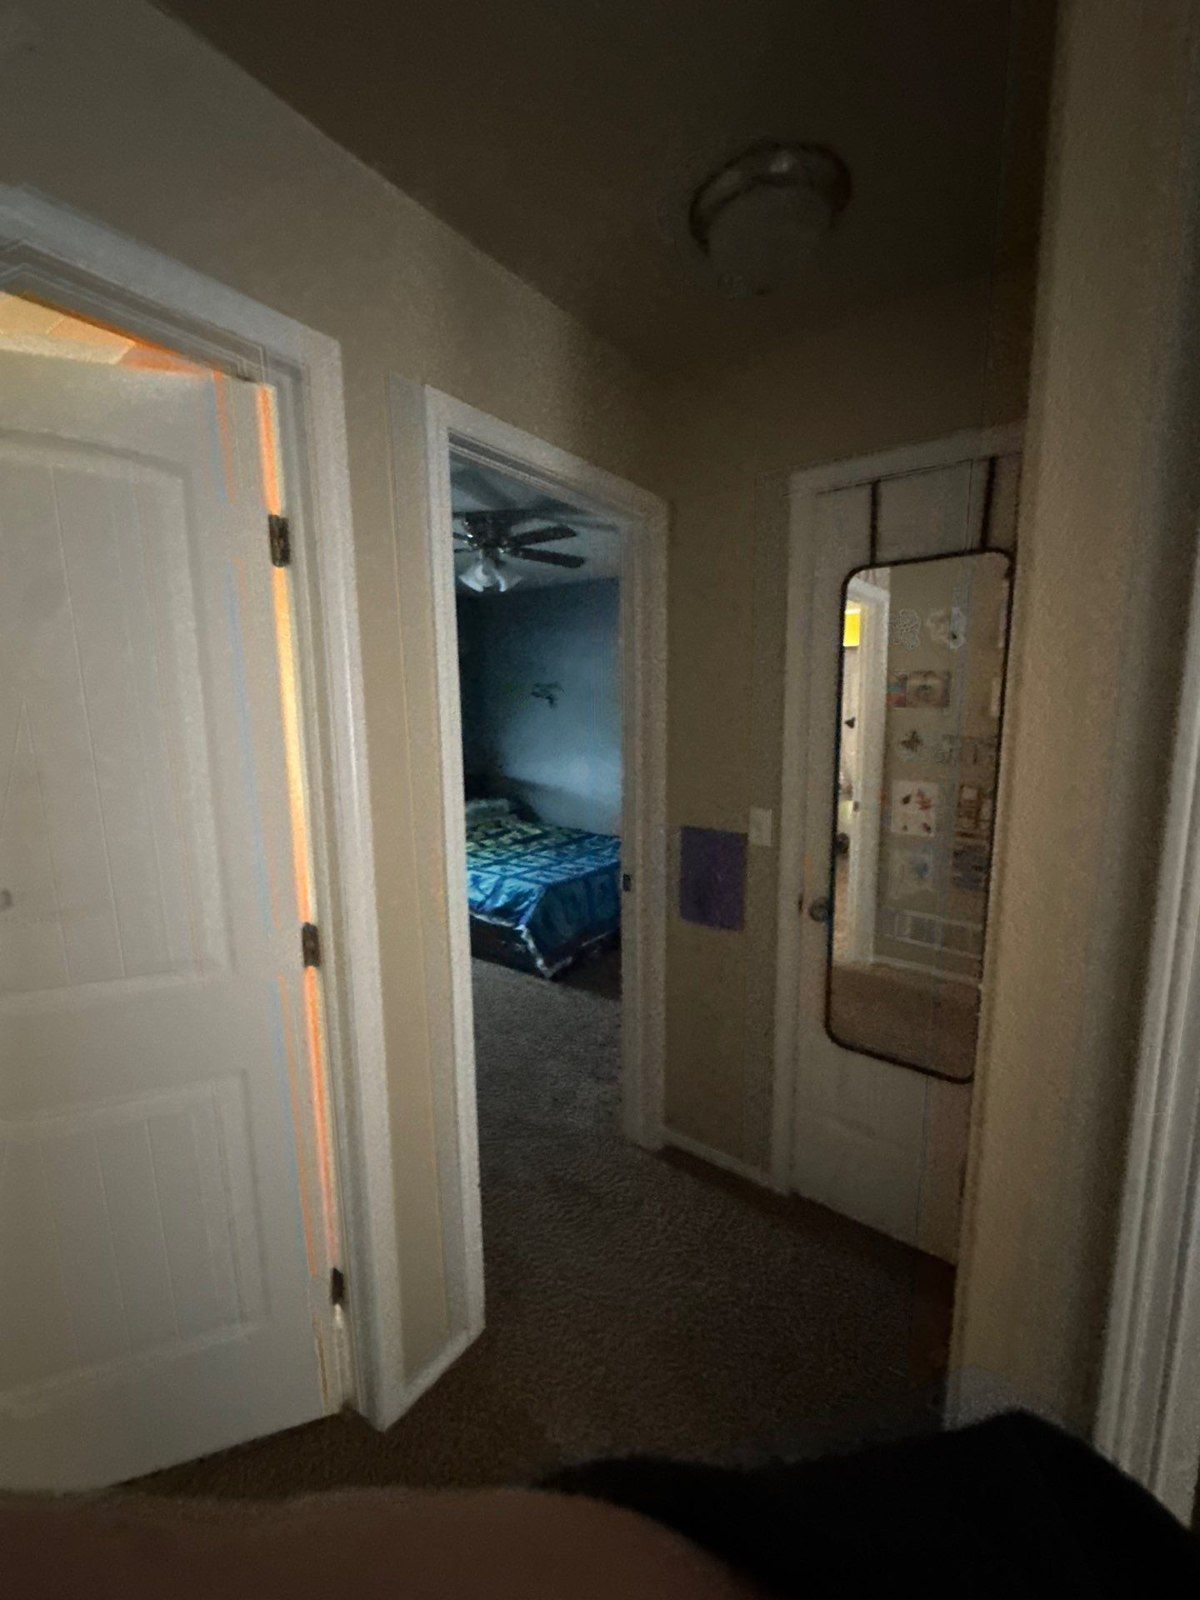
Compare preparation alongside the finish
Which preparation details belong in an interior painting comparison?
The preparation section in this estimate describes protecting floors and furniture, filling cracks and nail holes as needed, sanding and cleaning glossy surfaces and trim as necessary, scraping peeling areas and priming raw materials that will be painted. It also warns that unforeseen damage or repairs may require separately approved work. Those details are part of the written plan, rather than an assumption derived from the color of the existing walls.
When comparing proposals, ask what each preparation line includes and where its limits are. Identify visible patches, old holes, peeling areas, glossy finishes or surfaces with an appearance you want to change. If a repair matters to your decision, connect it to a room and a written task. A general preparation heading may not explain the extent of a particular repair.
The photos in this case show existing rooms, doorways and stairs. They help locate the work, but they do not establish hidden conditions or prove that a surface has been repaired. Ask the painter to review concerns in person. Keep the preparation conversation connected to the finish you expect so you can distinguish ordinary repaint preparation from a larger repair or surface-change request.
Read the product options as options
Are the paint products, coats and final selections equivalent?
This proposal records two coats for walls and ceilings, and names Sherwin-Williams Cashmere or Benjamin Moore Ben Interior for the wall plan. Its ceiling line points back to the wall products. For trim, it names Sherwin-Williams Emerald Trim Urethane or Benjamin Moore Command Urethane Acrylic. These are recorded alternatives; the source does not establish one final product selection for this unaccepted proposal.
A fair comparison should show the proposed coating for each surface group, the coat plan, the preparation included and the sheen or finish you intend to approve. Ask whether the written alternatives are still open or whether one product has been selected. Do not assume that the same brand name means the same product, or that a wall coating instruction also defines the trim finish.
Color choices can change the conversation as well. The estimate’s terms note that some accent colors can need more than two coats and that the homeowner would be advised about additional cost before work in that area. For your own home, identify large color changes and any accent surfaces during the estimate discussion. Confirm the agreed coverage plan in the selected proposal rather than treating a standard coat count as a promise for every possible color.
Real project context
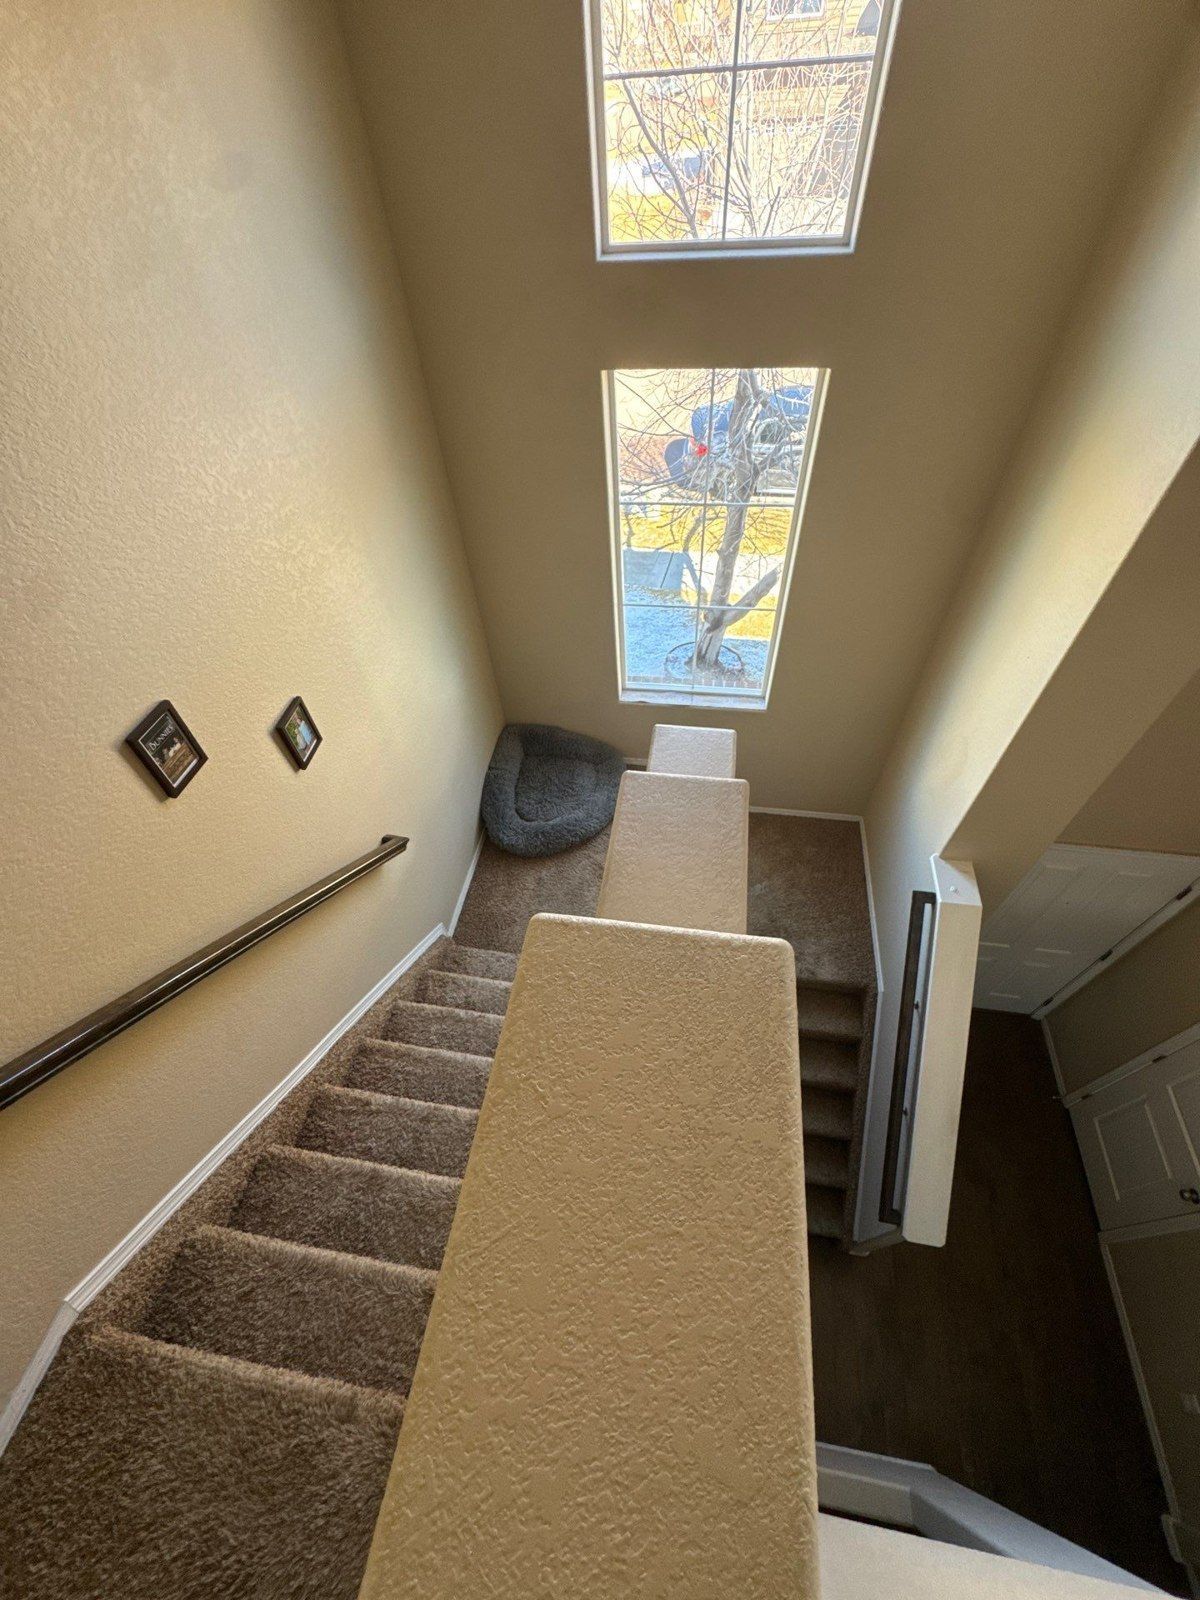
Plan the work around a home people use
What should be clarified about furniture, stairs and room access?
The existing project photos show an occupied interior with furniture, stored items and connected circulation areas. The recorded preparation section describes floor and furniture protection, daily cleanup, retaining masking while it is needed and organizing painting materials at the end of the day. The terms also ask for a clear work area and coordination with other trades.
Use that information to ask practical questions: which items should you move before the crew arrives, what access must remain available and how will rooms be sequenced? A tall entry and stairwell may connect several daily routes through a house. Discuss those routes in person; this case does not provide a verified work schedule or a promise that every room remains available throughout painting.
Protection, clearing and moving are related but different responsibilities. Ask who will move furniture or empty closets and which items need special attention. If another trade is involved, clarify the handoff before setting the painting sequence. A written access plan helps you compare the full service being proposed instead of focusing only on the surfaces and the price.
Real project context
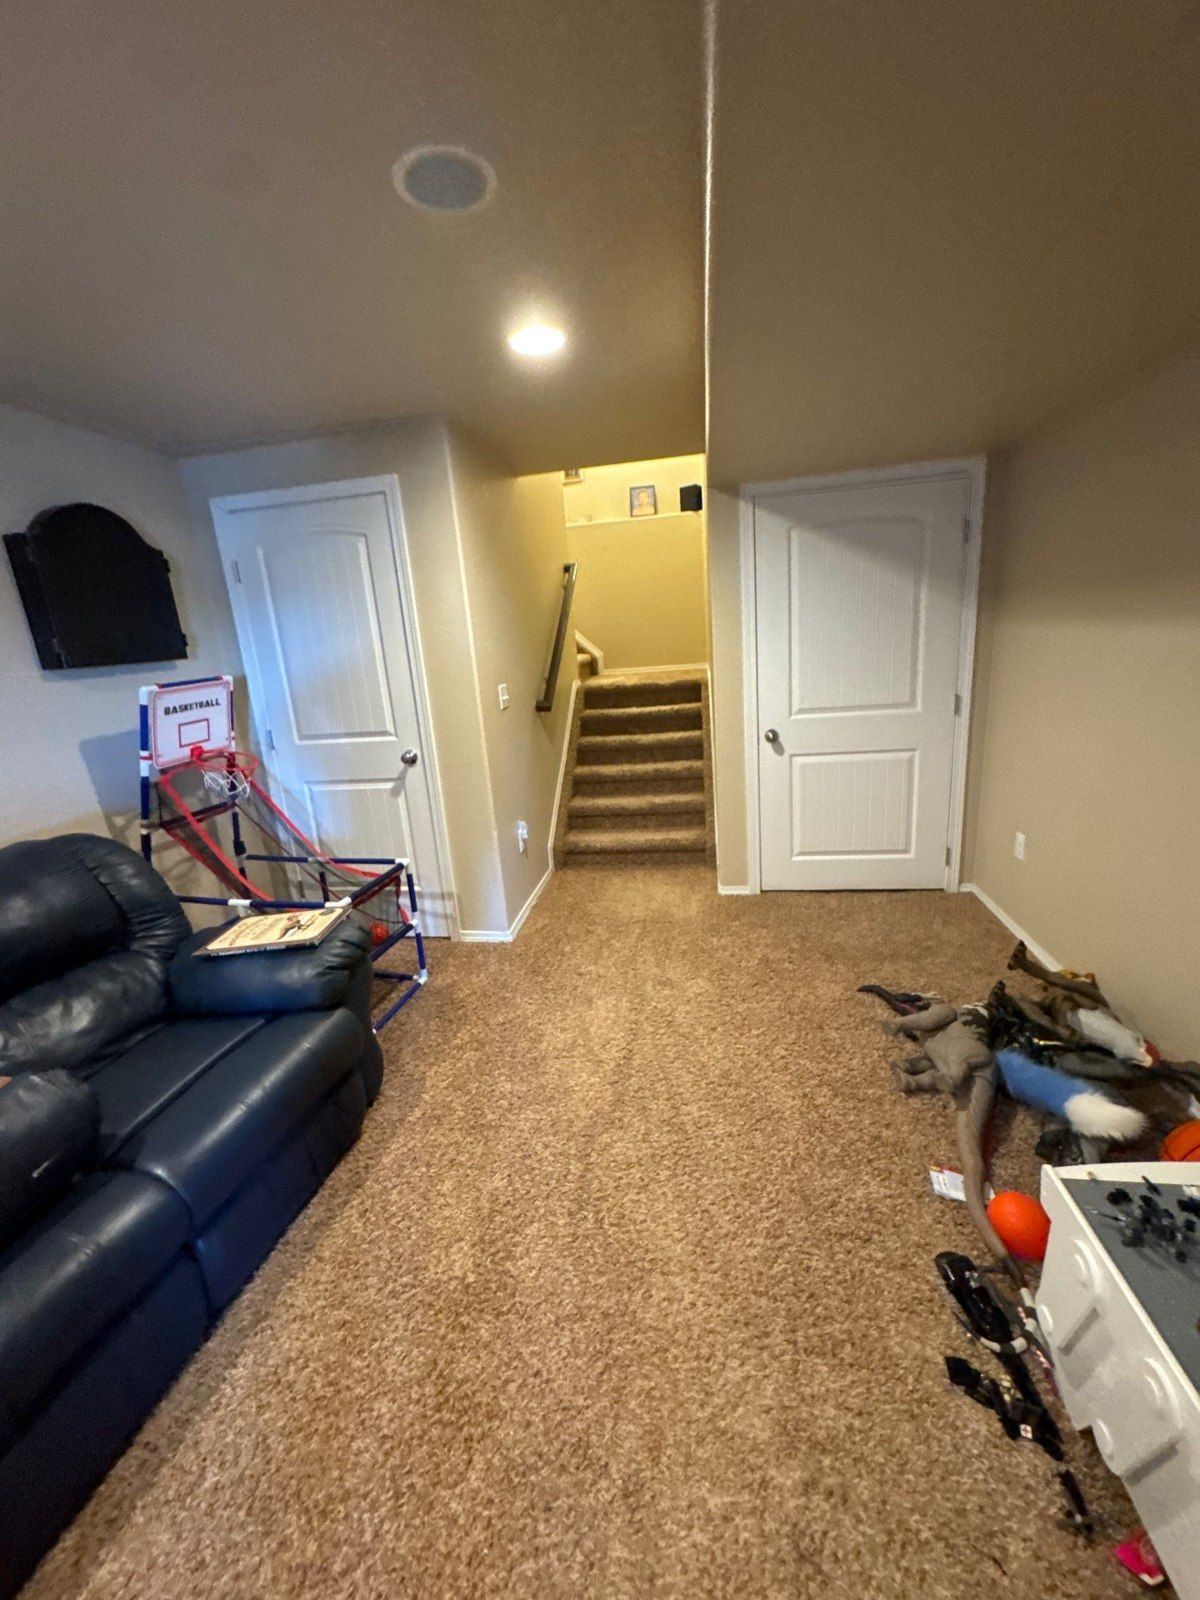
Bring the comparison back to a decision
How can a homeowner compare painting quotes without guessing?
Make a short comparison sheet with one row for each room or surface group. Add the same door and frame inventory, preparation concerns, product choices, coat plan, protection responsibilities and exclusions to every column. Ask each painter to answer the blank items. Leave an unresolved item marked as a question; filling it with an assumption can make unlike proposals look equivalent.
If the totals remain different after the scope is clear, you can weigh the proposals using your priorities and the actual information provided. This case supports careful scope comparison, not a conclusion that the highest quote is best or the lowest quote is incomplete. Peter’s question about equivalent work is a useful starting point, and the homeowner’s message shows that communication mattered even when the proposal was not selected.
For a Colorado Springs interior estimate, bring your room list and the details you want to preserve. The Carroll family can review them in person and explain the written plan. If your goal is a smaller first phase, ask for that phase to be defined. If cabinets are a separate goal, request a cabinet scope instead of assuming that a whole-home wall and trim proposal includes cabinet refinishing.
Bring this to your walkthrough
A clear plan starts with four checks.
Match the rooms
List every included room, closet and connected area, plus exclusions.
Define the surfaces
Confirm walls, ceilings, baseboards, doors, frames and any preserved finish.
Resolve the inventory
Ask what a door-and-frame count means and mark each item by location.
Compare the full plan
Review preparation, products, coats, protection, access and separately approved repairs.
Questions homeowners ask
Before your own project.
How do I compare interior painting quotes fairly?
Start with the same room and surface inventory. Then compare door and frame counts, preparation, product selection, coat plan, protection, access responsibilities and exclusions. In this case, the homeowner compared six proposals and Peter raised the question of equivalent scope. The other proposals were not reviewed for this story, so their totals alone do not establish which covered more work.
Does a whole-home painting quote include closets, doors and ceilings?
Only when the written scope includes them. This proposal expressly names walls, ceilings, baseboards, doors and frames, and its attached media labels several closets. Confirm the exact included rooms and surfaces for your own home; a broad phrase such as whole-home interior is not a substitute for a room-by-room boundary.
Does “Door & Frame (40)” mean 40 doors and 40 frames?
The source records a combined door-and-frame line with a count of 40. It does not independently define that unit. Ask the estimator how the count treats door faces, frames, openings, single doors and double closet doors. Do not create a separate door or frame total by guessing from a short description.
Does a kitchen photo mean cabinet painting is included?
No. A kitchen photo can document the room without adding its cabinets to the written scope. The named project item in this case covers walls, ceilings, baseboards, doors and frames. Cabinet refinishing would need its own explicit inclusion and finish specification. Ask for a separate cabinet scope when that is part of your goal.
Should paint products and coat counts be compared as well as price?
Yes. This estimate names wall and trim product alternatives and records a two-coat plan. Compare the specific proposed products and surface assignments, then confirm which alternatives are selected. Review accent colors or major color changes in person because the proposal notes that some colors may need a different coverage plan.
Are these photos finished Carroll Painting results?
No. They are project-context photographs attached to the same estimate reviewed for this page. The proposal was not accepted in that record. The photographs support the discussion of room layout, existing surfaces and scope planning; they are not presented as completed-work or before-and-after proof.
Can I ask Carroll Painting for a smaller interior painting phase?
You can discuss a smaller phase during the estimate visit. Identify the rooms and surface groups you want included now and those you want deferred. Ask for the selected written proposal to reflect that boundary. This case does not establish a future price or schedule for another home; the plan should be reviewed for your actual project.
Make the plan fit your home.
Bring your questions, the surfaces you want to change and the details you want to preserve. The Carroll family can review them with you during a free in-person estimate.
Book Your Free EstimateExplore interior painting or more interior and cabinet project stories.
