
Carroll Painting · Family-owned since 1988
Whole-Home Interior Painting: Clarifying Rooms and Door Counts
In a three-level Colorado Springs home, the homeowner noticed that the door quantities seemed larger than the number of doors in the house. That practical question reveals why a detailed interior painting scope needs understandable units as well as a room list.
Based on an actual Carroll Painting estimate and homeowner question. Client identities, exact addresses and prices are omitted.
For a whole-home interior painting estimate, review the room list and the surfaces within each room separately. Then ask how doors are counted: physical doors, painted sides or another unit. This homeowner asked that exact clarification; the available conversation does not show a recorded answer, so the quantity should not be interpreted by guesswork.
A Carroll Painting project note · Reviewed October 8, 2026
The homeowner's question
Why did the homeowner question the number of doors?
The available conversation records the homeowner asking Peter whether the door quantity counted the front and back of each door, because the house did not appear to have that many doors. This is a real clarification request from a Colorado Springs project in ZIP 80923, rather than an invented question added to make a story sound personal.
The current estimate separates painted-door items for the upstairs, main floor and basement. The conversation available for review does not include a substantive response settling the unit. We therefore do not claim that the figures mean door sides, that an error was made or that a particular adjustment resolved the question. The useful lesson is to make the quantity understandable before comparing or approving the scope.
Start with a room map
What does whole-home interior painting include?
In this estimate, the main-level wall list includes the entry and hallway, living room, dining room, kitchen, laundry room and powder room. Upstairs, it identifies the stairwell, primary bedroom and bathroom, loft, two bedrooms and guest bathroom. The basement list names its stairwell, living area and hallway, bedroom and bathroom.
Those lists explain where wall painting is proposed. They do not automatically establish that every ceiling, door or piece of trim in every space is included. Whole home is useful shorthand in conversation, but the room-by-room and surface-by-surface description is what makes the scope reviewable. A homeowner can walk the house with that list and identify anything missing or intentionally excluded.
Separate walls from woodwork
Are baseboards and doors included when the room says walls?
The proposal gives baseboards and trims in the rooms to be painted their own line, then lists painted doors by level separately. This structure distinguishes wall work from the additional woodwork scope. It also allows the homeowner to ask how the finish and preparation differ for the surfaces actually included.
For your home, ask about door faces, edges, frames and baseboards individually. If some doors have a stained finish that you want to preserve, point that out. This record names painted doors; it does not establish a plan to convert every stained or unpainted door in the house. Clear exclusions are as useful as inclusions when protecting features you want to keep.
Real project context
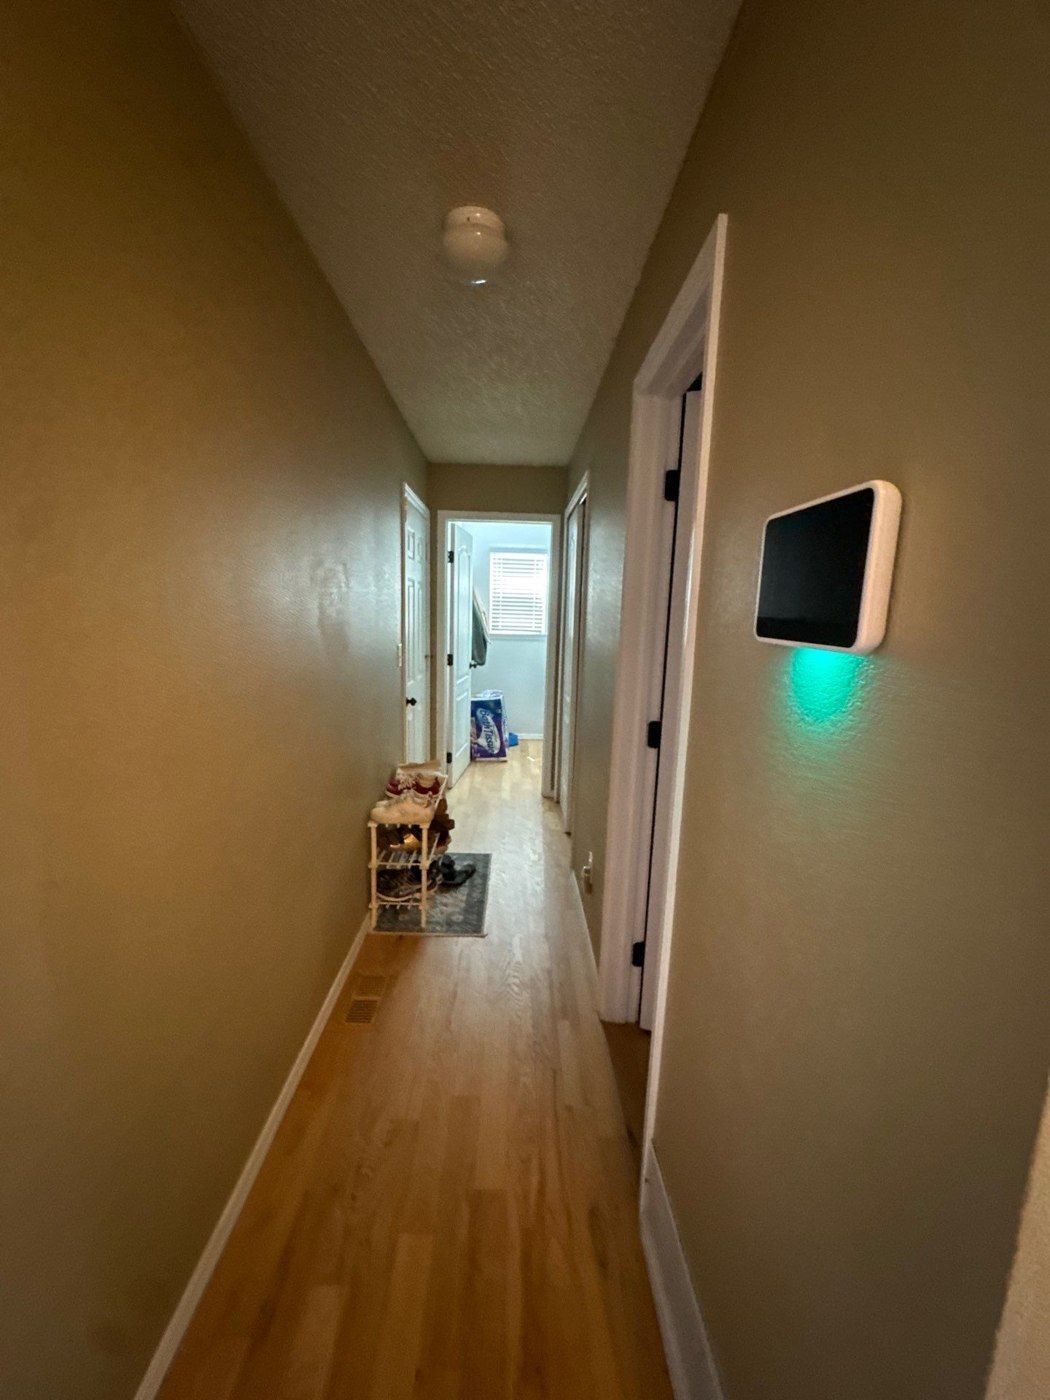
Understand the measurement
Does one door count as one unit or two painted sides?
The right answer comes from the estimator's stated unit, not from assuming a convention. A proposal can use a quantity for physical objects or for surfaces being worked on. The homeowner's question shows how easily a number can be misunderstood when the unit is not visible to the reader.
Ask the estimator to explain one representative door in the home: which faces, edges and frame are included, and how that work appears in the quantity. Then apply the agreed interpretation across each level. This page cannot supply a missing answer from the original conversation. It can help you recognize the ambiguity and request a clear explanation in your own estimate.
Ceilings need their own decision
Does a general ceiling note mean all ceilings will be painted?
Here the preparation overview uses conditional language for ceilings and trim, while the individual room lists repeatedly specify walls. That is a reason to read the specific items closely. A general application paragraph should not silently expand a walls-only room line into a walls-and-ceilings package.
If your goal is a complete visual refresh, ask which ceilings are included and which will remain as they are. If your goal is to change wall color while preserving ceilings, make that equally clear. The estimate can then describe the intended work directly, rather than leaving the homeowner to reconcile broad template language with the actual room list.
Preparation and home access
How does the preparation plan fit a house with three levels?
The written preparation calls for protecting floors and furniture, addressing cracks and nail holes as needed, cleaning and sanding relevant glossy surfaces, removing flaking paint and priming raw material being painted. It also sets out daily cleanup and a final walkthrough. These are proposed steps documented in the record, not a claim that the photographs prove every step was completed.
For a multi-level home, discuss access through hallways and stairwells, room use, items to move and other trades before the start date is agreed. The actual work order and crew plan should answer those questions. The estimate reviewed here does not establish a day-by-day sequence or how many days each level would take, so those details remain project-specific.
Real project context
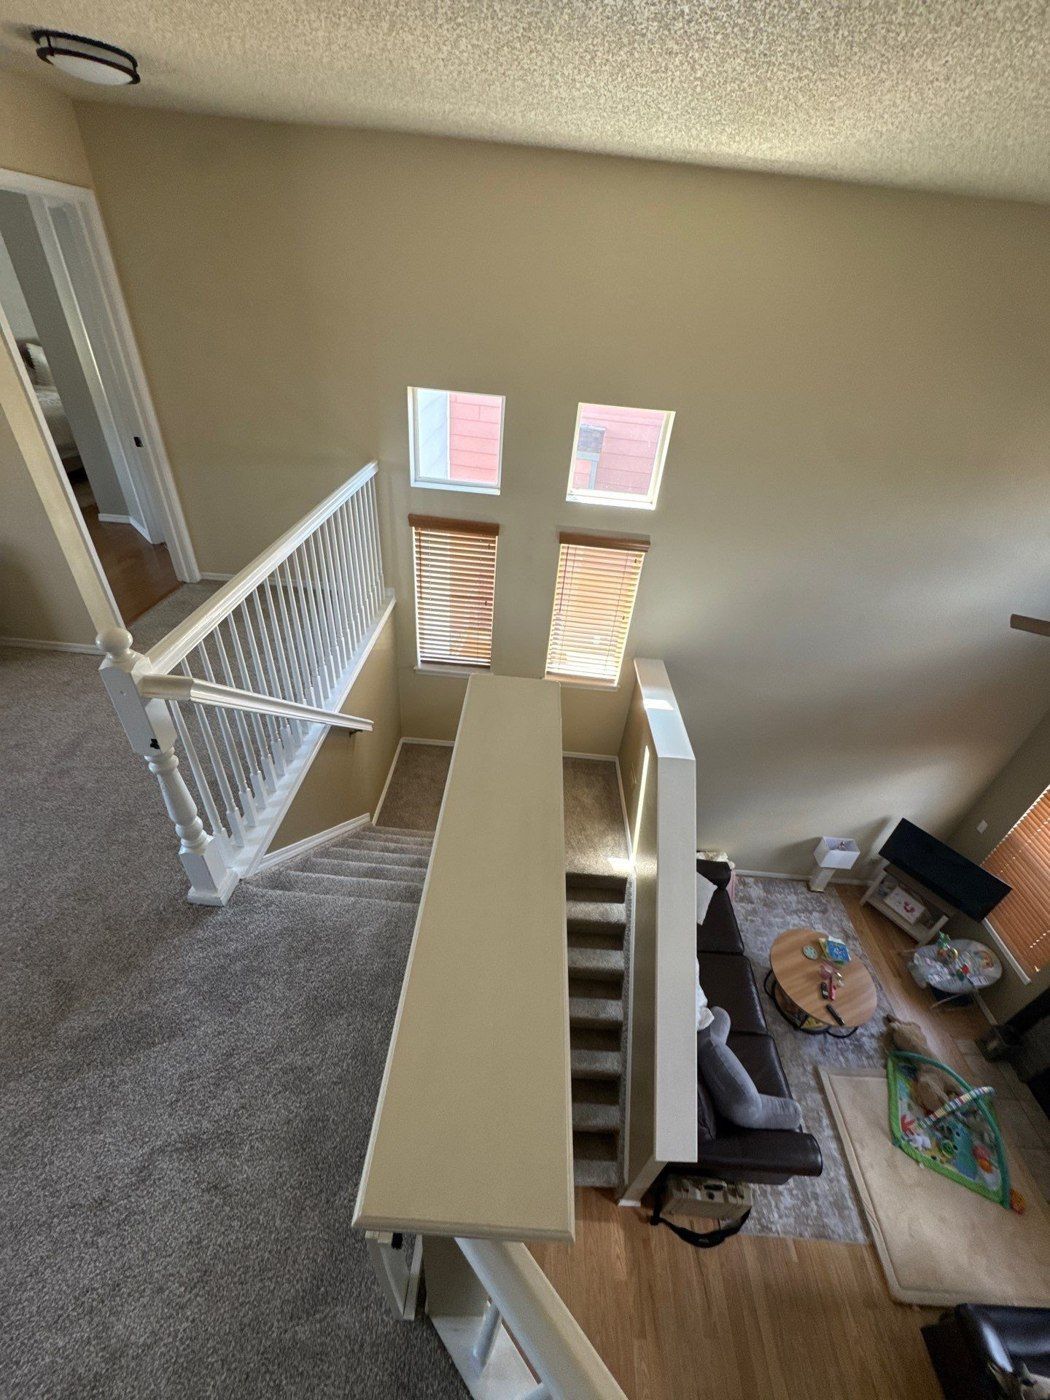
Compare equivalent work
How can I compare estimates for the same whole-home project?
Compare the same rooms, the same surfaces and the same door units. Then compare preparation, selected finishes, included repairs, protection and cleanup. If one proposal includes baseboards and doors and another includes only walls, their totals are describing different work even if both are called interior painting.
This example is strongest as a scope-review lesson: a homeowner recognized a quantity that needed explaining and asked about it. Bring that same habit to your walkthrough. A good next conversation starts with the exact item you cannot interpret, rather than an assumption about what a large or small number means.
Bring this to your walkthrough
A clear plan starts with four checks.
Room map
Check main floor, upstairs, basement and connecting stairwells.
Surface map
Mark walls, ceilings, baseboards, doors and frames independently.
Door units
Confirm physical doors versus painted faces and any exclusions.
Working plan
Agree on preparation, access, protection and walkthrough expectations.
Questions homeowners ask
Before your own project.
Was the homeowner's door-count question answered in the record?
The available conversation contains the question but does not show a substantive reply explaining the unit. This page preserves that uncertainty instead of presenting an assumed answer as Peter's response.
Should I count physical doors before the estimate visit?
A simple physical count can help you discuss the scope, especially when some doors need one face and others need different work. Ask the estimator how the proposal's quantities relate to that count and what surfaces each unit includes.
Are door frames the same as doors in an estimate?
They may be described together or separately depending on the proposal. This example does not settle every frame boundary. Ask whether frames, edges and both faces are included rather than relying on the word door alone.
Can I paint the walls and leave the ceilings alone?
Yes, a walls-focused scope can be discussed. The room lists in this record specify walls, and the overview uses conditional ceiling language. Your own proposal should state the intended ceiling exclusions clearly.
Does trim in rooms to be painted include every room in the house?
That wording ties the trim scope to the rooms included in the plan. Review the room list and the trim line together, and identify any room or woodwork you want added or preserved.
Can painting be organized around the way we use each level?
Discuss your household's access needs and priorities during the walkthrough. This record does not establish a specific staged schedule, so ask for a practical plan for your home rather than assuming the crew will work in a particular order.
Do the photos show a verified before-and-after transformation?
No. They are photographs associated with the same estimate and show the home context for the scope. Their phase is not verified here, and they are not presented as a before-and-after pair.
Make the plan fit your home.
Bring your questions, the surfaces you want to change and the details you want to preserve. The Carroll family can review them with you during a free in-person estimate.
Book Your Free EstimateExplore interior painting or more interior and cabinet project stories.
