
Carroll Painting · Family-owned since 1988
Painting Estimate Options: Confirming Walls and Ceilings Before Work Begins
A proposal can be accepted while an important scope question still needs an answer. In this Colorado Springs project, Peter noticed that the wall options were not selected and asked whether the homeowner intended to include them or proceed with the ceilings.
Based on an actual Carroll Painting estimate and a scope clarification message. Client identities, exact addresses and prices are omitted.
Read the included work and optional additions separately, then confirm which options you actually want. In this ZIP 80908 conversation, Peter asked about the unselected wall options after acceptance. The reviewed messages show the clarification question, but do not establish the homeowner’s final answer.
A Carroll Painting project note · Reviewed October 9, 2026
Acceptance and selection
What did Peter notice in the accepted interior estimate?
The available conversation includes an acceptance message followed by a more specific scope question. Peter asked whether the homeowner wanted to accept all options or do the ceilings, explaining that he did not see the wall options selected. That is a concrete example of checking the intended work against the proposal selections rather than assuming that acceptance includes every possible addition.
The reviewed messages do not show an answer resolving that question. This page therefore does not report a final walls-and-ceilings decision or a completed result. Its value is the practical check: if your proposal contains options, review the selections with the family before relying on a broad phrase such as interior painting to describe what will happen.
Read the base work
Which surfaces were listed in the included room items?
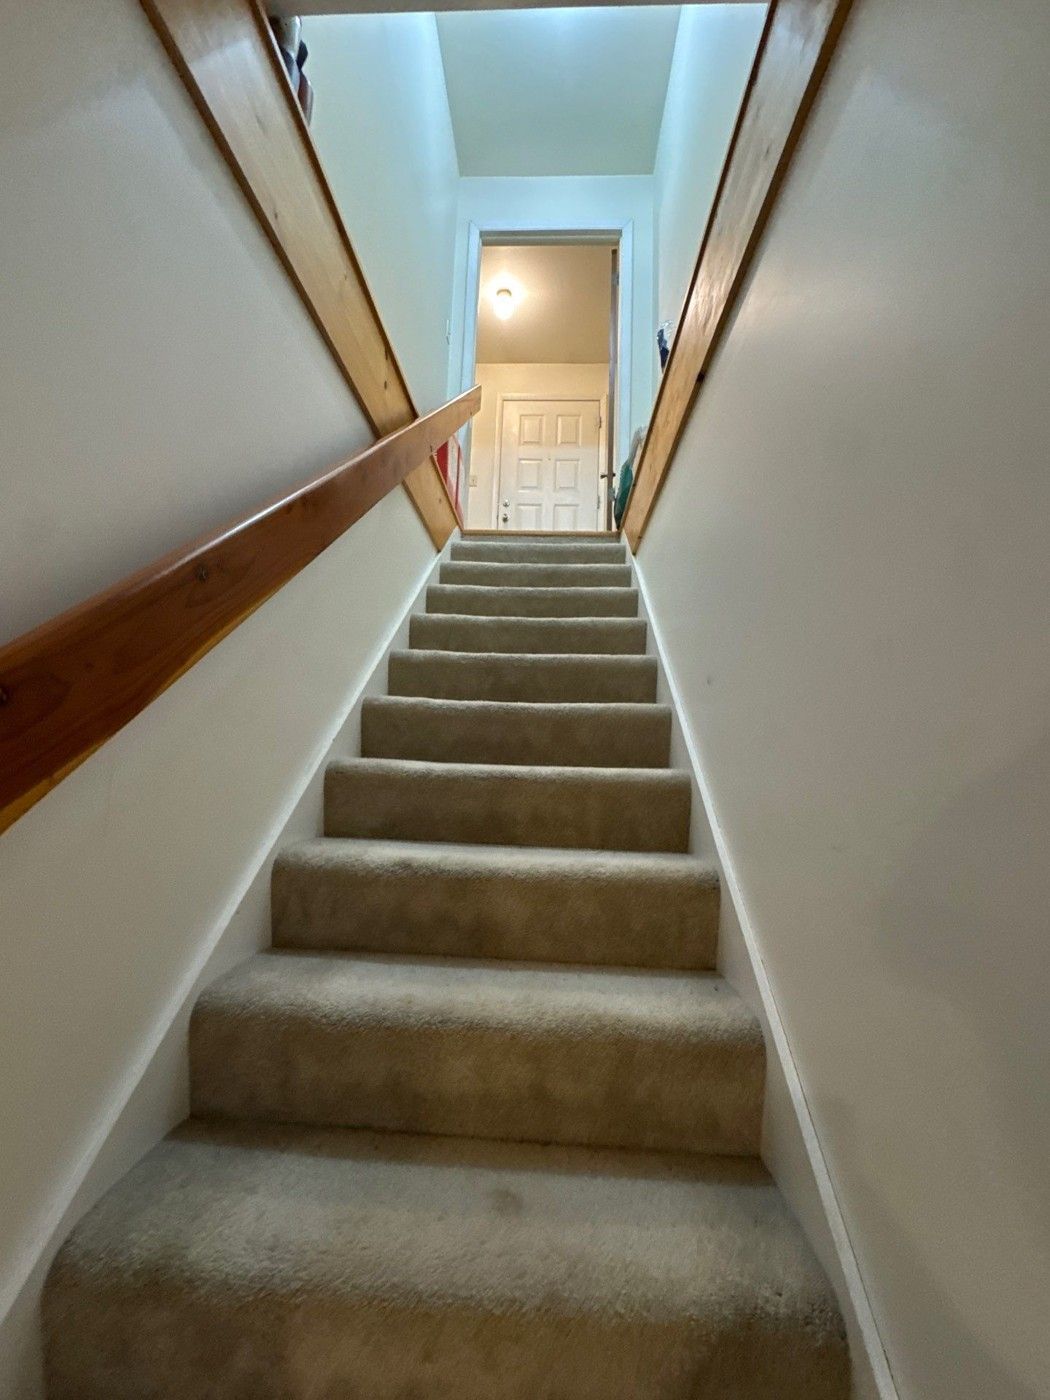
The main priced items name ceiling painting for the living room, kitchen and dining area, entry, laundry room and bath, upstairs hallway, primary bedroom, guest bedrooms and mudroom. The stairwell item is different: it names walls and ceilings. Reading the surface description beside each room makes that exception visible.
For your own estimate, build a simple room-and-surface list. A room name does not automatically include its walls, ceiling, baseboards, doors and cabinetry. Check the surfaces individually and identify any room that differs from the rest. This example also shows why a shorthand description of a ceilings project can miss an included stairwell wall item.
Options have a separate role
How were the additional wall items presented?
The estimate has an Options section describing the items as optional additions outside the main total. It lists wall painting in several upstairs spaces and additional basement areas, including living space, bedrooms, a bathroom and a quilt room. The existence of a listed option is different from evidence that the option has been chosen.
Before proceeding, ask which of those items are selected, which remain available alternatives and how any agreed change will be reflected in the proposal. The record does not support treating every basement wall option as approved. Nor does a photograph of a room make its walls part of the accepted scope. Keep the room list, selections and agreed total connected.
Real project context
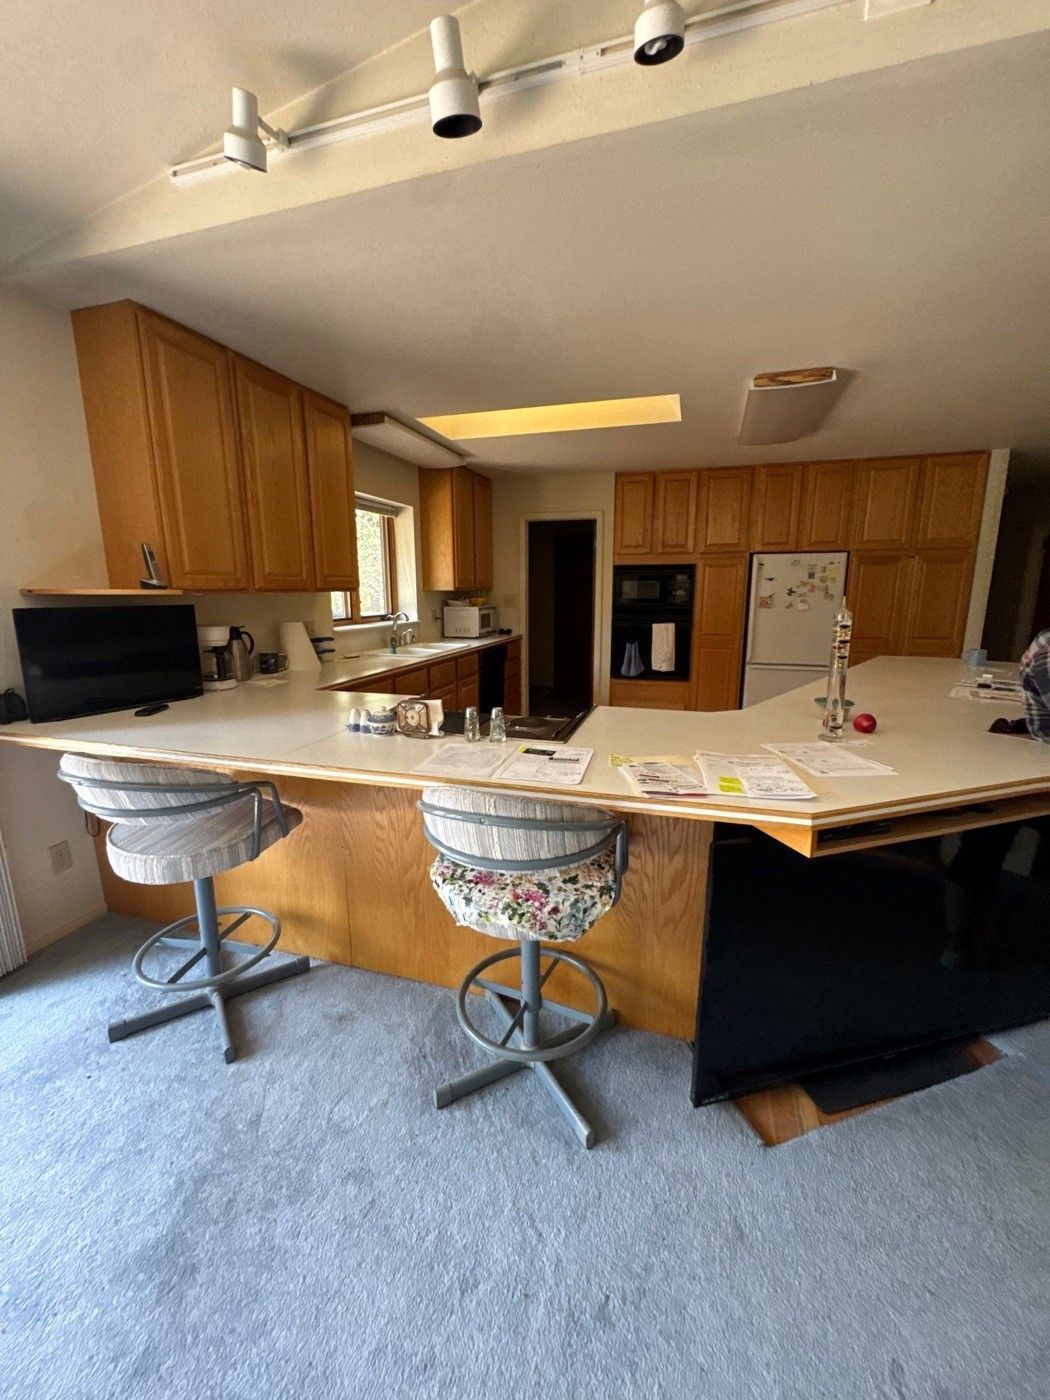
Photographs support the room list
What can the kitchen and stairwell photos clarify?
The attached photographs include a connected living and kitchen setting and a basement stairwell. They show the existing rooms and the relationship between walls, ceilings, openings and household contents. The stairwell view is particularly useful beside the written item that names both walls and ceilings, rather than ceilings alone.
These photographs belong to the same estimate and provide planning context. They do not establish the final selected colors, which wall options were approved or a completed painting result. Use your own room photos to locate the surfaces in a proposal, then rely on the written selection and confirmation for the actual boundaries of the work.
A finish note is not an option selection
Do recorded colors automatically approve extra surfaces?
The overview records a ceiling color and a separate downstairs-wall color note. Those finish references sit alongside a proposal whose wall work appears in the optional section. A color note and an accepted scope item answer different questions: one describes a finish choice, while the other determines whether that surface is part of the work.
For a similar estimate, confirm the product, sheen and color for each included surface after the room and option selections are settled. Do not use a downstairs color note as proof that every downstairs wall was approved. This story does not assume the notes override the options or identify the final contract revision; it points to the clarification that the recorded conversation still needed.
Turn the check into a plan
What should be reviewed before scheduling and preparation?
Peter’s acceptance message identifies scheduling, a preparation checklist and an optional color consultation as next steps. His later question adds a scope review to that planning conversation. Confirming selected wall items can affect which rooms need to be cleared and which surfaces will require access, even when ceiling work is already part of the estimate.
Ask the family to walk through the chosen room list with you. Identify optional items you want added, finishes you want retained and any changes from the proposal you received. The reviewed record does not establish a fixed project duration or a final response. For your home, make the agreed selections clear before coordinating the work area and household arrangements.
Real project context
A reusable homeowner check
How can you make a proposal with options easier to review?
Use three columns in your notes: included, selected addition and not selected. Put the room and surface beside each entry. For this example, a ceiling item and a wall option for the same room would remain separate entries. The stairwell would receive its own review because its main item includes walls as well as the ceiling.
Bring that short list to a free in-person estimate or a scope conversation. Ask for clarification wherever the room description, option selection or color note seems inconsistent. The lesson from this real Colorado Springs exchange is that a brief, specific question can keep the intended project understandable. It does not require assuming that an accepted proposal settles every optional item.
Bring this to your walkthrough
A clear plan starts with four checks.
Base items
Read the room and surface named in every included item.
Chosen additions
Identify each optional item you want selected.
Finish notes
Connect colors and products to the agreed surfaces.
Written confirmation
Resolve differences before planning access and preparation.
Questions homeowners ask
Before your own project.
Does accepting a painting estimate include all its optional items?
Do not assume that. This proposal identifies options as additions outside the main total, and Peter specifically checked the unselected wall options after acceptance. Confirm your chosen items with the family.
Can a ceilings project also include some walls?
Yes, if a specific item says so. Here, most main room items name ceilings, while the stairwell item names walls and ceilings.
Were the basement wall options approved in this record?
The reviewed conversation does not establish that. Peter asked about wall selections, and no resolving homeowner answer appears in the reviewed messages.
Does choosing a wall color make wall painting part of the scope?
A finish note does not by itself establish an approved optional item. Confirm the room, surface and selection separately.
Are doors, baseboards or cabinets included because the estimate is for interiors?
The broad label does not establish those surfaces. Check the specific priced items and any separately selected additions.
What should I send when an option is unclear?
Identify the room, surface and option you mean, and say whether you want it included. Ask the family to confirm the written selection and any resulting change.
Do these photos show the accepted project after painting?
They are attached estimate photographs used to explain room and surface context. A completed result is not inferred.
Make the plan fit your home.
Bring your questions, the surfaces you want to change and the details you want to preserve. The Carroll family can review them with you during a free in-person estimate.
Book Your Free EstimateExplore interior painting or more interior and cabinet project stories.
