
Carroll Painting · Family-owned since 1988
Small damaged spots. A broader plan for the painted exterior.
A Fountain exterior proposal records hail damage on every side of the home and explains why small isolated painted sections would not provide a reasonable color match. The scope organizes the four elevations and a separate shed, supported by photos attached to that same estimate.
Based on an actual Carroll Painting proposal in Fountain, ZIP 80817, and four photos attached to the same estimate. The reviewed record is Viewed and its chat contains no messages. This is a documented planning case, not a completed-work report. Client identities, exact addresses and private prices are omitted.
Start by separating the damaged spot from the painting boundary. In this Fountain proposal, the recorded condition affects all sides of the house, so the family explains that painting small sections would not produce a reasonable color match. Four named elevations and a separate shed item define the work. Washing, scraping, sanding, caulking, priming exposed areas and two finish coats form the proposed preparation and painting sequence. Your own boundaries and any repair work need an on-site review.
A Carroll Painting project note · Reviewed October 13, 2026
A marked spot and a finish boundary are different decisions
Why did this hail-damage painting proposal go beyond small patches?
The distinctive sentence in this estimate is about the whole exterior. It records hail damage on all sides of the home and says the damaged surfaces need painting to match. It also explains that painting small isolated sections would not give a reasonable color match. That is the documented judgment for this property. It should not become a claim that every hail-related project, in every condition, requires the same scope.
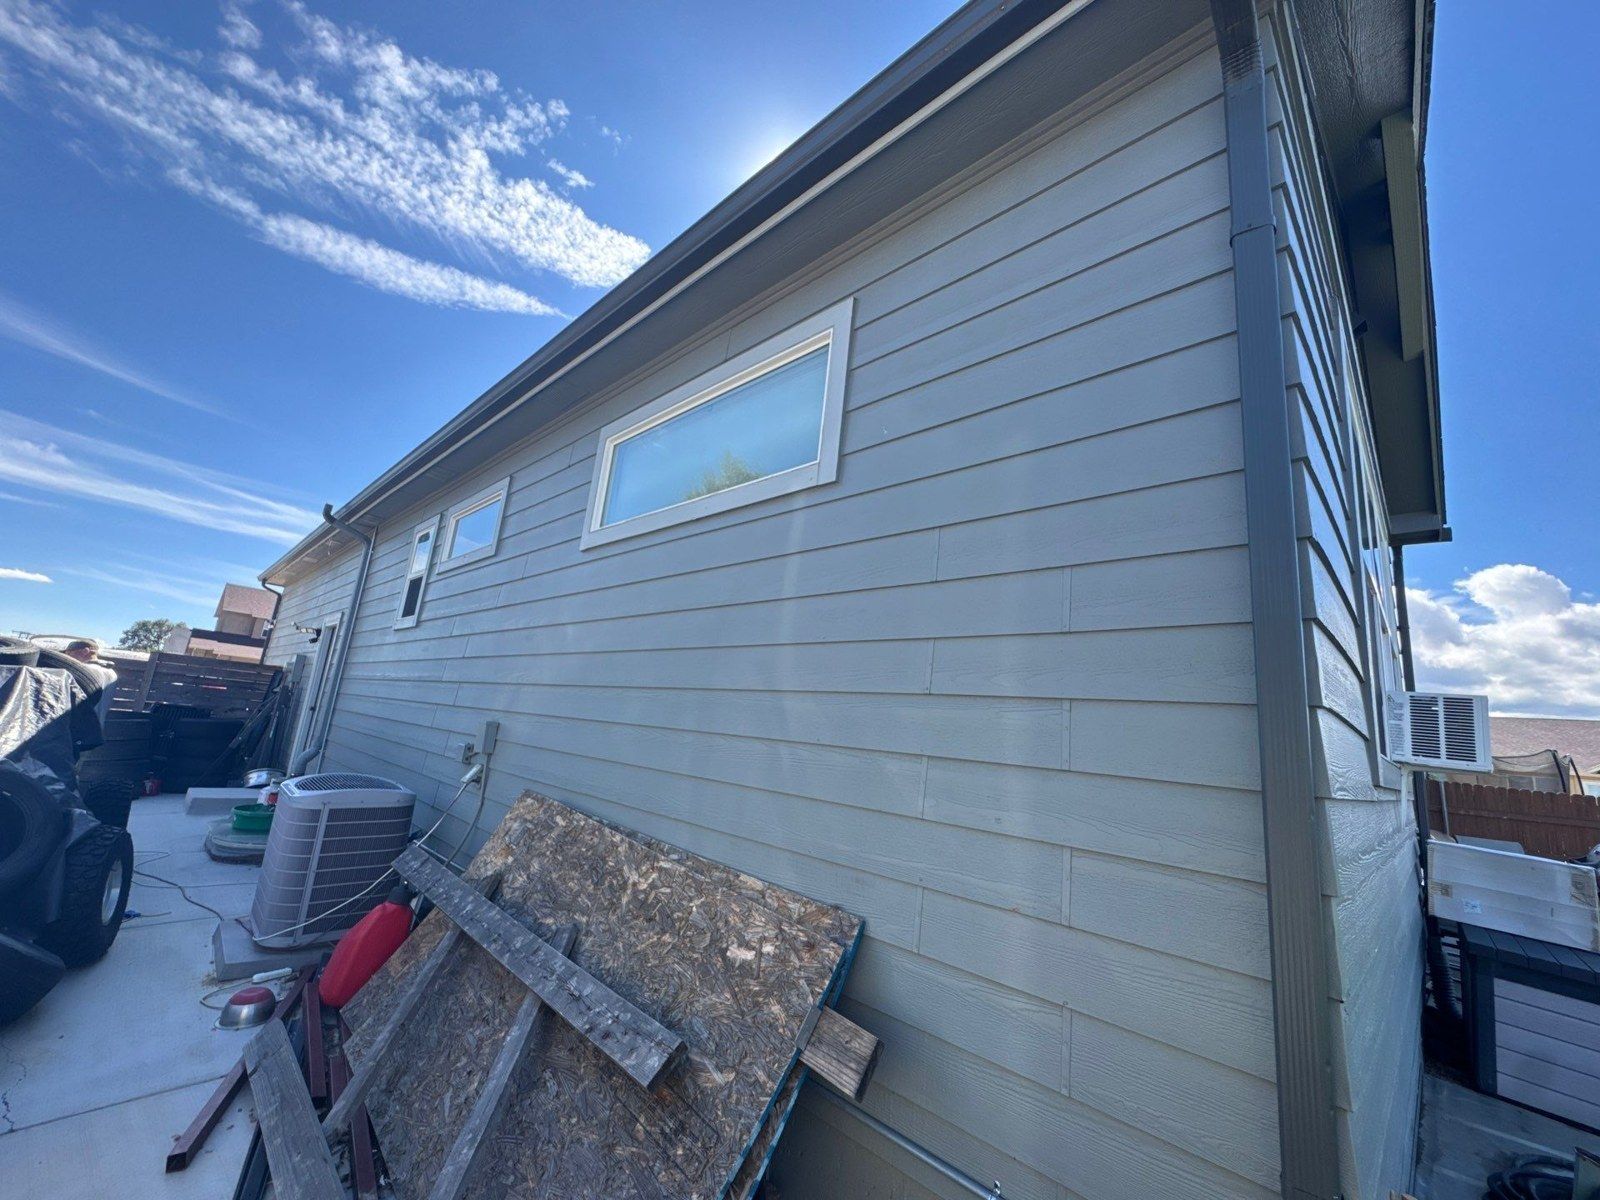
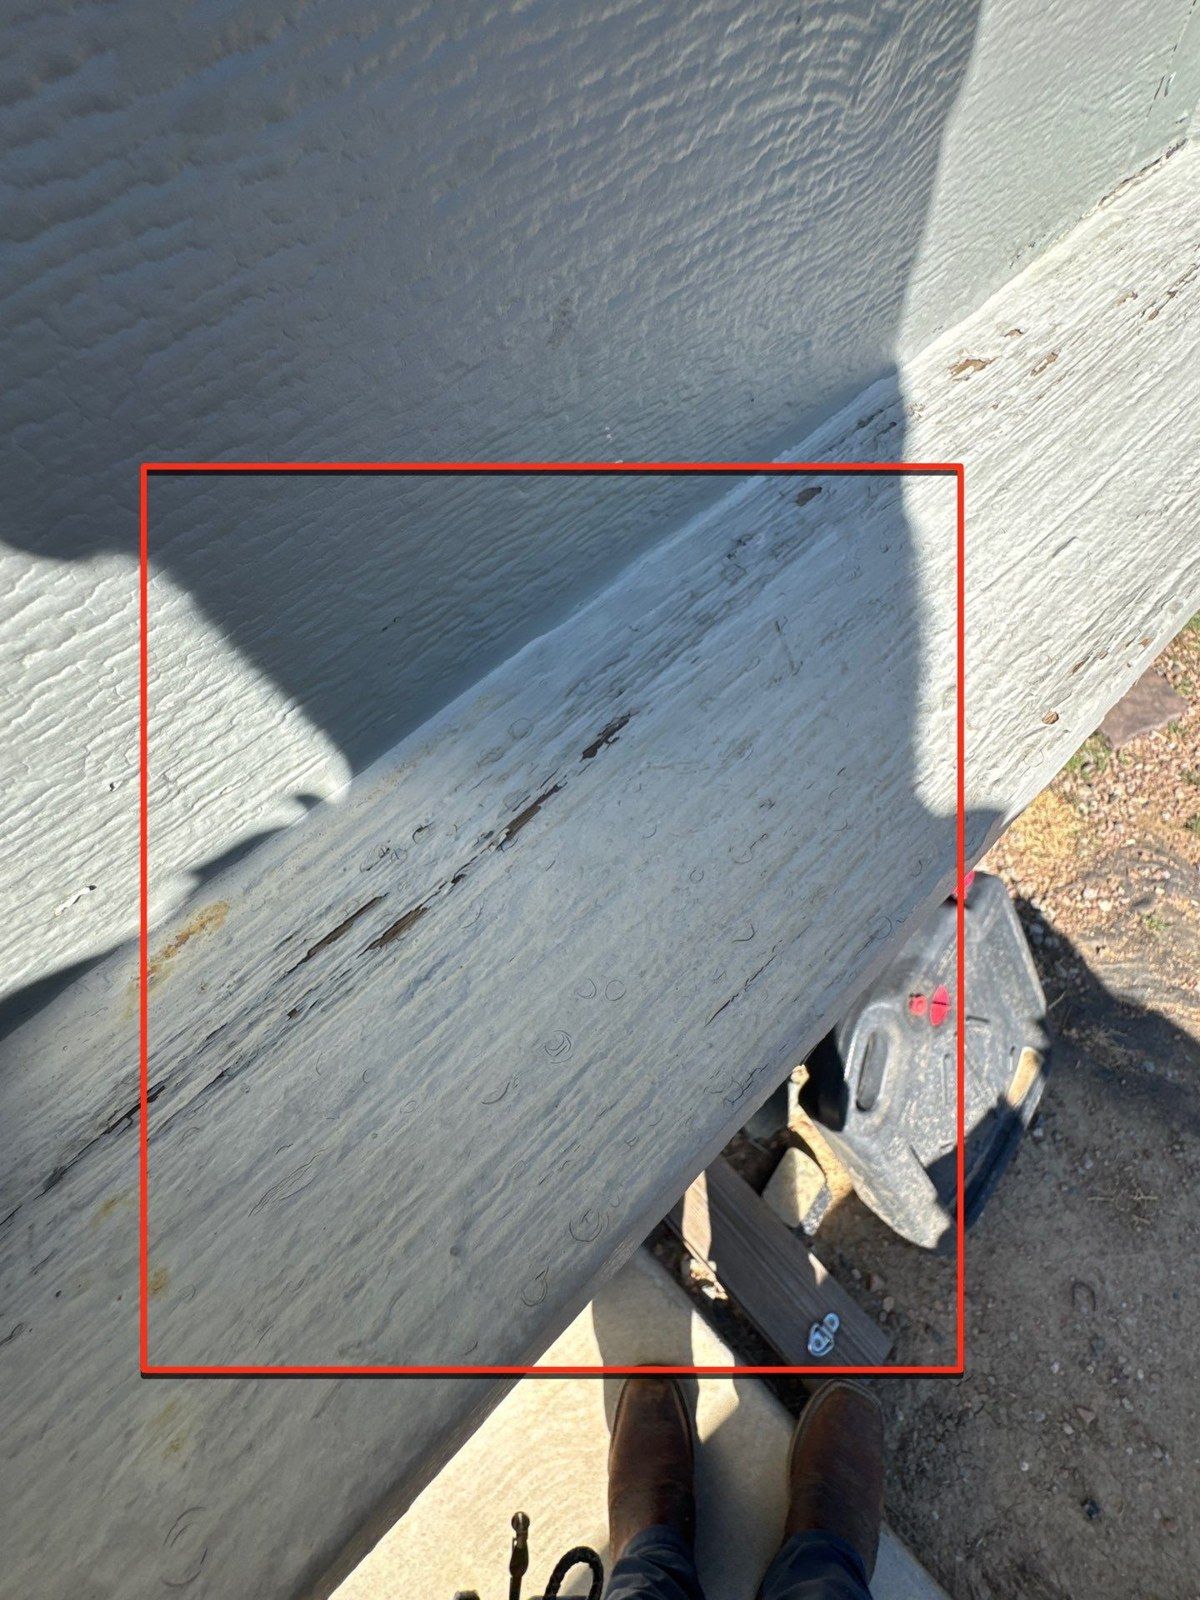
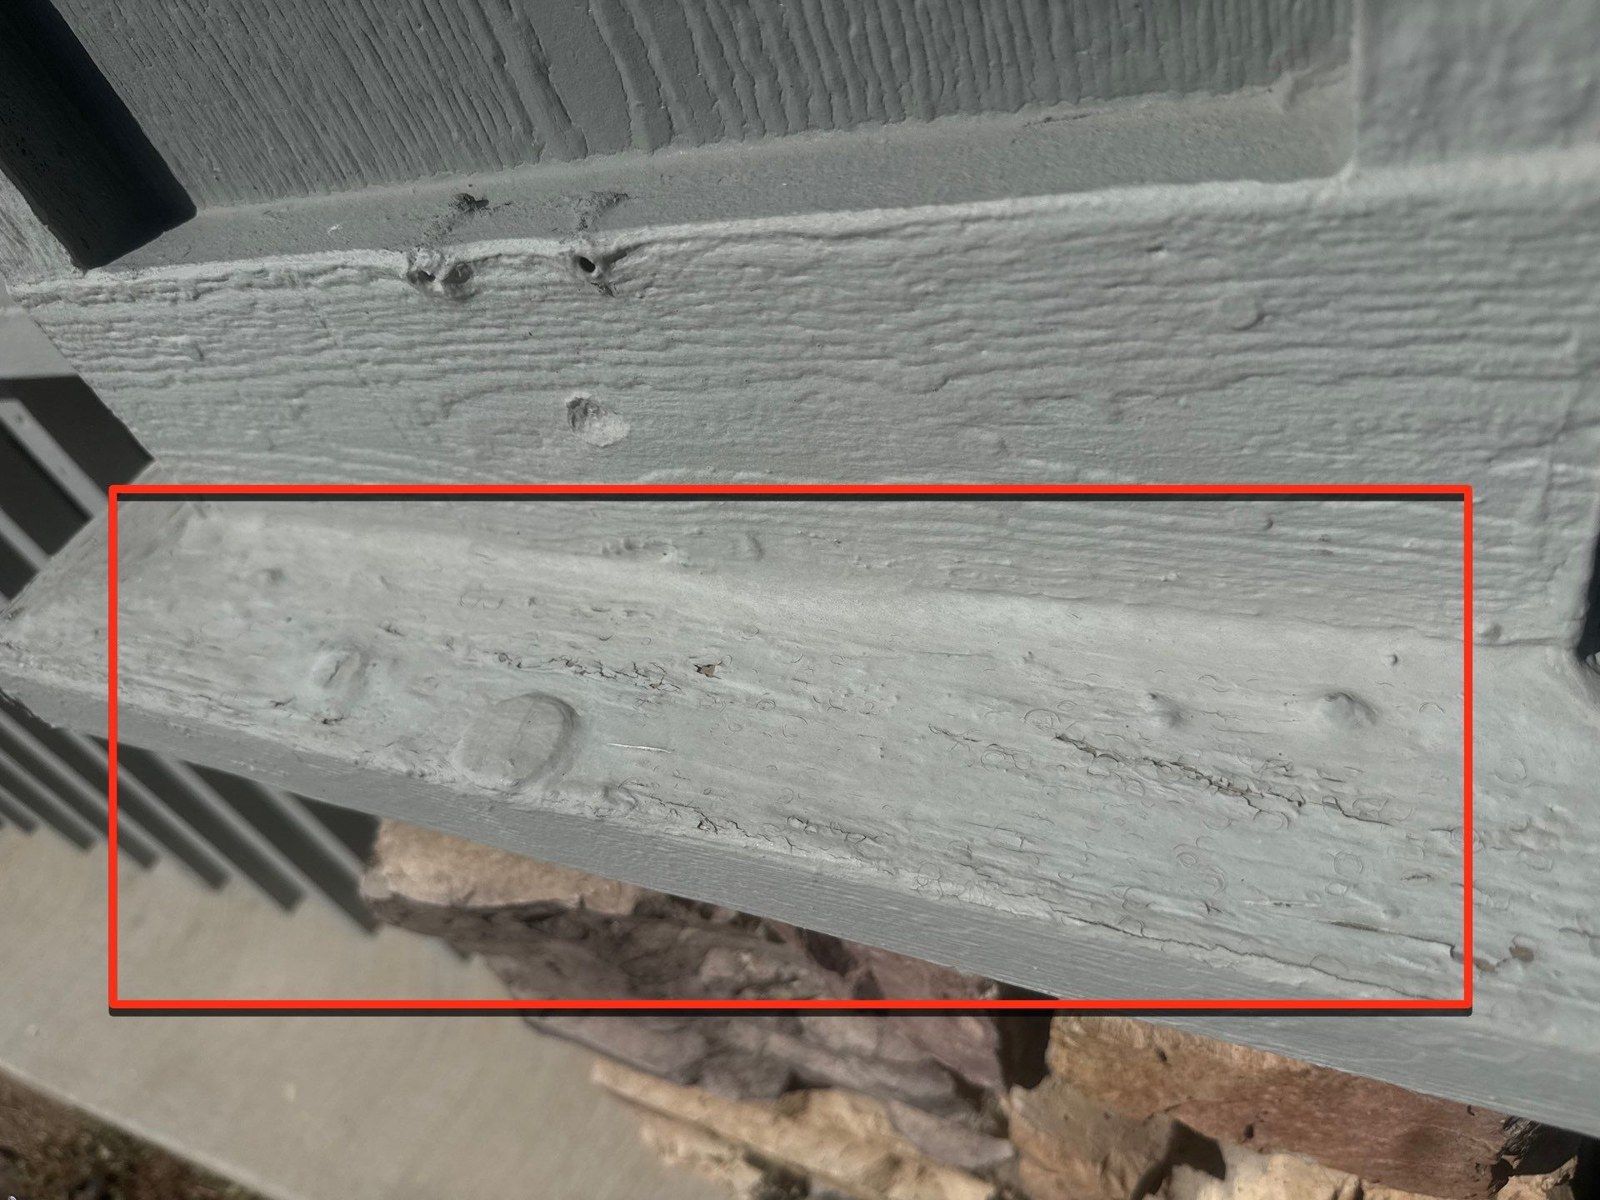
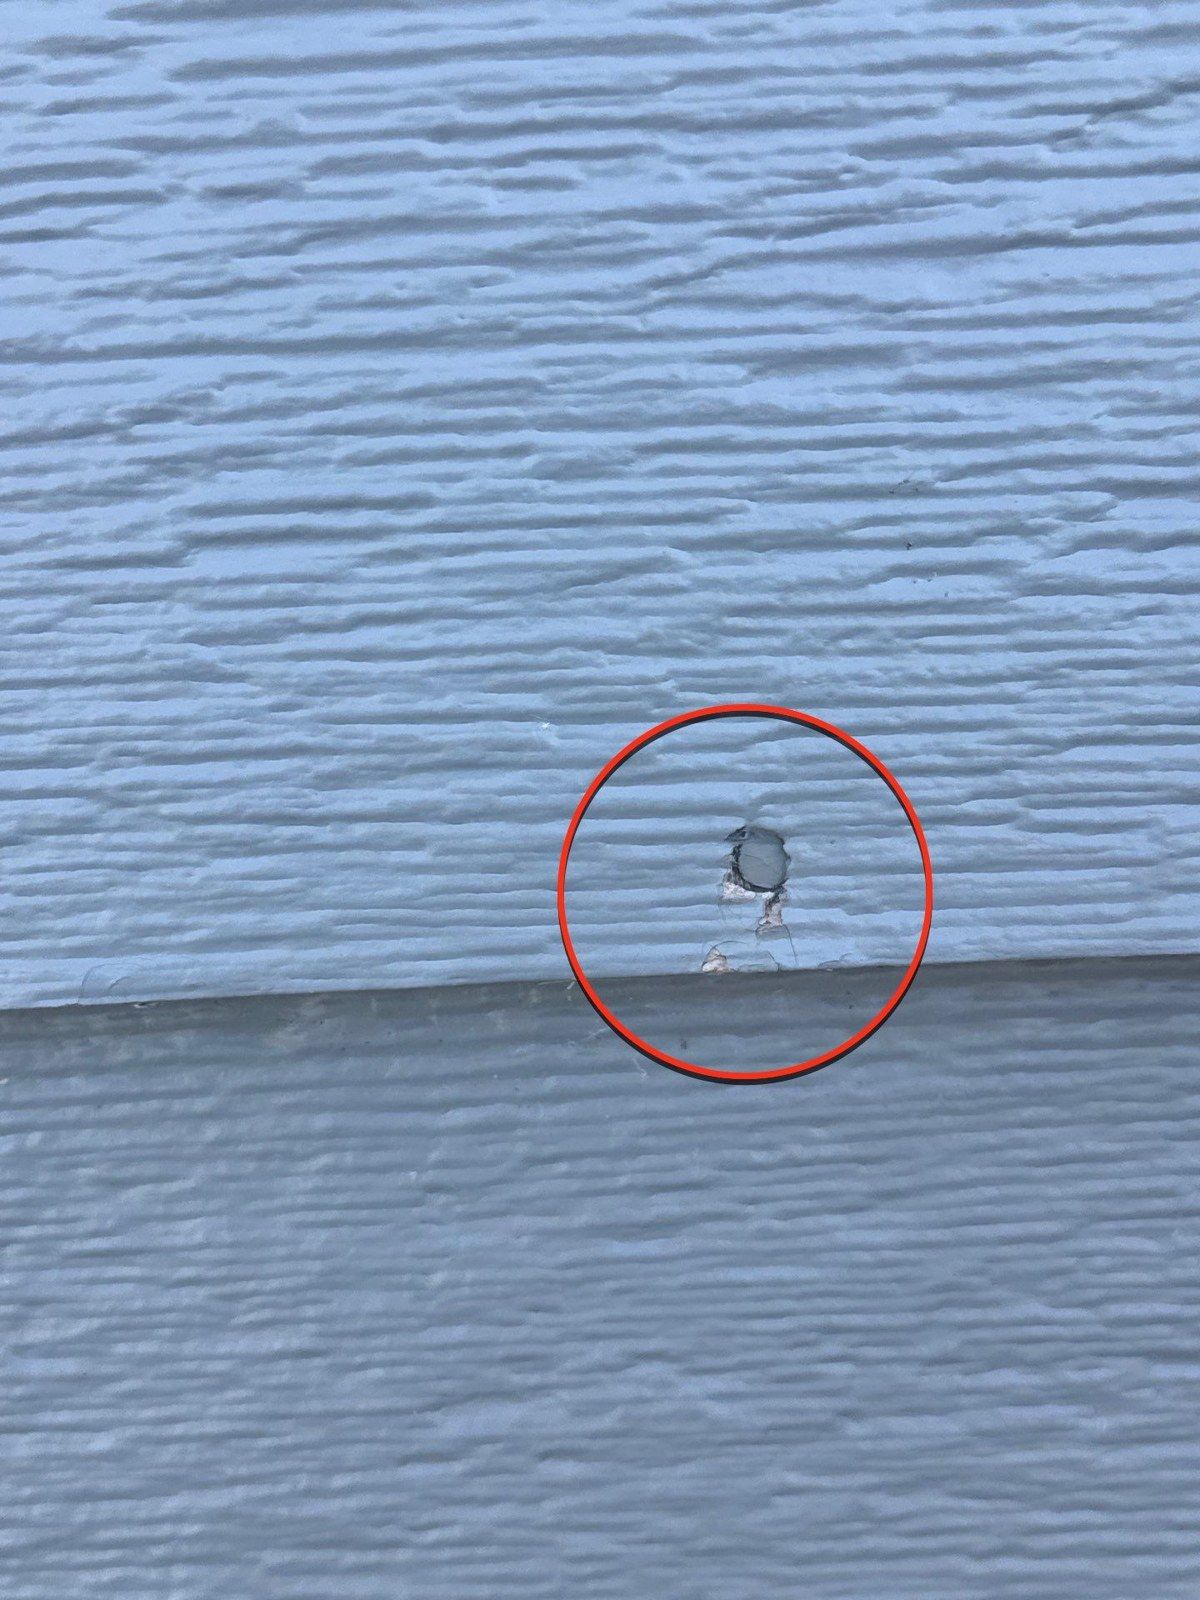
The attached photographs make the distinction easier to discuss. Several close-ups have red circles or rectangles around existing surface details. A wider elevation photograph shows those details as part of a larger painted wall, with openings, an upper edge and retained masonry. A marked spot helps identify what to inspect. It does not, by itself, establish the appropriate stopping point for a new finish across the building.
For your own Fountain estimate, walk the affected sides with the estimator. Ask which condition needs preparation, which needs a separate repair decision and where the proposed paint will stop. If the plan extends beyond an isolated mark, ask for the reason in the written scope. This proposal is useful because it connects its color-match concern to named exterior areas rather than leaving the homeowner to infer the intended work from a collection of circles.
| Room or item | Surfaces recorded |
|---|---|
| Recorded condition | The current proposal identifies hail damage on all sides of the house. |
| Color-match explanation | Small painted sections would not provide a reasonable color match in this proposal. |
| House-side entries | Front, right, left and rear elevations, with siding and named edge components. |
| Additional building | A separate shed item names washing, two siding coats, soffits and fascia. |
| Preparation | Wash, scrape loose paint, sand, caulk listed transitions and prime raw or exposed areas. |
| Finish application | Two coats are recorded; brand, finish and colors require confirmation. |
| Protection and review | Mask retained surfaces; proposed cleanup, touch-ups and final walkthrough. |
| Evidence and current status | Viewed; no messages in the reviewed chat; photos show existing project context. |
Use the elevation list as the project map
How are the four sides of the house organized in the estimate?
The current proposal has separate entries for the front, right, left and rear elevations. Each describes washing, two siding-paint coats, soffits and fascia. The entries also list soffits, fascia, gutters and exterior ceilings. This makes the house-side structure visible in the document. It is more specific than a single broad label such as exterior painting, even though the final component boundaries still deserve a walkthrough.
Use the actual property to establish which side is called right and which is called left. Point out windows, changes in material, gables, porch connections and roof-edge details as you review each entry. The wider photo shows lap siding beside windows and a masonry base. Those visible materials help orient the discussion; they do not establish that the masonry was selected for painting. The written task list and the on-site review remain the way to confirm each finish boundary.
When comparing another proposal, compare like areas and surfaces. A price for one elevation or for siding alone is not automatically the same project as four elevations with listed edge components. Ask the estimator to identify any omission or added area plainly. The purpose of an elevation list is to make the work understandable before a decision, not to imply that every photographed object or every object on the property receives a coating.
Real project context
Preparation belongs beside the finish coats
What preparation is recorded before the two-coat repaint?
The main preparation entry names washing, scraping peeling or flaking paint and sanding rough wood, raised edges or lifted fibers. It then calls for caulking visible cracks and seams, with a list of siding, trim, soffit and fascia transitions. It also records priming raw or exposed surfaces, including scraped or sanded areas and areas significantly affected by sun damage. These are separate tasks leading into the selected finish application.
The annotated wood-component photo offers a practical place to ask how that sequence applies to a specific area. Ask what will be cleaned, what loose coating will be removed, what needs smoothing and which areas will be primed. The photograph shows existing condition, not the later preparation. Likewise, a preparation paragraph does not establish that a damaged board will be replaced or that a dent will disappear under a new coat.
During your own estimate, distinguish coating preparation from any repair or replacement you also want. If a surface condition calls for work beyond the painting entry, ask how that work will be described and approved. The reviewed proposal says unforeseen repairs would be communicated through an additional work order. It does not provide a completed repair inventory. A useful plan names the preparation and makes any separate repair responsibility visible before the project starts.
Real project context
The shed has its own inclusion
Is a detached shed included with the house painting?
In this case, yes: the proposal includes a separate shed item. It records washing, siding paint in two coats, soffits and fascia, with the same listed paint choices as the house entries. The record also groups shed photographs under that item. The important fact is the explicit shed entry. A detached building is not included simply because it sits beside a house whose exterior is being discussed.
Treat each additional structure as its own scope check. Ask which shed walls and edge components are selected, whether its doors are included and how the chosen colors should relate to the house. If your property also has a fence, deck or another outbuilding, ask about it separately. The existence of a shed line should not be expanded into an unrecorded package covering every exterior feature.
This page uses four house-side photographs from the same estimate to explain the broader color and preparation decision. They are not labeled as shed images. That separation mirrors the useful structure in the proposal: identify the building first, then identify its selected surfaces. If an additional building matters to your project, put it into the room-and-surface equivalent for exteriors rather than assume it is covered by the title of the estimate.
Retained surfaces still need a clear protection plan
What happens around windows, trim, gutters and other exterior details?
The main item records masking and protecting surfaces not designated for painting, including windows, fixtures and surrounding areas. It also names exterior siding, soffits, trim, fascia, painted doors, gutters and downspouts for two finish coats. The elevation entries have their own component lists. Read those lists together and ask the estimator to resolve any component that is not clear at the actual house.
The wider siding photo shows why this review matters. A wall can connect to windows, an upper roof edge and masonry that you intend to retain. Ask where coating ends at each transition and how the adjacent finish will be protected. A visible object in the picture is context; it is not automatic inclusion. The reviewed material does not establish a detached-fixture plan, a hardware removal plan or an agreed schedule for moving items around this property.
Before work is arranged, discuss access as well as protection. Identify belongings near the selected walls, the routes the household needs and any other trades working on the exterior. The proposal calls for a work area clear of other trades unless agreed otherwise. Use that as a starting point for your own arrangement, then record the actual responsibilities. A clear coating boundary is most useful when the crew can reach it without relying on unstated assumptions.
Real project context
A recorded product list is not a final color schedule
What still needs to be decided about the paint and finish?
The individual exterior entries list Benjamin Moore Ben, PPG Sunproof or Sherwin Williams SuperPaint as paint possibilities. The main entry says the homeowner selects the brand and finish, and that colors can be specified or chosen after booking. The reviewed record does not establish one final product, color or sheen for every surface. It describes choices still to be confirmed, rather than an already executed finish schedule.
For a project with a stated color-match concern, ask what matching means in the final plan. Are you retaining the current color direction or choosing a different one? Which areas share a color, and which trim or other components use a separate finish? Ask the estimator to record the selected product, color and sheen by surface group. Do not treat a list of three possible paints as evidence that all three will be applied.
The preparation and the finish choices should be reviewed together. This proposal names exposed-area priming and two finish coats; it also notes that some accent-color choices may require extra coats, with any additional costs discussed before that area begins. For your own home, confirm the current specification and any finish changes in writing. No final color-match result is documented here, so the value of the case is the planning question and its explicit scope, not a promised identical result for another property.
Real project context
Keep the record and the next decision separate
What can we learn from the proposal without inventing a project outcome?
The estimate is currently marked Viewed, and its visible chat says there are no messages. There is no customer conversation here establishing acceptance, an agreed start or a completed repaint. The record does contain a specific explanation about small painted sections and color match. That written explanation is the evidence for this project note; it should not be turned into a fictional exchange between Peter and the homeowner.
The main entry also describes cleanup, detailed touch-ups, leaving leftover paint on site and a final walkthrough after the project is complete. These are proposed responsibilities. They do not prove that those steps occurred on this job. If you are comparing estimates, ask how the final review will be handled and what maintenance materials you would receive under your own agreement. The conversation should remain tied to the work actually selected.
Bring a short list to your own Fountain walkthrough: affected sides, marked surface concerns, proposed paint boundaries, retained materials and any additional structure. Ask how the family connects those details into one understandable plan. This case shows that a useful exterior estimate can explain why a small visible defect leads to a larger finish discussion, while still keeping preparation, separate repairs, product choices and the outcome of the project distinct.
Bring this to your walkthrough
A clear plan starts with four checks.
Affected areas
Walk each elevation and connect marked spots to the actual selected surfaces.
Finish boundaries
Ask why the paint stops where it does and what the color-match expectation is.
Preparation and repairs
Separate washing, scraping, sanding and priming from any replacement or repair scope.
House and shed
Confirm each building, the retained materials and the final product and color schedule.
Questions project owners ask
Before your own project.
Can hail-damaged siding be painted only in small spots?
The Fountain proposal reviewed here says small isolated sections would not give a reasonable color match because it records damage on all sides. That is a decision for this property, not a universal rule. Have the estimator inspect your surfaces and explain the proposed preparation and coating boundaries.
Do red circles in the photos prove that hail caused each mark?
No. The proposal records hail damage, and the attached annotations identify areas for review. The photographs alone do not establish the cause of every visible mark, its depth or the repair required. Use them with the written scope and an on-site inspection.
Does repainting include replacing damaged siding or trim?
Do not assume that it does. This proposal names coating preparation and painting, while its general terms describe approval of unforeseen repairs through an additional work order. Confirm any repair or replacement separately and make the responsibility clear in your own scope.
Are gutters, soffits and fascia included in this estimate?
They appear in the recorded component lists, and the main item also names painted doors and downspouts. Review those lists against the actual house to confirm which components are selected, how coating boundaries are handled and which adjacent surfaces remain protected.
Does exterior house painting automatically include the shed?
No. This proposal includes the shed through its own written item. Additional buildings and features need their own inclusion check; a shed entry does not automatically add a fence, deck or another structure.
Was the final paint brand and color already selected?
The reviewed entries give three possible paint products, and the main item leaves brand, finish and color choices to be confirmed. It does not establish a final schedule. Ask for the selected product, color and sheen by surface group before work proceeds.
Are these after photos or proof of a completed repaint?
They are existing-condition photos attached to the same estimate, with original annotations preserved in the detail images. The reviewed record is Viewed and the chat has no messages. No completed repaint, agreed start or final color-match outcome is established by this material.
Make the plan fit your property.
Bring your questions, the surfaces you want to change and the details you want to preserve. The Carroll family can review them with you during an in-person estimate.
Book Your Free EstimateExplore exterior painting or more exterior and wood project stories.
