
Carroll Painting · Family-owned since 1988
Planning Interior Painting Across Three Levels in Monument
A painting project can connect several parts of a home while each area still needs its own conversation. This real Monument estimate in ZIP 80132 organizes the basement, main living area and entryway, and upstairs as separate interior entries within a broader property proposal.
Based on an actual Carroll Painting estimate. Client identities, exact addresses and prices are omitted.
The interior plan names three area groups and records protection, preparation, wall and ceiling finishes, and trim products. Its attached photographs help locate the rooms and routes between them. The next step is to confirm the included surfaces, colors and access for each group, rather than assuming an area heading includes everything visible in a photograph.
A Carroll Painting project note · Reviewed October 9, 2026
Start with the area map
How was this Monument interior estimate organized?
The interior entries are labeled Basement, Main Living area and entry way, and Upstairs. Those entries sit beneath a preparation and application description. An exterior painting item appears separately in the same proposal. This page focuses on the interior area groups: the broader document is useful context, but an exterior scope does not define what happens inside.
For your own multi-level home, start by listing the areas you want refreshed and the ones you want to keep unchanged. A basement may contain a living room, storage and circulation space; upstairs may contain several rooms and a hallway. Review those boundaries during the walkthrough and ask the family to connect each selected space with its written entry. That turns a general interior refresh into a plan you can review one area at a time.
Make the surface list explicit
Do basement and upstairs headings include every surface?
The preparation overview records two coats for walls, a ceiling entry referring to the wall product, and a separate trim-product entry. The three area rows do not repeat a detailed surface list. Read them together, then confirm how the overview applies to the rooms in each group. The photographs show doors, baseboards, walls and ceilings, but visibility alone does not establish a painting instruction for every component.
Ask which walls, ceilings, baseboards, doors and frames are included in each area. If the basement contains a utility room or a room you are leaving alone, point that out. If only one side of a door belongs to the selected space, ask how it will be described. A room-by-room surface list helps prevent the phrase upstairs painting from carrying more meaning than the estimator and homeowner actually agreed.
Use the real room context
What do the photographs add to the planning conversation?
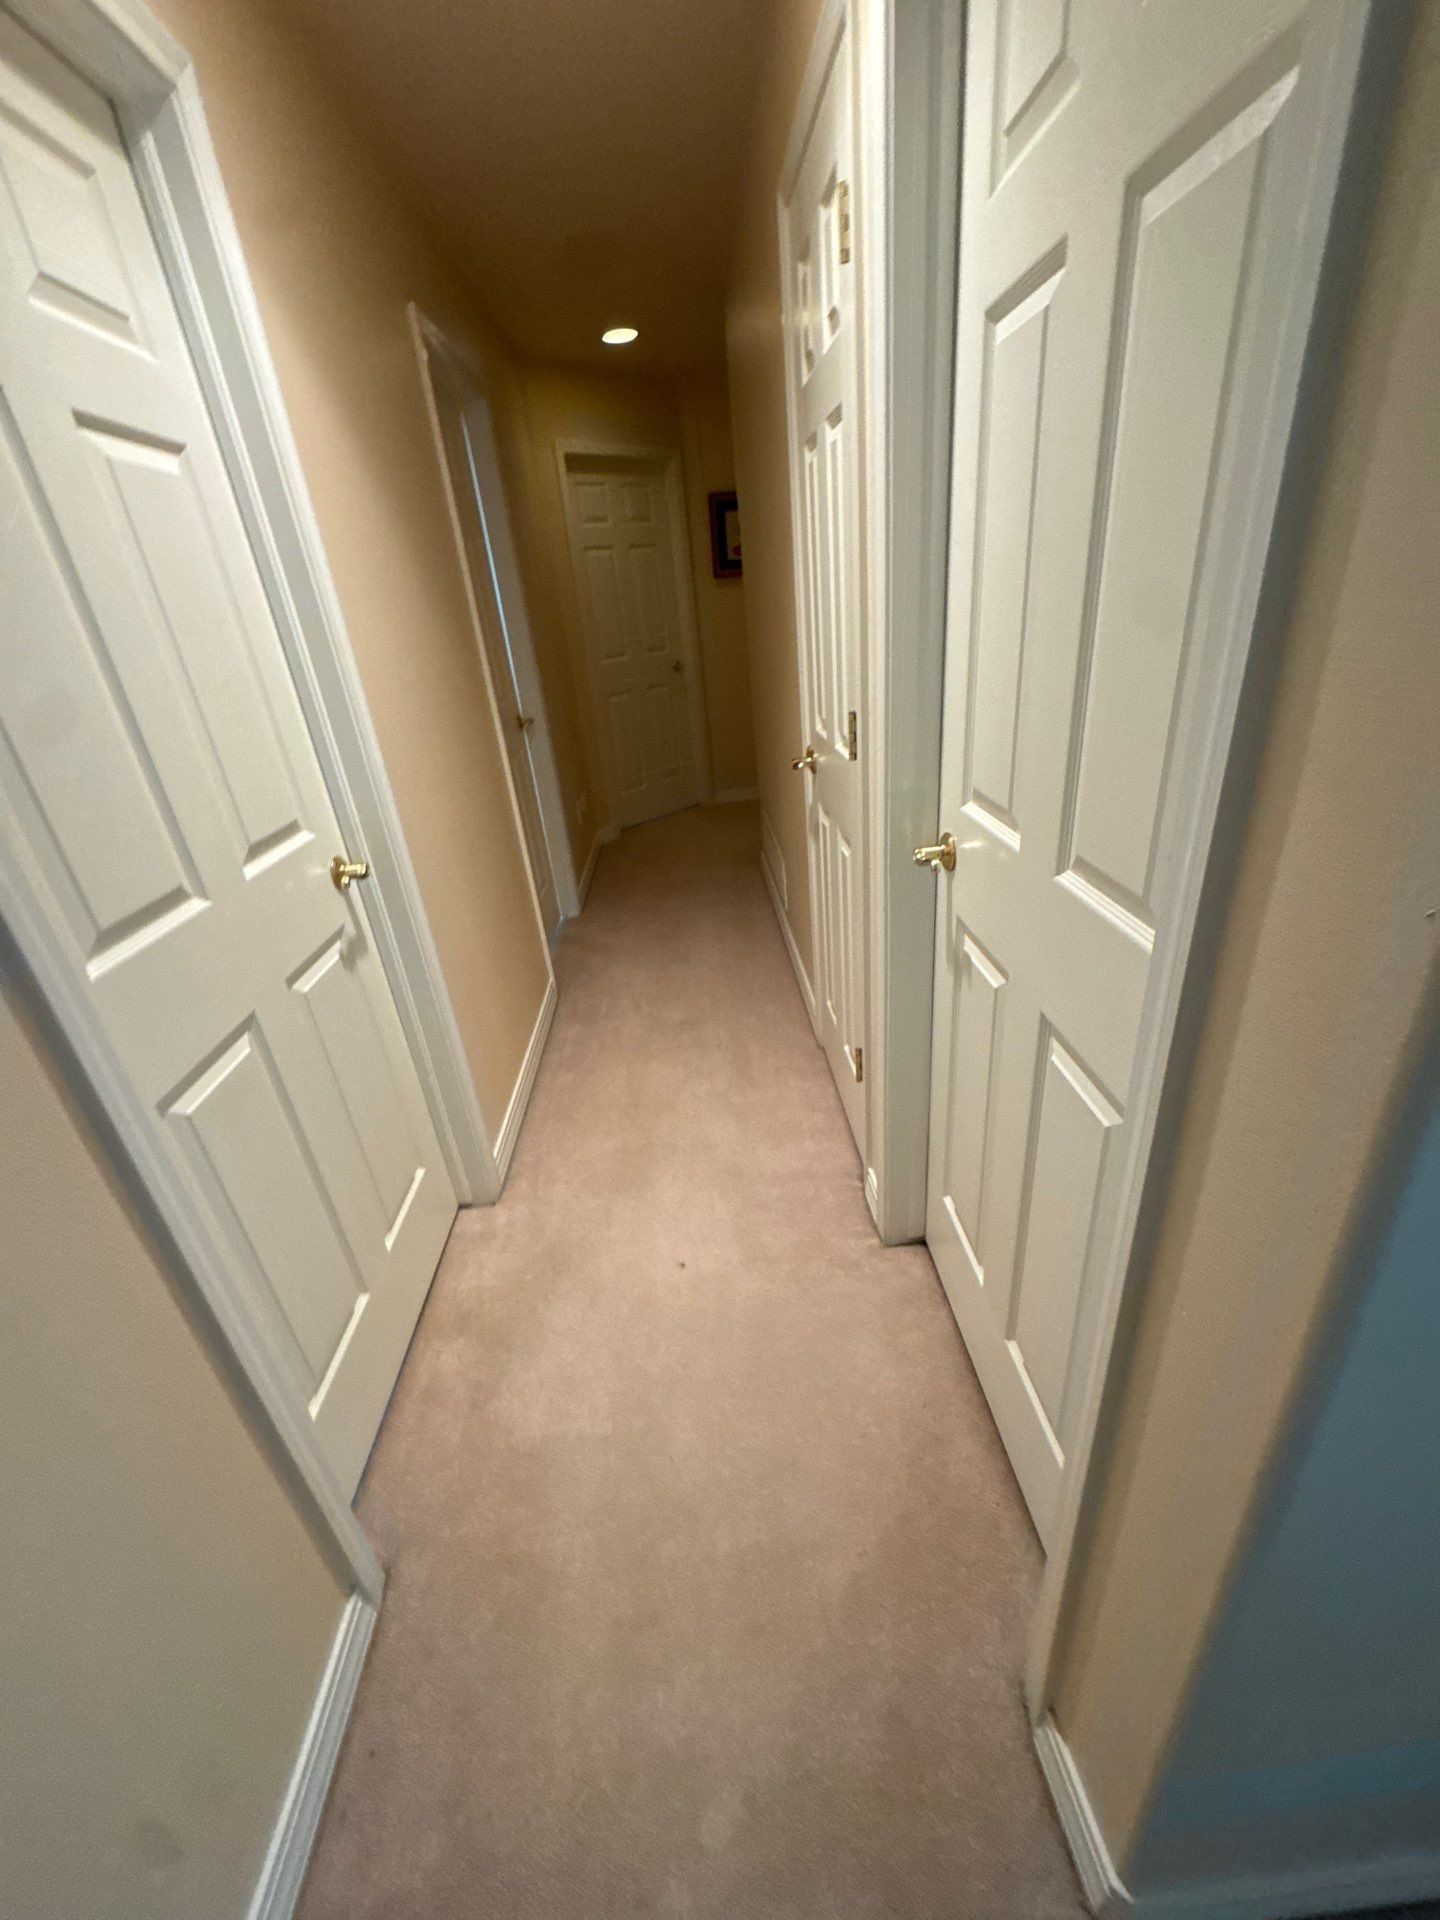
The same-estimate photographs document furnished interior spaces and connecting hallways. The main living-area image shows furniture and wood flooring; the upstairs hallway image shows carpet, doors and nearby walls. These are planning photographs attached to the proposal. They help explain why protecting different floors and keeping routes through the home clear are practical questions for this project.
Use your own photos to identify the places where the scope changes: a doorway into an excluded room, an opening between levels, a wall beside built-ins or a ceiling you want to retain. Pair those views with the written area list. Photos are particularly useful when several connected rooms look similar, but they should support a description of the work instead of requiring the crew or homeowner to guess the intended boundary.
Real project context
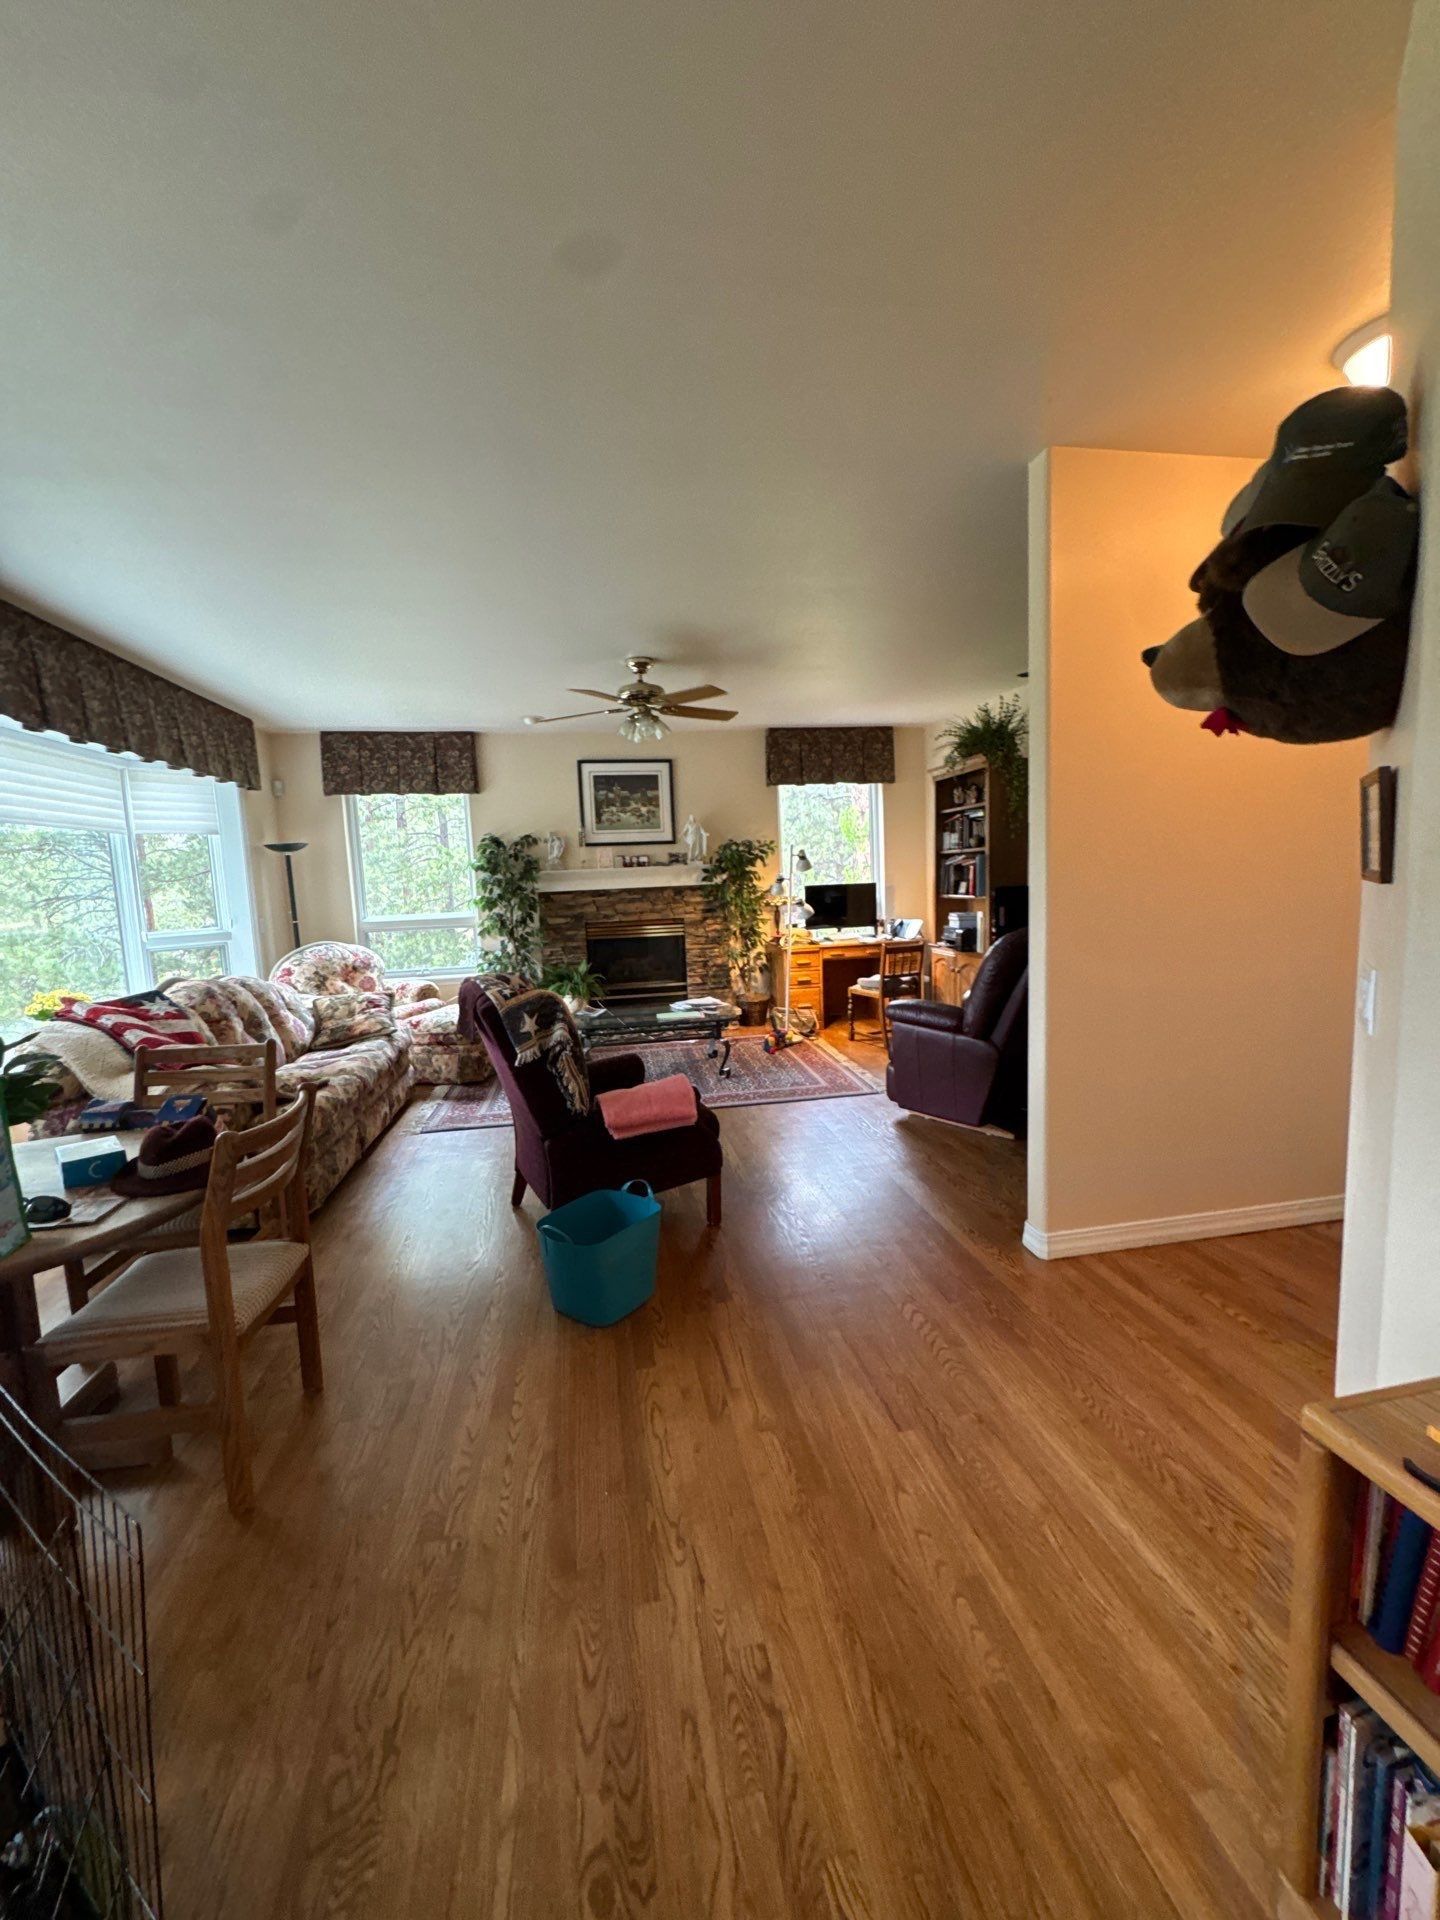
Plan access through the home
Can the rooms be painted in phases?
This proposal organizes the interior into area groups, but the reviewed record does not establish a work sequence or a confirmed phase-by-phase schedule. The terms say the work area must be clear of other trades unless otherwise agreed. The interior preparation language also calls for protecting floors and furniture. Together, these recorded items make access and coordination worth discussing before a start date is selected.
If you want the basement handled before the upstairs, explain the reason during your estimate. Identify the rooms you use daily and the routes that connect them. Ask what must be cleared, whether furniture needs to move and how the team will access the selected surfaces. Confirm the actual sequence with the family; a proposal divided into three entries is a useful planning structure, but it is not a promise that every level will remain fully available throughout the work.
Choose finishes by surface
How were walls, ceilings and trim described?
The wall entry names Sherwin-Williams Cashmere or Benjamin Moore Ben Interior paint. The ceiling entry refers to the same wall-product choice, while the trim entry names Sherwin-Williams Emerald Trim Urethane or Benjamin Moore Command Urethane Acrylic. These are the options recorded in the proposal. The available estimate does not identify the final color and sheen selected for every room.
Bring a simple area list to the color conversation. Next to each selected space, note the wall color, ceiling color and any trim that is changing. Ask the family to confirm the final product and sheen for each included surface. If adjoining rooms will use different colors, point out the transition. This keeps the product discussion connected to the rooms in the scope instead of allowing one broad interior heading to stand in for every finish decision.
Keep daily care in the scope
What preparation and cleanup were documented?
The interior preparation calls for covering floors and furniture, filling cracks and nail holes as needed, preparing glossy or peeling surfaces, and priming raw materials selected for painting. Daily cleanup includes removing job-related debris and organizing painting materials before the team leaves. Masking remains while it is still needed. The proposal also describes a final walkthrough and arranging touch-ups if required.
During your own estimate, show any repair locations you want reviewed and ask how they will appear in the agreed scope. Discuss where materials can be kept between work sessions and which household routes need attention. If a larger repair or unexpected condition is discovered, the terms call for additional work to be brought to the homeowner for approval. That is a reason to clarify the known preparation now, not to assume every possible repair is included.
Real project context
Invite the questions before booking
What does the recorded conversation show?
Peter’s recorded message offered to answer questions or provide more details before moving forward. A later message asked whether the homeowner had considered the estimate and when they were available to connect. The reviewed exchange does not record a homeowner answer about room access, a selected work sequence or a completed result. The value of this example is the documented area plan and the opportunity to clarify it.
For your own Monument home, bring four things to the walkthrough: the area list, the surface list, the spaces that need to remain usable and the color decisions still open. Review the interior and exterior separately if both are being considered. The real photos on this page belong to this estimate, so they provide local room context without presenting an unrelated finished project as this homeowner’s outcome.
Bring this to your walkthrough
A clear plan starts with four checks.
Areas
Confirm basement, main living area, entryway and upstairs boundaries.
Surfaces
List walls, ceilings, trim and door faces within each selected area.
Access
Discuss furniture, household routes and any other trades.
Finishes
Connect product, color and sheen choices to the actual room list.
Questions homeowners ask
Before your own project.
Can one estimate cover a basement, main level and upstairs?
Yes. This Monument proposal contains separate entries for those interior area groups. Ask for the included rooms and surfaces to be confirmed within each group.
Does Upstairs automatically include every bedroom and closet?
The area name alone does not answer that question. Review the room boundaries and any exclusions with the family before work is scheduled.
Can I ask for the work to happen one level at a time?
You can raise that preference during the estimate. This record does not establish a phased schedule; the actual sequence and access arrangements need to be agreed for your home.
Are doors and baseboards included because they appear in a photo?
No. A photograph provides context. Confirm doors, frames, baseboards and other components against the written surface scope.
Will furniture and flooring be protected?
The reviewed preparation specifies floor and furniture protection. Ask what you should clear or move and how protection will be organized around the selected rooms.
Was exterior work part of this document too?
Yes, an exterior item appears separately. This project note discusses the interior groups rather than treating the outside and inside as one interchangeable preparation plan.
Are these finished-project photographs?
They are real photographs attached to this estimate. They document the rooms being considered and are not presented as verified after photographs.
Make the plan fit your home.
Bring your questions, the surfaces you want to change and the details you want to preserve. The Carroll family can review them with you during a free in-person estimate.
Book Your Free EstimateExplore interior painting or more interior and cabinet project stories.
