
Carroll Painting · Family-owned since 1988
Read the repair plan before choosing the repaint.
A room repaint begins with the surface you have. This Colorado Springs proposal in ZIP 80929 pairs photos of cracks and finish defects with a written preparation note for retaping and patching stress and settling cracks as necessary. It also separates room painting from door and baseboard decisions.
Based on an actual Carroll Painting proposal, its recorded conversation and condition photos attached to the same estimate. These are planning photographs; client identities, exact addresses and prices are omitted.
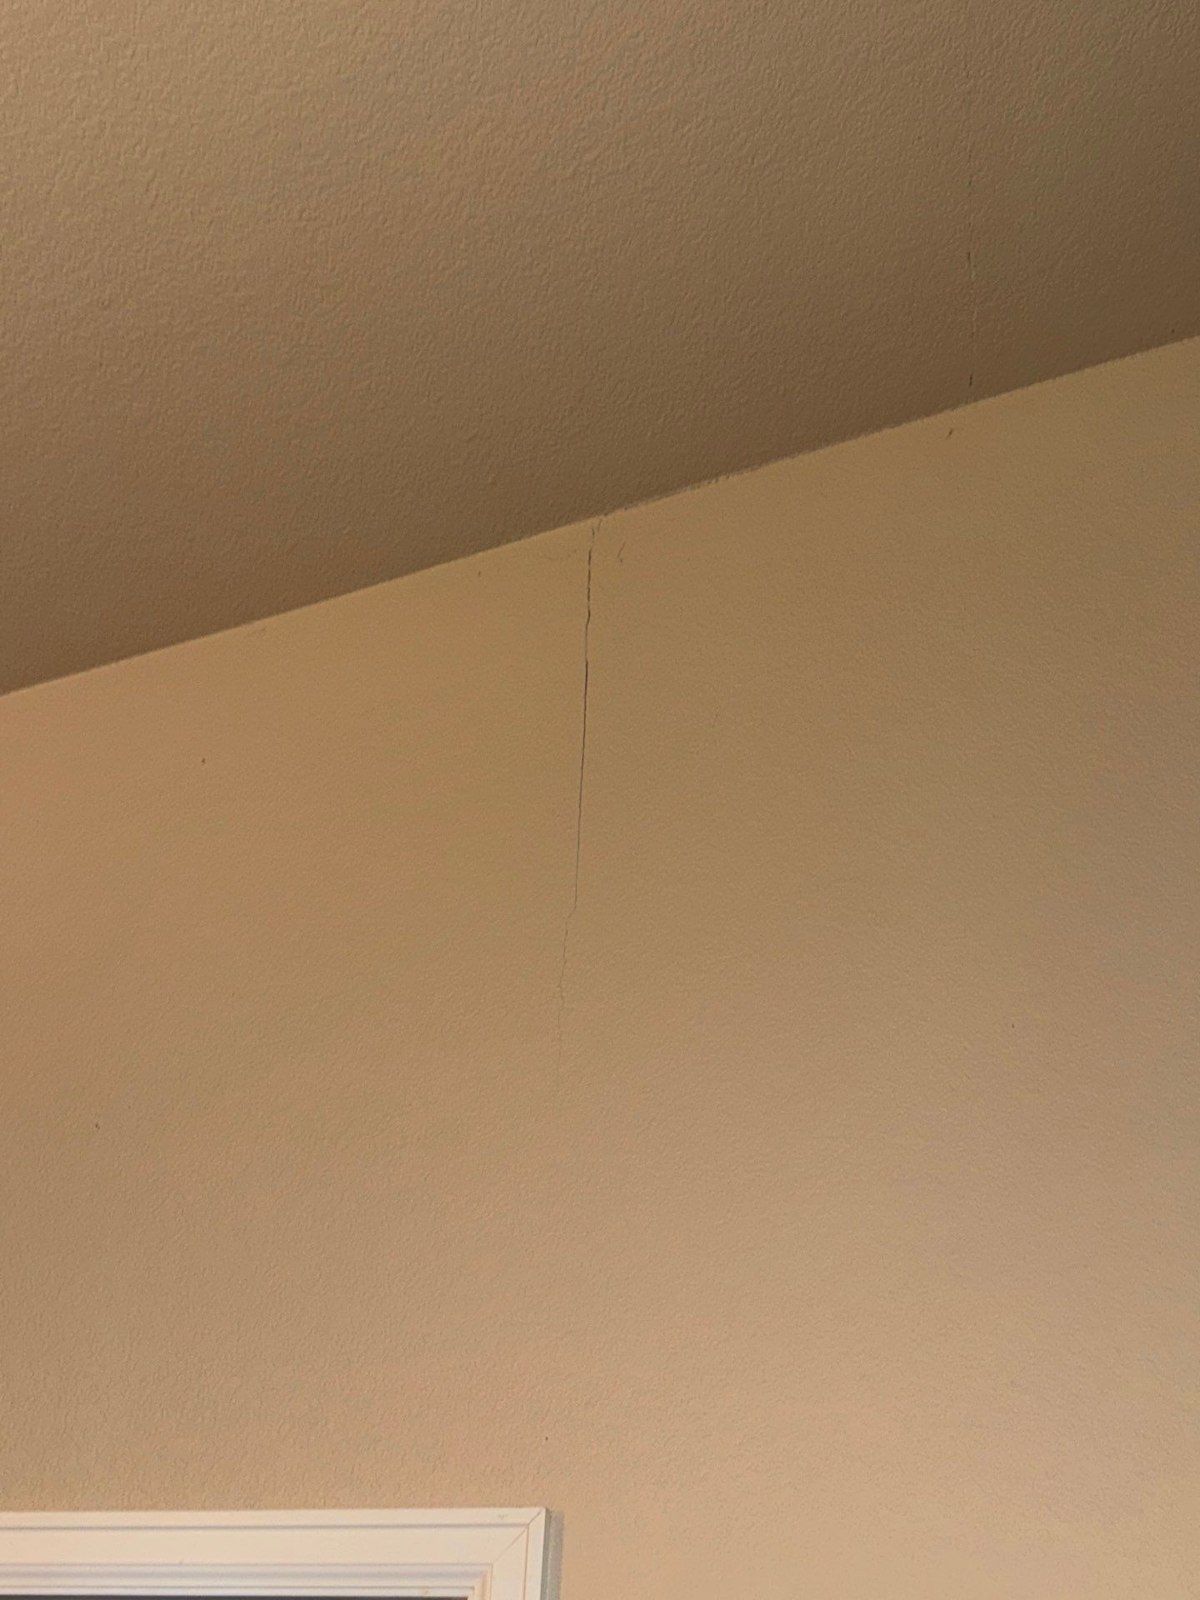
The preparation section specifically says stress and settling cracks will be retaped as necessary and patched. Room entries list walls and ceilings, while doors with frames and baseboards have separate entries. The photos document conditions to review; the record does not establish the cause of each crack or a completed repair result.
A Carroll Painting project note · Reviewed October 11, 2026
Begin with recorded conditions
What did the real project photographs show?
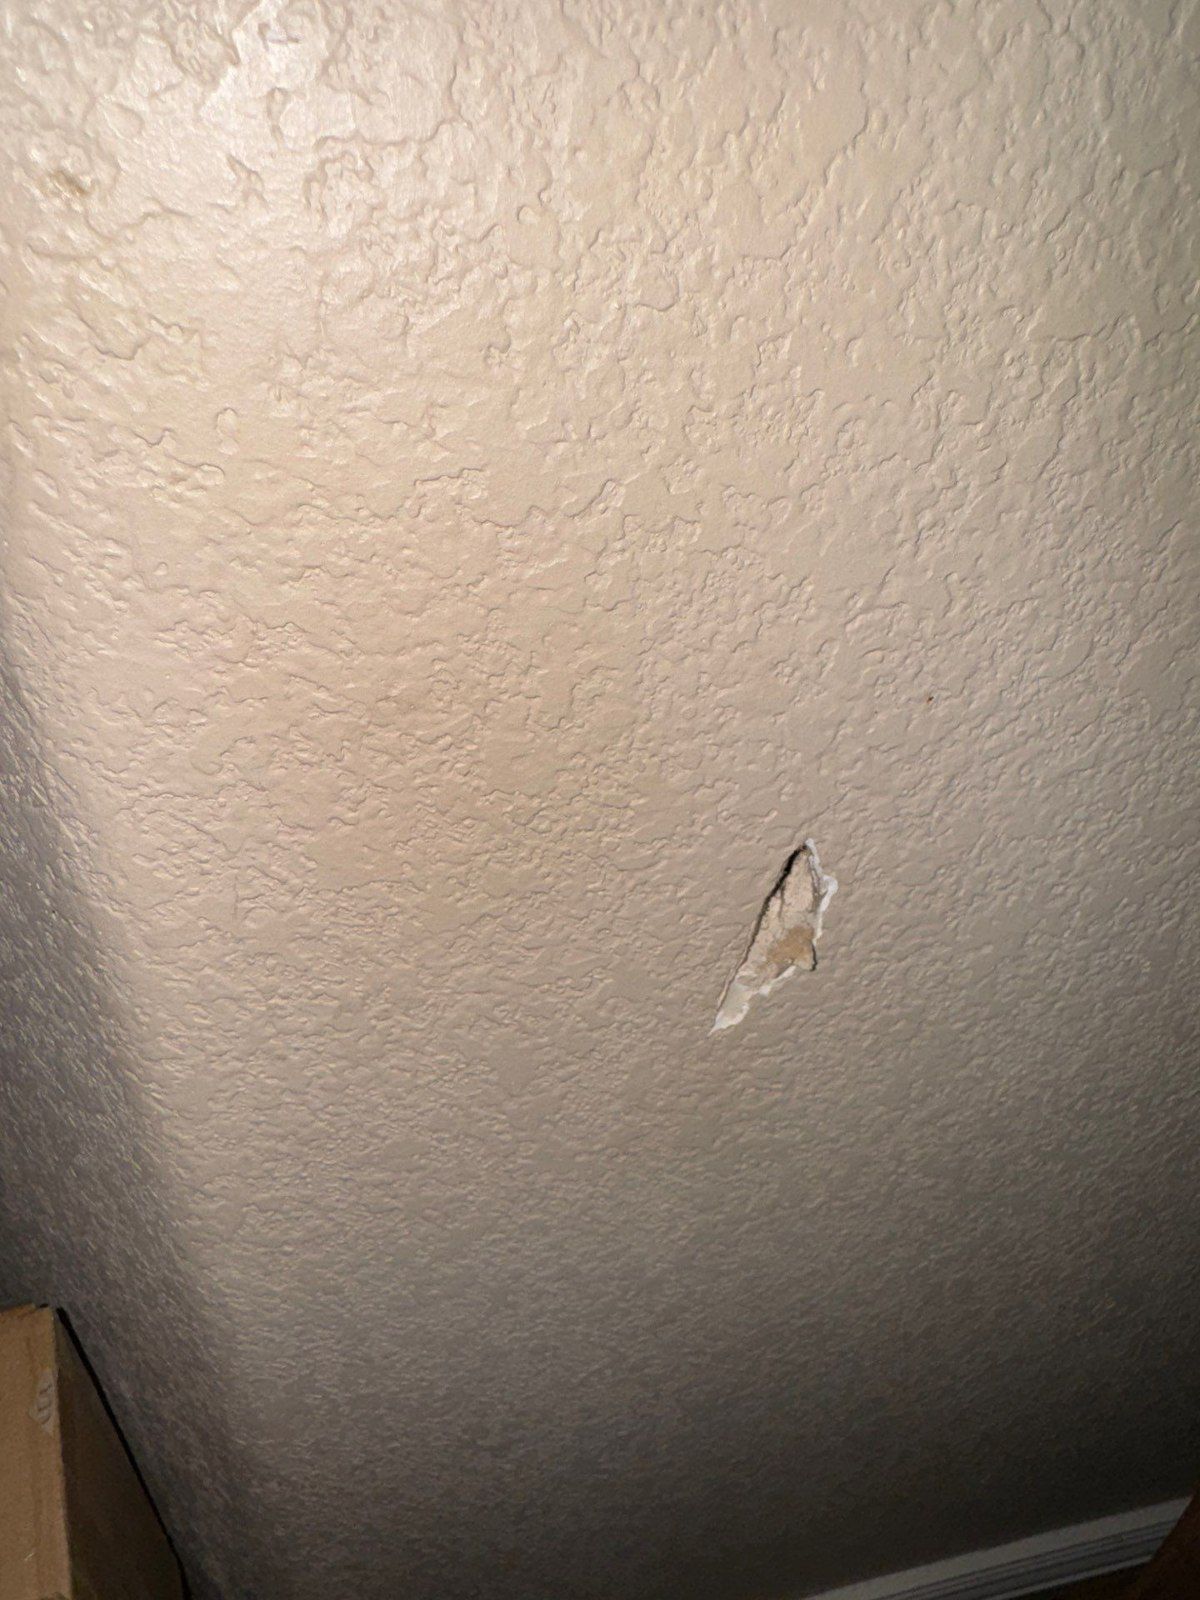
The attached images show a vertical crack on an interior wall, a localized defect in a textured finish, and other views of wall and ceiling junctions. Those are useful observations for a painting walkthrough because they direct attention to the surface before a color choice is made. The two condition photographs on this page belong to this same estimate.
A photo can show where a condition appears and how it relates to the surrounding finish. It does not establish the cause, depth or movement history of a crack. The preparation wording refers to stress and settling cracks, but the reviewed record does not provide a diagnosis for each photographed condition. Keep the observed surface and the proposed repair as separate pieces of information.
For your own estimate, point out the areas you are concerned about and ask how each will be addressed. If the condition has changed over time, explain what you have observed. That helps the family connect the actual surface with the proposed preparation, instead of treating a broad “prep and paint” phrase as an answer to every visible defect.
| Room or item | Surfaces recorded |
|---|---|
| Entry, living room, kitchen, dining room, hallway | Walls and ceilings |
| Primary bedroom | Walls and ceilings |
| Primary bathroom | Walls and ceilings |
| Bedroom 2 | Walls and ceilings |
| Bathroom 2 | Walls and ceilings |
| Office | Walls and ceilings |
| Door and frame entry | Both sides specified; final door inventory to confirm |
| Baseboard entry | Separate preparation and painting item |
Read the preparation language
What repair was included before interior painting?
The preparation section says cracks and nail holes will be caulked and filled as needed. It then adds a more specific instruction: stress and settling cracks will be retaped as necessary and patched. That additional sentence is the distinctive detail in this proposal. It makes the preparation conversation more concrete than simply choosing a wall color.
The same section describes cleaning and sanding glossy surfaces and trim as necessary, scraping peeling areas to remove flaking paint, and priming raw materials selected for painting. Read those steps against the areas being selected. Ask which photographed defects the repair wording covers and what preparation is proposed at each location.
The phrase “as necessary” leaves a practical question for the walkthrough. Confirm where retaping is expected, where filling or patching is sufficient within the agreed work, and how the repaired area connects to the surrounding finish. The record does not provide a measured repair inventory, so a clear location list is useful before work begins.
Connect the repair to the finish
How should a repaired area fit the wider repaint scope?
The room entries list walls and ceilings across selected living areas, bedrooms, bathrooms and an office. They establish the room-painting context around the preparation work. When a defect lies on one of those selected surfaces, ask how the repair, priming and finish application will be reviewed together. That connects the repair boundary to the painting boundary.
Discuss the texture and appearance of the surrounding surface during the walkthrough. The photographs show existing textured finishes, but the proposal does not specify a detailed texture-matching method for every repair. Ask how the intended finish will be described and assessed. A shared description is more useful than assuming a small patched area will have exactly the same appearance under every light.
Also confirm whether the selected item covers a complete wall, a ceiling plane or a more limited paint area. The room entries here say walls and ceilings, while the preparation language describes repairs as needed. Use those together to clarify the work. Do not substitute a repair technique or coating schedule borrowed from another project.
Real project context
Separate room surfaces from trim
Were doors and baseboards part of the same room entries?
The proposal lists walls and ceilings in its room items. It has a separate door-and-frame entry specifying preparation and painting on both sides, and a separate interior baseboard preparation and painting item. That structure helps a homeowner see that room painting, door work and baseboard work require their own selections and descriptions.
The door item is written as a per-door entry. It does not provide a complete final door inventory on its own. Confirm which openings are selected and how the agreed quantity is reflected in the proposal. The both-sides wording is a recorded detail for this case; it should not be assumed for every Carroll interior estimate.
For baseboards, identify the rooms and runs you want changed, particularly where several connected areas share trim. Read the general trim paragraph beside the specific entries rather than assuming it automatically includes every door or baseboard in the home. A clear surface list keeps the repair discussion and the trim discussion from becoming one vague package.
Choose the scope before comparing totals
What should happen if the homeowner selects fewer rooms?
This proposal includes a project-specific note that the displayed prices depend on selecting four or more options. It also has a total-package condition tied to selecting all scopes. Those details matter when comparing combinations of work: a narrower selection should be reviewed with the family instead of being calculated by simply subtracting a room from an old total.
This story preserves the planning lesson without presenting historical prices or incentives as current offers. For a new project, tell the estimator which rooms, doors and baseboards you are considering. Ask for the agreed combination to be reflected in a current proposal, with its preparation and selected surface list intact.
Changing the number of rooms can also change access and sequencing questions. Identify the spaces that remain in use and the surfaces that should stay as they are. A smaller project can still need a precise repair plan. The useful comparison is between clearly described selections, rather than between totals that were prepared for different combinations of work.
Protect the surroundings
What care of the home was documented?
The preparation section describes protecting floors and furniture with drop cloths and plastic sheets. The daily setup and cleanup section says job-related debris is addressed, painting materials are organized before the team leaves, and masking remains while it is still needed. These are written proposal details to discuss alongside the actual repair and repaint areas.
Point out furnishings and finishes near the photographed defects. Ask what you should move before work starts, what remains protected, and how you will use adjoining rooms while the selected surfaces are being prepared. The record does not define every household arrangement, so the actual home and agreed schedule need their own review.
The proposal describes a final walkthrough with questions and needed touch-ups addressed. Use the selected rooms and repair locations as that review’s reference. A condition photograph can help identify the original concern, while the written scope explains what the family and homeowner agreed to have done.
Real project context
Clarify the outcome you are purchasing
What should you ask about repair limits and the final walkthrough?
Ask which visible conditions are included, how the repair will connect to the surrounding finish, and what would require additional review if a different condition is found. The proposal includes an unforeseen-repair note. Connect that note to the specific locations discussed during the walkthrough instead of leaving all repair expectations implicit.
The reviewed material does not establish that retaping eliminates the reason a crack appeared or prevents future movement. It also does not document a finished result for this case. The practical question is what preparation and finish work the selected proposal covers, and how concerns outside that scope would be discussed with the homeowner.
Peter’s recorded messages offer to answer questions and provide more details before a decision. Bring your repair questions to that conversation. For a similar Colorado Springs interior project, start with the rooms you want repainted, the visible conditions you want reviewed, and the door or trim work you are considering, then book a free in-person estimate.
Bring this to your walkthrough
A clear plan starts with four checks.
Condition photos
Identify the visible areas and explain any changes you have observed.
Repair boundaries
Confirm locations for filling, retaping, patching and related finish preparation.
Selected surfaces
Review rooms, door sides and baseboards as distinct scope decisions.
Shared review
Keep the agreed proposal and condition photos available for the final walkthrough.
Questions homeowners ask
Before your own project.
Did this estimate include crack repair?
Yes. Its preparation section specifically says stress and settling cracks will be retaped as necessary and patched. Confirm the locations and repair limits for your own selected project.
Do the photographs explain why the cracks appeared?
They show visible conditions, but they do not establish the cause or movement history. The reviewed record does not diagnose each photographed area.
Does retaping guarantee that a crack will never return?
That guarantee is not established by this record. Ask what preparation the selected scope covers and how concerns beyond the painting repair would be discussed.
Were doors painted on both sides?
The separate door-and-frame item specifies preparation and painting on both sides. Confirm the selected opening inventory; the per-door entry alone does not establish a final total quantity.
Were baseboards listed separately?
Yes. The proposal has an interior baseboard preparation and painting item, while its room entries list walls and ceilings. Review the selected rooms and trim together.
Can I use the old total for a smaller room selection?
The proposal has project-specific selection conditions. Ask for a current proposal reflecting the rooms and surfaces you actually choose rather than subtracting items from a historical package.
Are these condition photos from the same project?
Yes. Both are attached to the estimate reviewed for this story. They are planning evidence, not completed repair photographs or a before-and-after claim.
Make the plan fit your home.
Bring your questions, the surfaces you want to change and the details you want to preserve. The Carroll family can review them with you during a free in-person estimate.
Book Your Free EstimateExplore interior painting or more interior and cabinet project stories.
