
Carroll Painting · Family-owned since 1988
An exterior painting project can leave an interior trim decision open.
A Colorado Springs proposal gives the exterior stucco and trim a coating-and-paint plan, then lists stain for the interior trim around new deck doors as a separate option. Photos of both sides of the doors help make that boundary clear.
Based on an accepted Carroll Painting estimate, Peter’s recorded messages and four photos attached to that same project. This is a documented scope decision, not a verified completed-work report. Names, the exact address and private prices are omitted.
Does an exterior painting estimate include staining the inside trim around new patio or deck doors? Only when that work is included in the written scope. In this Colorado Springs case, conditioning, preparation and stain for currently unstained interior door trim appear under optional additions. The accepted exterior proposal does not, by itself, establish that this interior option was chosen. Confirm the selected trim, finish and preparation separately from the exterior stucco coating and listed trim paint.
A Carroll Painting project note · Reviewed October 13, 2026
The small item with a separate boundary
Was the interior door trim included in the exterior painting scope?
The main item in this Colorado Springs estimate describes exterior preparation, a stucco coating and listed trim paint. A different item, under optional additions, addresses interior door-trim staining. It identifies the currently unstained trim on new doors leading to the back deck. That short entry has its own location, preparation wording and finish. It should be read separately from the much longer exterior specification.
The estimate is recorded as accepted, and Peter’s September 21 message acknowledges the acceptance. The interior trim item remains displayed as an optional addition outside the included total in the record reviewed. The messages do not establish a homeowner selection of that option. This case therefore supports a clear distinction between approval of the exterior proposal and proof that the additional interior work was selected.
That distinction is useful when a project crosses a doorway. A homeowner may see one continuous home improvement project, while the estimate contains work on different sides of the building. Ask whether the inside trim is included, optional or retained as it is. Record the answer against the specific components. Do not treat a broad exterior-trim label as permission to change every wood surface visible through the same doors.
| Surface or area | Recorded work |
|---|---|
| Main exterior item | Preparation, stucco coating and paint for listed exterior trim. |
| Interior option location | Trim on the new doors leading to the back deck. |
| Recorded trim condition | Currently unstained, as identified in the optional item. |
| Interior finish tasks | Condition, prepare and stain; exact products, color and coat count are not specified. |
| Option status | Listed as an optional addition; selection is not established by the reviewed messages. |
| Door and nearby room components | Full door refinishing, installation and a room repaint are not described by the trim option. |
| Exterior finish system | Two elastomeric coats by spray and backroll; separate preparation and two paint coats for listed trim. |
| Next-step conversation | Peter acknowledges acceptance and describes scheduling, preparation and an available color consultation. |
Name the interior components
Does staining interior door trim mean refinishing the doors themselves?
The optional item names interior door trims on the new doors leading to the back deck. It does not describe refinishing the full door assembly, changing the glass, replacing the doors or coating every adjacent window frame. The same-estimate interior photograph shows wood around the opening, nearby windows, blinds, walls and a floor. Those visible components make a walkthrough more specific, but they do not add themselves to the written option.
Point out the pieces you mean by trim. Ask which sides and edges are included and whether the estimator means the casing, another surrounding wood component or a particular part of the opening. The reviewed option does not provide dimensions or a detailed component inventory. Its location is clear; the exact boundaries still deserve a practical on-site confirmation for the work that is selected.
The source describes the doors as new and the selected interior trim as currently unstained. That is the recorded condition for this proposal. It does not establish the wood species, who installed the doors or whether another contractor has remaining work. If a door installation is part of your own project, confirm the handoff before finishing the surrounding trim rather than assume installation and staining are included under one service.
Real project context
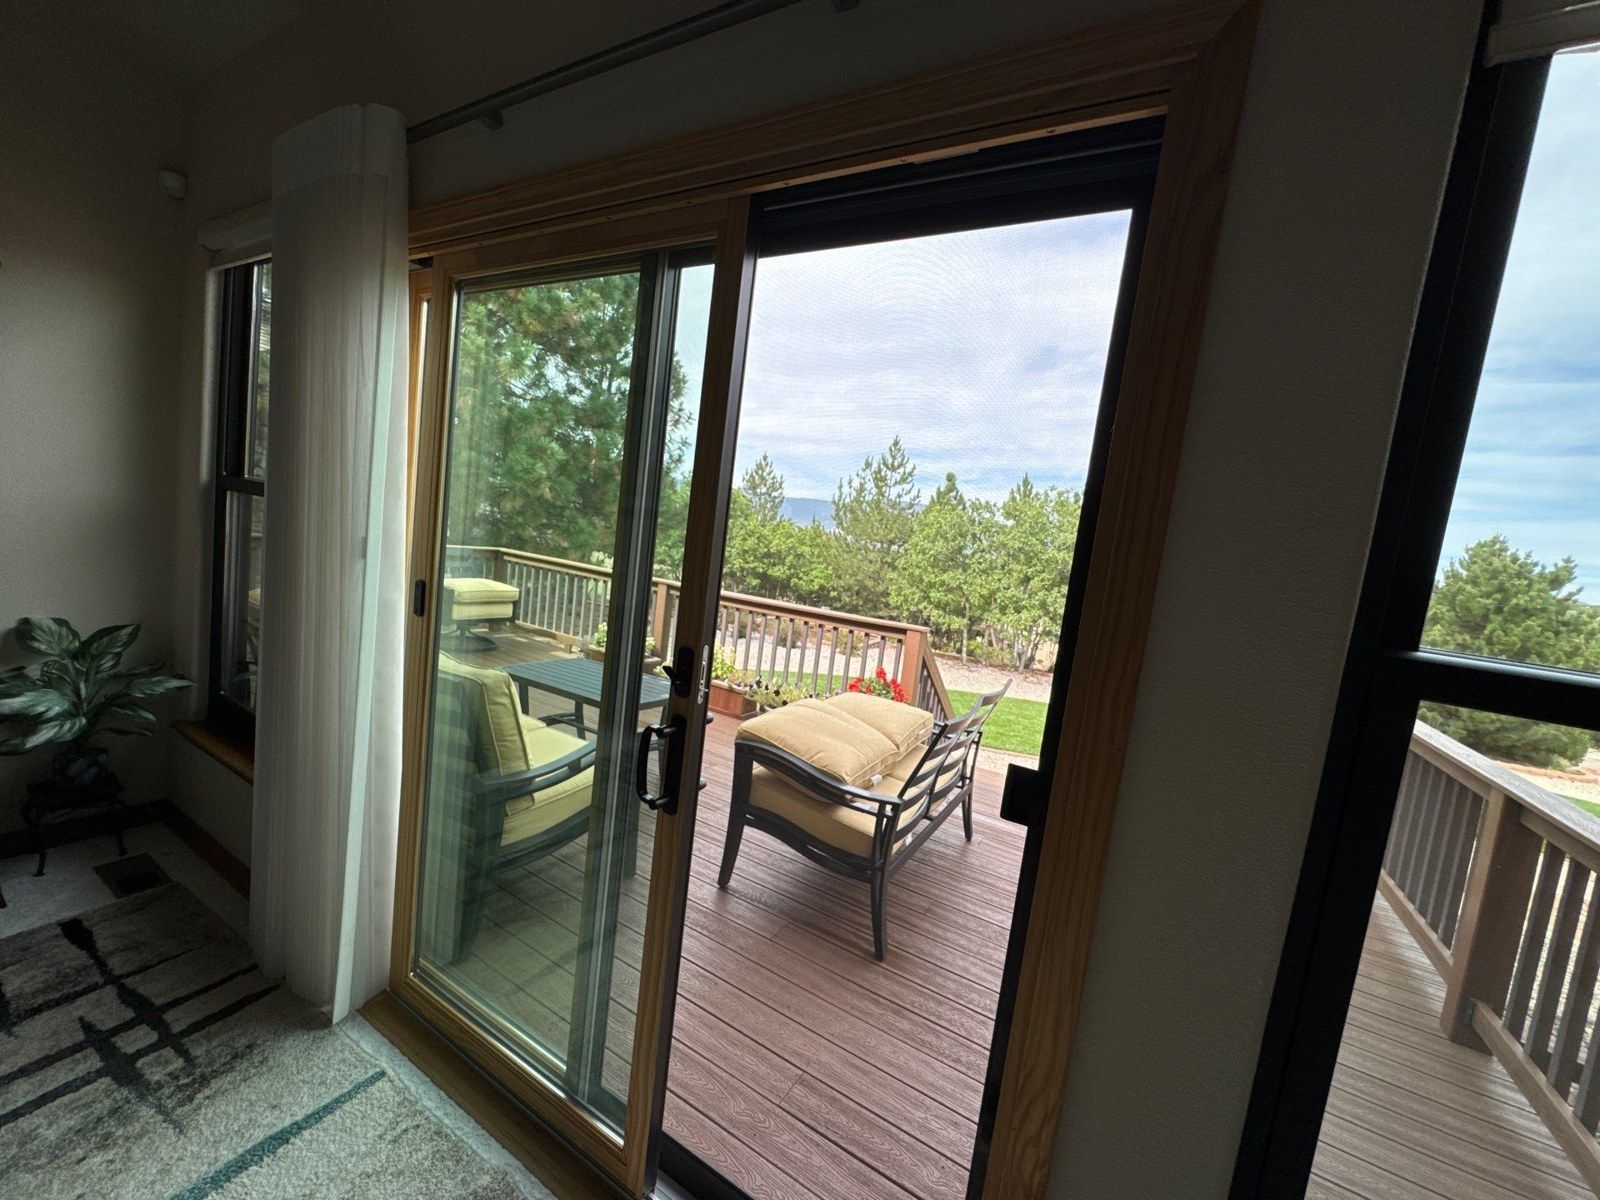
Read the short preparation line
What does condition, prepare and stain tell us about the trim plan?
The optional description calls for conditioning, preparation and stain. These are the tasks actually recorded for the interior trim. It does not identify a particular conditioner, stain brand, color, application method or number of coats. It also does not specify whether a separate protective clear finish is included. Those are details to clarify if the option is selected, not details to invent from the appearance of the wood in a photo.
The entry describes an unstained surface rather than documenting a full removal of an existing coating. It does not establish an extensive stripping process, grain filling, replacement carpentry or repair to every adjoining component. Ask the estimator what preparation the actual trim needs and how that preparation relates to the intended appearance. A concise option can be useful, but its broad verbs should be connected to a selected finish specification before work begins.
If you want the new trim to coordinate with retained wood nearby, bring that reference into the discussion. Ask how the proposed color will be reviewed on the actual material and what final appearance is expected. The source does not record a matched sample or final approved color. A site visit can help establish those decisions; this project note cannot turn an existing-condition photo into proof of a finished color match.
Real project context
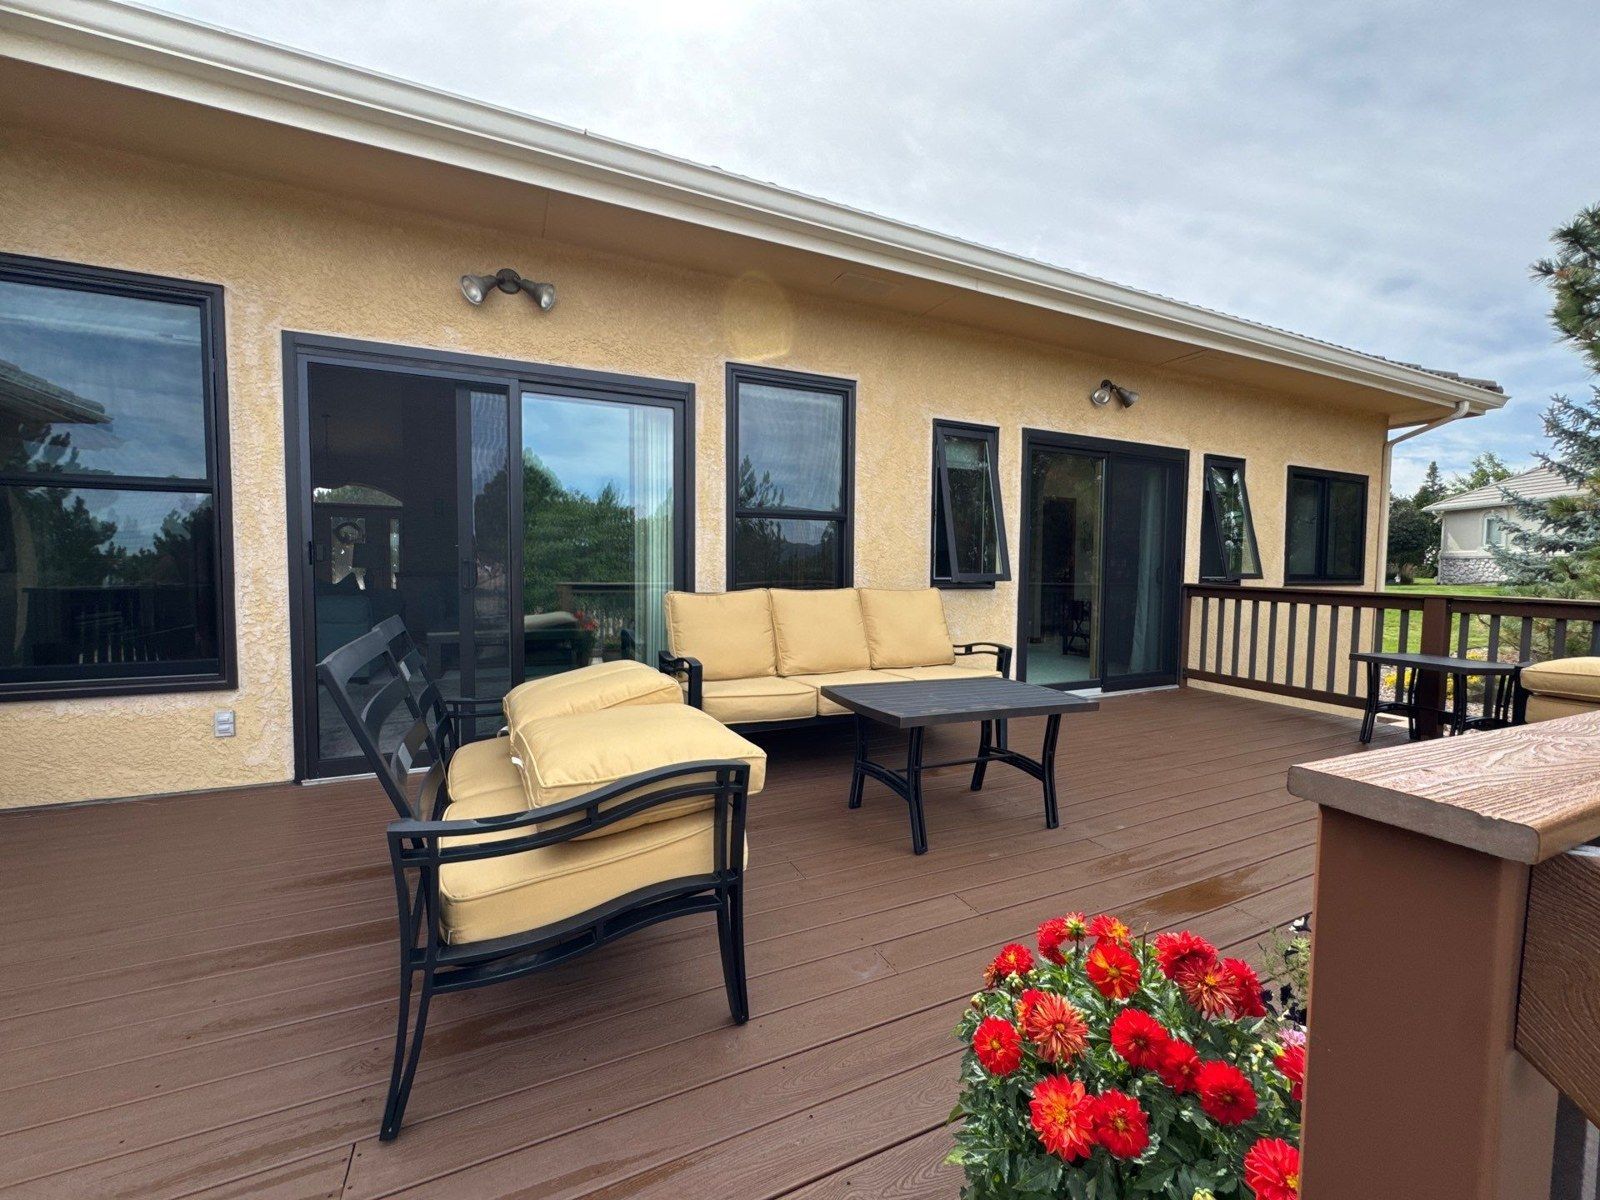
Protect the retained room
Where should the interior finish stop?
The interior photograph shows the deck doors beside painted wall surfaces, neighboring window components, blinds and flooring. The optional item selects door trim, not a room repaint. The main exterior description includes masking and protection for its own work, but it is not a detailed interior protection specification for this optional trim task. Confirm how the selected inside work will be carried out and which surrounding finishes are retained.
Useful questions include which glass and hardware remain protected, whether blinds or other nearby items affect access, and how the floor and adjacent walls will be covered. Ask who handles any moving or removal that is necessary. These are planning questions prompted by the real photograph, rather than evidence that a particular removal service or protective setup was already agreed or used at this property.
Also identify where stain stops at the transition to another material or an existing finish. A glass-door assembly can contain several visible frames and edges. The recorded interior option does not justify treating the entire opening as wood to be stained. Walk the boundary with the estimator and have any broader painting, repair or refinishing work written separately if you want it included.
The exterior keeps its own specification
How does the exterior stucco plan differ from the interior stain option?
The exterior item records washing, repair to described stucco damage, preparation around reasonably detachable obstructions and the perimeter, masking, and caulking at seams and material transitions. It specifies two full elastomeric coats using spray and backroll. The listed exterior trim receives its own preparation and two paint coats. Those are the written exterior operations; they are not instructions to apply the same system to the interior wood.
A photograph from the deck shows the outside wall around the doors, while another shows lower wall areas beside windows and gravel. The main item describes moving loose soil, mulch and gravel at the perimeter to an approximate depth of two inches. The lower-wall view helps locate an area for that discussion. It does not establish a drainage diagnosis, concealed damage or a completed repair below the visible surface.
The exterior entry lists possible coating manufacturers without establishing one final product or color in the material reviewed. It also does not provide a fully resolved, property-specific exclusion inventory in the reviewed entry. For your own estimate, confirm the actual stucco areas and exterior components selected. Keep that component review distinct from the optional interior trim, rather than assume every visible surface shares one coating, one color or one preparation sequence.
Real project context
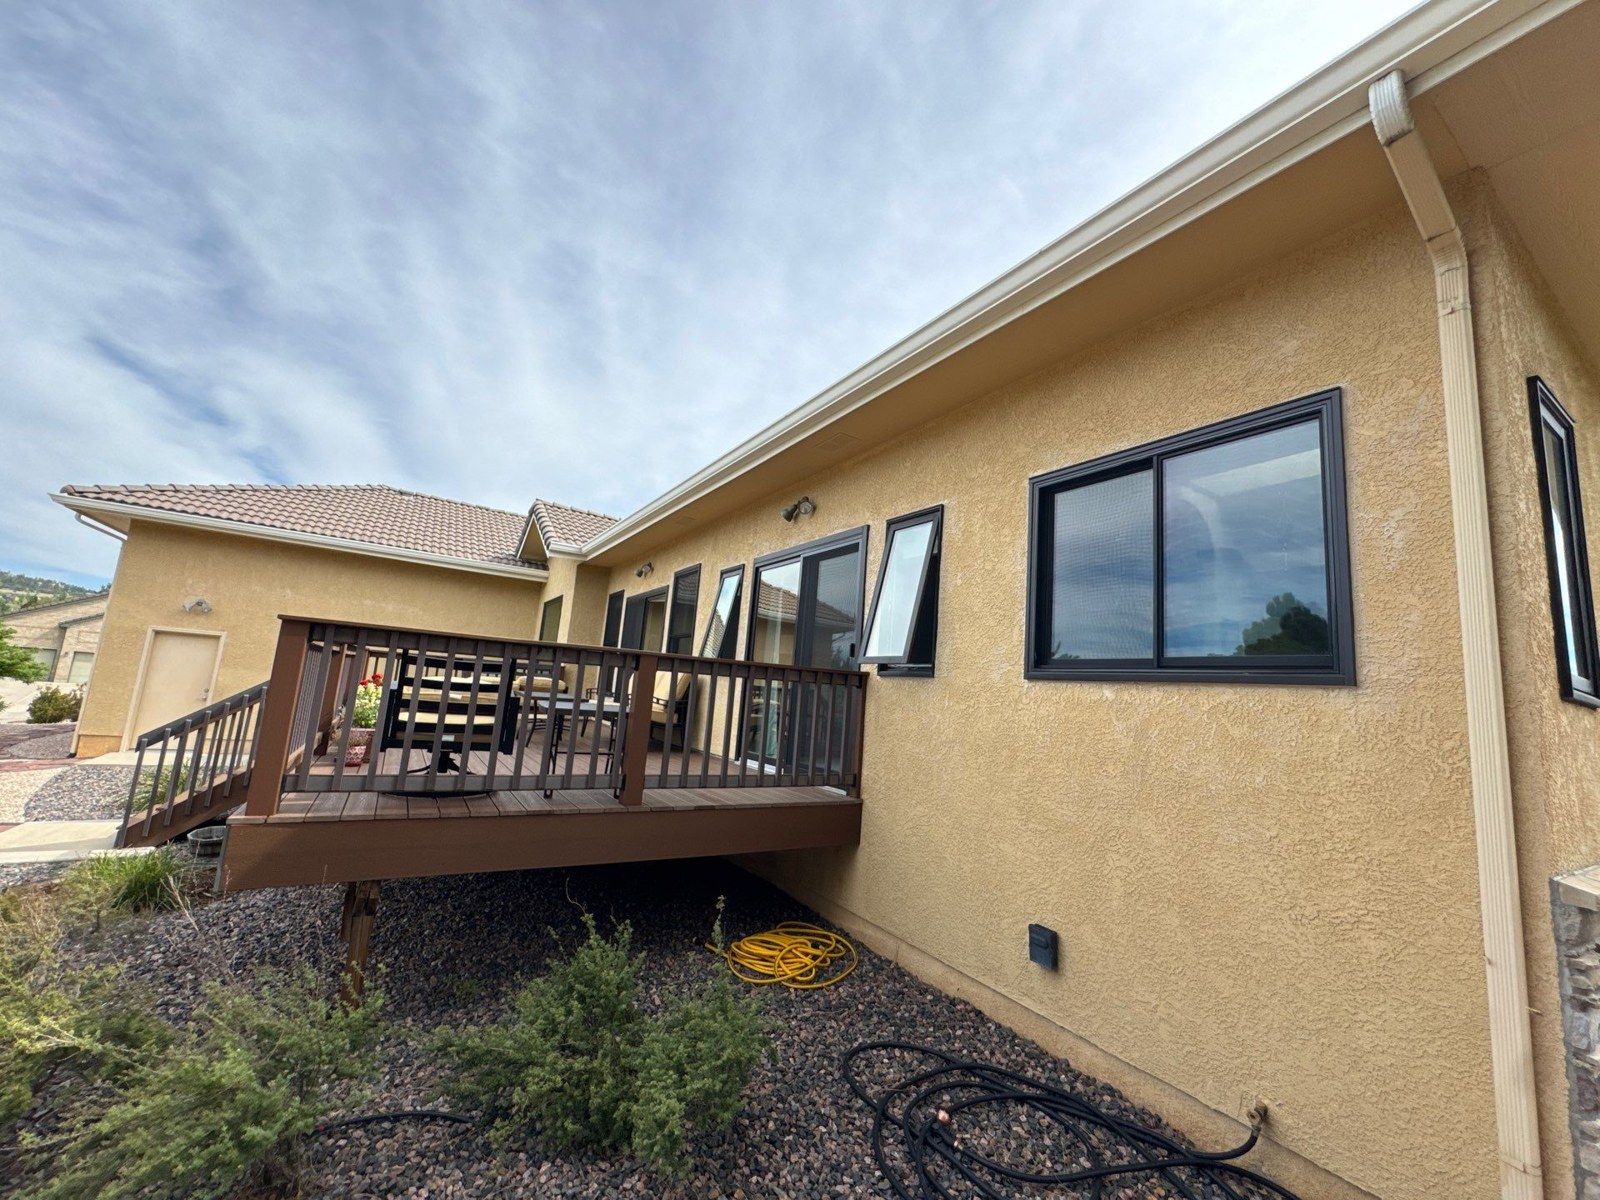
Two sides of the same opening
How should work near the deck doors be coordinated?
The inside and outside photos show the same passage between a room and the back deck. The exterior view contains seating, railings and nearby windows; the interior view contains floor coverings and blinds. If the interior option is added, discuss how the two work areas will be accessed and protected. The connection between them is visible, but the source does not record the exact order of interior and exterior operations.
Confirm when the new doors and trim will be ready, which household routes must remain available and what needs to be cleared before the crew arrives. Ask what return-to-use instructions apply to the selected finish. The record does not supply a drying timetable for the interior stain or establish when the doors can be touched or used after that work. Those instructions should come from the confirmed finish system and the actual work plan.
The pictured deck is context for the door location and exterior access. The proposal does not contain a separate deck-staining item. Do not describe the visible walking surface, rails or furniture as receiving the interior trim’s stain or the stucco coating. If the deck also needs refinishing, make that another surface discussion with its own preparation and finish rather than an assumed addition to work around the opening.
Real project context
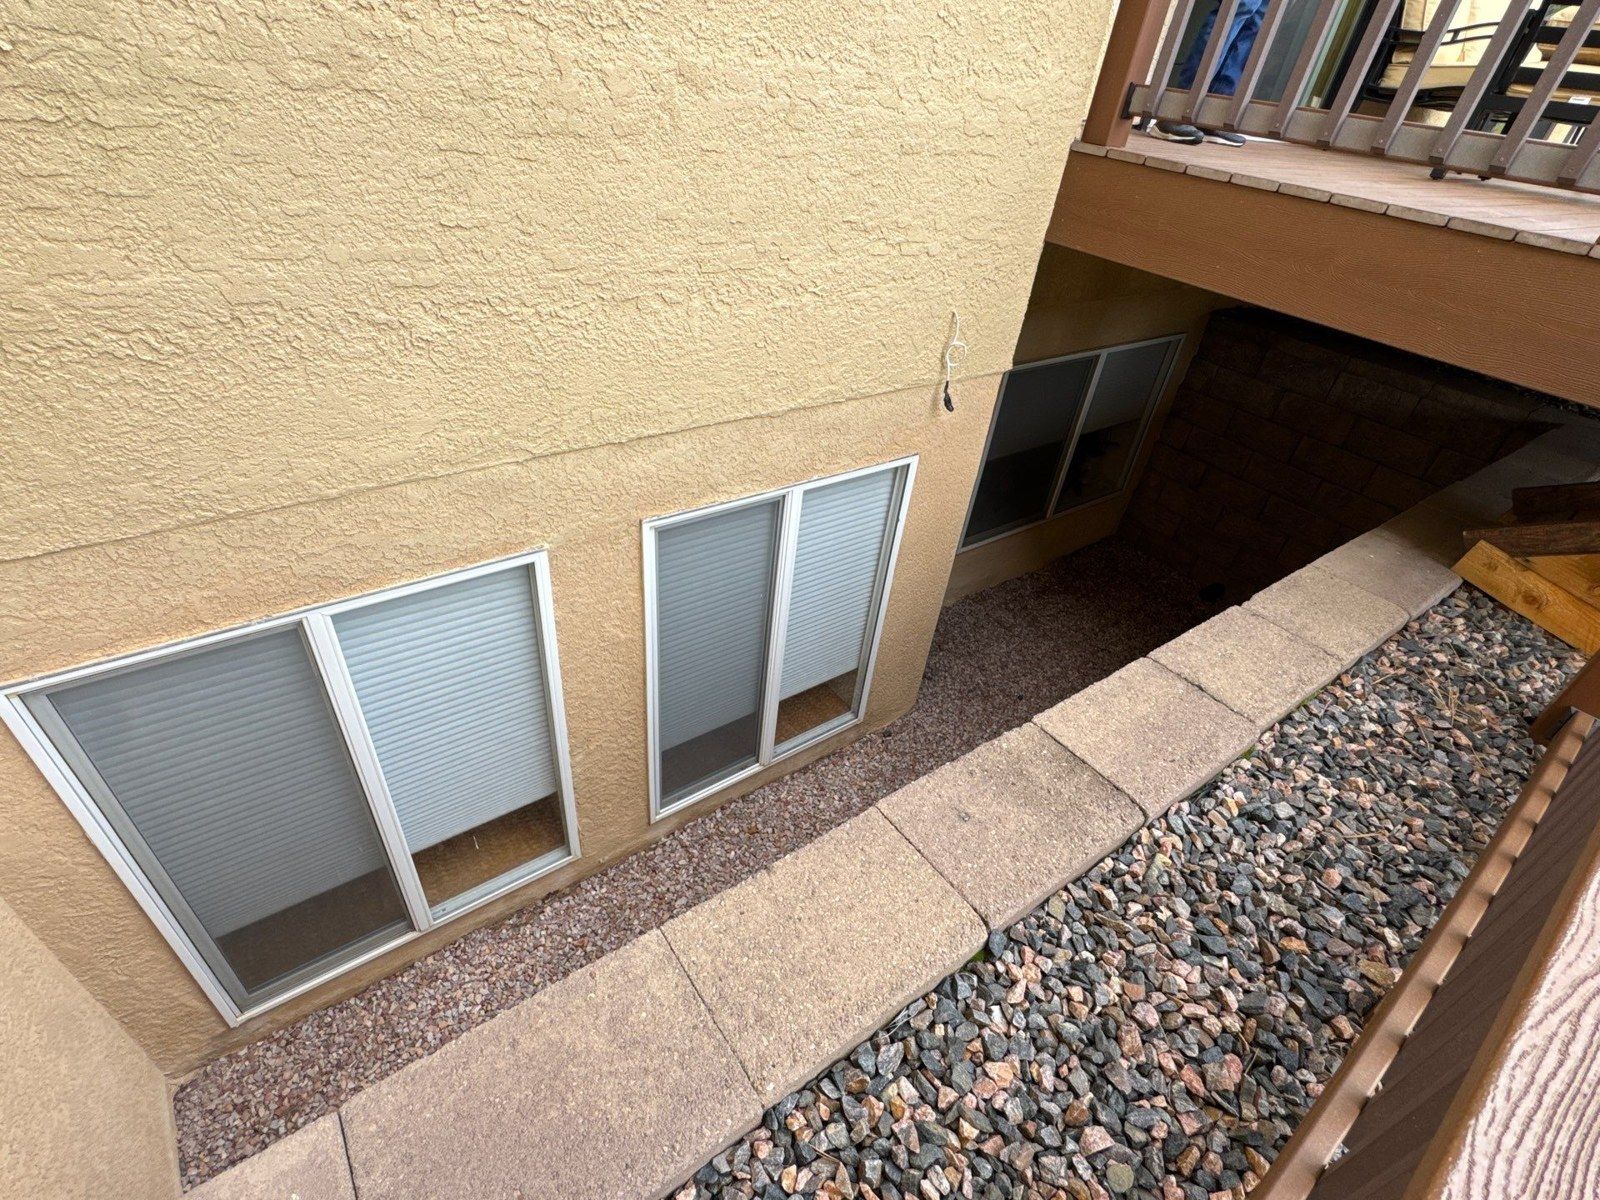
Questions after acceptance
What did Peter’s recorded messages establish, and what remains to confirm?
Peter’s September 20 message invites questions and offers a conversation before moving forward. His September 21 message acknowledges acceptance and describes a forthcoming scheduling discussion, a preparation checklist and an available complimentary color consultation. The reviewed chat contains those messages from Peter, without a homeowner reply selecting the interior trim option or establishing a later finished result.
The record’s next-step provisions should not be turned into proof that the consultation occurred, that a particular checklist was delivered or that final colors were selected. A useful next conversation would connect the approved exterior scope with any additional interior choice: which trim pieces, which stain, what preparation and protection, and what written confirmation is needed if the option is added.
For a Colorado Springs walkthrough, bring a photo of both sides of the doors and a list of finishes you want to retain. The Carroll family can review the actual surfaces with you and make the boundaries readable. This real proposal illustrates how a small interior finish decision can remain separate within a larger exterior project, giving the homeowner an explicit choice rather than an unspoken assumption about what is included.
Bring this to your walkthrough
A clear plan starts with four checks.
Locate the trim
Point out the actual interior pieces around the selected deck doors.
Confirm the option
Have any chosen interior addition recorded separately from the exterior approval.
Specify the finish
Confirm preparation, conditioner, stain, appearance and any protective topcoat.
Coordinate both sides
Discuss retained finishes, household access and the door-installation handoff.
Questions project owners ask
Before your own project.
Does an exterior painting estimate automatically include interior door-trim staining?
No. In this real proposal, the interior trim stain is a separate optional addition. The main exterior coating and paint scope does not establish selection of that option. Confirm interior work in the written scope before expecting it to be performed.
Was the optional interior stain selected after acceptance?
The estimate is accepted, but the trim item remains listed under optional additions. The reviewed messages acknowledge acceptance without confirming selection of that option. The story preserves that distinction rather than infer a final interior finish.
Does the option include staining the doors or only the trim?
The entry names interior door trims on the new doors leading to the back deck. It does not describe a full door-refinishing or installation scope. Identify the selected casing and other included components in person.
Which stain, conditioner and clear finish were specified?
The reviewed wording says to condition, prepare and stain. It does not name the products, color, coat count or a separate clear topcoat. Those details should be confirmed for the actual trim if the option is selected.
Can the new trim be matched to other wood in the room?
Bring the retained wood reference to the walkthrough and discuss a sample and appearance expectation. This proposal does not record a matched sample or an approved final stain color, so this case cannot demonstrate a completed match.
Was deck refinishing part of this proposal?
A separate deck-refinishing item is not recorded in the reviewed scope. The deck identifies where the doors lead and provides exterior context. Its visibility in a photo does not include it in the interior trim stain or stucco coating.
Are the photographs of the same project, and do they show finished work?
All four are attached to the same PaintScout estimate, including an interior view of the deck doors. They show existing project context. The records reviewed establish the proposal and Peter’s next-step messages, not a completed interior stain or a homeowner testimonial.
Make the plan fit your property.
Bring your questions, the surfaces you want to change and the details you want to preserve. The Carroll family can review them with you during an in-person estimate.
Book Your Free EstimateExplore interior painting or more interior and cabinet project stories.
