
Carroll Painting · Family-owned since 1988
Interior Painting and Door Replacement: Put Each Decision in the Scope
A whole-interior painting plan can include several different decisions. This Colorado Springs proposal distinguished the rooms to repaint, four doors and frames, two doors to replace and a basement option.
Based on an actual Carroll Painting estimate and its recorded conversation. Client identities, exact addresses and prices are omitted.
The main item covered interior walls and ceilings except the basement bedrooms and bathrooms, and listed four doors and frames. A separate item proposed ordering and installing two primary-bedroom doors. Basement bedroom and bathroom painting was an optional addition. Photos document the existing home; they do not verify completed painting or installed replacement doors.
A Carroll Painting project note · Reviewed October 10, 2026
Begin with the room boundary
What does “whole interior” actually include?
The main item in this Colorado Springs 80905 estimate was described as the whole interior except the basement bedrooms and bathrooms. It listed walls, ceilings and four doors and frames. A broad room label therefore came with a specific exclusion. Reading only the phrase whole interior would miss a meaningful part of the proposal.
For your own home, make a room list before discussing colors. Walk through the living areas, halls, bedrooms, bathrooms and any basement spaces, and mark each as included, excluded or optional. Ask about closets and connecting spaces explicitly. This estimate does not establish an automatic rule that every closet, shelf or adjoining room belongs to a whole-interior package.
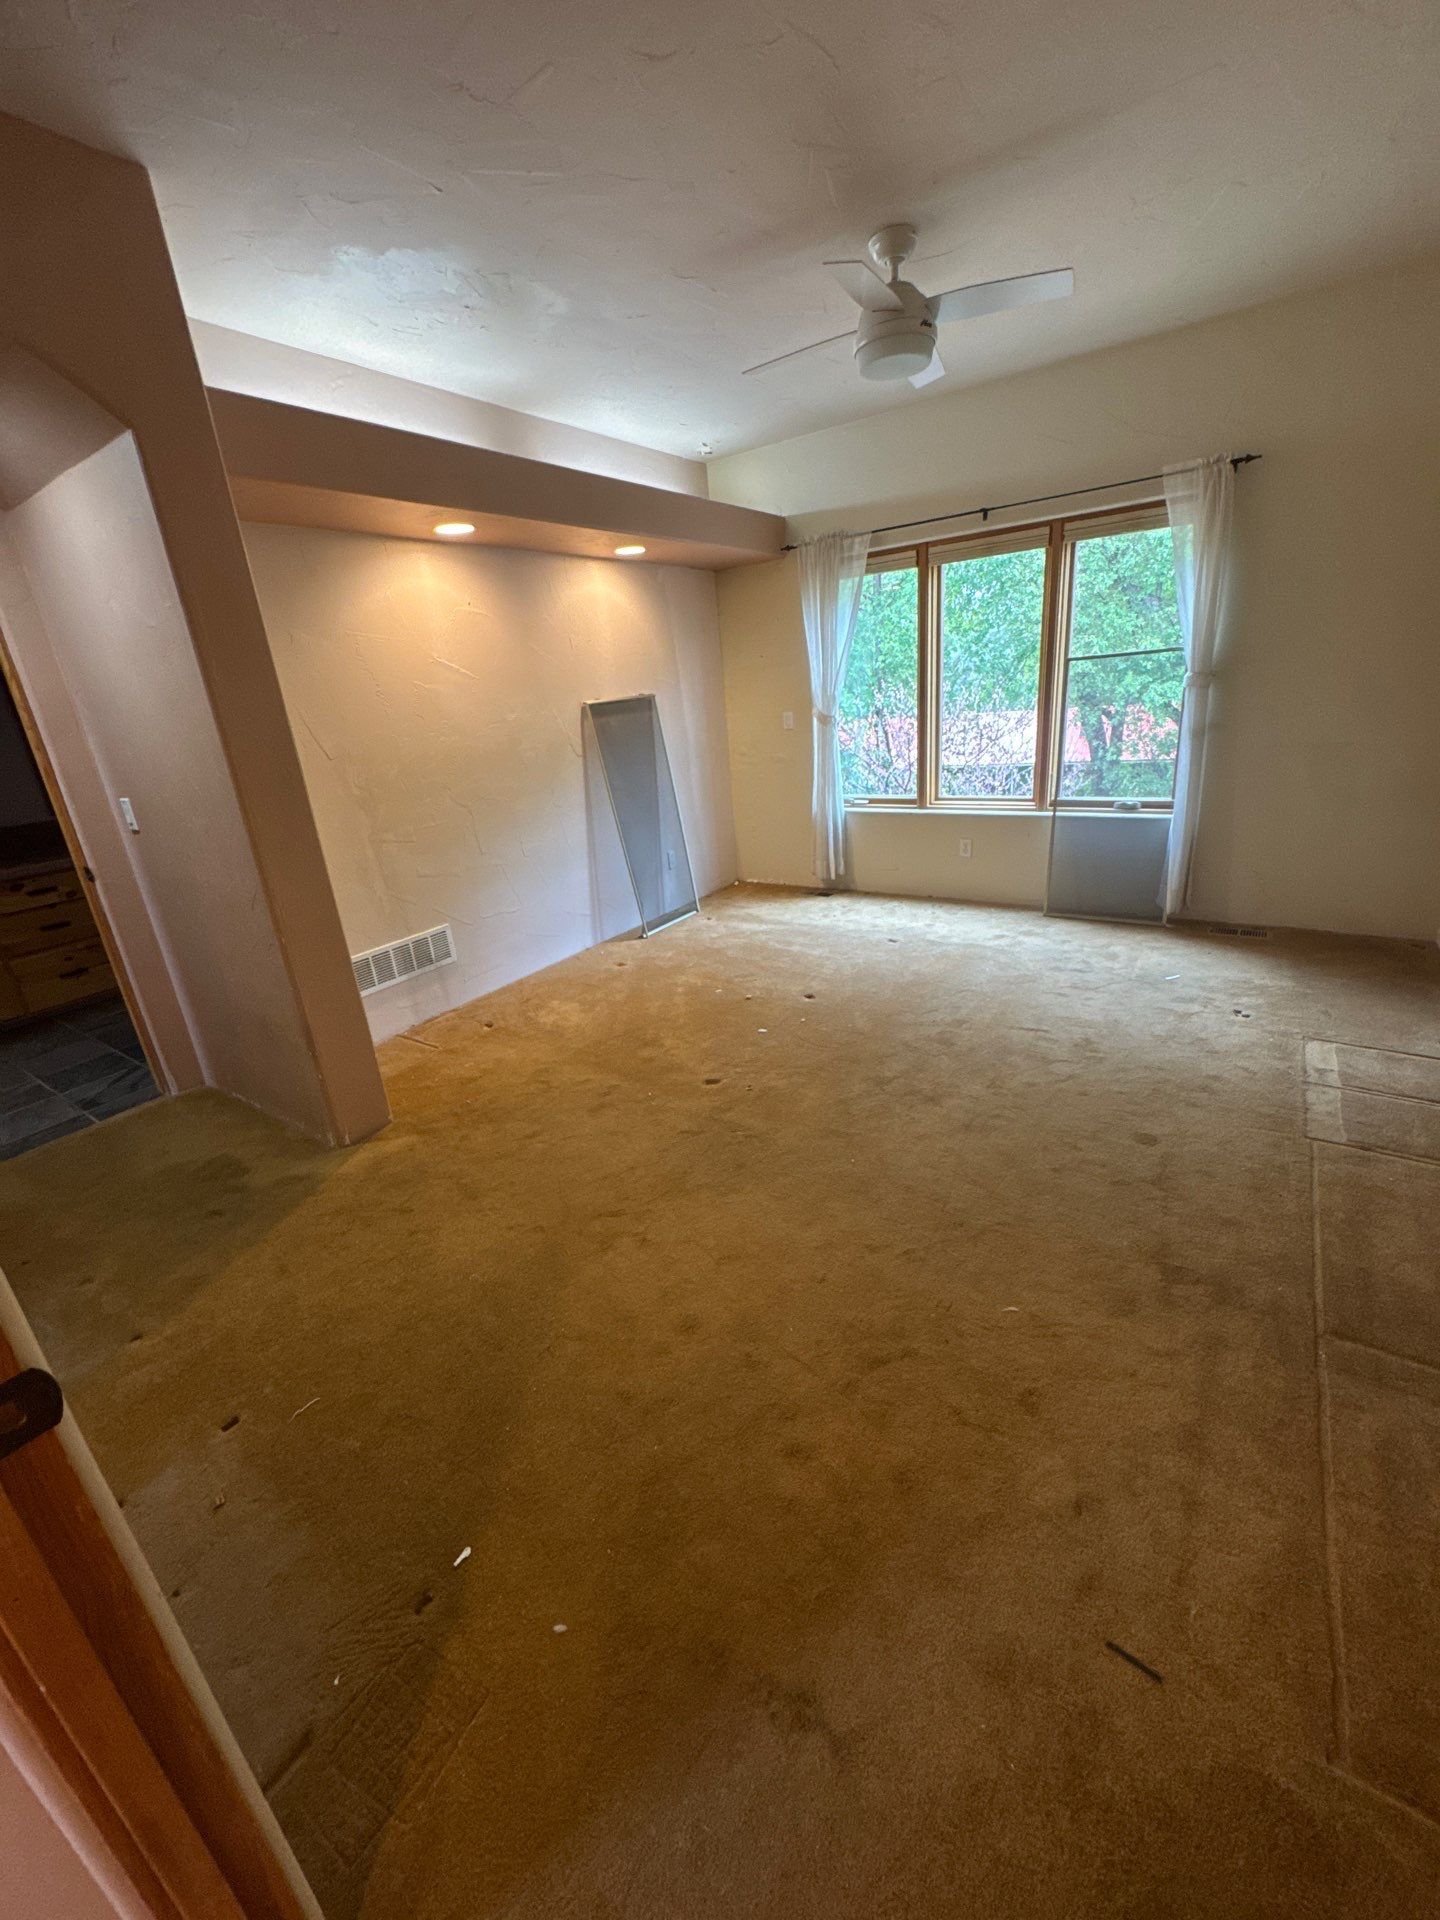
The project photographs help the Carroll family review the home, but a visible surface is not an included surface by default. Floors, wood details, windows and fixtures appear in the photos as context. The written room and surface list remains the place to resolve what will change and what will stay.
Separate surfaces from rooms
Are walls, ceilings, doors and frames one decision?
Walls and ceilings were named in the main item, while doors and frames had a count of four. Those are different parts of the same interior plan. The count tells us that door work was being considered, but it does not identify every door face, edge or opening that would be painted. It should not be expanded into all doors throughout the house.
Ask which four doors and frames are intended, whether one or both faces are included and whether existing hardware remains in place. Also ask how those painted components relate to the two replacement doors in the separate item. The available wording does not settle whether the two counts overlap, so the final scope should make that relationship explicit.
Use a surface checklist within each room: walls, ceiling, door, frame and any additional trim you want addressed. A room name alone does not answer baseboard, window trim, closet-interior or shelf questions. Keeping each surface visible makes it easier to compare proposals and to review the result with the crew later.
Keep replacement separate
Is replacing a door the same as repainting it?
This proposal had a distinct item to order and install two replacement primary-bedroom doors. That item was separate from the interior painting entry. It described a purchase allowance, an installation amount and an adjustment if the door purchase exceeded the stated allowance, with a receipt to be provided. These are project-specific purchasing terms, not a universal door-replacement price.
The useful distinction is between refreshing an existing surface and supplying another component. For your own project, confirm the door style, dimensions, purchase responsibility and installation scope before assuming that a painting item includes a replacement. Ask whether the proposal covers the door alone or any work to the surrounding frame and hardware.
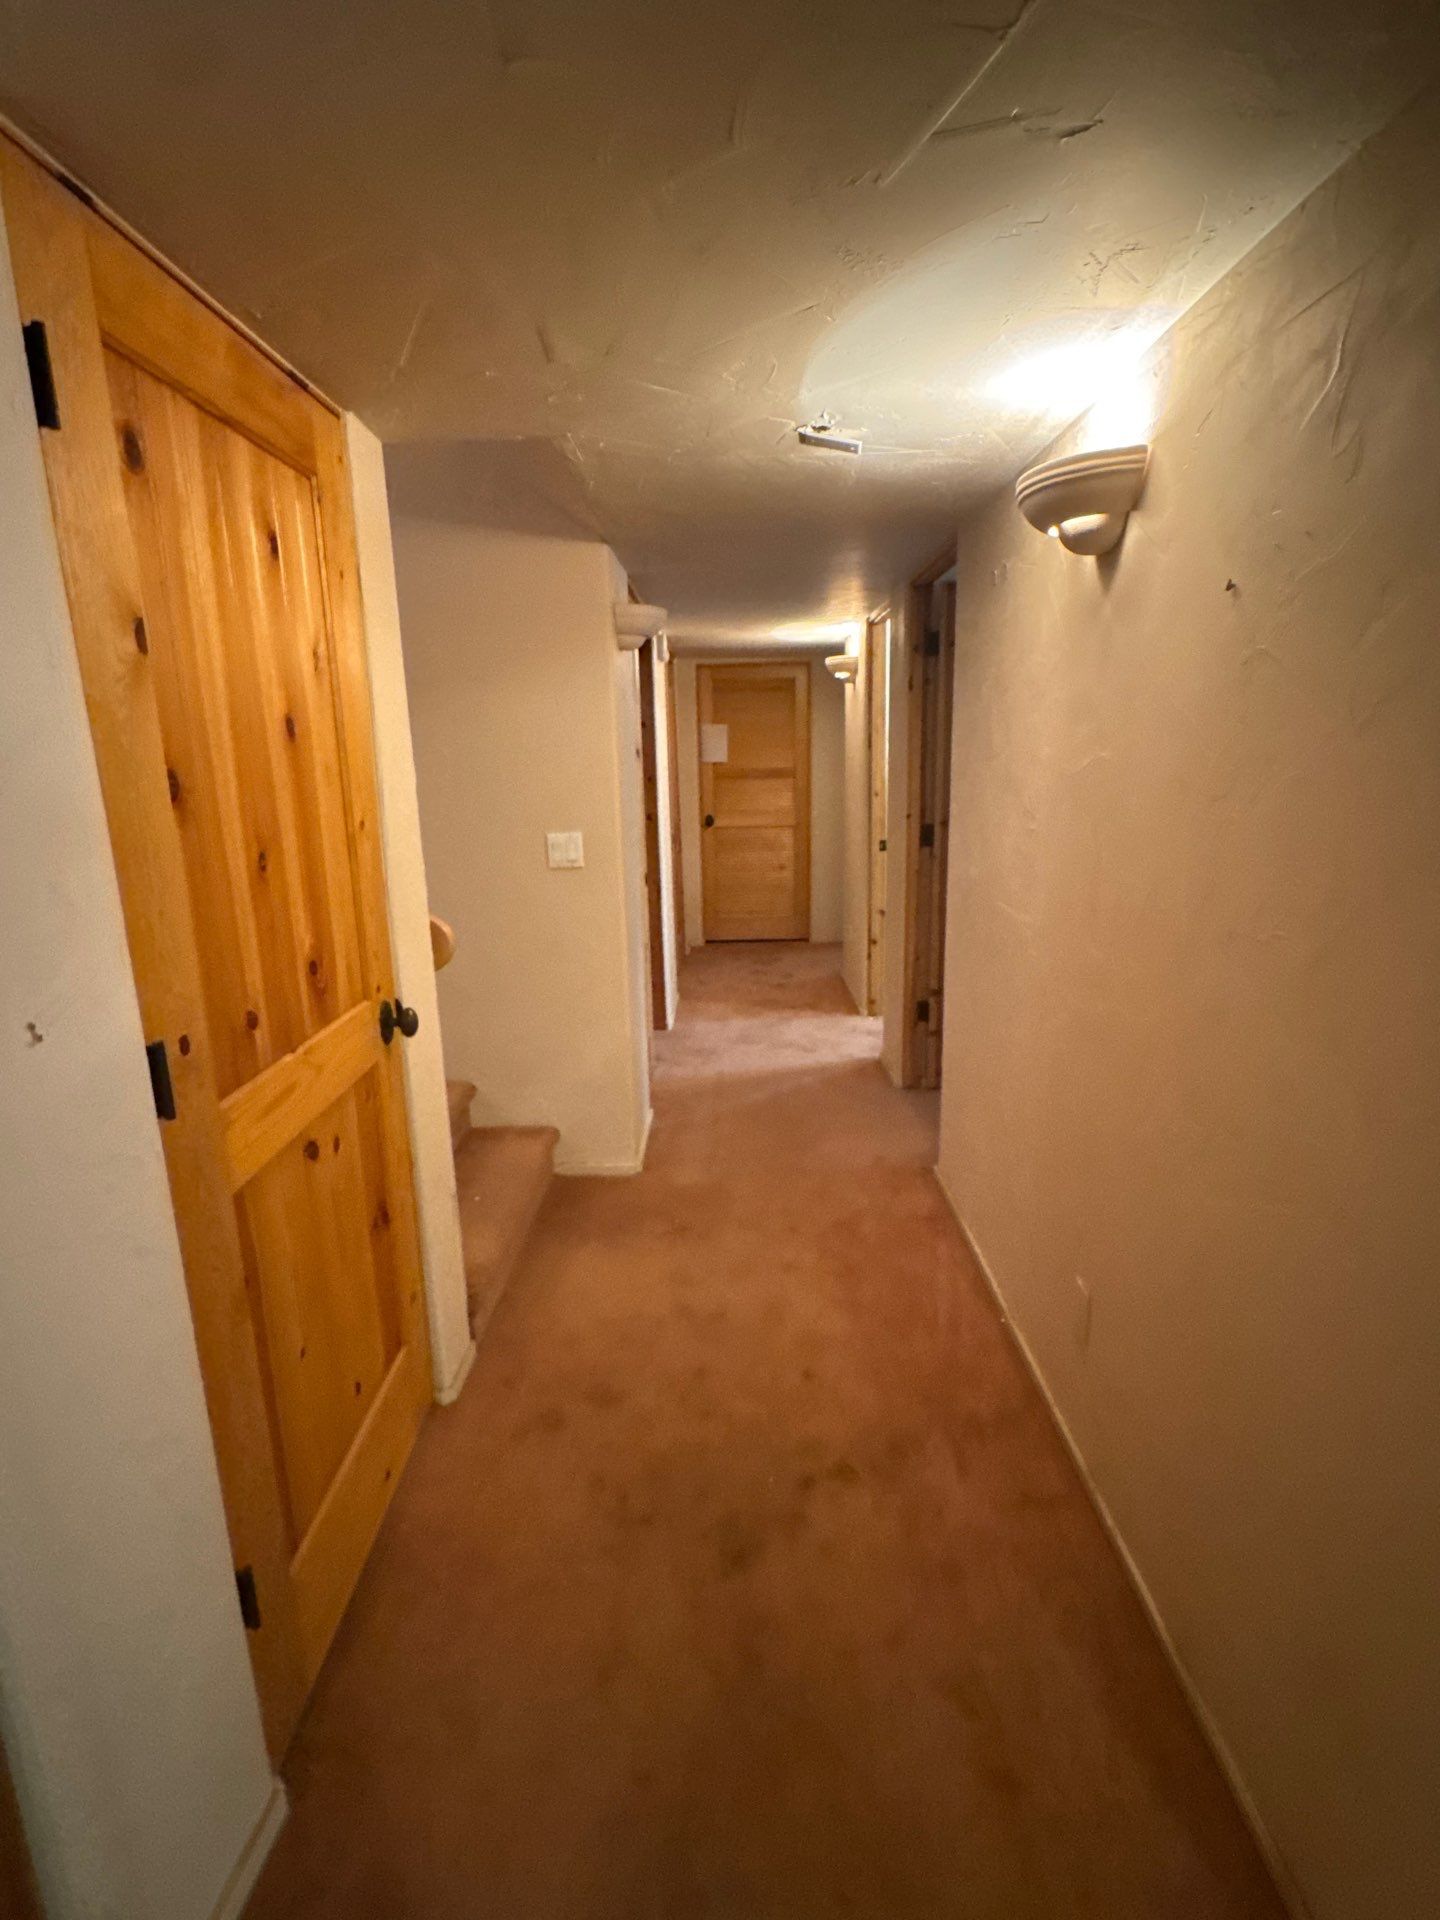
The photographs below show existing rooms and doorways attached to this estimate. They do not prove which two openings were selected for replacement or show new doors installed. The written replacement item is the evidence for that proposed work. A final decision should identify the actual openings and clarify how installation and painting will fit together.
Real project context
Make optional rooms visible
Can basement painting stay outside the base scope?
The basement bedrooms and bathroom were excluded from the main interior item and listed as an optional walls-and-ceilings addition. PaintScout identified optional items as additions not included in the total. This is a useful example of how a homeowner can consider a broader project without treating every room as already approved.
If you are deciding whether to include extra rooms, ask for their boundaries and surfaces to remain clear in the proposal. Compare the base plan with the option using the same room list. A separate option should answer what is added, rather than leaving you to infer its contents from a larger whole-home description.
An option also deserves a coordination conversation: would it be completed with the base work, or would it be a later phase if selected? This record does not establish a confirmed schedule or a later phase. Those are questions to resolve for your own project, not a timetable that can be copied from another home.
Read the preparation with the scope
What preparation was included in this interior plan?
The preparation overview named floor and furniture protection with drop cloths and plastic, filling cracks and nail holes as needed, cleaning and sanding glossy surfaces and trim as necessary, scraping flaking areas and priming raw materials to be painted. It also distinguished unforeseen damage or repairs from what was already stated in the estimate.
Bring the areas that concern you to the walkthrough and ask which preparation belongs to the selected surfaces. The wording is not evidence that every visible condition in every photo was included as a specific repair. A general preparation paragraph should be read together with the room list, exclusions and any separately described repair work.
The overview also described daily cleanup and a final walkthrough, with touch-ups to be scheduled if needed. These were commitments in the proposed process. The record available here does not verify that work was completed, so this page explains the plan without presenting the existing-condition photographs as a finished Carroll transformation.
Resolve the finishing sequence
Which paint and door details should be confirmed before work?
The wall specification named two coats of Sherwin-Williams Cashmere or Benjamin Moore Ben Interior paint. The ceiling entry referred to the same as the walls. That wording names alternatives and a relationship between surfaces; it does not establish a final product, color or sheen selection for this home.
Ask for the final wall and ceiling choices to be recorded together. For the four doors and frames, and the two replacement doors, request the relevant preparation and finish details separately. The proposal does not supply a complete door coating schedule or an installation-to-painting sequence, so neither should be invented from the wall-paint entry.
Tell the Carroll family which rooms and doorways you need to use during the work. Discuss protection, access, component delivery and the order of installation and finishing. These are practical planning questions for the final agreement. The available record does not support a fixed number of workdays or a promise that all rooms would remain usable at every stage.
Real project context
Turn the proposal into a decision
What should you clarify before approving a combined project?
Peter’s recorded message invited the homeowner to ask questions or request more details before moving forward. The conversation shown here does not contain a technical homeowner reply resolving door faces, finishes or room options. The strongest lesson is the opportunity to clarify the written scope before those open questions become assumptions.
Start with five decisions: the included rooms, the surfaces within them, the four painted doors and frames, the two replacements and the optional basement work. Ask the Carroll family to identify the relationship between those entries. Then review product choices, protection and the intended work sequence for the actual home.
A free in-person estimate can bring these decisions together without treating the project as a single vague interior refresh. Keep optional additions and component replacement visible. The resulting plan should describe the changes you want, the surfaces you intend to preserve and the details still requiring selection before work begins.
Bring this to your walkthrough
A clear plan starts with four checks.
List the rooms
Identify included areas, exclusions and optional basement spaces.
Identify the doors
Locate the four painted doors and frames and the two proposed replacements.
Resolve the finishes
Confirm products, color, sheen and the preparation for each selected surface.
Plan the handoffs
Discuss door purchasing, installation, protection, access and the final walkthrough.
Questions homeowners ask
Before your own project.
Does whole-interior painting include every room?
Not automatically. In this record, the main item explicitly excluded basement bedrooms and bathrooms, while an option offered their walls and ceilings. Use a room-by-room list to confirm your own boundaries, including closets and connecting spaces.
Are door frames included when doors are painted?
The main item in this case listed four doors and frames. That establishes a count and component grouping for this proposal. It does not resolve every face or edge. Identify the actual openings and surfaces in your own written scope.
Does an interior painting estimate include replacement doors?
Replacement was a separate item in this proposal: two primary-bedroom doors to be ordered and installed. Painting existing doors and supplying replacements are distinct decisions. Confirm purchasing, installation and finishing rather than assuming one is included in the other.
Were the two replacement doors part of the four painted doors?
The available wording does not establish that relationship. Ask for a component list identifying the four painted doors and frames, the two replacements and whether their painting is included. This is an unresolved scope question, not a count to combine by assumption.
Can I consider basement painting as an option?
This real proposal did exactly that for the basement bedrooms and bathroom. The option named walls and ceilings and was outside the base total. Your own option should define the rooms, surfaces and scheduling arrangement if selected.
Which paint was selected for the walls and ceilings?
The overview named Cashmere or Ben Interior for the walls and referred to the same as the walls for the ceiling. It does not prove a final product or sheen choice. Confirm the selected wall, ceiling and door specifications before proceeding.
Do these photographs show completed painting and new doors?
No. They were attached to the estimate and show the existing interior and doorways. The record supports the proposed scope, not a verified completed repaint or an installed-door gallery.
Make the plan fit your home.
Bring your questions, the surfaces you want to change and the details you want to preserve. The Carroll family can review them with you during a free in-person estimate.
Book Your Free EstimateExplore interior painting or more interior and cabinet project stories.
