
Carroll Painting · Family-owned since 1988
Interior Painting and New Baseboards: Plan the Rooms, Materials and Finish Together
New baseboards can be a separate decision within an interior repaint. This Simla proposal distinguished the main living areas, optional laundry-room painting and installation and painting of trim purchased by the homeowner.
Based on an actual Carroll Painting estimate and its recorded conversation. Client identities, exact addresses and prices are omitted.
The main item named walls and ceilings in the living areas, excluding closets, two named bathrooms and the laundry room. Separate options offered laundry-room painting and installation of homeowner-purchased baseboards, including hole filling, caulking and two coats of the specified finish. These are documented proposal choices, not proof that new trim was installed.
A Carroll Painting project note · Reviewed October 10, 2026
Start with the actual home
What was included in this Simla interior-painting estimate?
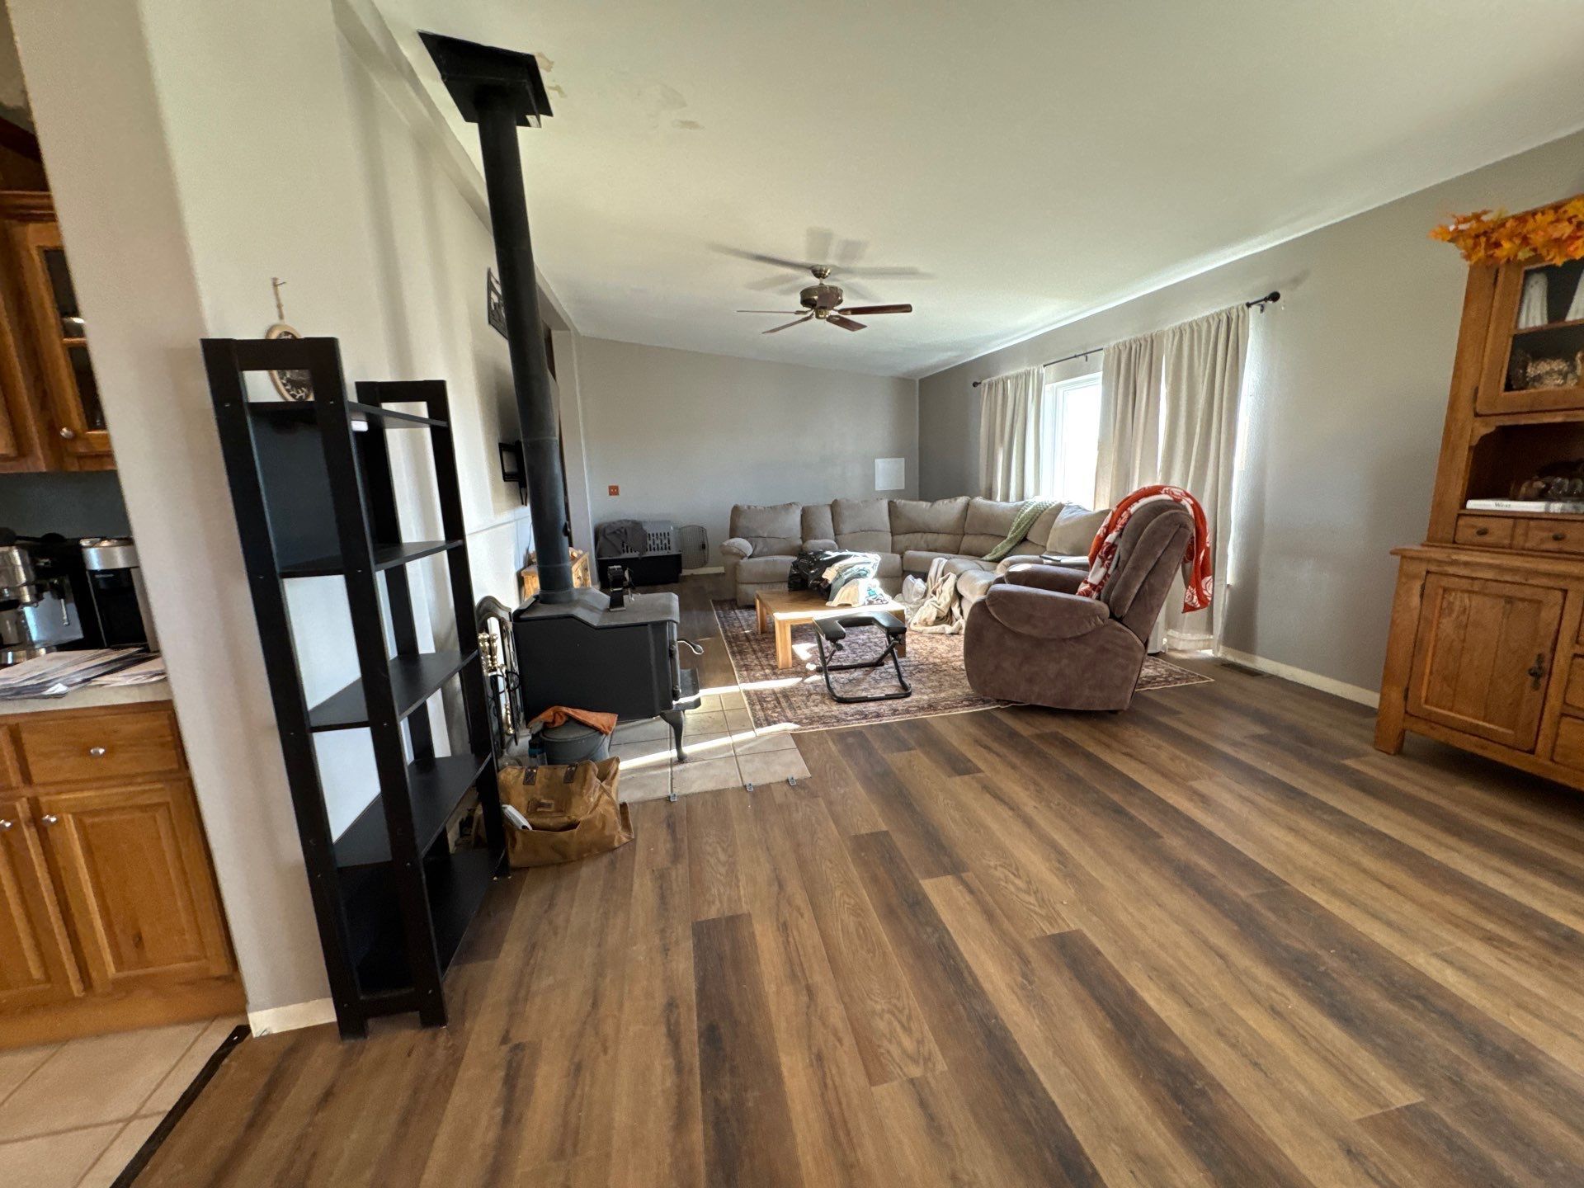
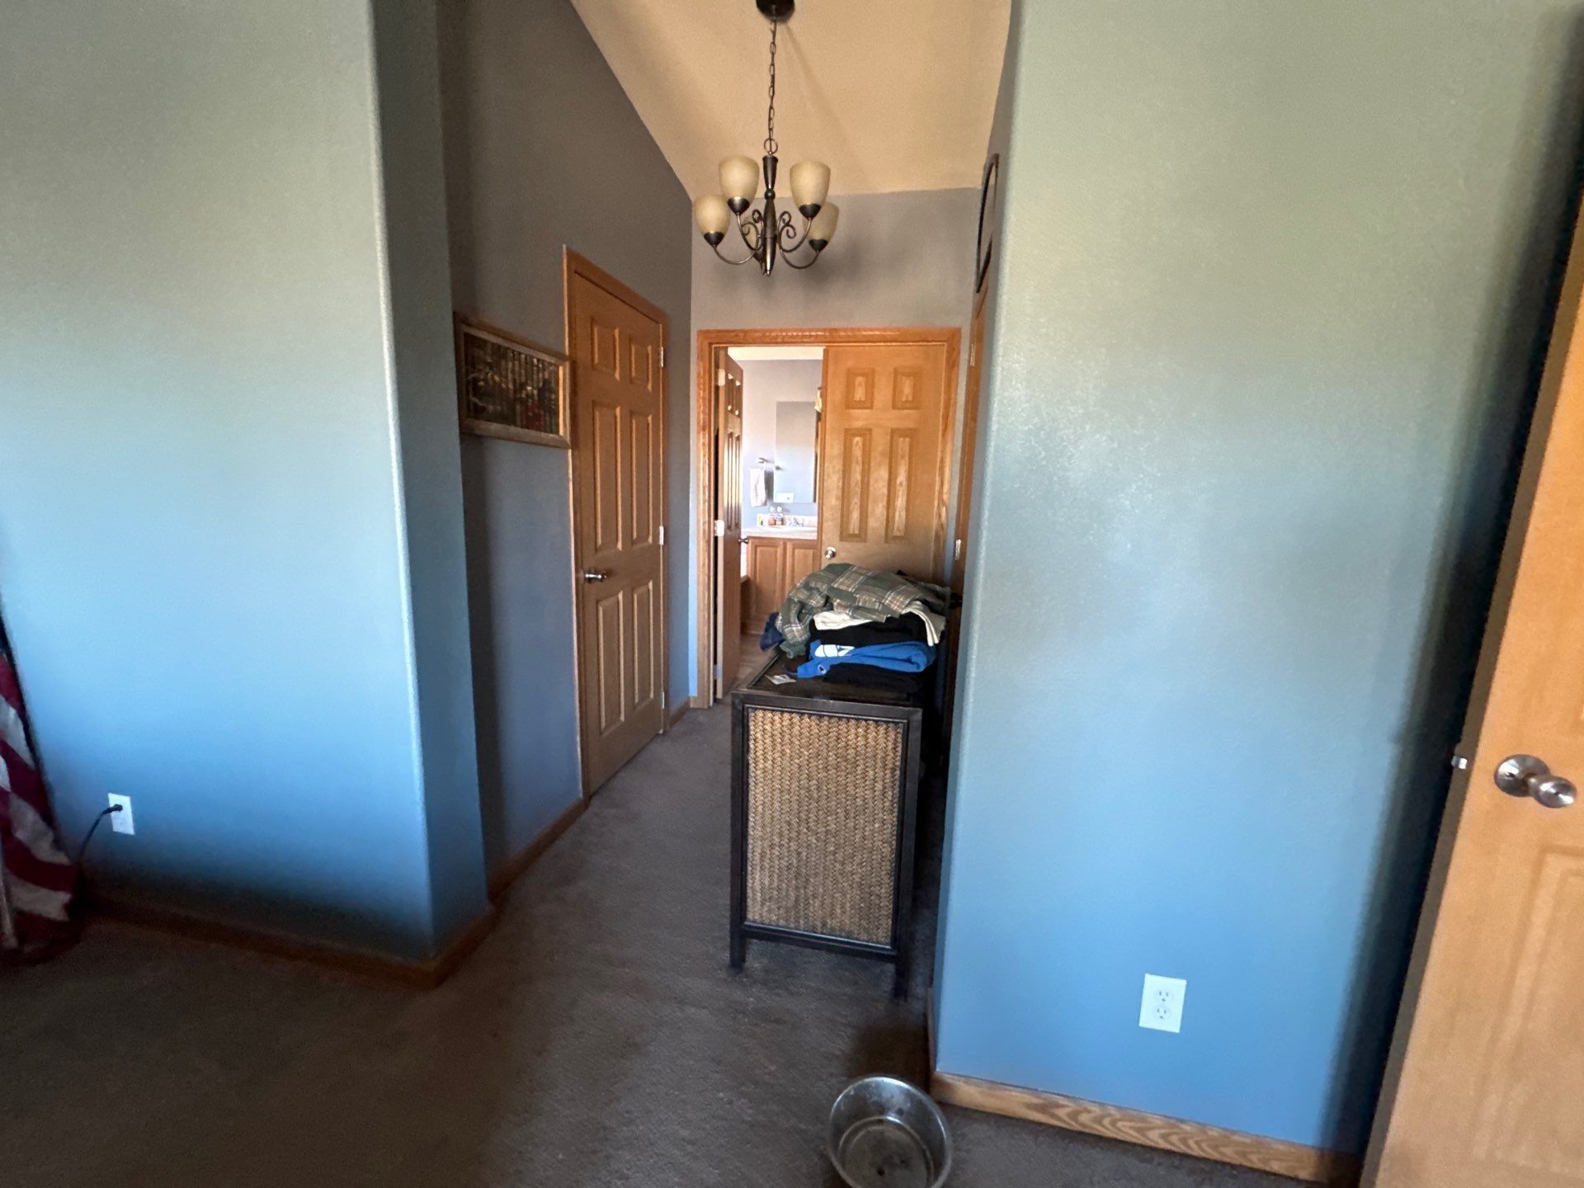
The proposal for this Simla 80835 home named the living areas and specified walls and ceilings. It also excluded closets, the primary bathroom, a second bathroom named in the record and the laundry room from the main item. The attached photos show connected living spaces, halls, bedrooms and a kitchen. They document the home being reviewed rather than a finished repaint.
That room boundary matters before choosing a color. A phrase such as all living areas can sound broader than the item actually describes. For your own estimate, list the rooms to include and identify any bathroom, closet, utility space or adjoining area that should stay outside the main scope. Ask how the room names correspond to the spaces you walked together.
The photos are useful for discussing layout and existing conditions, but they do not automatically add every visible surface to the agreement. Cabinets, wood doors, flooring and fixtures can appear in a room photograph without being part of its painting scope. The written surface list is the place to resolve those boundaries.
Separate the decisions
Was baseboard installation part of the main painting total?
Installation and painting of new baseboards appeared as an optional addition. The record explicitly stated that optional items were not included in the total. The option called for baseboards purchased by the homeowner, filling holes, caulking to finish and applying two coats of the named paint to all new baseboards.
Buying new trim and repainting a room are therefore separate choices in this example. A homeowner can review the living-area scope first and then decide whether to select the installation option. Do not assume that the room-painting item includes replacing existing baseboards simply because the preparation overview mentions trim.
The baseboard option carried a quantity in the record, but the available wording did not establish its measurement unit. It should not be published as a verified number of linear feet or pieces. In your own proposal, ask for the unit, the included rooms and the measured extent of new trim before ordering material or approving installation.
Clarify the material handoff
What should be confirmed when the homeowner buys the baseboards?
The option assigned the purchase of baseboards to the homeowner. That is the documented material handoff. It did not settle the profile, dimensions, material, delivery date or how much extra stock would be needed. Those remain questions to resolve with the installer rather than specifications to infer from the existing woodwork in the photographs.
Before you buy, bring the proposed product information and identify the rooms receiving it. Ask who verifies the selection and quantity, when it must be on site and where it will be stored. Discuss the transitions at door casings, cabinets, corners and other trim so that a purchase decision matches the work you want estimated.
Also confirm responsibility for removing old baseboards, disposing of them, dealing with wall damage uncovered during removal and handling any related flooring work. The installation description does not explicitly establish all those tasks. A clear handoff should name them instead of treating an optional install-and-paint item as a complete remodeling agreement.
Real project context
Choose the finish deliberately
Why did the proposal discuss wear from pets?
The optional item specified two coats of Sherwin Williams Scuff Tuff on the new baseboards. Its note connected that product choice to the homeowner’s dogs and everyday wear. This was an explanation recorded for this particular proposal, not a guarantee that a coating is scratchproof or that every home with pets should use the same product.
The useful decision is to explain how the room is used before finalizing the finish. Tell the estimator about pets, frequent cleaning, furniture movement and any recurring contact with the trim. Ask which product, sheen and color are proposed for the selected baseboards and why that combination fits the surfaces being reviewed.
Keep product choice separate from a promise about future damage. The record does not verify a completed coating, its performance over time or a scratch-resistance test. Ask for care and return-to-use guidance appropriate to the final product and application conditions. Do not use this project note as a fixed drying or curing schedule.
Review preparation as part of the scope
What preparation was recorded before the painting?
The interior overview included floor and furniture protection, filling cracks and nail holes as needed, cleaning and sanding glossy surfaces as necessary, scraping flaking areas and priming raw materials that would be painted. It also described daily cleanup and a final walkthrough. These were proposed work steps; no completion of those steps is established by the photos.
The new-baseboard option separately named filling holes and caulking to finish. Read the preparation overview and the selected option together, then ask how the preparation plan applies to the purchased trim. The available wording does not identify the baseboard substrate, its factory condition or a separate primer specification for every new piece.
If you are changing trim as part of a larger room project, identify existing damage and the surfaces that need attention during the walkthrough. The estimate noted that unforeseen repairs could carry additional charges unless stated otherwise. Clarifying visible issues before approval is different from assuming every hidden condition is covered.
Keep rooms and timing coordinated
How did the laundry room fit into the plan?
The laundry room was excluded from the main item and then offered as a separate walls-and-ceilings option. That is a straightforward way to keep a secondary room visible while preserving the boundary of the main proposal. The record does not establish that the homeowner selected this addition or that it became part of an accepted job.
For your own plan, make the optional-room decision explicit. If the laundry area should coordinate with the main living spaces, discuss its color and surfaces at the same time, even when it remains a separate line item. Ask whether that room also receives any selected new baseboards; the laundry painting option alone does not answer the trim question.
Confirm the relationship between material delivery, room access, installation, preparation and painting with Carroll before setting your expectations. The record does not establish a fixed sequence, number of workdays or promise that a whole household can use each space throughout the work. A coordinated schedule should come from the agreed scope and actual site conditions.
Real project context
Turn the proposal into a practical plan
What should you clarify before approving interior paint and trim work?
Use three lists: included rooms and surfaces, selected optional items, and materials supplied by each party. In this example, the base living-area painting, optional laundry painting and optional new-baseboard work were distinct decisions. Keeping them distinct helps prevent a room label or product note from becoming an assumed inclusion.
Then review the finish specification and the limits of the installation item. Confirm the purchased baseboard product, quantity and measurement unit, removal responsibilities, any necessary repair work and the finish applied to the new trim. Put unresolved details into the final written agreement rather than relying on a photograph to settle them.
Peter’s recorded messages invited questions and a decision on the proposal, but no technical homeowner reply or completed installation was established in the available conversation. The lesson comes from the written scope: a useful estimate gives you specific decisions to make before work, not just a color to choose.
Bring this to your walkthrough
A clear plan starts with four checks.
Room and surface list
Identify the living areas, exclusions and optional laundry-room scope. Ask separately about doors, cabinets and other visible surfaces.
Purchased baseboards
Confirm product, quantity, unit, delivery and responsibility for old-trim removal before buying or scheduling.
Selected finish
Put the product, color, sheen, preparation and care guidance for the actual trim into the agreed plan.
Installation boundaries
Clarify hole filling, caulking, repairs and coordination with any flooring or other trade work.
Questions homeowners ask
Before your own project.
Does an interior painting quote include new baseboard installation?
Not automatically. In this Simla proposal, installation and painting of new baseboards was a separate optional item outside the main total. Review the selected scope rather than assuming a trim reference includes replacement.
Can I buy the baseboards and have Carroll install and paint them?
This actual proposal offered installation and painting of baseboards purchased by the homeowner. For your project, confirm the product, measurements, quantity, delivery and installation responsibilities with Carroll before purchasing.
Was removing old baseboard included in this example?
The available installation wording did not explicitly establish old-trim removal or disposal. Those tasks should be clarified in the final scope. They are not inferred from the photographs.
What paint did this baseboard option specify?
It named two coats of Sherwin Williams Scuff Tuff and connected the choice to everyday wear in a home with dogs. This records the proposal’s specification, not a completed performance result or a universal recommendation.
Are baseboards guaranteed to resist pet scratches?
No such guarantee is established by this record. Discuss the actual surface, proposed finish, expected use and care instructions. A product choice should not be treated as a promise that future damage cannot happen.
Was the laundry room included in the living-area painting?
It was excluded from the main item and offered separately for walls and ceilings. Selecting that painting option would not by itself establish the room’s baseboard-installation scope.
Do these photos show the newly installed trim?
No. They are photographs attached to the same estimate and show the existing home during planning. They do not verify installation, completed painting or the homeowner’s final selections.
Make the plan fit your home.
Bring your questions, the surfaces you want to change and the details you want to preserve. The Carroll family can review them with you during a free in-person estimate.
Book Your Free EstimateExplore interior painting or more interior and cabinet project stories.
