
Carroll Painting · Family-owned since 1988
Interior Painting Around Flooring Work: A Colorado Springs Scheduling Conversation
A painting date depends on the work happening around it. In this Colorado Springs project conversation, the homeowner asked to postpone painting because wood-floor work had been delayed and they wanted that work completed first. The estimate also distinguished hard-floor protection from carpet planned for replacement.
Based on an actual Carroll Painting estimate and homeowner scheduling conversation. Client identities, exact addresses and prices are omitted.
This homeowner wanted the wood-floor work done before painting and notified Peter when that sequence changed. The written interior scope separately included protection of retained hard floors and omitted carpet masking because the carpet was to be replaced. Those were project-specific decisions to reconfirm when the schedule changed.
A Carroll Painting project note · Reviewed October 9, 2026
A real scheduling conversation
What happened when the flooring work was delayed?
In the recorded conversation, the homeowner explained that the agreed painting start would no longer work. The wood-floor contractor had been delayed, and the homeowner wanted that work finished first. They said they would return with a new time when they had more information. That message identifies both the dependency and the uncertainty rather than simply requesting a different calendar date.
Peter’s earlier message described the next steps as finalizing a start date, providing a preparation checklist and offering a color consultation if desired. The available exchange does not establish the eventual replacement date. The useful example is the communication itself: when another trade changes readiness, explain which work must happen first and when you expect to know more. An estimate can remain a clear reference while the practical sequence is being revised.
Sequence belongs to this home
Should interior painting always happen before or after new flooring?
This record establishes the homeowner’s preference for wood-floor work first. It does not establish a universal order for every flooring and painting project. Carpet replacement, retained hard flooring, surface repairs and a homeowner’s access needs can raise different coordination questions. The proposal should reflect the sequence agreed for the actual home.
Before confirming your own painting date, identify what flooring will be retained, removed or installed and which contractor controls each stage. Ask the Carroll family how those stages affect access, protection and the included baseboard work. If the planned order changes, revisit the responsibilities together. A calendar change can leave the written surface list intact while still changing how the work area should be prepared.
Two kinds of floor decisions
Why was carpet masking excluded while hard floors were protected?
The interior item explicitly says carpet masking is not included because the carpets will be replaced. In the preparation section, the family describes protecting all hard floors, cabinets and other surfaces that will not be painted on all levels. Reading those statements together shows a deliberate distinction between a surface intended for replacement and surfaces intended to remain.
For a new estimate, explain exactly which floors will stay and when replacements are expected. A carpet-replacement note should not be read as permission to leave adjacent retained surfaces unprotected. Likewise, it should not be copied to a room where the existing carpet is staying. If new carpet is installed earlier than originally planned, ask whether the protection arrangement and proposal need to be revised before the painting starts.
Related Carroll project
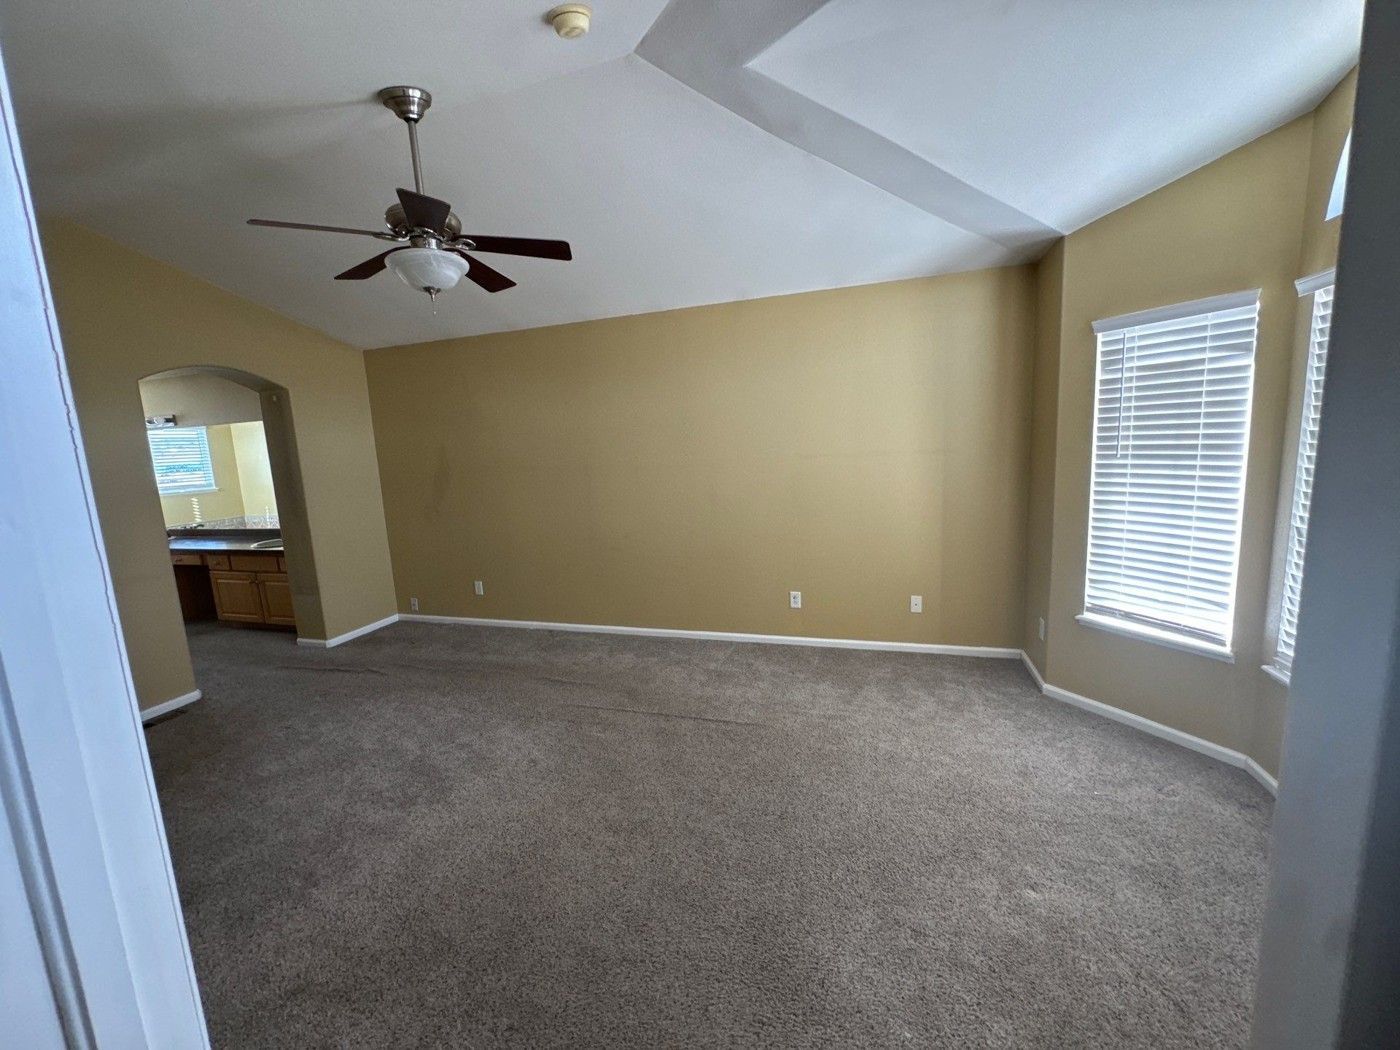
Whole interior with boundaries
Which rooms and features did the interior estimate include?
The main interior description names walls, baseboards and ceilings, with specific exceptions. It excludes closet interiors, upper-level bathroom walls and ceilings, and the primary bathroom. It also specifically includes window sills, the fireplace mantel and all stair railings. These details turn a broad whole-interior heading into a surface plan a homeowner can review room by room.
Use the same approach during your own walkthrough. Mark the rooms that remain unchanged, then review the features that are easy to miss when looking only at wall areas. Ask how the baseboards meet retained flooring and whether particular trim or opening components are included. The original proposal also contains a separate exterior scope; that does not expand the interior room list. Each part should be checked against its own description.
Preparation and retained finishes
What did the proposal say about stained trim and window treatments?
The trim description includes scuff sanding varnish and priming stained trim and doors to prepare them for paint. The broader preparation plan names necessary crack and nail-hole filling, cleaning glossy surfaces and priming raw material that will be painted. It also expressly includes removing window treatments and reinstalling them upon completion.
Discuss the exact pieces during your estimate: what will be refinished, what will be protected and what needs temporary removal for access. The proposal’s removal-and-reinstallation note is specific to this project and should be confirmed for your own treatments. Bring any fragile, unusual or previously modified components into the conversation so the written plan can address them instead of relying on a general room label.
A separate pantry item
Why did the pantry have its own painting entry?
Although closet interiors were excluded from the main description, the proposal separately added painting the pantry interior using a named paint. That makes the pantry a useful example of how a specific included item can sit beside a broader exclusion. The room name, location and intended surfaces should be understood together.
If you want a pantry, storage space or closet included, point it out rather than assuming that whole-interior painting covers every enclosed area. Ask which surfaces within that space are being painted and what must be cleared. The record does not list every shelf or removable component in the pantry, so those details remain questions for the actual walkthrough. A specific item makes the intended addition easier to review.
Keep the plan connected
What should be reconfirmed when the painting start changes?
Return to three practical questions: which flooring stage will be complete, which surfaces still need protection and whether the rooms will be ready for the agreed painting scope. Then connect the date with color choices, access and responsibilities for clearing work areas. The family’s proposal describes daily cleanup and a final walkthrough, giving the homeowner a consistent reference for the work itself.
For an interior project in Colorado Springs, bring a short sequence of the other work being planned and identify the uncertainties. Share changes as soon as they affect readiness, even if the new start date is not yet known. This local conversation shows a homeowner doing exactly that. It documents a scheduling request and a defined proposal, rather than proving a final installation sequence or a completed painting result.
Bring this to your walkthrough
A clear plan starts with four checks.
Other trades
Identify the flooring work that must be ready and who confirms it.
Protection
Separate retained hard flooring from carpet intended for replacement.
Room boundaries
Review excluded bathrooms, closet interiors and the separate pantry item.
Readiness
Reconfirm access, treatments, colors and timing when the sequence changes.
Questions homeowners ask
Before your own project.
Should painters come before the flooring contractor?
Discuss the order for your project. This homeowner requested wood-floor work first; the record is not a universal scheduling rule.
Does replacing carpet remove every floor-protection requirement?
No. This proposal omitted carpet masking for carpet being replaced while expressly protecting retained hard floors and other unpainted surfaces.
What if new carpet is installed before painting?
Tell the family the plan has changed and ask how protection, access and the written scope should be revised before work begins.
Does whole-interior painting include closet interiors?
The reviewed proposal specifically excluded closet interiors and named separate bathroom exclusions. A pantry interior was added in its own item.
Were window treatments included?
Their removal and reinstallation were expressly included in this estimate. Confirm responsibilities for the treatments in your own home.
Did the homeowner confirm a new start date in the reviewed exchange?
No. They explained the flooring delay and said they would provide a new time when they knew more.
Is the photograph from the scheduling conversation?
No. It is a real related Carroll estimate photo from a different home, used to illustrate room and floor boundaries.
Make the plan fit your home.
Bring your questions, the surfaces you want to change and the details you want to preserve. The Carroll family can review them with you during a free in-person estimate.
Book Your Free EstimateExplore interior painting or more interior and cabinet project stories.
