
Carroll Painting · Family-owned since 1988
Living Room, Dining Room and Kitchen: A Connected-Room Painting Plan
When the living room, dining room and kitchen share sightlines, the color conversation can involve the whole living area. This Colorado Springs homeowner asked Peter to meet about the schedule and color details after accepting a walls-only proposal for those three rooms.
Based on an actual Carroll Painting estimate. Client identities, exact addresses and prices are omitted.
For connected-room painting, confirm the exact walls, transitions and surfaces that will remain unchanged before deciding colors and timing. In this real plan, living-room, dining-room and kitchen walls were included, while ceilings and trim were excluded. The recorded conversation supports scheduling and color planning, not an inferred finished palette.
A Carroll Painting project note · Reviewed October 8, 2026
The recorded local plan
What was included in the connected living-area estimate?
The estimate for this home in ZIP 80919 groups Living Room, Dining Room and Kitchen in one item and identifies walls as the surfaces to be painted. The overview names Sherwin Williams Duration for the walls. Ceiling and trim entries are both marked Not Included. This is a connected living-area wall project, not an all-surface interior repaint.
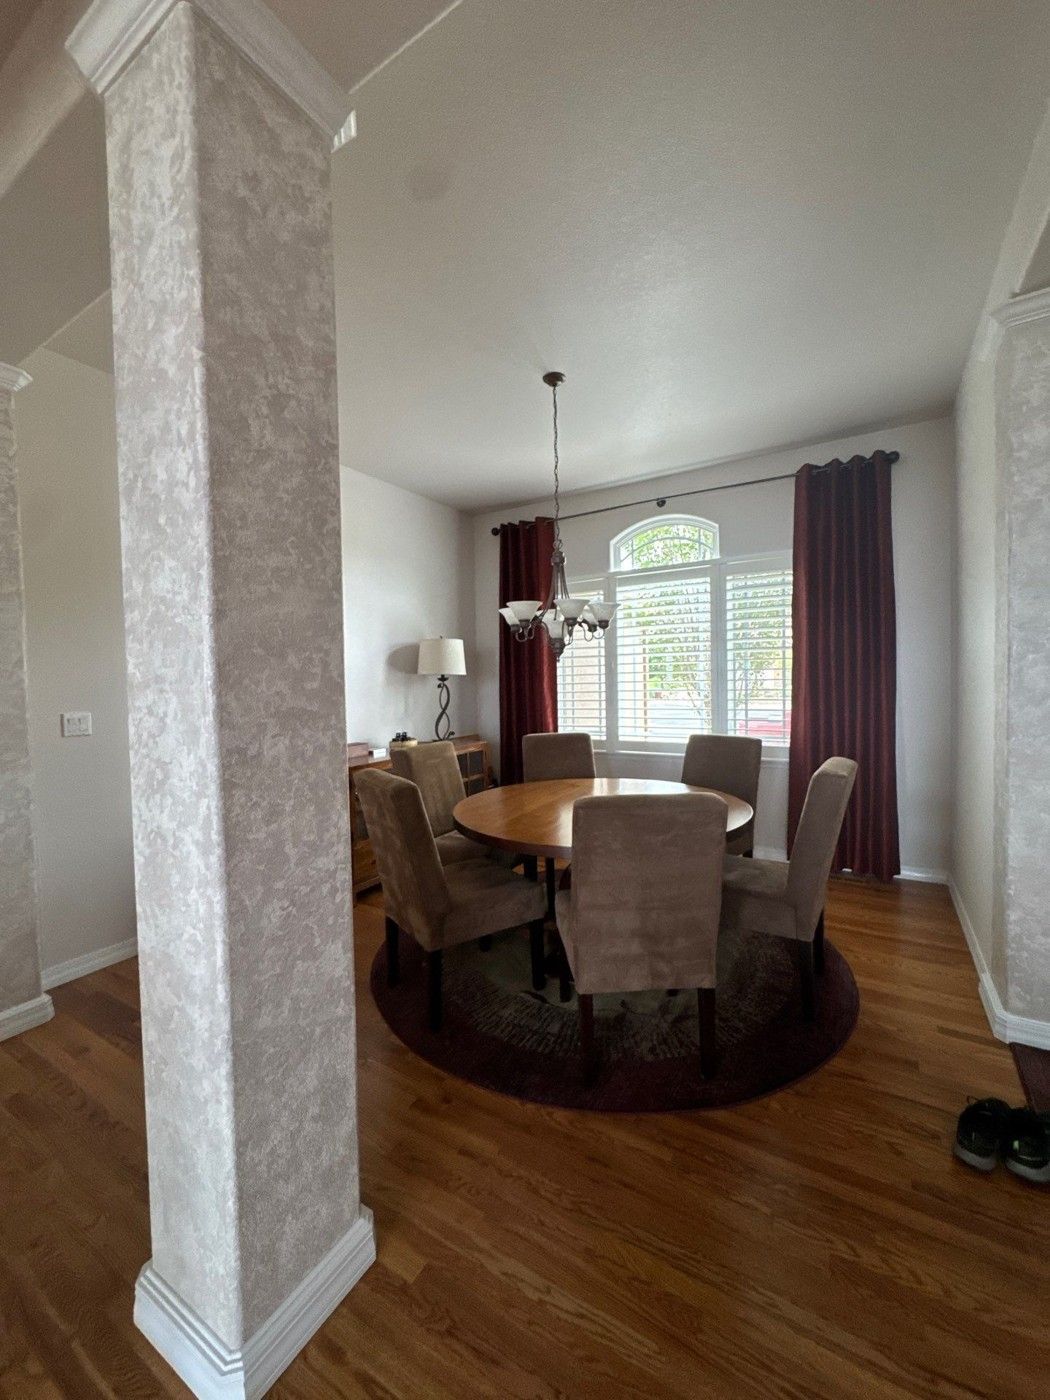
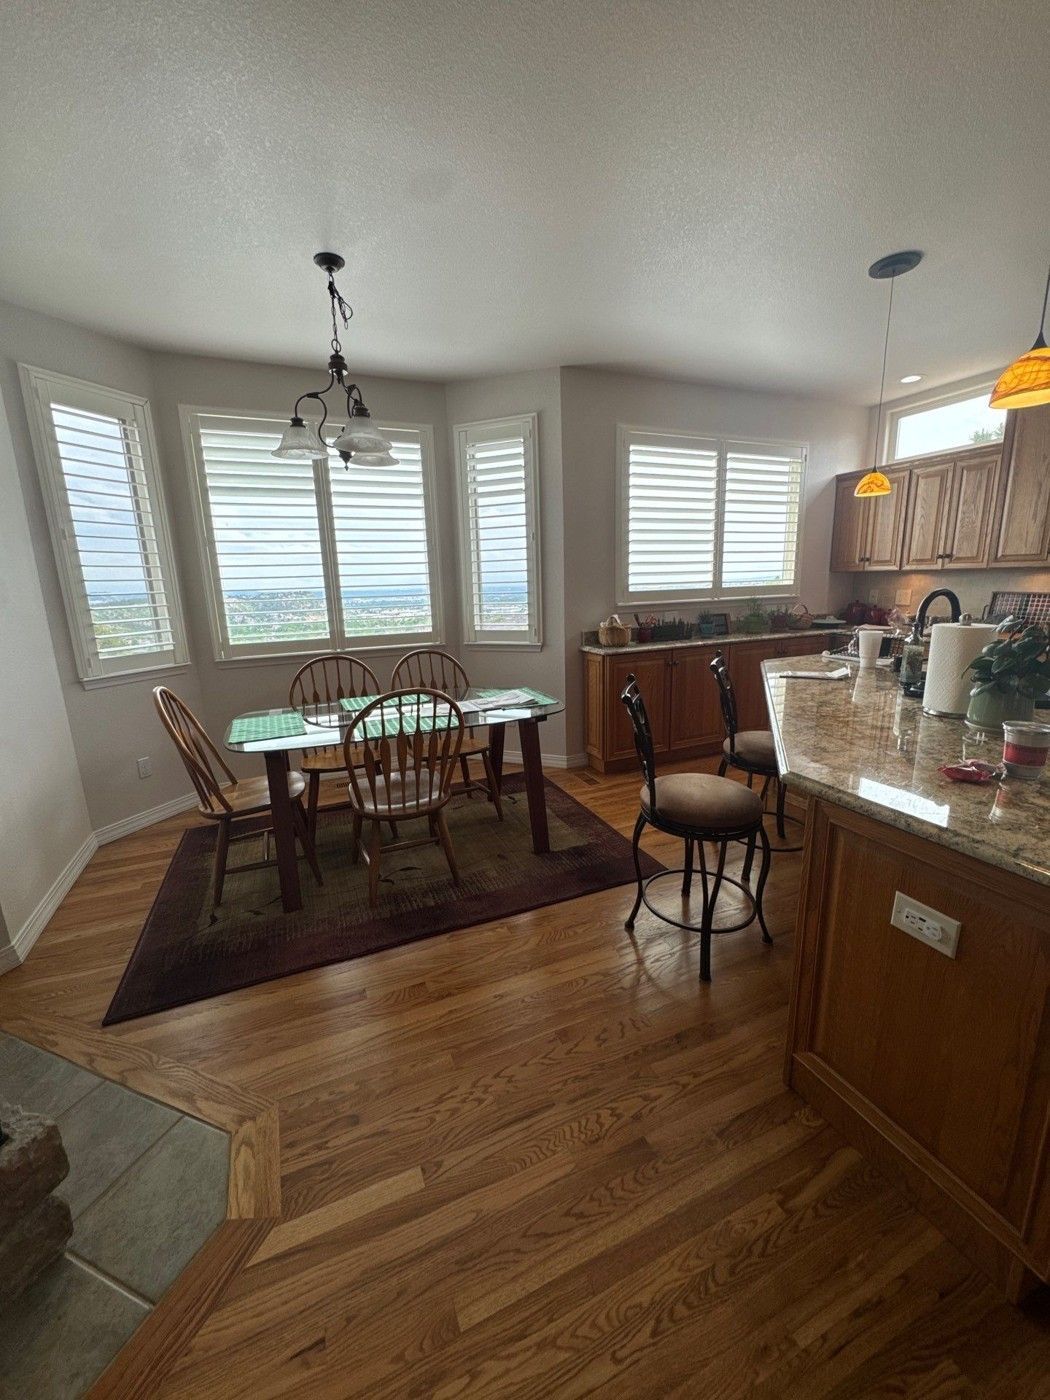
The photographs show dining and kitchen context associated with the same estimate. They help explain the adjoining spaces and surface boundaries. They do not establish which colors were ultimately selected or prove a completed transformation. That distinction matters when using an actual project to think through your own open-plan layout.
Start with the homeowner’s question
When should scheduling and color details be discussed?
After acceptance, the homeowner asked Peter when they could meet to schedule the paint project and work out the details of color. Peter asked about availability and then referred to a proposed work week; the homeowner confirmed that week worked for them. That is a real exchange about coordinating the plan, rather than a general assumption about how the project progressed.
The specific historical week is not a current availability offer. For a new project, ask when color decisions need to be finalized relative to the agreed start date and material planning. Also explain when you can meet, how the rooms are used and any other work happening in the house. Acceptance, color selection and scheduling can be related steps without being the same decision.
Map the transitions
Where does one room’s wall color stop in an open layout?
The dining-room photograph shows adjoining openings and architectural details, while the kitchen photograph adds context for the next space. A connected layout can make a room name less precise than a surface map. For your own plan, point out the corners, returns, openings and wall sections that define where each color or scope area starts and ends.
Ask the estimator to record those boundaries when a single wall continues toward another room. Clarify how columns or decorative details will be categorized, since a walls-only scope does not automatically include every adjacent trim element. A labeled photograph or walkthrough explanation can help turn three room names into an understandable painting plan without guessing at architectural classifications.
Real project context
Consider the finishes that stay
Does a walls-only project include the ceiling and woodwork?
This proposal expressly excludes the ceilings and trim. Those retained surfaces remain part of the visual setting even though they are not being repainted. Doors, windows and baseboards appear in the trim description, and the photos also show fixed kitchen elements. Their visibility in a project image does not expand the written wall scope.
When considering color, bring the flooring, cabinetry, countertops and existing woodwork into the discussion. Ask whether you want a wall change alone or a broader repaint, and obtain a separate description for any additional surfaces. A walls-only decision can be intentional; it just needs clear boundaries and realistic expectations about what remains unchanged.
One palette or several
Do connected rooms have to be painted the same color?
The visible conversation shows a request to work out color details, but does not document a final palette or a recommendation that all three rooms match. The proposal says colors can be specified or chosen after booking. It therefore supports a color-planning conversation, not a rule that every connected space must use one color.
For your own home, ask how the proposed selections relate across the adjoining sightlines and which surfaces would receive each selection. If you want an accent area, identify its exact walls. If you prefer continuity, review the continuous surfaces together. Whatever you choose, have the room and surface assignments confirmed so the crew is not left to interpret a verbal description of the living area.
Preparation remains specific
What wall preparation was included in this proposal?
The interior overview describes protecting floors and furniture, filling relevant cracks and nail holes, cleaning and sanding appropriate glossy surfaces, removing flaking paint and priming raw materials to be painted. The wall description also mentions preparation and sanding. It does not establish a large drywall rebuild or an unlimited repair allowance.
Show the estimator the actual marks, damage and finish transitions that concern you. Ask what is included and what would require an additional repair scope. The record names a wall product but does not state a numeric coat count in that wall line. Product, application and expected coverage details should be confirmed for your own project instead of borrowed from another home’s proposal.
Real project context
Make the start-day plan usable
What should be confirmed before painting three connected rooms?
Peter’s acceptance message names scheduling, a preparation checklist and an optional color consultation as next steps. The later homeowner exchange makes the scheduling and color questions tangible. Together they show why a good painting plan includes decisions about the home and the homeowner’s availability, as well as the surface list.
Before the start, confirm the included walls, retained surfaces, color assignments, access and what needs to be cleared or protected. Discuss how you will use the living area while work is underway, without assuming a particular sequence or duration from this story. A free Carroll walkthrough is a place to turn the layout you live with every day into a specific, readable interior proposal.
Bring this to your walkthrough
A clear plan starts with four checks.
Surface map
Identify continuous walls, corners, returns and room transitions.
Retained details
Confirm ceilings, trim, cabinetry and fixed elements staying as they are.
Color plan
Assign selections to exact walls and settle accent areas before starting.
Household schedule
Coordinate the meeting, start date, access and preparation checklist.
Questions homeowners ask
Before your own project.
Can I paint living-room, dining-room and kitchen walls together?
This real estimate grouped those three rooms in a wall-painting item. Ask Carroll to review your connected layout and identify the exact surfaces and boundaries.
Were ceilings and trim part of this project’s wall scope?
No. Both were marked Not Included. A connected-room wall proposal should clearly state whether ceilings, doors, baseboards and other woodwork are retained or added separately.
Must all the rooms use the same color?
The record does not establish that requirement or a final palette. Discuss continuity, separate room colors and accent areas with the estimator, then confirm where each selection applies.
When did the homeowner ask about color?
The visible conversation includes a post-acceptance request to meet about scheduling and color details. Your own decision deadlines should be agreed with Carroll rather than copied from that historical schedule.
Are the columns and decorative details automatically walls?
Do not assume that. Point out each architectural detail and ask how it is classified in the scope, particularly when trim is excluded.
Does the named wall paint establish a fixed coat count?
Not in this record’s wall entry. Confirm the actual product, application plan and coverage expectations for your surfaces; do not infer unstated details from the product name alone.
Are these photos a verified before-and-after pair?
No. They are real dining and kitchen context from the same project record. The final palette and photo stages are not established as a before-and-after sequence.
Make the plan fit your home.
Bring your questions, the surfaces you want to change and the details you want to preserve. The Carroll family can review them with you during a free in-person estimate.
Book Your Free EstimateExplore interior painting or more interior and cabinet project stories.
