
Carroll Painting · Family-owned since 1988
Planning a Large Kitchen Cabinet Painting Project in Colorado Springs
A kitchen with 27 cabinet doors and 15 drawers needs more than a color decision. This real Colorado Springs estimate shows how the Carroll family separates the pieces being painted, the preparation, the finish system and the plan for using the kitchen afterward.
Based on an actual Carroll Painting estimate. Client identities, exact addresses and prices are omitted.
For a large cabinet project, confirm the door, drawer and frame counts; name the exact surfaces included; agree on preparation and the final coating system; and get product-specific instructions for returning items to the cabinets. A generic drying number should not replace the instructions for the actual finish used.
A Carroll Painting project note · Reviewed October 8, 2026
The local example
What did this kitchen cabinet estimate include?
The recorded kitchen scope lists 27 cabinet doors, 15 cabinet drawers and 27 cabinet frames or boxes. Its preparation overview calls for cleaning and scuff sanding, one primer coat and two finish coats, with application primarily by spray. Those details make the proposed work more concrete than a promise to simply repaint the kitchen.
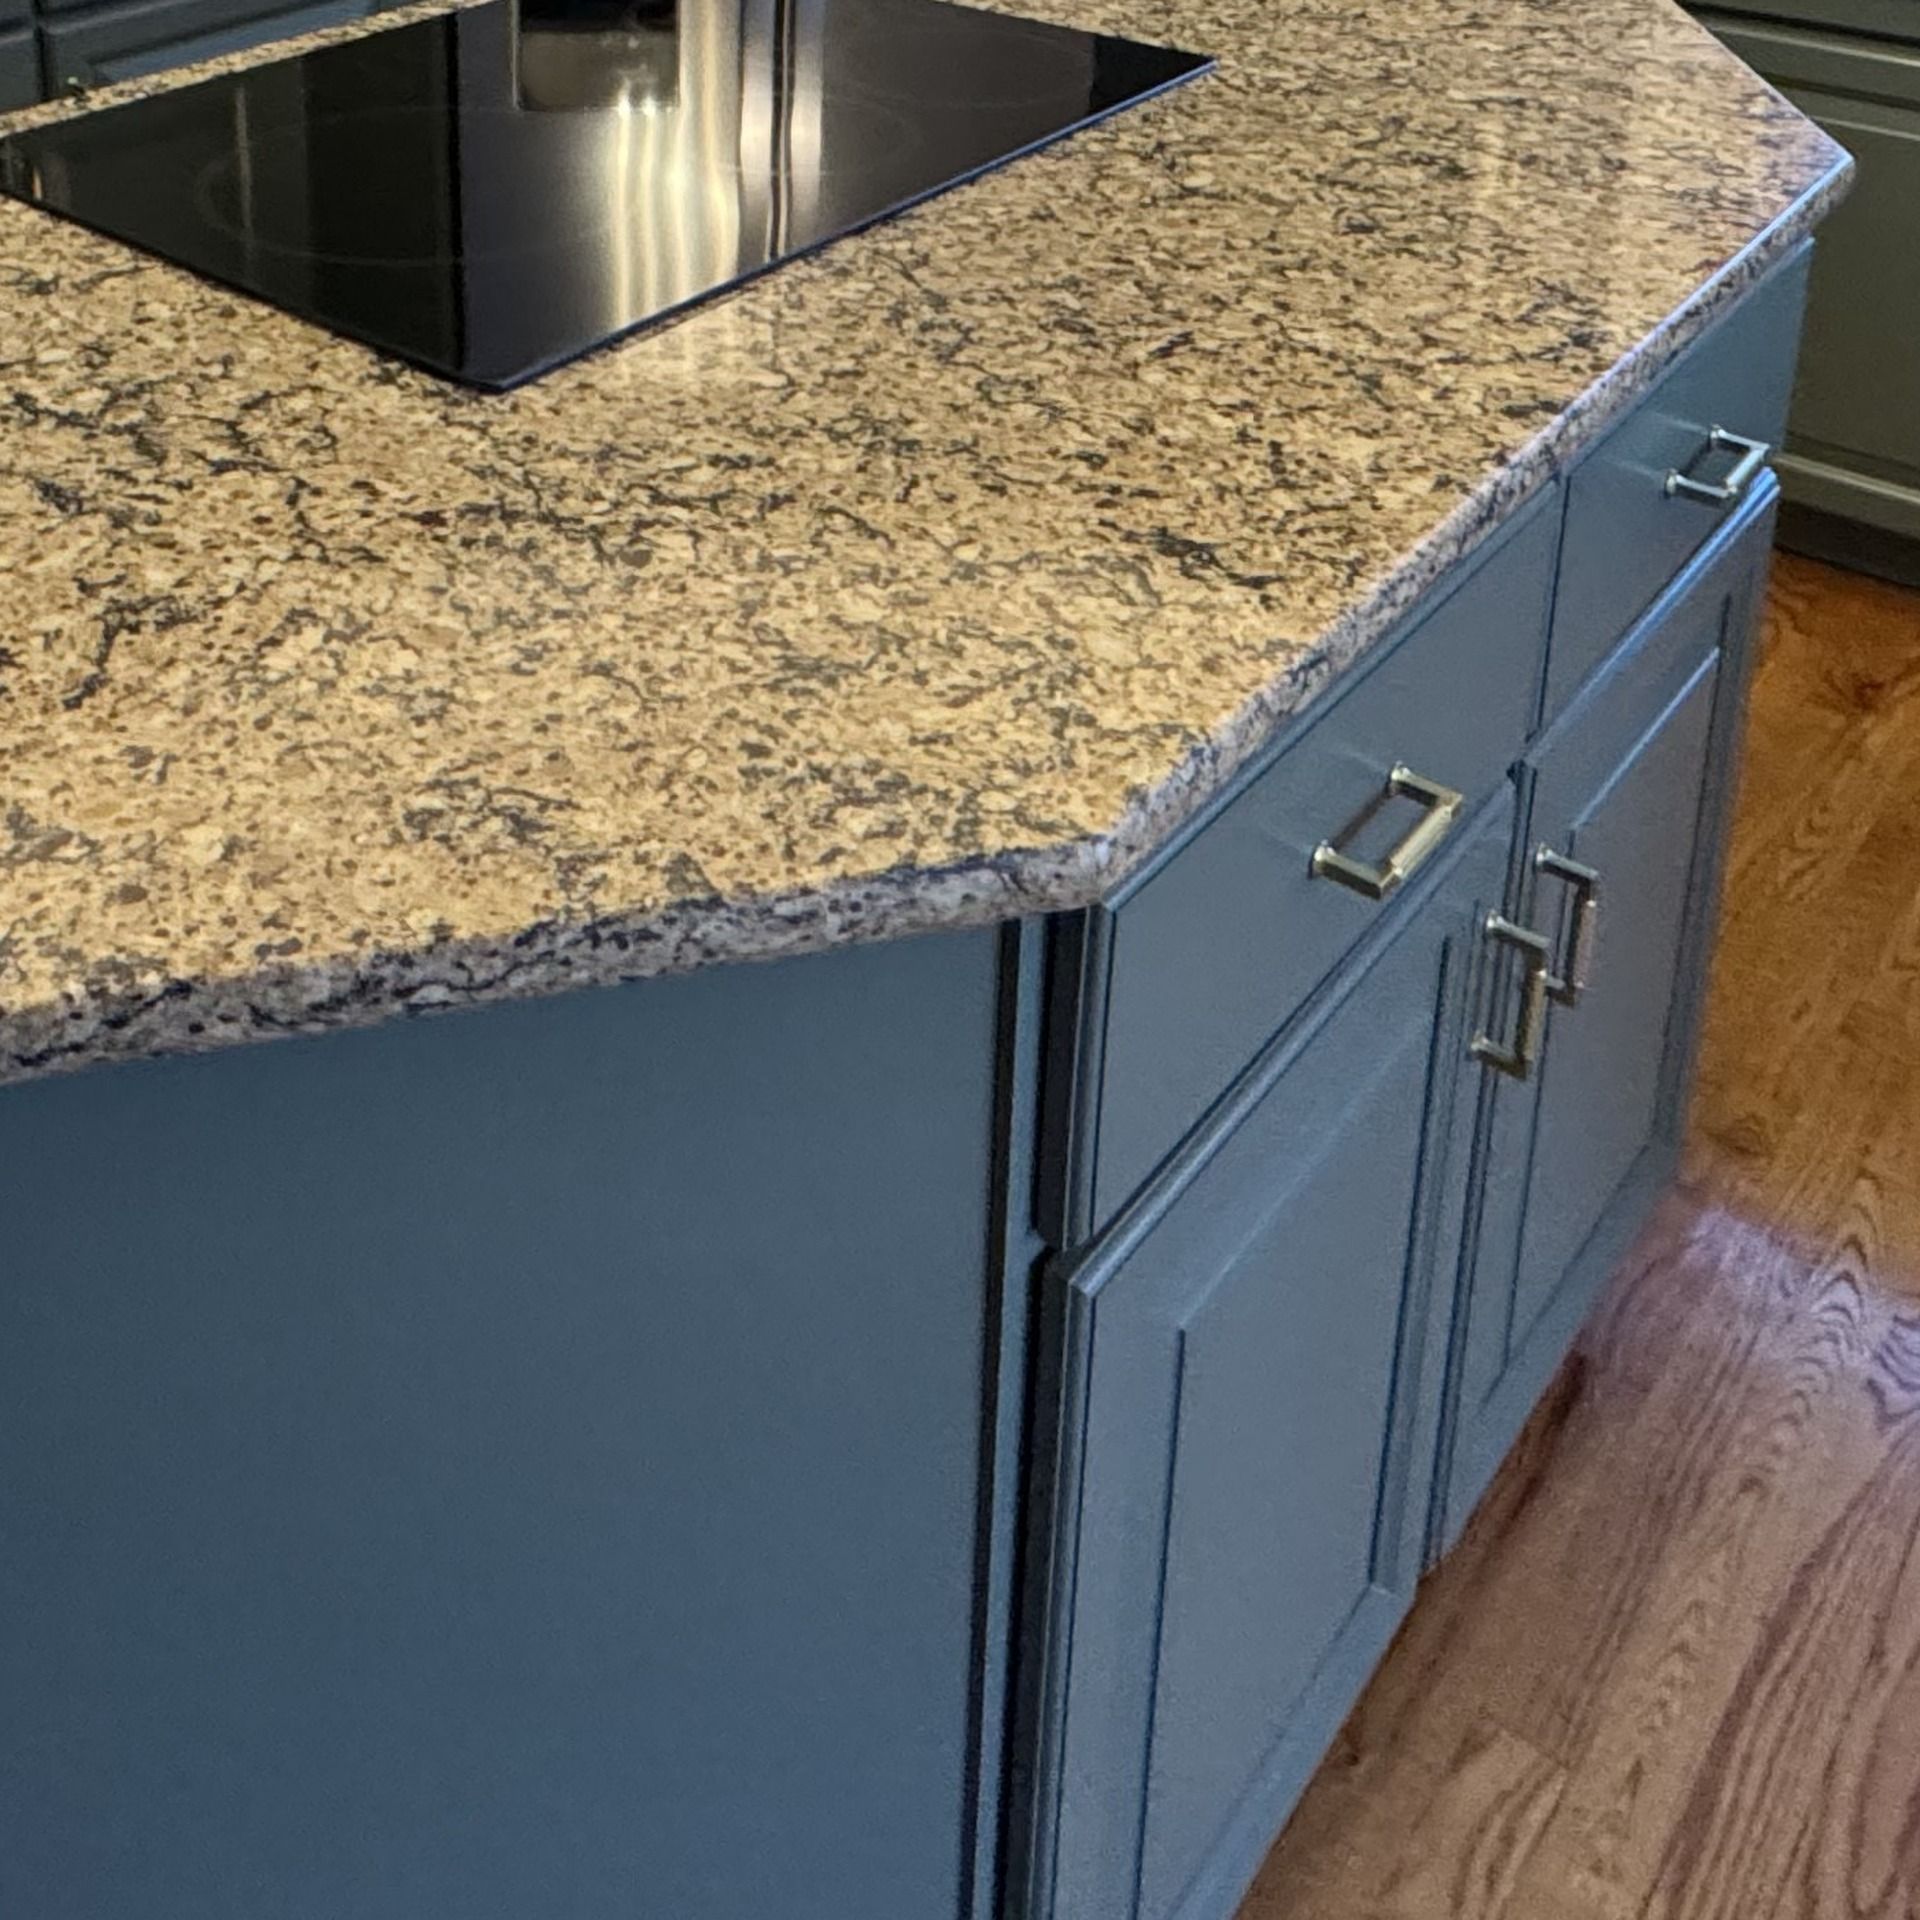
This is a planning example from an actual estimate in Colorado Springs, ZIP 80908. The record reviewed for this page does not establish a finished result. The photo below is a separate Carroll cabinet example, clearly labeled, rather than a photograph of this homeowner's completed kitchen.
Count the components
Does cabinet painting include doors, drawers and the boxes?
It can, but the written scope must say which components and which faces are included. Here the doors, drawers and frames or boxes are named separately. That helps a homeowner compare proposals that may otherwise use the same phrase, kitchen cabinets, for different amounts of work.
During your walkthrough, ask whether drawer means the drawer front or additional surfaces; whether the inside face of a door is included; and whether cabinet interiors, shelves, exposed end panels or an island are part of the plan. This record does not answer every one of those questions. Treat them as items to confirm, rather than assuming a listed box means every internal surface will be coated.
Preparation before appearance
Why were cleaning and scuff sanding written into the plan?
The estimate explicitly ties cleaning and scuff sanding to adhesion. The intended sequence is to prepare the existing surface before primer and finish coats. A homeowner therefore has a useful question to ask: what existing finish and condition are we coating, and what preparation does that surface need?
A new color does not define all of the preparation. Areas near handles, appliances and cooking surfaces can have different conditions, so point out places that concern you during the visit. Ask how any damage or failing finish would change the written scope. This example documents the proposed preparation; it does not document hidden damage or prove that every kitchen needs exactly the same process.
Related Carroll project
Choose the actual system
Which cabinet paint and primer will be used?
The overview names a Sherwin-Williams Gallery system, while the kitchen line also mentions Benjamin Moore Command as an alternative. That is a reason to clarify the final selection. It is not evidence that both finish products will be used together or that one was definitively selected for this kitchen.
Before work starts, ask for the actual primer, finish product, sheen and application plan to be confirmed together. Ask whether the selected system changes the schedule, handling instructions or agreed appearance. The important decision is the complete project plan, including the existing cabinet condition, rather than choosing from a product name in isolation.
Spray application and household planning
Will the cabinets be sprayed, and how should I prepare the kitchen?
This estimate proposes application primarily by spray. It does not specify every on-site and off-site step, so the homeowner should confirm where doors and drawers will be worked on, which fixed parts remain in place, how surrounding surfaces are protected and what kitchen access will be available during each stage.
Make a practical list with the estimator: items to remove, areas the crew needs to reach, hardware or hinges that need special attention, and any other trades scheduled for the kitchen. These are planning questions raised by the scope. They are not a claim that this particular homeowner moved out, lost kitchen access for a certain number of days or received a specific removal service.
Return to everyday use
When can I put things back after cabinet painting?
The recorded proposal includes an initial return-to-use note and a separate caution about hard use. Those are different activities. Putting away lightweight items, repeatedly opening a door and bumping or scratching a finish do not describe the same level of handling.
For your project, obtain instructions for the product actually applied and the conditions in your kitchen. Ask what the crew means by ready for light use, when to replace contents and when to resume normal cleaning. This page does not turn the timing in one estimate into a universal curing guarantee. Confirm the final system and follow its project-specific care instructions.
A useful walkthrough
What should be settled before accepting a cabinet painting proposal?
Use the walkthrough to resolve quantities, surfaces, repairs, colors, sheen, product selection, application locations and access. If you want a contrasting island or a change to the existing grain appearance, say so explicitly. Those choices should be written into your own scope rather than inferred from a cabinet example you like.
The conversation available in this record consists of Peter inviting questions about the estimate. It does not contain a detailed homeowner exchange resolving all of these choices. The value of this example is the specificity of its proposed components and the clarifications it prompts. Carroll can review your kitchen in person and turn your priorities into an individual plan.
Bring this to your walkthrough
A clear plan starts with four checks.
Quantities
Door count, drawer count and fixed-frame areas.
Surfaces
Fronts, backs, interiors, shelves, panels and island boundaries.
Finish system
Confirmed primer, finish product, sheen and preparation.
Home use
Protection, access, contents, handling and cleaning instructions.
Questions homeowners ask
Before your own project.
Can I get a cabinet painting estimate without deciding the color first?
The recorded overview allows color selection after booking. You can begin with the condition and scope questions, then confirm colors before work starts under your own proposal's instructions. Mention a contrasting island or more than one color early so it can be considered in the plan.
Are cabinet interiors automatically included?
No automatic inclusion is established by this example. Doors, drawers and frames or boxes are listed, but the record does not spell out every interior face or shelf. Ask for those boundaries in writing if you want internal surfaces painted.
Does spraying mean the whole job happens off site?
This record says primarily sprayed, but does not establish where every component is coated. Ask which pieces are removed, where they are worked on and which fixed areas are prepared and coated in your kitchen.
Will painting make wood grain disappear?
This estimate does not promise grain removal. If a smoother appearance is important, ask about the existing grain and whether an additional grain-filling scope is appropriate. Our separate grain-filling project note explains why that is a distinct discussion.
Can I use a drying time from another cabinet project?
Confirm the care instructions for your actual coating system and project conditions. This estimate's timing note is specific to its proposed work and should not be treated as proof that every cabinet finish is ready for the same use on the same schedule.
How do I compare two cabinet painting estimates fairly?
Compare the same component counts, surfaces, preparation, primer and finish system, application plan and handling instructions. A lower or higher total alone cannot show whether the two proposals describe equivalent work.
Is the cabinet photograph a completed result from this estimate?
No. It is a real, separate Carroll Painting cabinet photograph used as a labeled visual example. This page explains the recorded kitchen plan and does not claim that the photographed kitchen belongs to the estimate discussed here.
Make the plan fit your home.
Bring your questions, the surfaces you want to change and the details you want to preserve. The Carroll family can review them with you during a free in-person estimate.
Book Your Free EstimateExplore cabinet painting or more interior and cabinet project stories.
