
Carroll Painting · Family-owned since 1988
Whole-Home Interior Finishes and a Basement Stair Option in Monument
Whole finished interior sounds simple until the finishes and optional surfaces are reviewed. This Monument estimate in ZIP 80132 separates walls, ceilings and baseboards from a basement stair-painting option.
Based on an actual Carroll Painting estimate. Client identities, exact addresses and prices are omitted.
For a whole-home interior painting plan, review the included surfaces, room-specific finish choices and any accepted options separately. A baseboard item does not automatically include every door, and an accepted stair-painting option still needs a clear description of the stair surfaces and coating system.
A Carroll Painting project note · Reviewed October 9, 2026
Read the base scope first
What was included in the whole finished interior item?
The main item in this estimate names walls, ceilings and baseboards across the whole finished interior. Its preparation overview discusses protection, surface preparation and a final walkthrough. The specific component list gives a useful starting point for comparing the proposal with another estimate that may define whole interior differently.
Doors and other trim appear in the general overview, but the priced main item specifically names baseboards. That distinction is a reason to confirm additional surfaces rather than assume every door, window surround or unfinished area is included. Walk through the rooms and write down the retained surfaces alongside the ones you want painted.
A finish map for the rooms
How did the proposal distinguish walls, ceilings and trim?
The overview refers to Cashmere with eggshell or satin on walls, flat on ceilings except bathroom ceilings, and a semi-gloss reference for trim. It records two coats in those surface descriptions. These notes illustrate that a whole-home plan can contain different finish expectations rather than one undifferentiated instruction to use the same finish everywhere.
The bathroom ceiling exception does not identify a complete alternate finish specification. The trim wording also needs confirmation for the actual surfaces and product chosen. Use the notes to ask precise questions, not as a universal paint recommendation. A written room-and-surface finish map helps connect the selected system with the agreed scope.
Preparation remains visible
What should be reviewed before the finish coats?
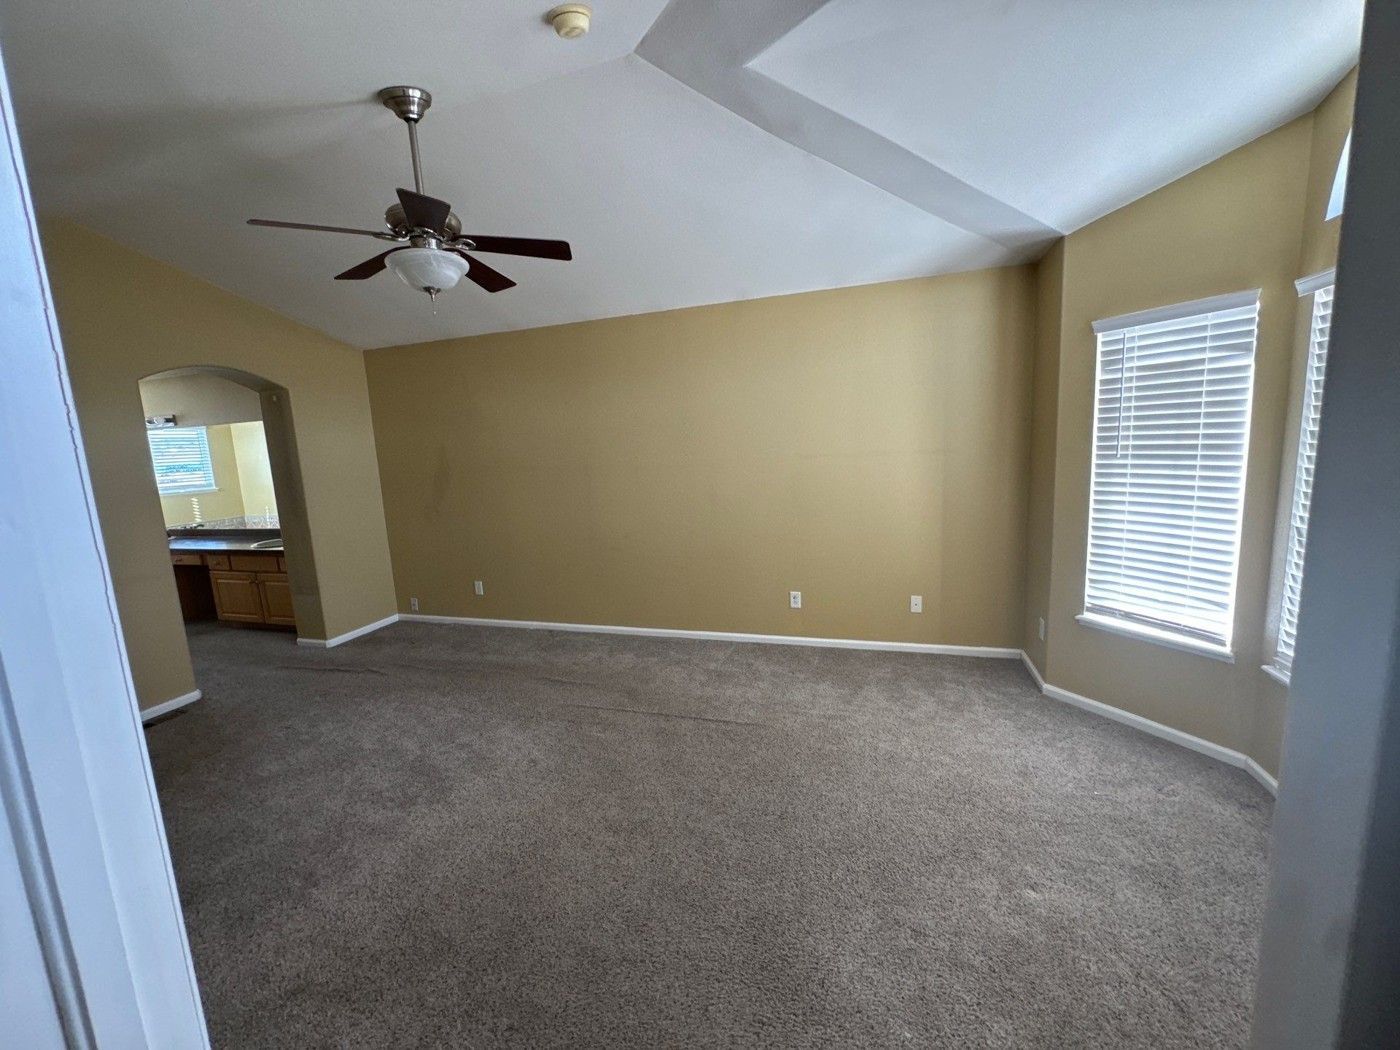
The recorded overview includes protecting floors and furniture, filling relevant cracks and nail holes, cleaning and sanding appropriate glossy surfaces, scraping flaking areas and priming raw material being painted. The estimate photographs include room context and marked surface concerns. They show the planning stage rather than a verified completed finish.
Point out concerns before choosing the final colors and finishes. Ask which repairs are included, whether an area needs a separate item and what appearance to expect. A whole-interior label should not be treated as unlimited repair work. The proposal notes that unforeseen conditions may require additional work, making clear boundaries useful for both homeowner and crew.
Real project context
Optional does not mean automatic
How was basement stair painting handled?
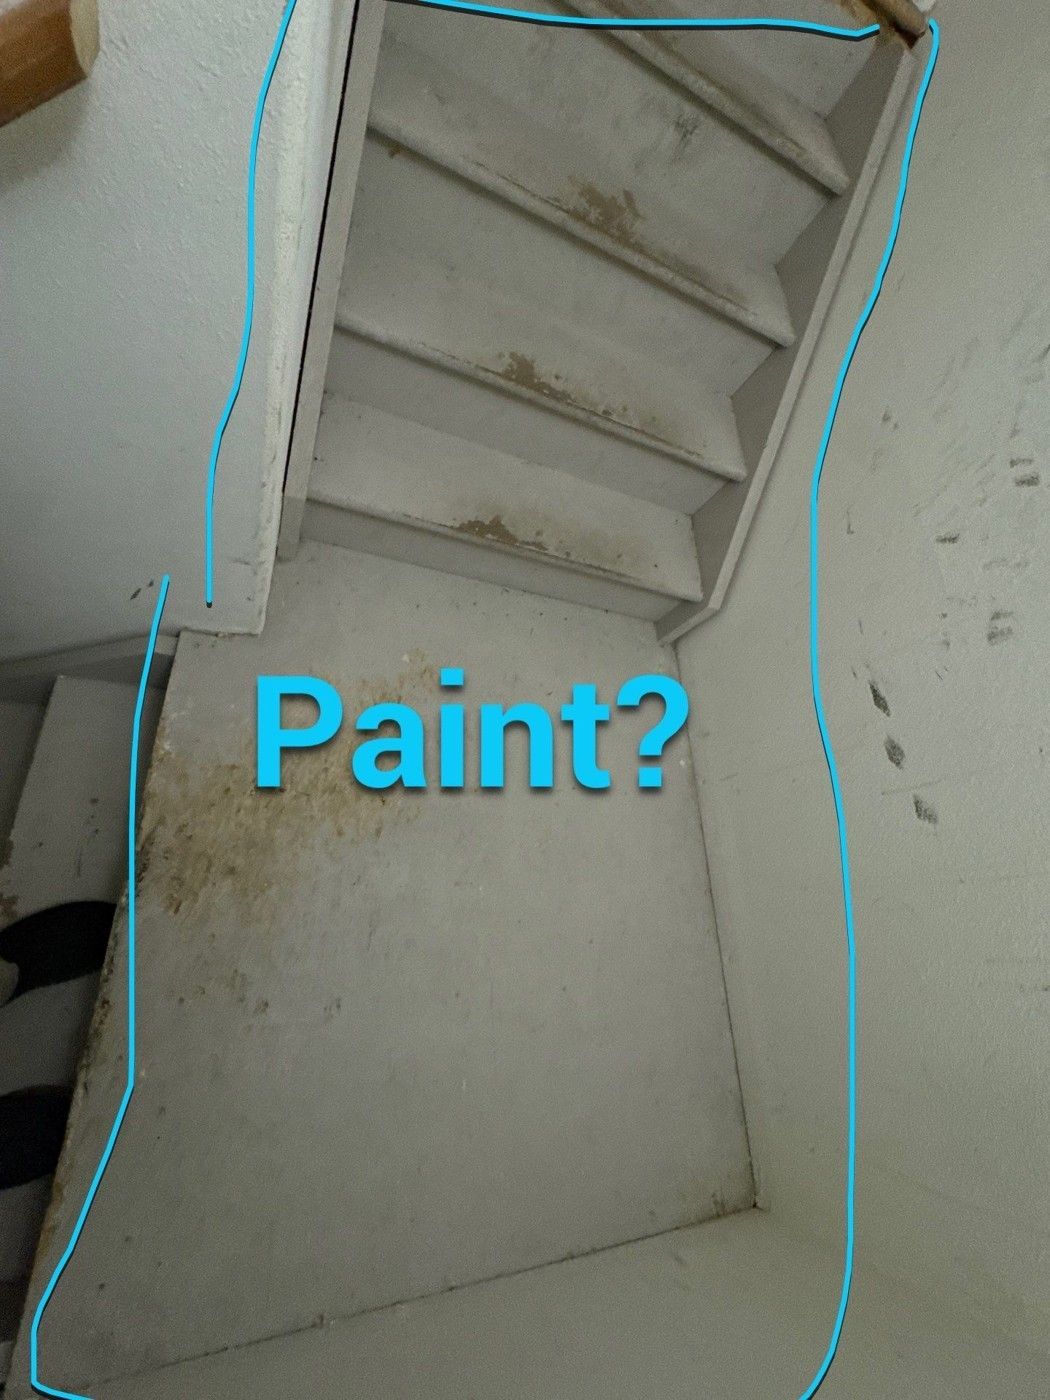
The record lists Interior Stair Paint for basement stairs under Options Accepted, separately from the main walls, ceilings and baseboards item. That gives evidence that the stair option was selected in the reviewed proposal. It does not establish that every stair component, every nearby railing or a particular coating was included.
The estimate photo shows stairs marked with a painting question, making the separate option understandable. For your own plan, identify treads, risers, stringers, landing, trim and any railing you want addressed. Ask which parts belong to the option and how they will be prepared. A single stair-painting label is not a substitute for naming those surfaces.
Coordinate use of the house
What access questions does stair painting add?
A stairway is part of how a home is used, so its painting scope prompts a separate access conversation. This record does not provide a verified traffic restriction, return-to-use deadline or product-specific cure schedule. We should not invent those details from the fact that the option was accepted.
Explain the routes and rooms you need and ask how the agreed work will be sequenced. Get instructions for the actual stair coating and site conditions before planning everyday use. Also confirm how protected areas, room contents and daily cleanup will be handled. This turns an optional surface into a practical project plan rather than an unexpected access problem.
Color and sheen are separate choices
Does choosing a color settle the sheen and product?
The overview permits color selection after booking but records separate sheen references for different surfaces. A color choice therefore does not settle the full specification. Ask for the product, color and sheen by surface, including any bathroom ceiling exception and the separately accepted stair work.
Bring the fixed features you intend to retain into the discussion, such as woodwork, flooring and existing cabinets. The proposal does not record every final selection or a verified finished palette. Carroll can review those choices during your planning conversation. The useful lesson here is to document the assignment of each selection so the room list and finish list agree.
Real project context
A fair comparison and walkthrough
How do you compare a whole-interior proposal with options?
Compare the base surface list first, then preparation, coating and finish details. Review accepted options as their own work. An estimate that includes basement stairs differs from one covering only walls, ceilings and baseboards, even if both use a whole-home label. Keep that distinction visible when considering the project.
The available messages invite questions but do not resolve every finish or stair-surface detail. For your home, bring a room list, finish preferences and an inventory of optional surfaces to the estimate. Use the final walkthrough to review the work against that agreed plan. The photographs here are context for the decisions, not a claim of a completed transformation.
Bring this to your walkthrough
A clear plan starts with four checks.
Base surfaces
Confirm the room list, walls, ceilings and baseboards.
Finish map
Record product, color and sheen by surface.
Options
List stair components and other separately selected work.
Home access
Confirm sequencing and actual return-to-use instructions.
Questions homeowners ask
Before your own project.
Does whole finished interior automatically include every door?
The main item in this example names walls, ceilings and baseboards. Confirm doors and other trim separately rather than expanding the written scope by assumption.
Can wall and ceiling finishes differ within one project?
The recorded overview distinguishes wall, ceiling and trim sheens. Have the actual selections confirmed for your surfaces, including any exceptions.
Which finish was used on bathroom ceilings?
The record notes an exception to the flat-ceiling language but does not establish a complete alternative specification. Confirm that detail directly for your project.
Were basement stairs included in the base item?
They appear as a separate accepted option in this record. The main item covers walls, ceilings and baseboards.
Does stair painting include the railing and every stair face?
The option label does not establish all of those components. Ask for the treads, risers, stringers, landing and railing boundaries to be specified.
When can painted stairs be used normally?
Get instructions for the actual coating and project conditions. This record does not support a universal time for foot traffic or normal use.
Are the room and stair photographs completed results?
No. They are context images associated with the estimate. The stair image preserves a planning annotation and is not presented as proof of a finished result.
Make the plan fit your home.
Bring your questions, the surfaces you want to change and the details you want to preserve. The Carroll family can review them with you during a free in-person estimate.
Book Your Free EstimateExplore interior painting or more interior and cabinet project stories.
