
Carroll Painting · Family-owned since 1988
Painting Two Selected Spaces: A Bedroom and Basement Living Area in Colorado Springs
An interior project does not have to include the whole house. This accepted Carroll proposal in Colorado Springs ZIP 80920 names a primary bedroom and a basement living area, making it a useful example of a focused scope with real room photos and clear preparation steps.
Based on an actual Carroll Painting estimate. Client identities, exact addresses and prices are omitted.
The project item names two areas: the primary bedroom and basement living area. Its preparation, protection, daily cleanup and final walkthrough apply to the proposed work. The reviewed record does not identify every ceiling, door or trim component, so those details should be confirmed for another two-room estimate.
A Carroll Painting project note · Reviewed October 9, 2026
Two spaces with a purpose
Can you request interior painting for only a bedroom and basement?
This accepted estimate provides a concrete example: the project item names a primary bedroom and a basement living area. The scope is centered on those spaces rather than every interior room. That is useful for a homeowner who wants to begin with selected areas and needs the proposal to reflect those choices clearly.
During your walkthrough, point out each room and explain its boundary. A basement living area may connect to a hall, staircase or storage space, while a bedroom has its own openings and adjacent rooms. The record does not establish that all those neighboring spaces were included. Use the actual room list as the starting point and ask which connected surfaces should be added, retained or protected in your own project.
A room name is the beginning
Does naming a room include its ceiling, doors and baseboards?
The reviewed item names the two areas and describes preparation, but it does not provide a complete component-by-component finish schedule. A reader should not infer that every visible surface in the photographs received paint. The photos help explain the setting; the written scope determines what the proposal includes.
For your estimate, work through the surfaces one by one: walls, ceiling, doors, door frames, baseboards and any built-ins. Identify surfaces that will stay as they are and ask whether they need protection or temporary access changes. If you want a bedroom closet or basement hallway included, name it explicitly. That discussion makes a small project easier to understand without expanding it simply because a nearby surface appears in a photograph.
Read the real room context
What can the bedroom photographs help clarify?
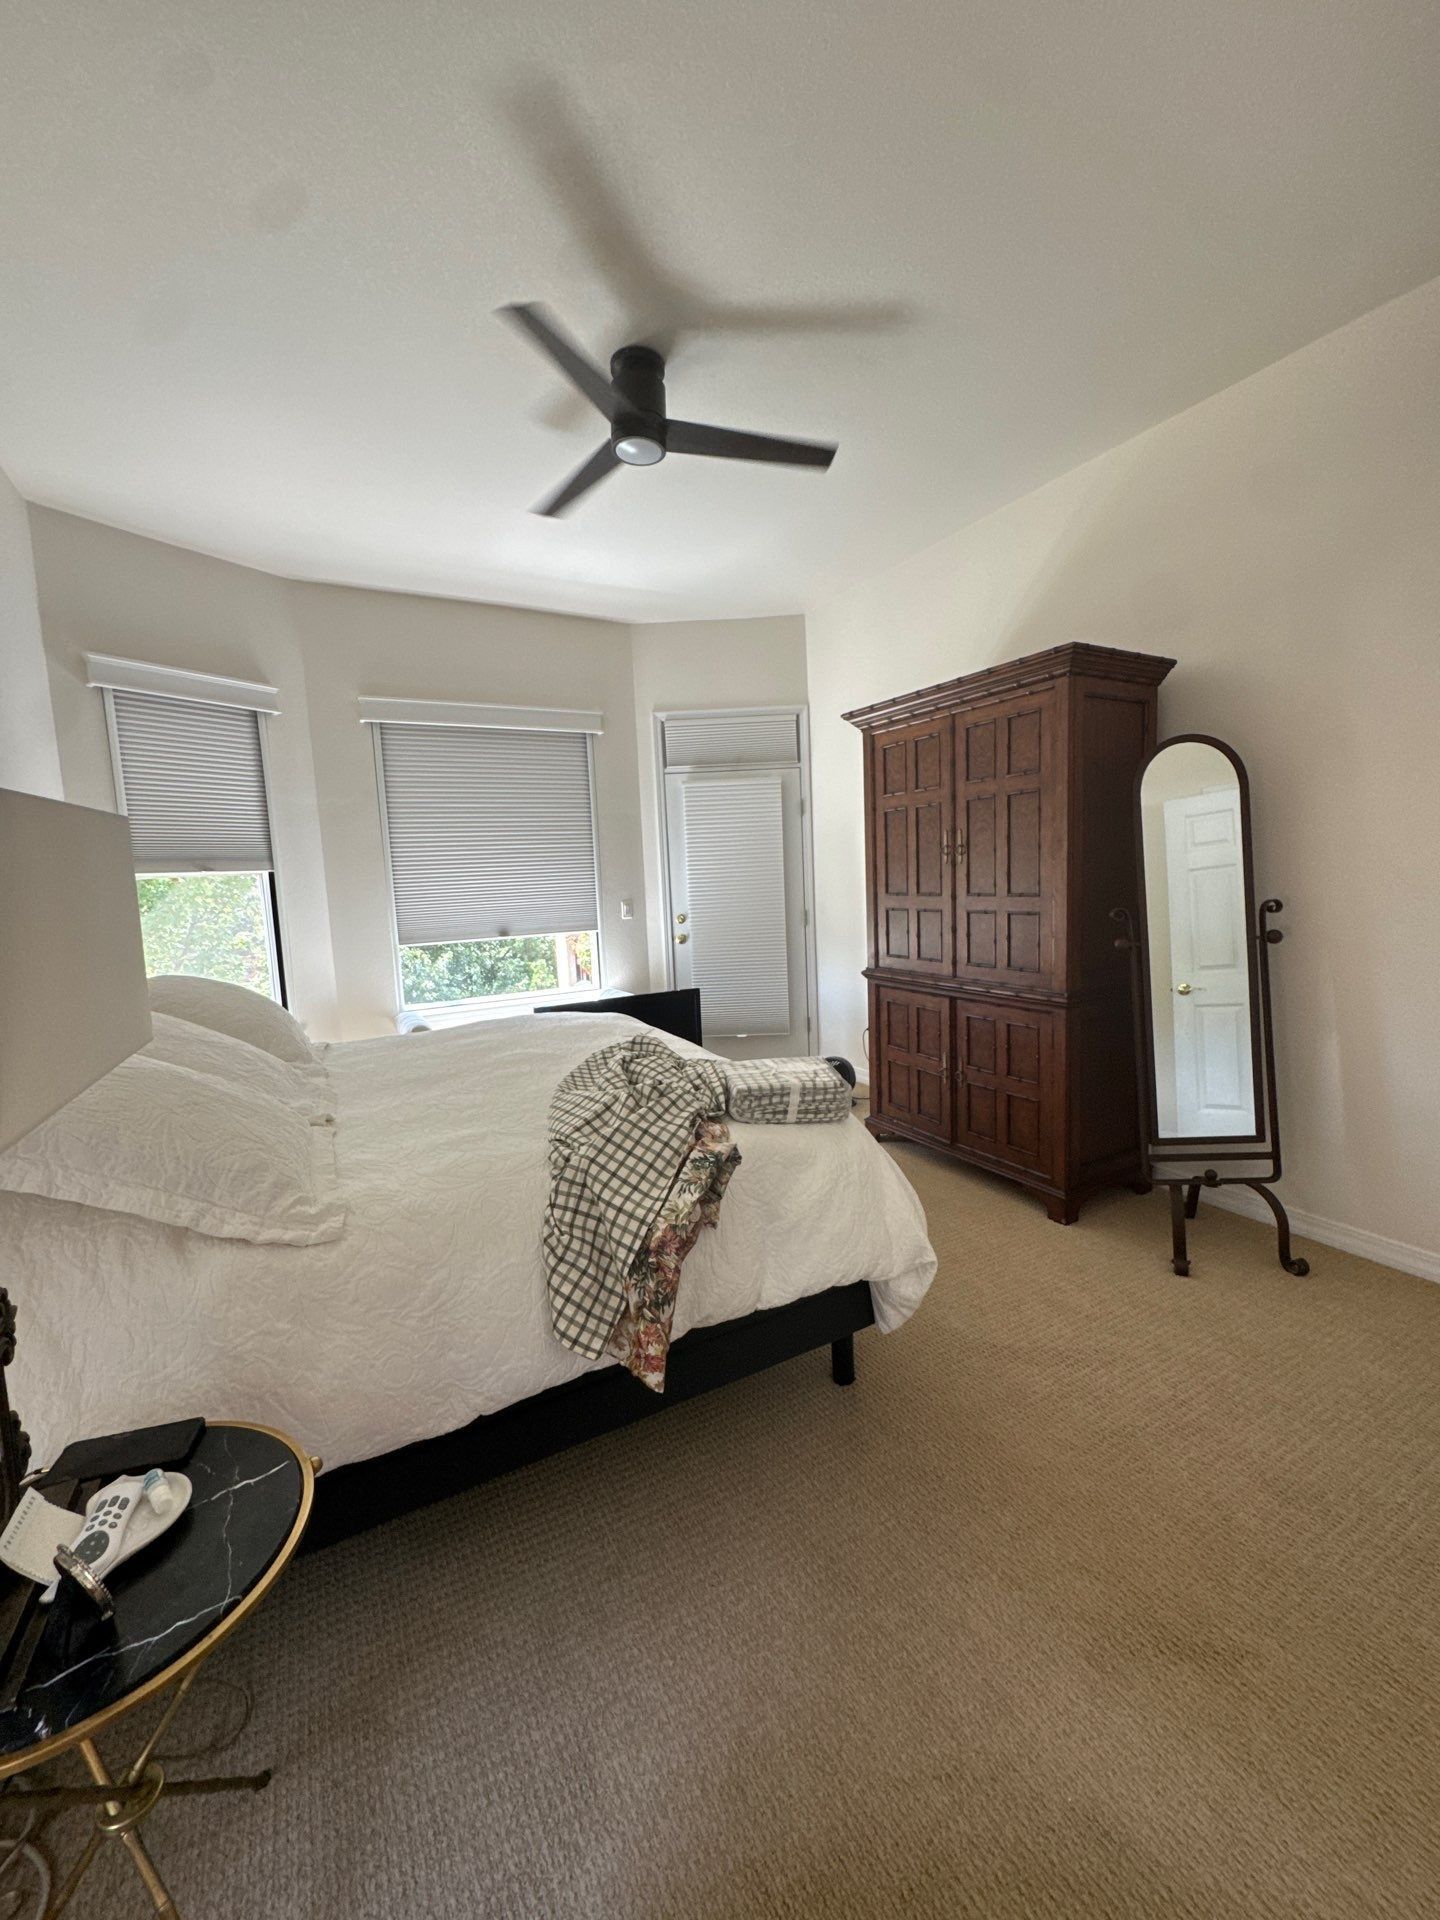
The photos associated with this estimate show a furnished bedroom with carpet, windows and larger furniture pieces. Those are real project references for discussing how the room will be made ready. They also show why a room-selection conversation should include the belongings and finishes that remain in place.
Point out which items you can clear and which need an agreed approach. Ask how window access, furniture positions and the surfaces behind larger pieces affect the included work. The photos do not establish who moved those pieces, whether a particular window treatment was removed or the final selected paint color. The useful lesson is to use room context to ask precise questions and then record the answers in your own proposal.
Real project context
The downstairs room has its own boundaries
How should the basement living area be reviewed?
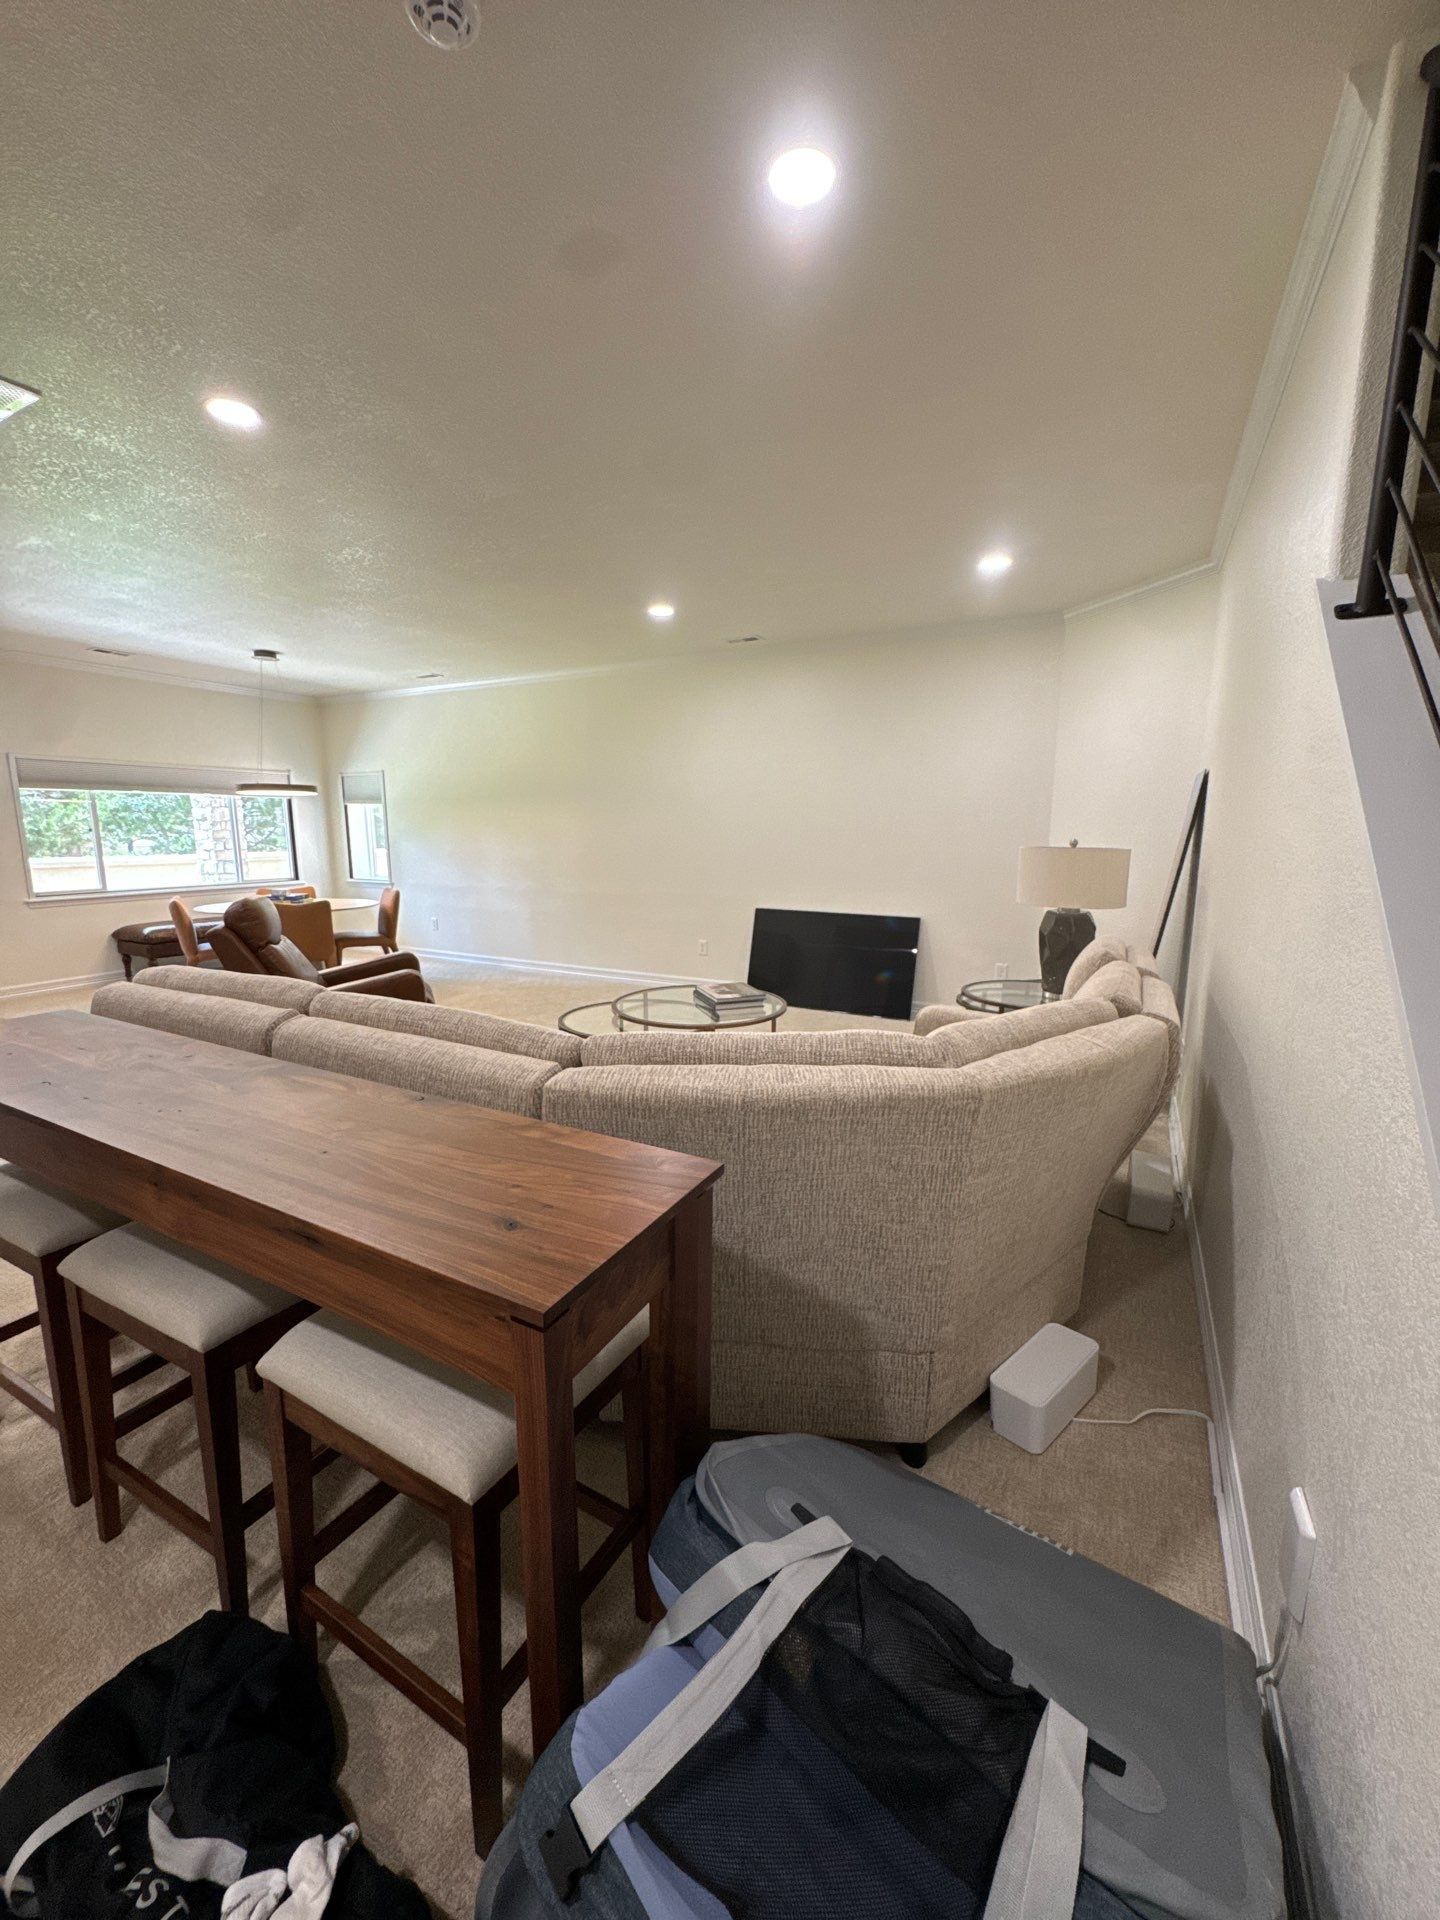
The linked photo shows a living space with seating, flooring and connected wall areas. The project item specifically names a basement living area, so the review should start with the actual room and its intended boundaries. Neither the item heading nor the photograph establishes a plan to repaint the entire basement.
Ask where the wall scope ends, whether the ceiling is included and how adjoining areas will be treated. Identify any visible repairs you want evaluated rather than assuming that every condition is covered by a general preparation paragraph. Also discuss the route the crew will use to reach the room and the spaces needed for setup. These are practical questions for a downstairs project; they are not claims about unseen damage or conditions at this home.
Preparation is written into the project
What preparation did this two-area estimate include?
The proposal names protection of floors and furniture, crack and nail-hole filling as needed, cleaning and sanding glossy surfaces where necessary, scraping flaking paint and priming raw material that will be painted. It also notes that unforeseen repairs may involve additional charges. Those are the recorded preparation terms for the proposed work.
Use the walkthrough to separate routine surface preparation from any repair you already know you want addressed. Point to the specific area and ask whether the written item covers it. Request clarification for larger repairs or uncertain conditions rather than assuming they fit into a small room project automatically. The record does not document a moisture diagnosis, structural issue or special remediation in the basement, and this story does not infer one.
Booking connects several choices
What did Peter’s message say about the next steps?
After acceptance, Peter’s recorded message describes finalizing a start date, providing a preparation checklist and offering a complimentary color consultation if desired. That gives a focused project the same kind of practical readiness conversation a larger interior plan needs. The room list and the start date can then be discussed together.
Bring your intended room use into that conversation. If the bedroom or basement needs to be available at particular times, explain that and ask what arrangement is possible for the actual work. The reviewed exchange does not specify a fixed number of painting days or a guarantee that the rooms remain usable throughout. Confirm the project sequence directly, especially if furniture clearing, color decisions or other work may affect readiness.
Real project context
Review the agreed result
How can a two-room project stay clear through the final walkthrough?
The proposal includes daily job-related cleanup, organization of materials and a final walkthrough to address questions and needed touch-ups. Keeping the original two-area scope available makes that review more specific. It lets the homeowner and crew refer to the rooms and surfaces that were agreed rather than relying on a broad impression of interior painting.
For your own project, confirm any remaining protection, included touch-up arrangements and surfaces that were intentionally left unchanged. This Colorado Springs example supports the idea of requesting a defined, focused interior scope. The available record shows an accepted proposal and linked room photographs; it does not identify a matched before-and-after sequence, a particular completion duration or a testimonial from the homeowner.
Bring this to your walkthrough
A clear plan starts with four checks.
Rooms
Name the two spaces and where each scope stops.
Components
Confirm walls, ceilings, doors and trim individually.
Readiness
Discuss furniture, access and the preparation checklist.
Review
Keep the written scope for the final walkthrough.
Questions homeowners ask
Before your own project.
Do I have to paint the whole interior at once?
This proposal shows a project limited to a primary bedroom and basement living area. Ask the family to evaluate the particular spaces you want included.
Does a basement living-area item include every downstairs room?
No such inclusion is established here. Confirm the boundaries and name any hall, staircase, closet or storage area you want added.
Are ceilings automatically part of a two-room painting estimate?
The reviewed record does not provide a complete ceiling schedule. Confirm walls, ceilings and trim individually in your own scope.
Who clears the bedroom furniture?
The estimate includes furniture protection but does not specify every moving responsibility. Agree on clearing and any assistance before the start.
Will every repair be included in the room price?
The proposal describes preparation as needed and notes additional charges for unforeseen repairs. Point out known repairs and ask how they are treated in writing.
Can Carroll help choose the room colors?
Peter’s recorded acceptance message offers a complimentary color consultation if desired. Ask about it when discussing your own rooms and preparation.
Are both photographs from this project record?
Yes. They are associated with the same estimate and show bedroom and basement context. They are not presented as a matched before-and-after pair.
Make the plan fit your home.
Bring your questions, the surfaces you want to change and the details you want to preserve. The Carroll family can review them with you during a free in-person estimate.
Book Your Free EstimateExplore interior painting or more interior and cabinet project stories.
