
Carroll Painting · Family-owned since 1988
Cabinet Painting Around New Floors and a Dark Island
A homeowner had new flooring scheduled and was considering a dark kitchen island. The next question connected the cabinet finish to the wall that wrapped around it.
From an actual Carroll Painting estimate and homeowner conversation. Client identities, exact addresses and prices are omitted.
The homeowner asked whether the wall around the island could match its darker finish and how the painting could fit around new flooring. Peter confirmed that the requested additions could be added to the estimate after acceptance. The conversation did not establish a completed result.
A Carroll Painting project note · Reviewed October 8, 2026
The homeowner’s plan
The floor installation already had a place on the calendar.
In this Colorado Springs 80923 conversation, the homeowner said new flooring was scheduled for the following Saturday. Cabinet painting was the next part of the discussion. That gave Peter a real sequence to work with instead of an open-ended request to repaint a kitchen.
The homeowner also asked about a dark island and a matching wall that wrapped around it. This was both a color question and a scope question: cabinet surfaces and a surrounding wall are different items.
Peter’s response
Put the additional surfaces into the written plan.
Peter said the additions could be put on the estimate once it was accepted. His answer also tied that particular quote to completion before the end of the year. That timing was a condition in this conversation, not a general deadline for Carroll projects.
The base proposal listed 14 cabinet doors, seven drawers and 14 frames or boxes. It described cleaning, scuff sanding, primer and two finish coats. A matching wall should therefore be confirmed as an added painted surface rather than assumed to be part of the cabinet count.
A useful planning lesson
Coordinate the people, surfaces and sequence together.
This exchange shows how a small design idea can change the work list. The practical discussion includes the island color, the adjacent wall, floor-installation timing and how the agreed additions will appear in the estimate.
It does not show that the island or wall was painted. Before your own project, ask Carroll to confirm access, protection and the sequence with any other work taking place in the kitchen.
Related Carroll project
A cabinet example from our library.
Questions this example answers
Before your own walkthrough.
Was the matching wall already included with the cabinets?
It was requested in the conversation as an addition. Peter said it could be added to the estimate after acceptance; the cabinet quantity by itself did not include every surrounding wall.
Does flooring always need to be installed first?
This homeowner had already arranged floor installation. The record describes that household’s sequence, not a universal rule. Discuss the flooring contractor’s schedule and the painting plan together.
Was the dark island a completed transformation?
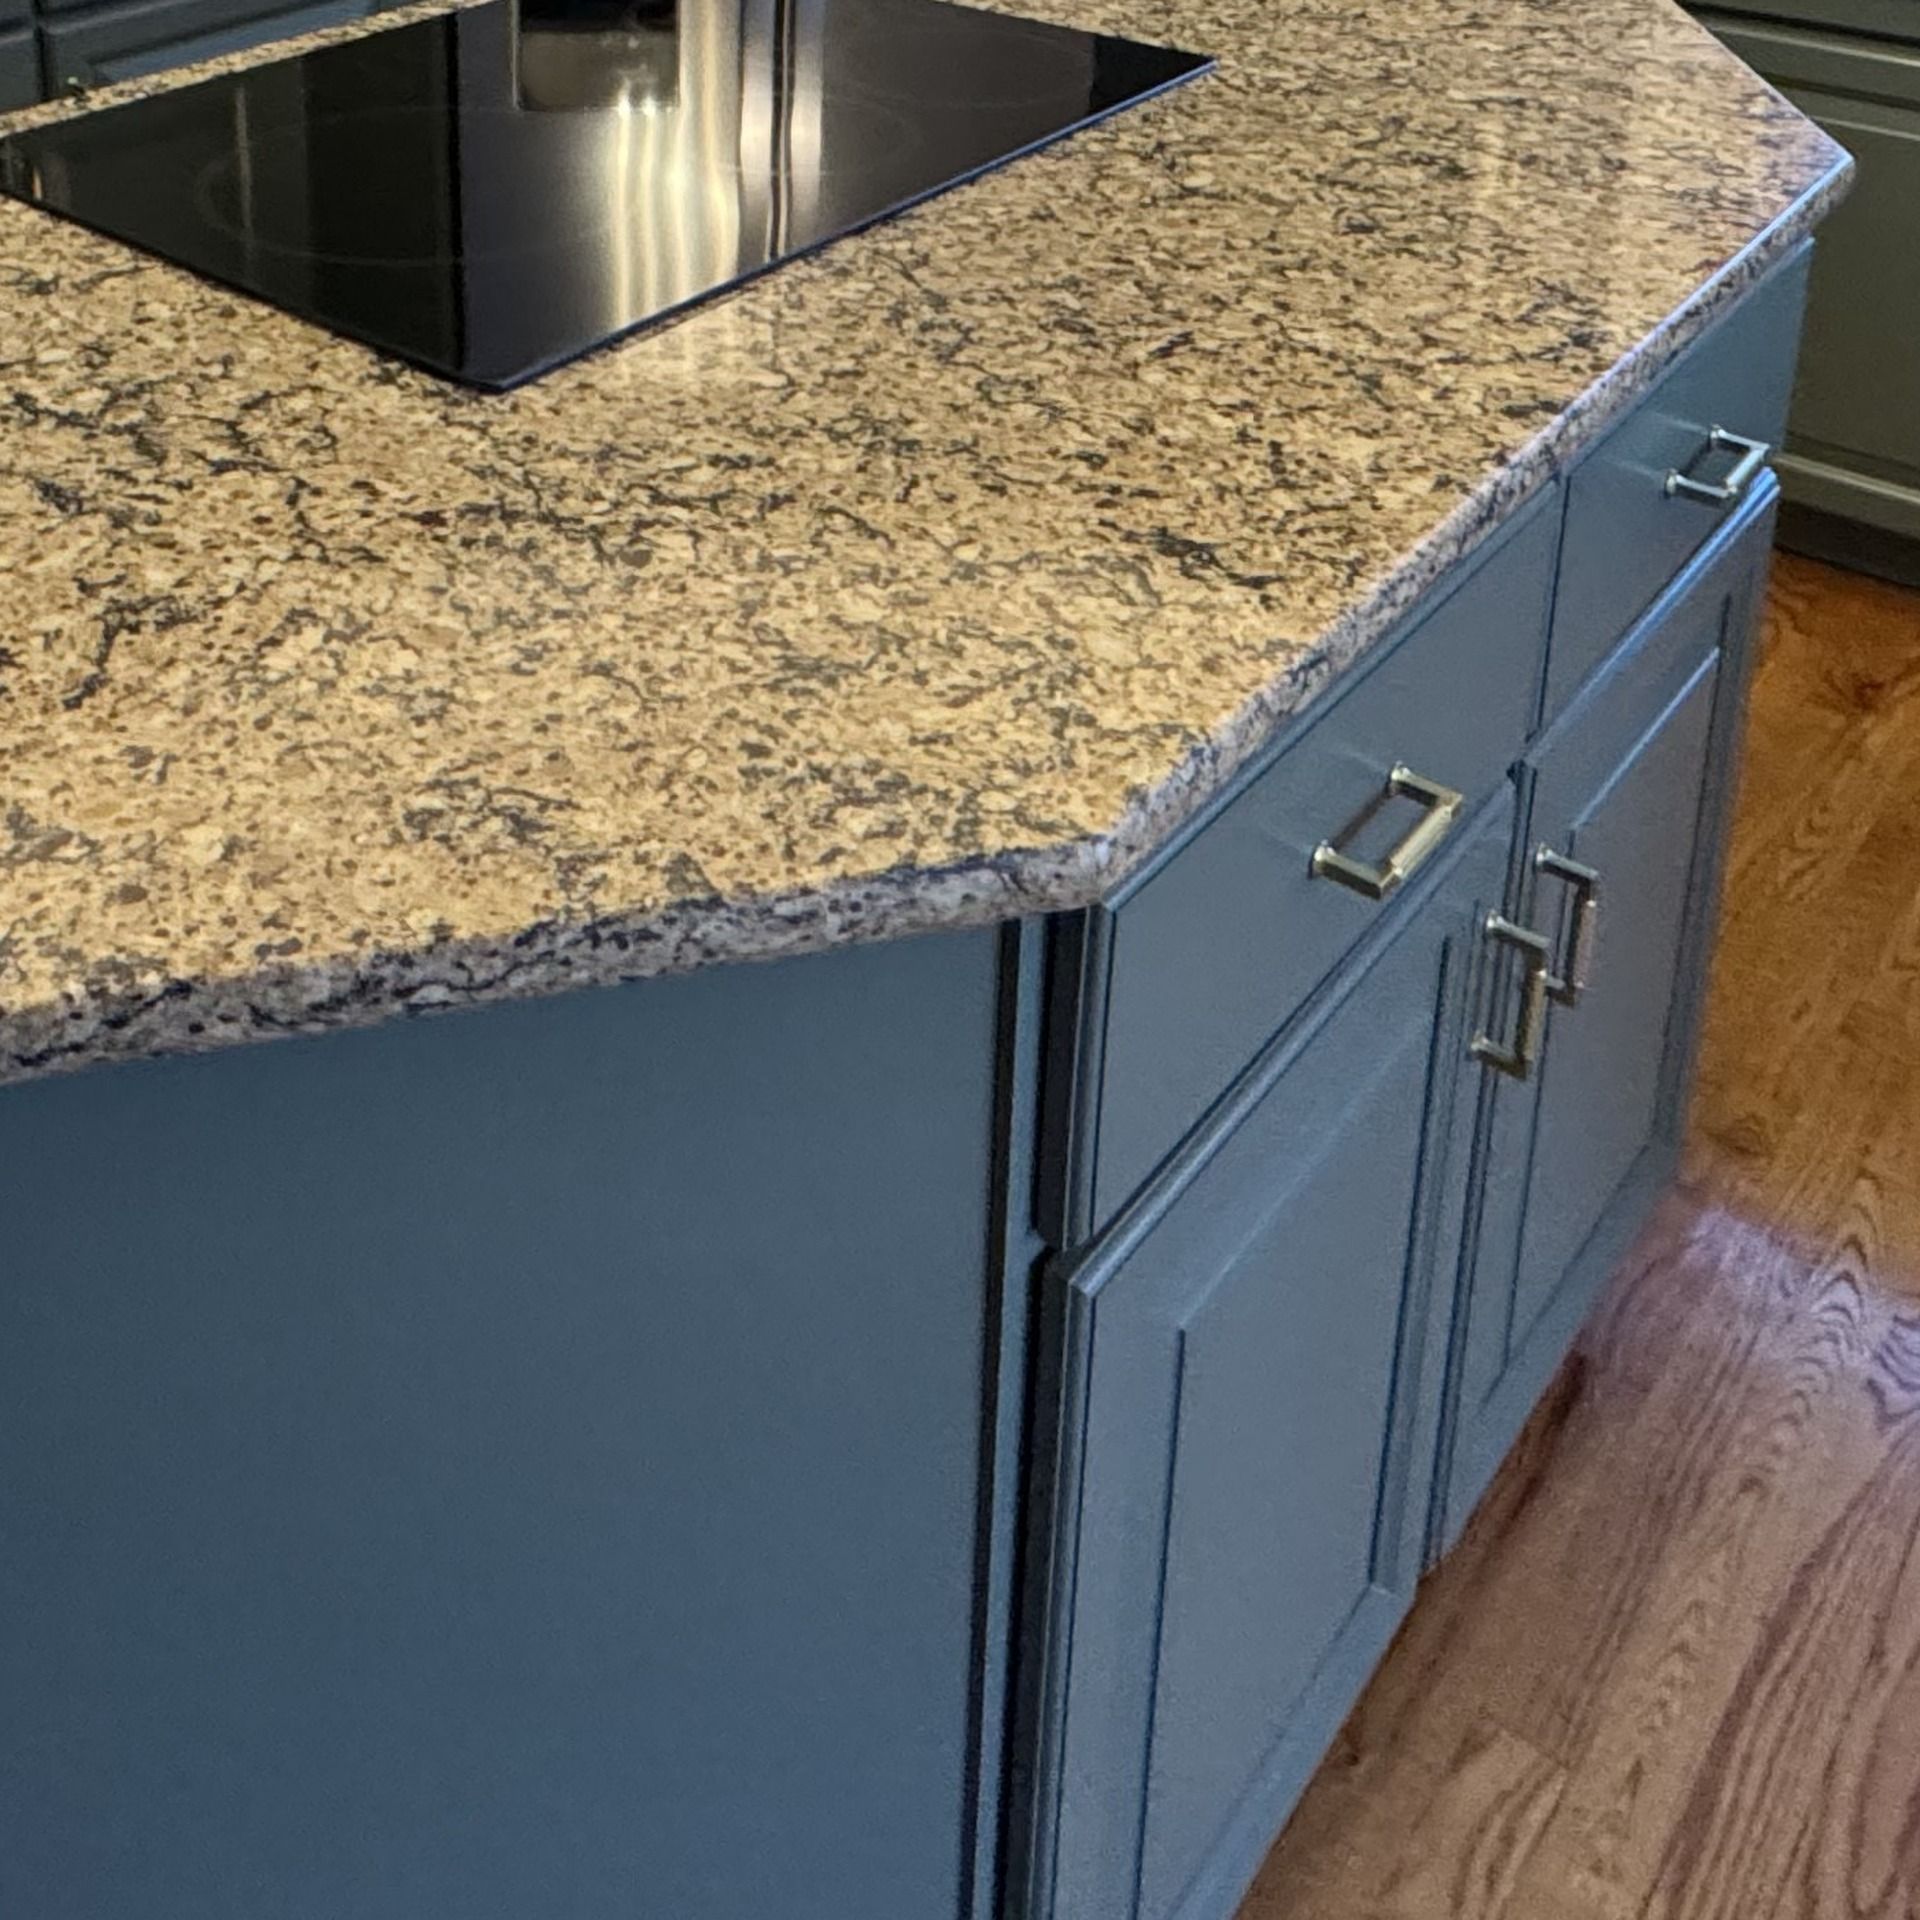
No completed result was verified. It was a color idea discussed during planning. The photo here is a separately identified Carroll cabinet example.
Make the plan fit your home.
Tell the Carroll family which surfaces you want to change, what questions you have and how the work needs to fit your home.
Book Your Free EstimateExplore cabinet painting or all real stories and project plans.
