
Carroll Painting · Family-owned since 1988
Painting Over Orange Interior Walls: Putting Color-Change Preparation in the Estimate
An interior color change is easier to plan when the existing condition appears in the written scope. This Colorado Springs estimate in ZIP 80920 names upstairs and basement living areas and expressly identifies orange walls for priming.
Based on an actual Carroll Painting estimate. Client identities, exact addresses and prices are omitted.
The room item covers walls and says orange areas need primer, with holes filled and primed. That project-specific instruction sits alongside the general protection and preparation plan. It is a useful starting point for discussing the existing color, surface repairs and final finish without assuming ceilings or every trim component are included.
A Carroll Painting project note · Reviewed October 9, 2026
Describe the existing color
What made this wall-painting scope specific?
The named item identifies upstairs and basement living areas, then calls out orange walls that need priming. It also says holes are to be filled and primed and identifies walls as the painting surfaces. These details give the estimator and homeowner a shared description of the existing condition rather than leaving all preparation inside a generic interior template.
For your own home, point out the current colors and any repaired or damaged locations you want addressed. Explain whether the goal is to change the color, refresh the existing finish or include additional surfaces. The orange-wall instruction belongs to this particular proposal; it should not be turned into a rule that every strong color requires an identical preparation plan. Let the written scope reflect what the family actually reviews in your rooms.
Read the primer instruction in context
Why was primer named in the color-change item?
The estimate explicitly says the orange areas will need to be primed. Its general preparation section separately covers priming raw materials selected for painting. Reading those two statements together shows that this scope identifies both a color-related preparation task and preparation associated with exposed or repaired material.
The reviewed record does not state the selected primer product, a complete coat schedule or a verified final appearance. For your own color change, ask which surfaces will receive primer, what condition that step is intended to address and how it connects with the finish application. That produces a clearer agreement than assuming a named wall paint replaces every preparation step or that the same primer treatment applies everywhere in the home.
Repairs belong in the plan too
How were holes and damaged areas addressed?
The project item states that holes are to be filled and primed. The broader preparation description includes cracks and nail holes, preparing glossy surfaces as necessary and scraping peeling areas. It also notes that unforeseen repairs may involve additional work unless already included. The specific hole instruction therefore belongs beside the room list, not only in a background paragraph.
During your own walkthrough, identify the visible locations and ask what filling, sanding, priming or other preparation is included for them. If there are larger damaged sections or texture concerns, ask how those will be reviewed instead of treating every repair as a small nail hole. A photograph can help explain the concern, but the agreed preparation should remain in the written estimate where homeowner and crew can refer to it.
Related Carroll project
Name the surfaces that will change
Did upstairs and basement painting include ceilings and trim?
The selected room item identifies walls. The general preparation language mentions trim where necessary, but it does not supply a separate ceiling or trim-painting item for these living areas. The available record should therefore be read as a walls-focused scope rather than a confirmed repaint of every surface on both levels.
For your own estimate, separate walls, ceilings, baseboards, doors and other components that you are considering. Ask which are included, which remain unchanged and whether any addition will be shown separately. An upstairs or basement label tells you where the work is located; it does not by itself tell you every surface being repainted. This distinction helps keep a color-change project aligned with the original priorities.
Connect selection with preparation
When were colors expected to be confirmed?
The estimate says colors may be specified or chosen after booking. Its terms ask for the desired colors at least a week before the project start, so the team can prepare and obtain materials. It also notes that some accent colors can involve extra coats, with any additional cost communicated before work in that area. Those are the recorded terms for this proposal.
Use the color conversation to identify the final choices for each selected wall area and ask whether they change the agreed application plan. The record does not establish which colors the homeowner ultimately selected. For your own rooms, bring the colors you are considering and point out where a transition or accent is intended. Confirm the final schedule with the team so a late preference change does not become an assumption about what was already agreed.
Protect the living areas
What did the proposal say about setup and cleanup?
The preparation section describes covering floors and furniture with drop cloths and plastic sheets. It also says job-related debris will be cleaned up daily, materials organized before the team leaves and masking kept in place while still in use. Those statements describe the planned working arrangements for the living areas.
When planning upstairs and basement work in your own occupied home, ask what needs to be moved, which routes need to remain accessible and how protection will be maintained between work sessions. The reviewed estimate does not provide a room-by-room schedule or promise that every space will be available at all times. Confirm those practical details for your home rather than deriving them from a broad cleanup statement.
Review the agreed result
What should be checked at the final walkthrough?
The proposal describes a final walkthrough with the homeowner and arranging touch-ups if needed. For this scope, the useful reference is the selected living-area walls, the orange-area primer instruction and the identified hole preparation. The accepted record does not include a verified completion report or final color photographs.
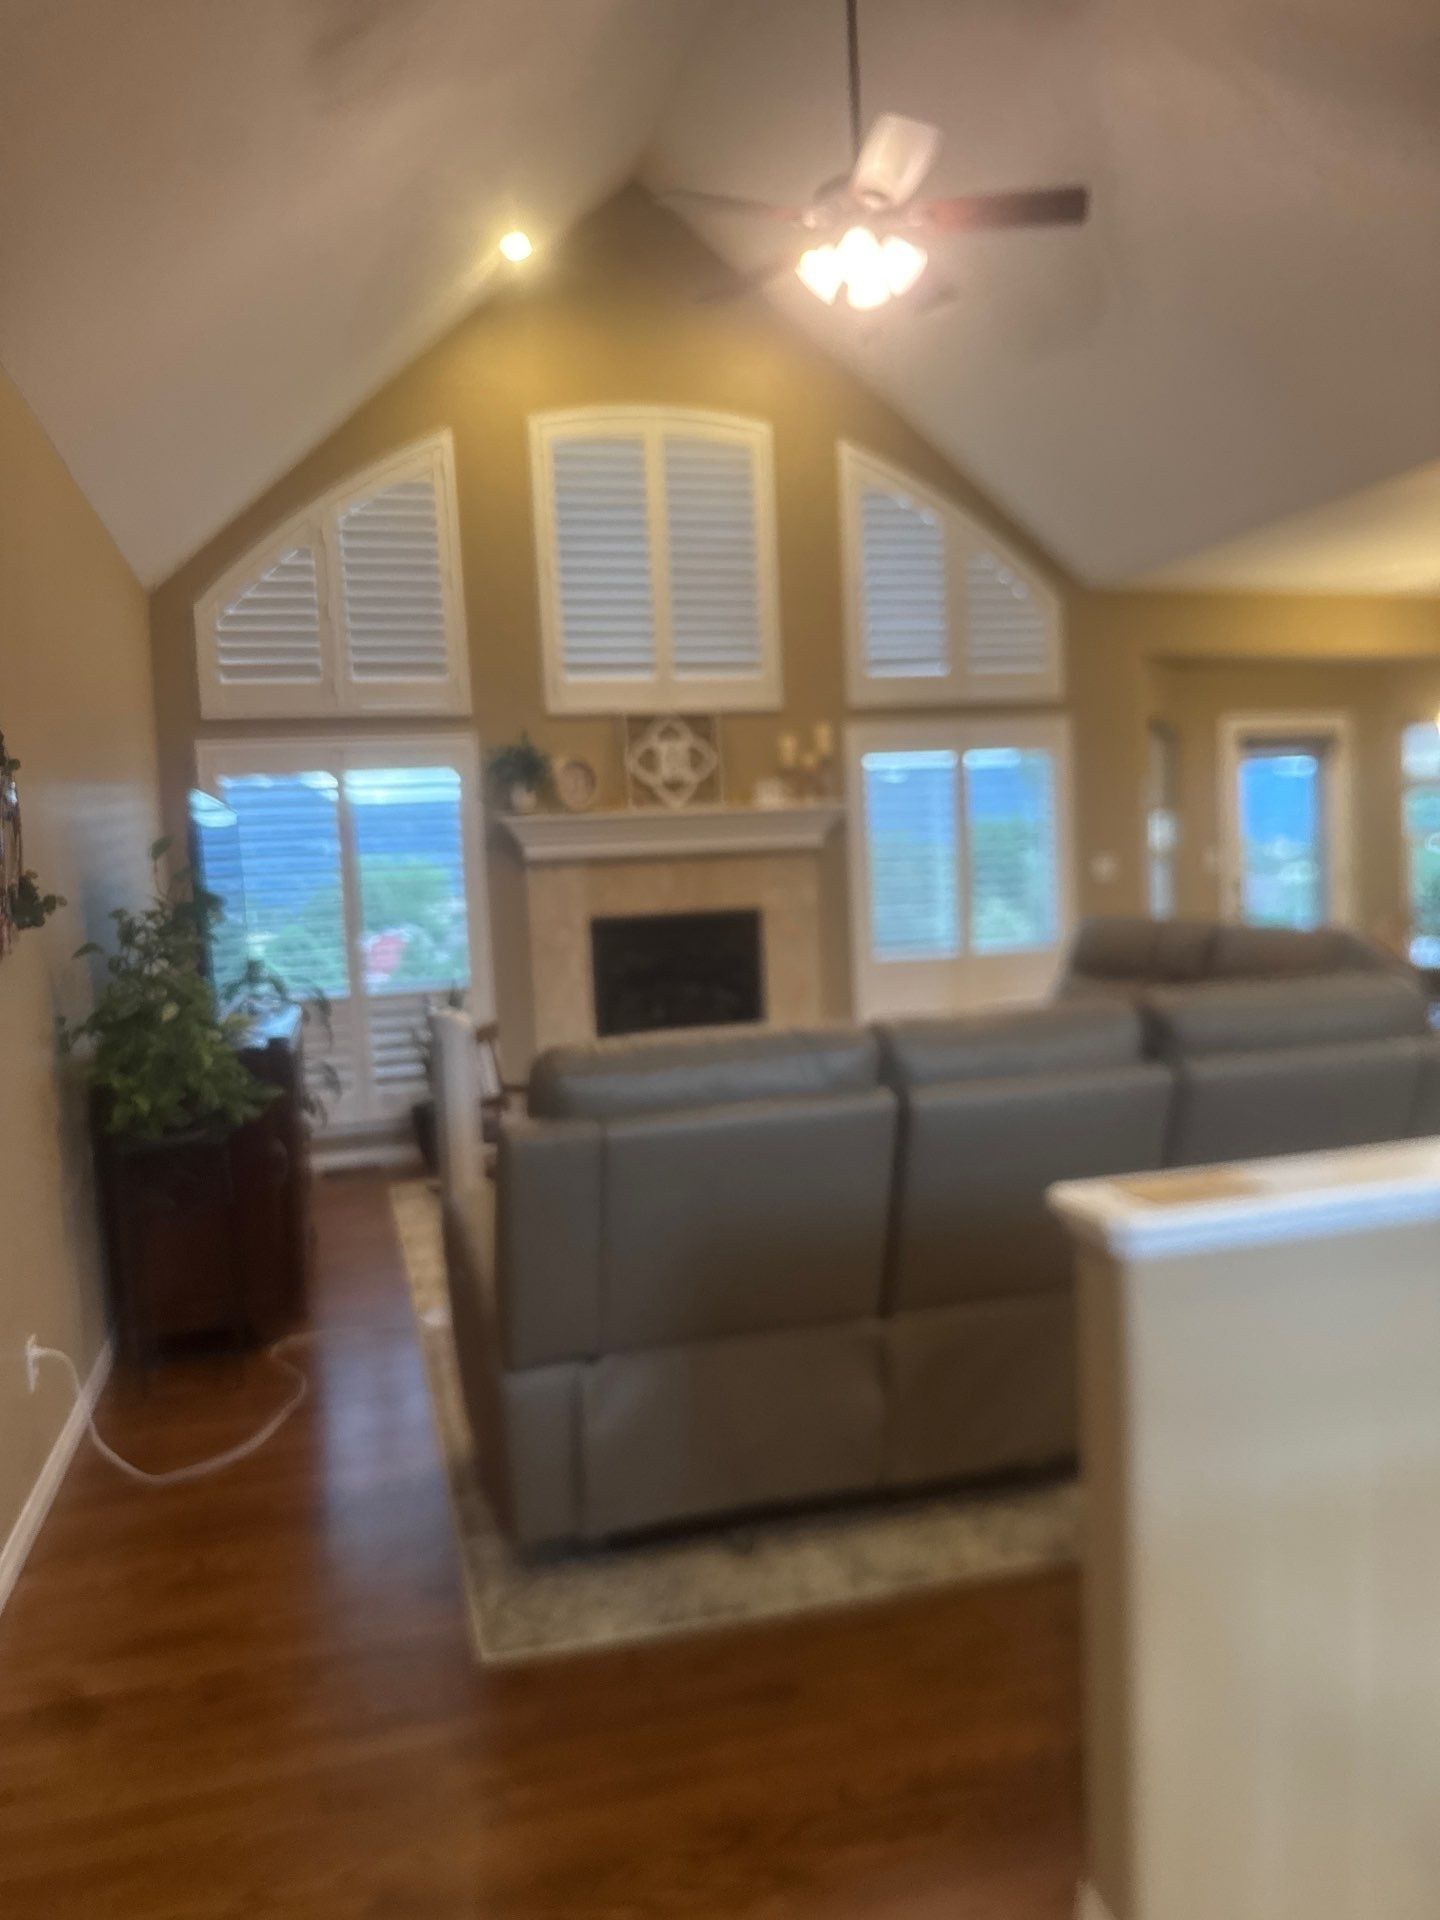
Before work begins in your own home, keep the selected surfaces and any approved changes together. At the walkthrough, review them against that agreed plan and raise specific questions about the locations included. The real Carroll photograph used here comes from a different interior estimate and is labeled as related room context. This story explains the written preparation decision without presenting another home as the finished result of these orange walls.
Bring this to your walkthrough
A clear plan starts with four checks.
Existing condition
Identify strong colors, holes and other preparation concerns.
Surface list
Separate walls from ceilings, trim and doors.
Finish plan
Confirm primer areas, colors and the agreed application.
Walkthrough
Keep selected work and approved changes available for review.
Questions homeowners ask
Before your own project.
Did this estimate specifically include priming orange walls?
Yes. The named upstairs and basement living-area item says the orange areas need to be primed. That is a recorded instruction for this project.
Does every orange wall need the same primer treatment?
This case does not establish a universal rule. Ask the estimator to review your existing surface, desired color and proposed preparation, then describe the agreed treatment in the estimate.
Were hole repairs included?
The selected item calls for holes to be filled and primed. Larger repairs or additional conditions should be clarified rather than assumed to fall under the same wording.
Were ceilings part of the selected room item?
The named item identifies walls. It does not provide a separate ceiling-painting scope, so ceiling work should be confirmed explicitly if you want it included.
Which final wall color was chosen?
The reviewed record does not establish the final color choice. It says colors can be selected after booking and gives a deadline before the project start.
How many finish coats did this color change use?
The reviewed scope does not provide a complete project-specific coat schedule. Ask the team to confirm primer and finish application for your actual surfaces and selected colors.
Is the photograph a finished view of these orange walls?
No. It is a real Carroll interior photograph from a different estimate, used as related living-room context. No completed outcome is claimed for the orange-wall case.
Make the plan fit your home.
Bring your questions, the surfaces you want to change and the details you want to preserve. The Carroll family can review them with you during a free in-person estimate.
Book Your Free EstimateExplore interior painting or more interior and cabinet project stories.
