
Carroll Painting · Family-owned since 1988
Painting a Bathroom While Keeping the Wood Trim: A Colorado Springs Plan
A bathroom refresh does not have to include every finish in the room. In this Colorado Springs estimate, the downstairs bathroom’s walls and ceiling were included while the trim was specifically identified as not to be painted.
Based on an actual Carroll Painting estimate. Client identities, exact addresses and prices are omitted.
If you want to repaint a bathroom while keeping its wood trim, identify the walls and ceiling to be painted and the doors, windows, baseboards and other finishes to be retained. Confirm preparation, protection, coating choices and any separate repairs before work begins. A bathroom painting scope does not automatically include cabinetry, tile or a moisture investigation.
A Carroll Painting project note · Reviewed October 8, 2026
The recorded local plan
Which bathroom surfaces were included, and which were retained?
The room entry for this home in ZIP 80919 says Bathroom (Downstairs), Walls, Ceiling. The application overview specifies two coats for the walls and ceiling, and the trim line says not to be painted. Doors, windows and baseboards appear in that trim description. That is a clear distinction between changing the painted surfaces and retaining other finishes.
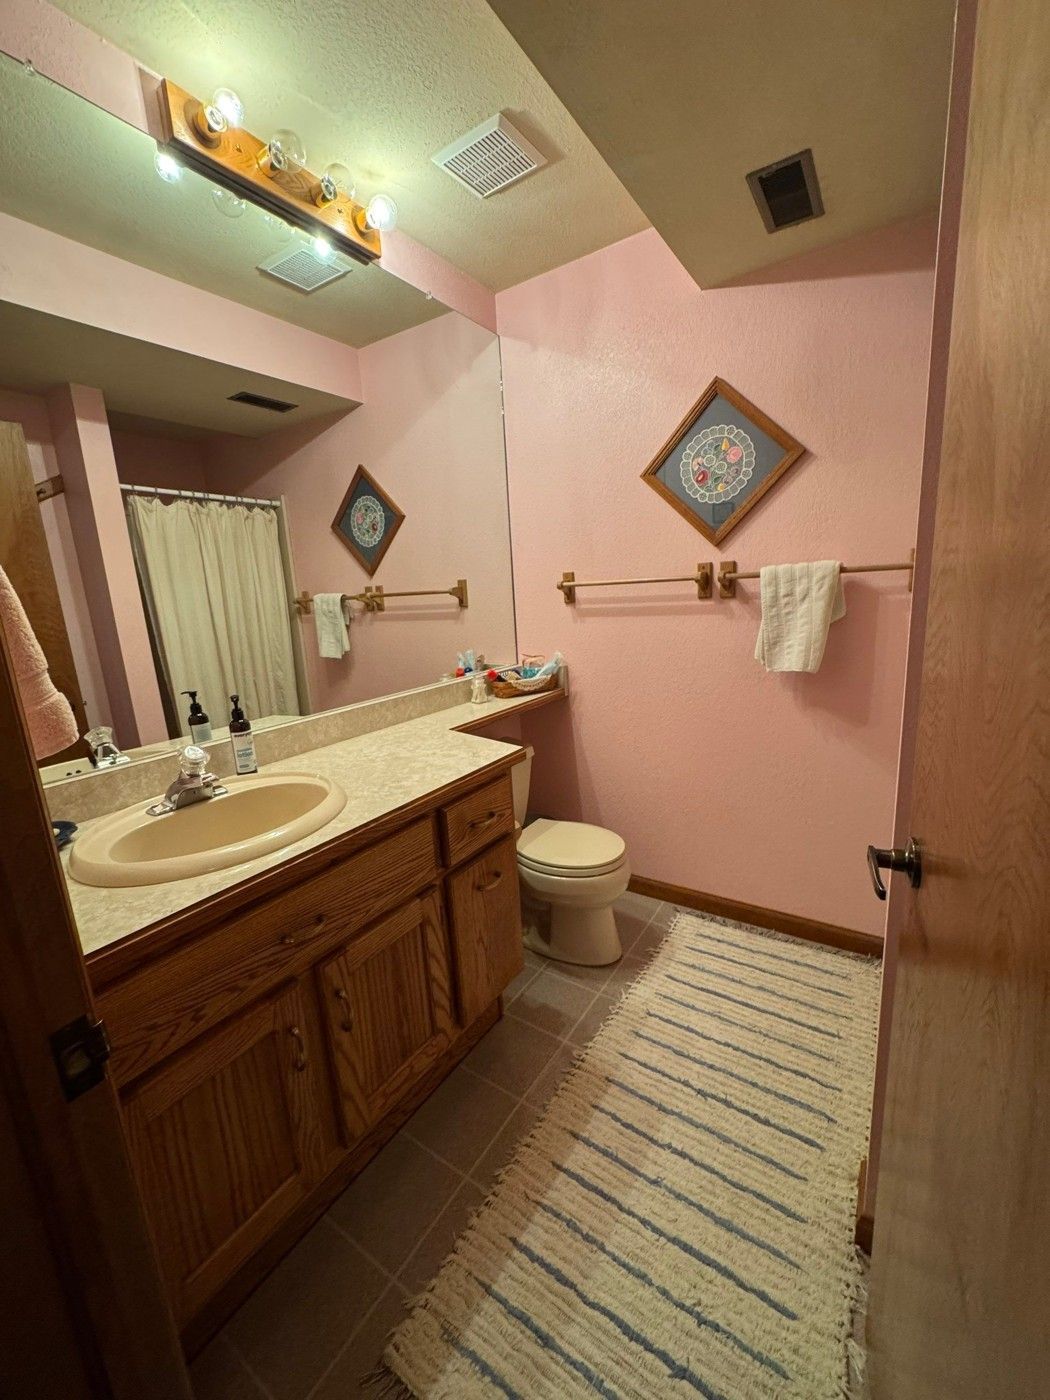
The same record contains an optional living-room item limited to blue walls. The options area explicitly states that optional additions are not included in the total. This project note focuses on the bathroom scope. Its photographs show the room and its wood details as recorded, without claiming a verified after condition or a completed color change.
Keep the retained details visible
Can the walls change without painting the wood trim?
This proposal shows that a wall-and-ceiling scope can expressly retain the trim. For your own bathroom, identify each wood detail you want to keep. A door casing, baseboard and vanity are not necessarily the same scope item. Point them out during the walkthrough so the written description distinguishes the surfaces to be painted from the finishes to be protected.
Ask how the edges between painted surfaces and retained wood will be handled and how the room’s fixtures and contents will be protected. Keeping a finish does not mean it can be ignored during planning. The point is to make the boundary understandable before the crew arrives, especially when the existing wood is part of the look you want to preserve.
Preparation before application
What preparation was recorded for the bathroom?
The interior overview describes covering and protecting floors and furniture, filling relevant cracks and nail holes, cleaning and sanding appropriate glossy surfaces, removing flaking paint and priming raw materials that will be painted. These tasks are part of the written preparation plan. The specific trim exclusion still matters alongside that broader overview.
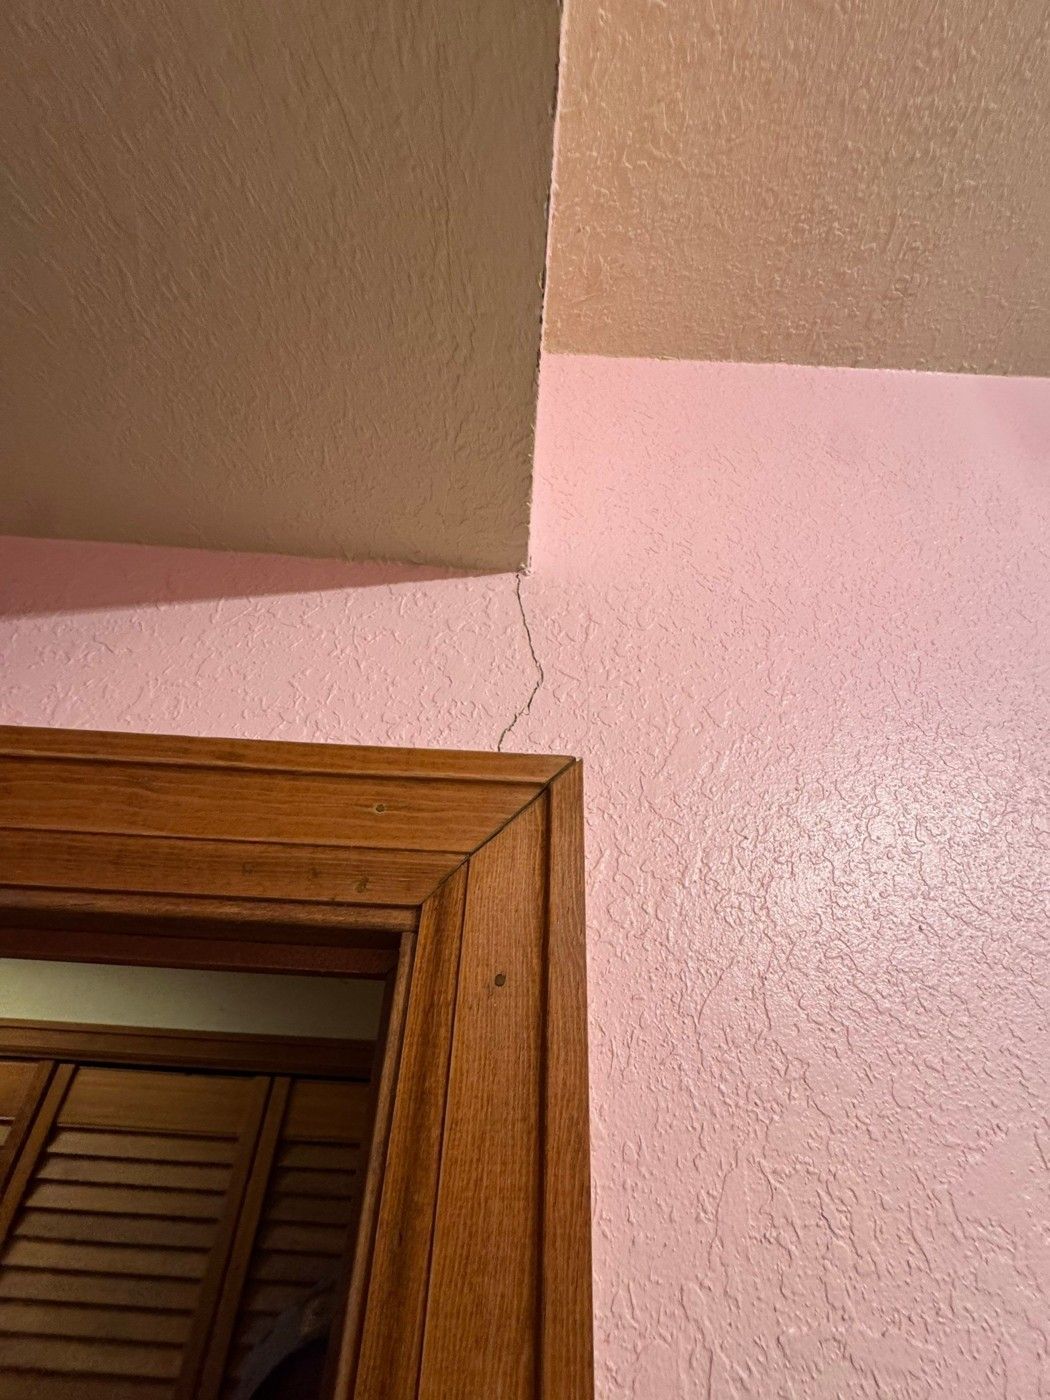
At your walkthrough, show the estimator loose paint, damaged areas and any surface conditions that concern you. Ask which repairs are included and how unforeseen damage would be addressed. The record does not establish major drywall replacement or the cause of every mark visible in a photograph. Those questions need an inspection and a defined repair scope, not a conclusion drawn from the image alone.
Real project context
Confirm the coating choices
How should wall and ceiling paint be specified?
The wall description names Sherwin Williams Cashmere or Benjamin Moore Ben, while the ceiling reference says the same as walls. The estimate does not establish which alternative was ultimately selected or the final sheen and colors. Its two-coat descriptions explain the proposed application, but do not answer every product-selection question.
Ask for the actual product, sheen and color to be confirmed for each included surface. If you have concerns about how the bathroom is used, discuss them during the estimate rather than assuming a generic interior product note resolves every condition. This article does not claim a specialized anti-mold system or waterproof treatment; those are separate questions that require their own evidence and scope.
Painting versus broader renovation
Does bathroom painting include tile, vanity or moisture repair?
The room entry covers walls and ceiling. It does not list tile refinishing, cabinet refinishing, fixture replacement or a moisture investigation as bathroom services. A wood vanity visible in the photo is useful context, but its presence does not make it an included painted surface. The same applies to doors, accessories and other details that appear in the room.
If you want to change the vanity as well, ask for a separate cabinet scope with its own preparation and finish description. If there is a recurring moisture or surface problem, raise it explicitly before the painting plan is finalized. Keep the questions distinct: what is causing the condition, what repairs are needed and which surfaces are to be coated. A readable estimate should not leave those different tasks bundled into the word bathroom.
Optional work stays separate
What happens if you also want one living-room wall area painted?
This record offers a separate living-room option for blue walls only. Because the option is expressly outside the total, it should not be treated as automatically included in the bathroom project. It provides a useful example of keeping an additional room or accent-wall area visible without confusing it with the main scope.
For your own home, ask how selecting an option affects the final scope, preparation and schedule. Name the exact wall area and confirm the boundaries. A room containing a blue wall is not the same thing as an agreement to paint every wall, the ceiling and trim. Put any accepted addition into the agreed plan before work begins so both sides understand the change.
Real project context
From acceptance to a practical plan
What should be settled before the bathroom project starts?
Peter’s acceptance message describes arranging a start date, providing a preparation checklist and offering a color consultation if desired. That shows the intended next planning steps. It does not prove a specific completion date or the final color used in this bathroom. The room photographs are retained as project context rather than presented as a timed before-and-after sequence.
Use the planning conversation to confirm access, clearing the room, retained finishes, the exact products and colors, and any optional work. Ask how bathroom use and other household needs should be coordinated during the project. The useful lesson is precision: one room can have painted walls and ceiling, preserved wood trim and separately considered additions, all within a clear proposal.
Bring this to your walkthrough
A clear plan starts with four checks.
Painted surfaces
Identify the bathroom walls and ceiling and their exact boundaries.
Retained finishes
Point out wood trim, vanity, fixtures and other details to keep.
Preparation
Confirm included repairs, protection and any conditions needing review.
Final decisions
Settle product, sheen, colors, optional work and access before starting.
Questions homeowners ask
Before your own project.
Can I keep my wood bathroom trim and repaint the walls?
Yes, you can ask for that scope. This real estimate expressly excluded trim while including the downstairs bathroom’s walls and ceiling. Your own retained surfaces should be identified individually.
Were the bathroom doors and baseboards included in this painting scope?
The trim description, which names doors, windows and baseboards, says not to be painted. Confirm the exclusions in your own proposal rather than assuming all surfaces in the room are included.
Was the wood vanity included?
The bathroom room entry lists walls and ceiling. A vanity appears in the photograph, but cabinet painting is not established by that scope. Request a separate cabinet description if you want it refinished.
Does two coats specify the final color and sheen?
No. The record names product alternatives and a ceiling reference, but not every final selection. Confirm the exact product, color and sheen for each surface with the estimator.
Is painting a bathroom the same as solving a moisture problem?
No. This scope does not document a moisture investigation or a specialized waterproof or anti-mold system. Raise any recurring condition during the walkthrough so the necessary work can be evaluated separately.
Was the living-room blue-wall option automatically included?
No. The options section expressly says optional additions are outside the total. Any chosen addition needs to be incorporated into the agreed scope.
Do these images show a completed bathroom transformation?
They are real photographs associated with the same estimate. Their phase is not established as a verified after result, so they are presented as room and surface context.
Make the plan fit your home.
Bring your questions, the surfaces you want to change and the details you want to preserve. The Carroll family can review them with you during a free in-person estimate.
Book Your Free EstimateExplore interior painting or more interior and cabinet project stories.
