
Carroll Painting · Family-owned since 1988
Interior Painting by Area: Walls, Ceilings and Retained Trim in Elbert
Rooms in the same home can have different painting boundaries. This Elbert estimate in ZIP 80106 groups several rooms for wall painting, gives the basement bedroom its own walls-and-ceilings item and explicitly lists no trim painting.
Based on an actual Carroll Painting estimate. Client identities, exact addresses and prices are omitted.
Read each room group beside its surface description. In this Elbert proposal, Area 1 includes walls in the living room, kitchen, hallway, loft and primary bedroom. Area 2 includes walls and ceilings in the basement bedroom. Trim is listed as none, and the color note allows one color within the quoted scope.
A Carroll Painting project note · Reviewed October 9, 2026
The room group matters
Which rooms were grouped together for wall painting?
The first priced item groups the living room, kitchen, hallway, loft and primary bedroom as Area 1. Its surface description says walls. Those room names identify where the work is being considered; the word walls identifies the specific surface. Together, they are more useful than a general whole-interior label.
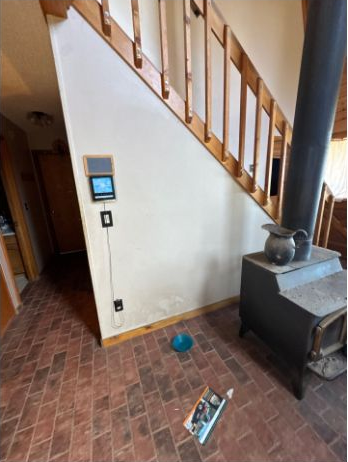
For your own Elbert home, list the spaces you see together and ask where one group ends. Include any transition around stairs, a landing or an adjoining room that could be misunderstood. The actual photographs show walls beside existing wood and cabinetry, but the photos do not expand the written wall item to those adjacent materials. Connect each room to the surfaces you want changed.
A different boundary downstairs
Why does the basement bedroom have a separate item?
The basement bedroom is listed as Area 2, with walls and ceilings named together. That differs from the wall-only description for the first room group. The proposal therefore provides a local example of surface choices that vary within one home, rather than a rule that every room must receive the same treatment.
When reviewing your estimate, ask which bedroom walls and ceiling planes belong in the item and how they meet spaces outside it. Do not read a ceiling reference in the general overview as proof that all upstairs ceilings are included. The room-specific line is the place to confirm the boundary. A short room-and-surface list helps preserve that distinction when choosing colors and arranging access.
Keep the intended wood finish
Were doors, windows and baseboards part of this painting scope?
The overview includes a trim field covering examples such as doors, windows and baseboards, and that field is marked NONE. The written proposal does not therefore establish a trim-painting item. The real photographs show retained wood elements near included wall areas, which makes the boundary particularly easy to understand.
Point out every finish you want kept during your own walkthrough, including the trim around an opening and any nearby cabinetry or railing. Ask how those surfaces will be protected when the walls are painted. This estimate does not establish painting the staircase, kitchen cabinets or wood ceiling merely because they appear in a room photo. If you want an additional surface changed, bring it into the scope discussion explicitly.
Real project context
Use the photographs as a map
What do the attached Elbert room photographs explain?
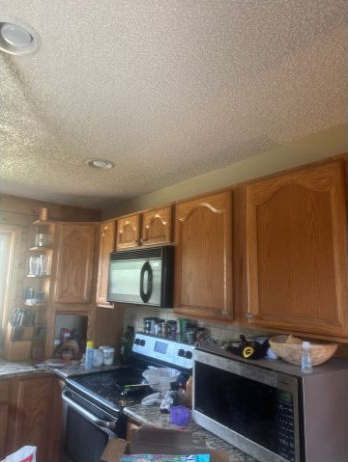
One attached view shows a wall beside the staircase, stove and existing wood elements. Another shows the kitchen wall and ceiling context around the cabinetry. These photographs belong to this estimate and help explain why a wall item needs clear boundaries around existing surfaces and household features.
They are planning context, not a verified before-and-after set or evidence of a selected final color. A photo can locate the included surface, but it cannot replace the written selection. Bring similar room views to your own estimate and point out the changes you want. Ask the family to connect those views with the room groups and exclusions in the proposal.
Color is part of the agreement
What does the one-color allowance mean for planning?
The color note says colors can be specified or chosen after booking and allows one color at the quoted price. That is a recorded boundary in this particular proposal. It is relevant when a homeowner is thinking about different colors in connected rooms or about adding an accent surface after receiving the estimate.
Ask how the allowance applies to the included walls and the separately listed basement ceiling, and confirm whether your intended palette changes the scope. The reviewed record does not resolve a separate wall-and-ceiling palette or identify a final selected shade. Do not assume the photos establish the color decision. Settle the room groups and surfaces first, then connect the intended colors to that written plan.
Prepare the included surfaces
Which protection and preparation tasks were documented?
The overview calls for protecting floors and furniture, filling relevant cracks and nail holes, cleaning and sanding glossy surfaces as necessary, removing flaking paint and priming raw material that will be painted. It also describes daily removal of job-related debris while masking remains where it is still needed.
During your estimate, show any appearance concerns or repair areas you want addressed. Ask which preparation belongs in the painting item and which unforeseen repairs may need separate agreement. The proposal does not establish a full skim-coating or ceiling-removal scope. A useful preparation conversation identifies the actual condition of the included surfaces without treating a general overview as unlimited repair work.
Real project context
Turn the room list into a plan
What should be confirmed before this kind of interior project begins?
Review the Area 1 walls, the Area 2 walls and ceiling, the no-trim entry and the color allowance together. The proposal also describes a final walkthrough and asks that the work area be clear unless another arrangement is agreed. These details connect the written surface choices with how the rooms will be prepared and reviewed.
For your own free in-person estimate in Elbert, bring a list of included rooms, retained finishes and color questions. The lesson from this ZIP 80106 proposal is that one house can have several distinct surface decisions. Clear room groups make those choices easier to communicate without assuming every visible surface will be painted or that a proposal proves the work has already been completed.
Bring this to your walkthrough
A clear plan starts with four checks.
Room groups
Connect every included room with its Area 1 or Area 2 item.
Surface boundaries
Separate wall-only work from the basement ceiling scope.
Retained finishes
Identify the trim, wood and cabinetry that remain unchanged.
Color allowance
Confirm how the chosen palette fits the one-color note.
Questions homeowners ask
Before your own project.
Does interior painting always include ceilings?
No. This Elbert proposal names walls in Area 1 and walls plus ceilings in the basement bedroom item. Check the surface description for each room group.
Were the kitchen cabinets included?
The reviewed proposal does not establish cabinet painting. The kitchen belongs to a wall-painting group; visible cabinetry in a photo does not add it to the scope.
Were doors and baseboards to be painted?
The trim field is marked NONE. Ask for a separate scope confirmation if you want those surfaces changed.
Can different rooms receive different painting scopes?
Yes. This proposal is a specific example: one room group has walls, and another has walls and ceilings. Review your own room list with the family.
Does the color note guarantee separate wall and ceiling colors?
No separate palette is established here. The one-color allowance should be clarified against the surfaces and colors you actually want.
Do the photos show the finished repaint?
They are same-estimate room photographs used for planning context. A final selected color or completed result is not inferred.
What should I bring to an Elbert interior estimate?
A room-and-surface list, photographs, retained-finish notes and color questions help the family define the intended work during a walkthrough.
Make the plan fit your home.
Bring your questions, the surfaces you want to change and the details you want to preserve. The Carroll family can review them with you during a free in-person estimate.
Book Your Free EstimateExplore interior painting or more interior and cabinet project stories.
