
Carroll Painting · Family-owned since 1988
Using Project Photos to Clarify an Interior Wall-Painting Estimate
When an estimate refers to the areas shown in its photographs, those images become part of the scope conversation. This Colorado Springs proposal in ZIP 80908 pairs a walls-focused painting description with photographs of bedrooms, bathrooms and connected living spaces.
Based on an actual Carroll Painting estimate. Client identities, exact addresses and prices are omitted.
The proposal says it covers the areas depicted in the estimate and specifies wall preparation and wall-paint options. Its real photographs show the rooms and nearby wood finishes. A clear review connects each photo with the intended wall surfaces, identifies what stays unchanged and resolves any boundaries before a painting date is agreed.
A Carroll Painting project note · Reviewed October 9, 2026
Connect the image and the instruction
Why did photographs matter in this interior estimate?
The interior item expressly refers to all areas depicted in the estimate. Its application list identifies walls, with two coats of Sherwin-Williams Cashmere or Benjamin Moore Ben Interior paint and preparation included. The media section contains multiple views of interior spaces. This makes the document a useful example of photographs supporting a wall-painting scope instead of being included only as a general portfolio gallery.
For your own proposal, ask how each photographed space connects to the work description. A picture may show an entire room even when the intended painting is limited to walls. Review the image and the item together so that the included work is understandable without relying on memory of the visit. If the estimate will be shared with another household member, that connection is particularly useful: they should be able to tell what changes from the document itself.
Identify retained finishes
Does a room photograph mean everything in it gets painted?
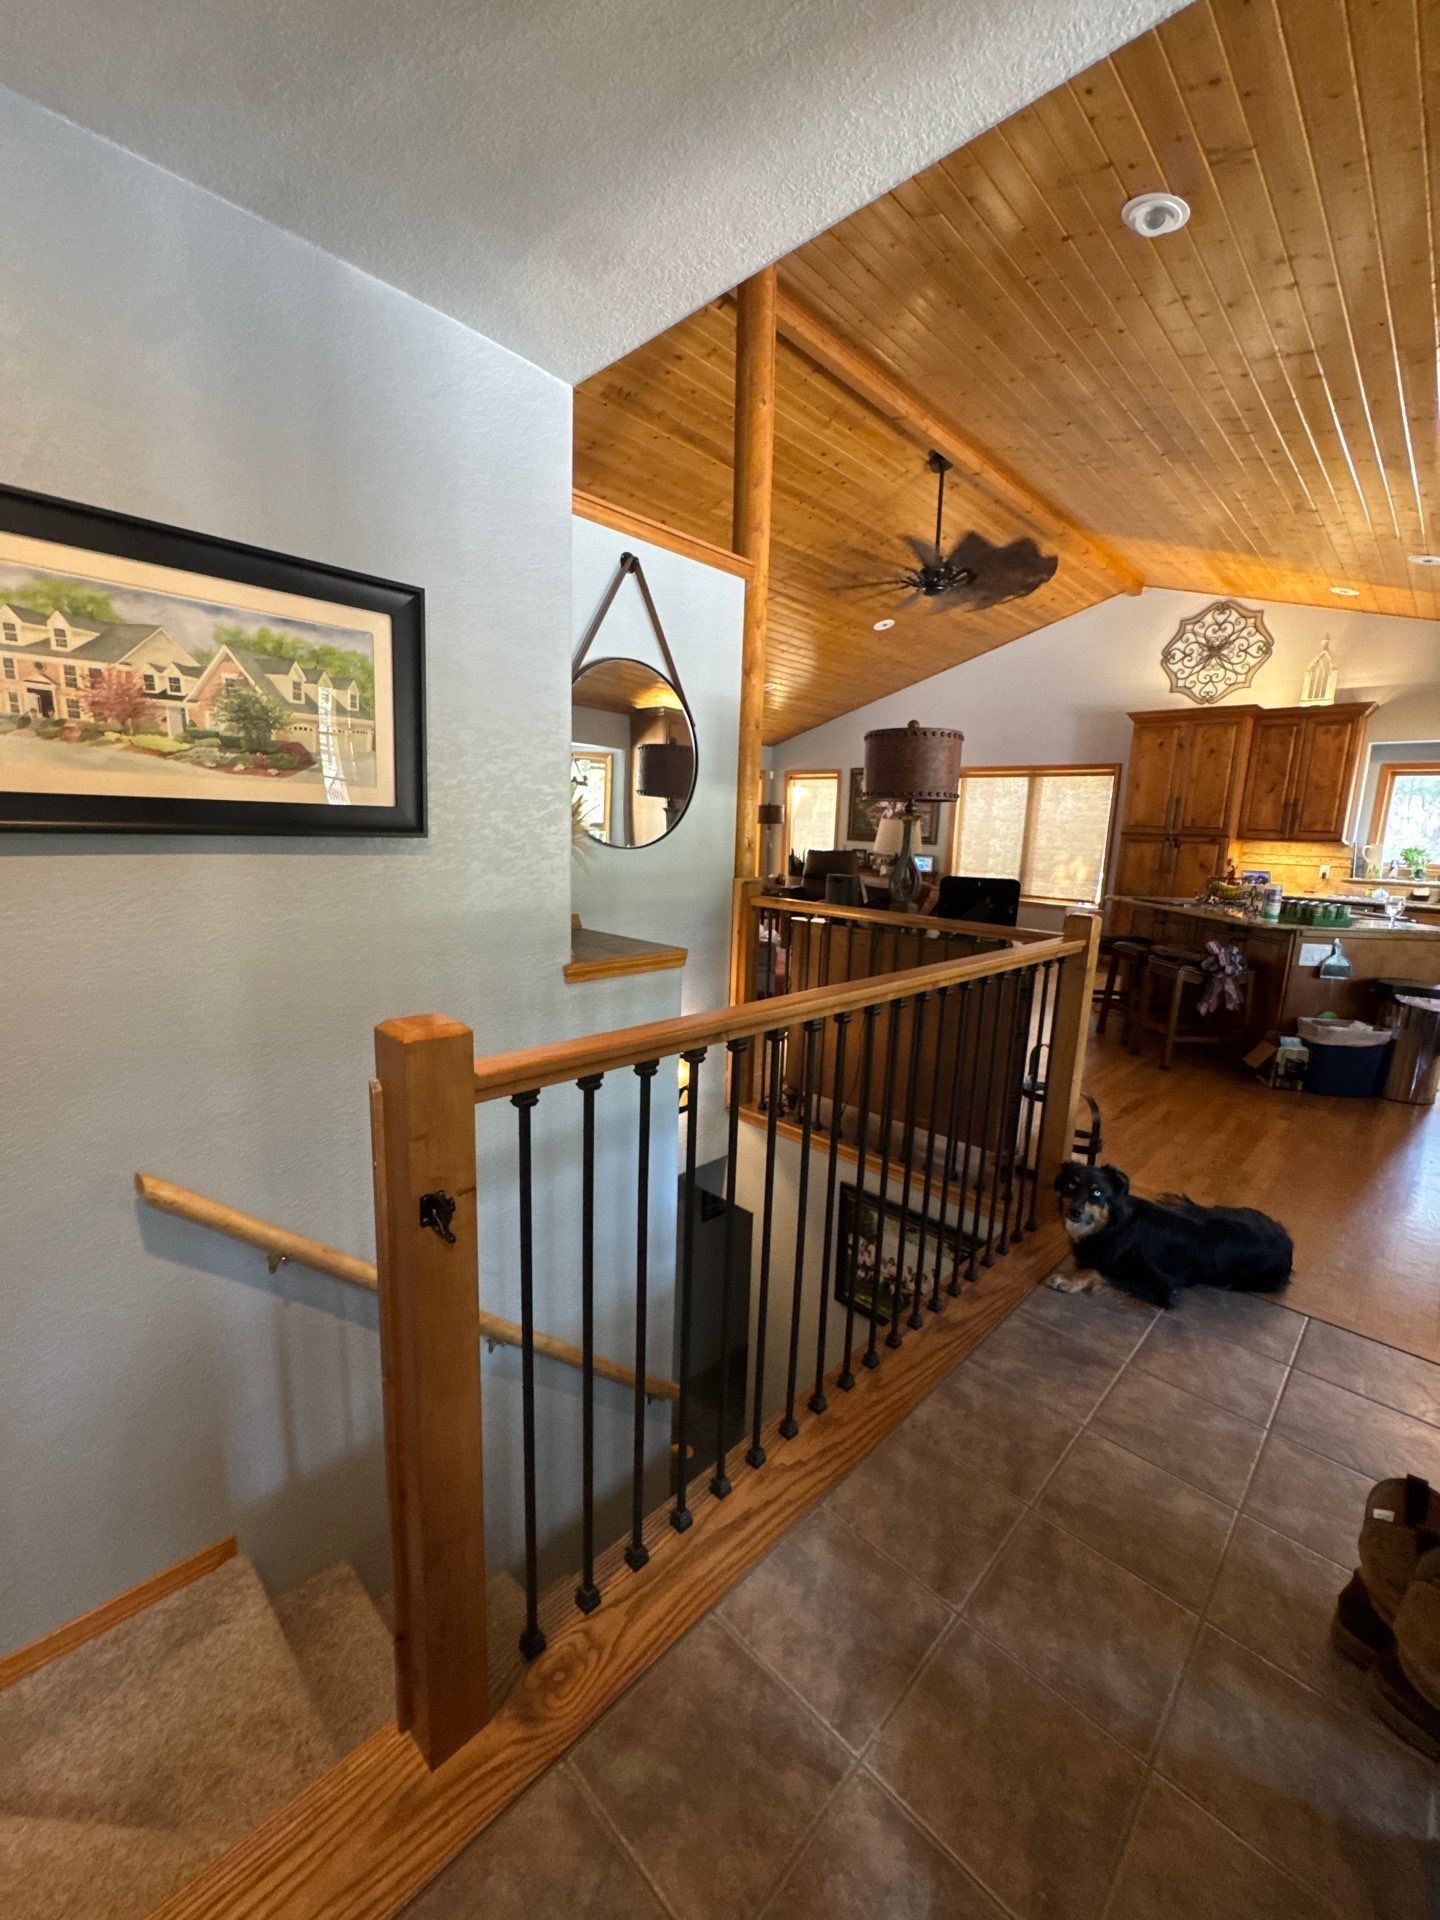
No. The reviewed application list names walls. The photos also show ceilings, wood trim, doors, cabinetry, furniture and other room features. Their presence in an image is not a separate instruction to repaint them. One photograph shows a connected living space with a wood ceiling and railing; it helps make the boundary between wall surfaces and neighboring finishes visible.
During your own walkthrough, point out the features you intend to retain. Ask for ceilings, woodwork, cabinets and doors to be identified as included, excluded or a separate option as appropriate. A walls-focused project can change the feel of a room without changing all its finishes. The agreement should explain that choice in words rather than expecting every visible object in a wide-angle photo to carry the same painting status.
Make a room-to-photo checklist
How can several photographs become a clearer room list?
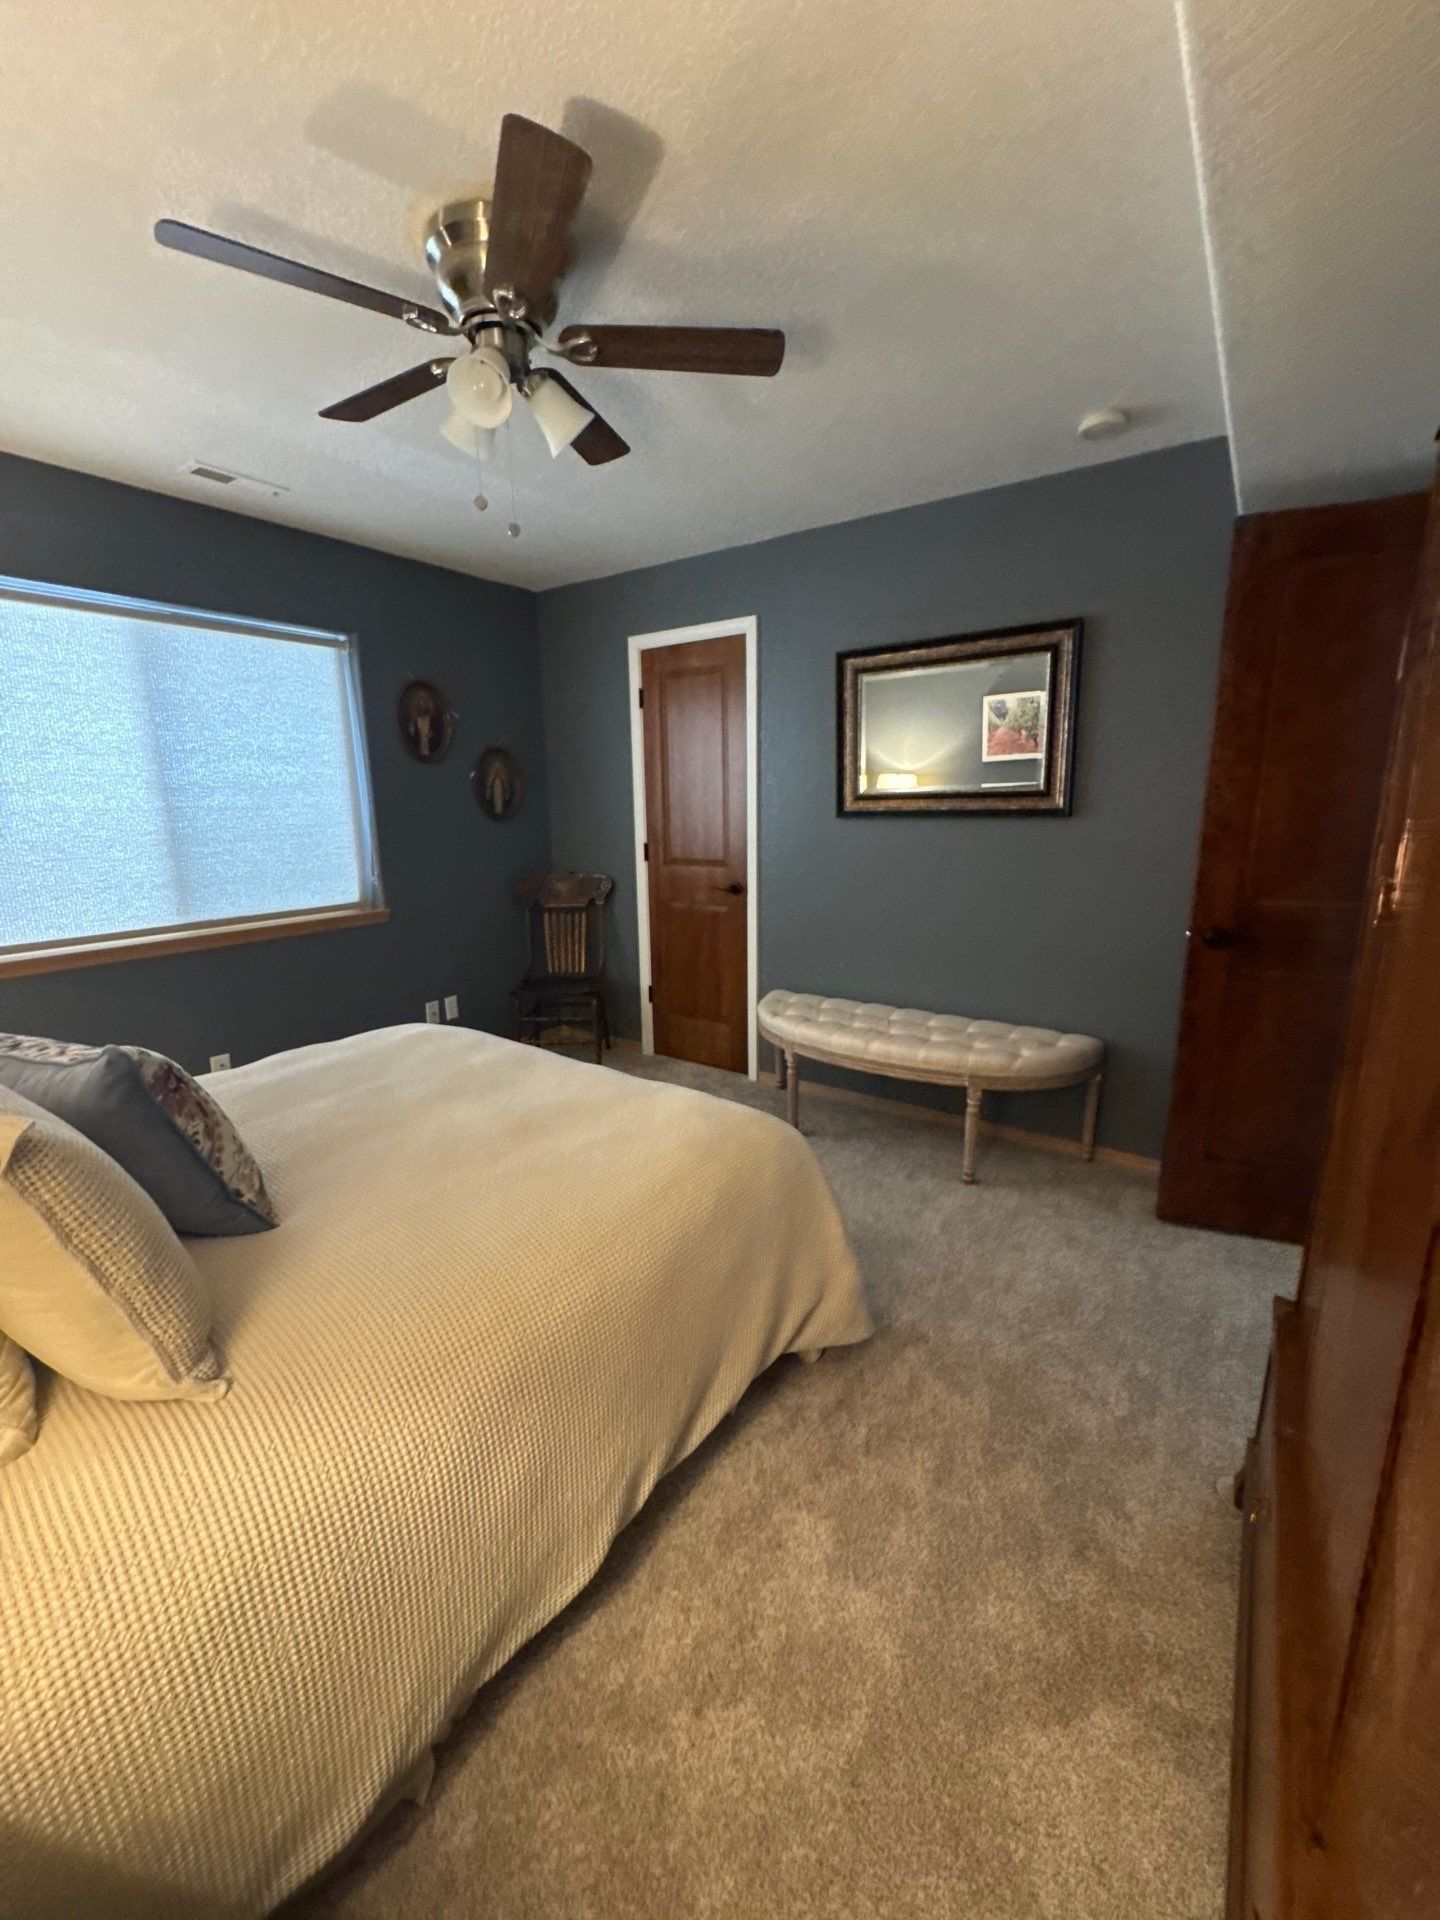
The photographed spaces in this estimate include bedrooms and bathrooms as well as connected living areas. Some rooms have several views. Multiple photos can reveal wall sections and openings that do not fit into one image, but the number of images should not be mistaken for the number of rooms or separate painting tasks. The estimate groups them beneath one interior application item.
A practical review is to name the room beside its photos, then note the surfaces being painted and the ones being left alone. If two images show the same bedroom from opposite corners, keep them under that one room name. Point out alcoves, wall sections behind furniture and transitions into a hallway. This helps the estimator and homeowner check for omissions without counting the same space twice or adding a neighboring room by implication.
Real project context
Separate wall work from other services
Are bathroom walls the same scope as bathroom cabinets?
The estimate photographs show bathroom cabinetry and fixtures, but the application language identifies wall painting. It does not describe cabinet door and drawer counts, a cabinet cleaning and sanding sequence, or a cabinet finish item for these bathrooms. A photograph of a vanity therefore should not be read as a cabinet refinishing agreement. The same distinction applies to nearby wood ceilings and doors.
If a bathroom refresh includes the vanity as well as the walls, explain both priorities during your estimate. Ask for the cabinetry to have its own component and finish description. Review the areas around mirrors, built-ins and fixtures so the intended wall boundaries are clear. The family can discuss those surfaces together while keeping their preparation and coating choices distinct, just as a kitchen wall item and a kitchen cabinet item can serve different purposes.
Locate repairs without promising a result
What preparation was recorded for these wall areas?
The preparation section specifies covering floors and furniture, filling cracks and nail holes as needed, preparing glossy or peeling areas as necessary, and priming raw material selected for painting. It also notes that unforeseen damage or repairs may involve additional work unless already included. These are the recorded steps in the proposal, rather than evidence that a particular patch or texture match has been completed.
Use close photos to show repair concerns that may be difficult to identify in a room-wide image. Explain which marks, holes or damaged sections you want reviewed and ask what preparation is included for them. If you are concerned about texture or an older repair, bring that up explicitly. A photograph helps locate a concern; the agreed repair description explains what the team is being asked to do about it.
Agree on colors and room access
What should be clarified before painting begins?
The proposal allows colors to be specified or chosen after booking and asks for the selected colors before the project starts. It also describes daily cleanup, organizing materials and maintaining masking while it is still in use. The reviewed record does not give a confirmed room-by-room work sequence or final color schedule, so those arrangements should not be inferred from the order of the photos.
For your own project, use the room list to organize color decisions and practical access. Tell the family which rooms are used each day, where furniture can move and whether other trades are involved. Confirm the color and sheen for the actual included wall surfaces, especially where adjacent rooms meet. The goal is a shared plan that links the photo, the written scope and the everyday use of the home.
Real project context
Keep the record honest
What can this local project note demonstrate?
This is a real proposal and photo set from Colorado Springs. The reviewed conversation includes Peter inviting questions before proceeding; it does not contain a detailed homeowner discussion of each pictured wall. The record also does not verify a completed repaint. The photos are therefore presented as estimate context, with the written wall scope providing the basis for this planning example.
The useful lesson is how to review a photo-based estimate carefully: identify the room, connect the included surfaces, name retained finishes and bring unresolved boundaries back to the family. A final walkthrough is described in the proposal, but this note does not invent one that already happened. That keeps the local example useful for your own decision without turning a planning document into a finished-project claim.
Bring this to your walkthrough
A clear plan starts with four checks.
Room names
Group each room with its photographs and avoid duplicate views being treated as extra rooms.
Painted surfaces
Confirm the exact walls and other components that will change.
Retained finishes
Identify ceilings, woodwork, cabinetry and doors that remain unchanged.
Open questions
Resolve repair, color and access questions before the scope is finalized.
Questions homeowners ask
Before your own project.
Can photos be used to identify the areas in a painting estimate?
Yes. This proposal expressly refers to the photographed areas. The images and the written painting instructions should be reviewed together.
Does every visible surface in a photo belong in the painting scope?
No. The application list here identifies walls. Ceilings, doors, cabinets and other visible features require their own clear inclusion or exclusion.
How do I avoid counting the same room twice?
Group multiple views under one room name and connect them with one surface list. Photos from different angles can describe the same space.
Are bathroom cabinets included in a wall-painting item?
This record does not establish cabinet refinishing. Ask for separate cabinet components, preparation and finish details if that is part of your project.
Should I take close photos of wall repairs?
They can help show the locations you want reviewed. Confirm the actual preparation in the written estimate instead of assuming an image defines the repair method.
Can I keep my wood ceilings and trim unchanged?
Discuss that preference during the walkthrough and ask for the retained finishes to be identified clearly. Their appearance in a room photo does not by itself make them painting surfaces.
Are these images from this estimate?
Yes. They are real photos attached to the same Colorado Springs proposal. They provide existing-room context rather than verified after results.
Make the plan fit your home.
Bring your questions, the surfaces you want to change and the details you want to preserve. The Carroll family can review them with you during a free in-person estimate.
Book Your Free EstimateExplore interior painting or more interior and cabinet project stories.
