
Carroll Painting · Family-owned since 1988
Whole-Home Interior and Garage Painting: Coordinating a Clear Surface Plan
A larger interior project becomes easier to review when the whole-house work and the garage each have a clear item. This Colorado Springs estimate in ZIP 80920 records walls, ceilings, baseboards and door/frame work for the home, with a separate garage preparation and painting scope.
Based on an actual Carroll Painting estimate. Client identities, exact addresses and prices are omitted.
Keep the whole-house surface list separate from the garage item. This proposal names walls, ceilings, baseboards and 19 door/frame entries for the home. The garage item names walls and ceilings with necessary repair and priming. A walkthrough should connect those descriptions to the actual rooms, retained features and preparation responsibilities.
A Carroll Painting project note · Reviewed October 9, 2026
Read the actual surface list
What does whole-house painting mean in this estimate?
The main item is titled Whole House and names walls, ceilings, baseboards and Door & Frame (19). That written list is the starting point for understanding the project. A whole-house label can otherwise leave questions about which surfaces, rooms and opening components are actually included.
Walk through your home with the estimator and connect each item to the rooms you intend to change. Point out any closet, separate storage area or adjoining space you want discussed. Those examples are questions for a new estimate, not extra inclusions established by this record. The aim is to make a broad project title understandable through the surface list and the rooms it applies to.
Count the openings clearly
How should the 19 door and frame entries be reviewed?
The proposal records 19 beside Door & Frame. That is a specific count worth checking against the openings in the house. The reviewed item does not separately identify every door face, door style or opening location, so it would be misleading to turn the count into an invented room-by-room schedule.
For your own project, ask which doors and frames the count represents and which faces are to be painted. Identify any retained wood finish or opening outside the intended scope. A short opening list can help both parties review the same components. It also prevents the assumption that a photograph of an opening tells you everything about how that door and frame will be treated.
The garage has its own item
What was included for the garage walls and ceiling?
The garage is listed separately from the Whole House item. Its description names walls and ceilings and includes necessary repair and priming. That gives the garage a distinct preparation reference, rather than leaving it to an assumption that whole-house work automatically extends to every connected space.
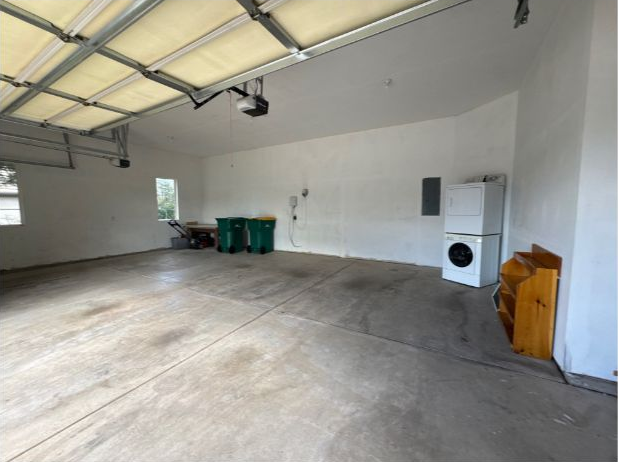
Ask the family to identify the garage areas needing attention during the estimate and explain how repair and priming will be confirmed. The reviewed proposal does not establish a floor-coating item, painting the garage door or work on its equipment. The actual garage photo shows the ceiling, wall context, floor and household contents, but the written wall-and-ceiling description remains the scope boundary.
Real project context
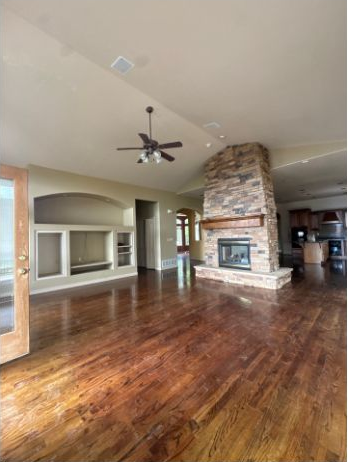
Photographs support the walkthrough
What do the same-estimate photos help a homeowner review?
The living-area view shows the room’s ceiling, openings, floor and central masonry feature. The garage view shows a separate work area with walls, ceiling, equipment and household contents. These real photographs make the two items easier to discuss as distinct spaces with surfaces and features around the intended painting.
They are attached to the estimate and presented as planning context. They do not prove a final color selection, completed paint application or a masonry-painting scope. Use similar photographs from your home to locate the written items, then confirm the actual boundaries in person. The example shows why room context is useful without treating every object in a photograph as included work.
Different surfaces have different finish notes
How were wall, ceiling and trim finishes described?
The overview provides separate fields for walls, ceilings and trim. It records two finish coats for those fields, with wall-paint alternatives and different named trim-paint alternatives. The ceiling field references the wall products. Color selection can be specified or chosen after booking.
Those notes do not establish a final chosen product, sheen or color for every room. During your project review, connect the intended finishes to the agreed wall, ceiling, baseboard and opening list. Ask about differences between room surfaces and the garage where relevant. This project note reports what the proposal contains; it does not prescribe one product combination or a single palette for every Colorado Springs home.
Preparation and household coordination
What protection and cleanup were part of the plan?
The interior overview describes covering floors and furniture, filling relevant cracks and nail holes, preparing glossy surfaces as necessary, removing flaking paint and priming raw material to be painted. It also describes daily cleanup of project-related debris, with masking remaining while needed and materials organized before the crew leaves.
Ask which rooms need clearing and how your household will coordinate access during the planned work. For the garage, identify stored items and retained surfaces that require a conversation before arrival. The reviewed record does not establish a fixed room sequence, equipment arrangement or project duration. Those practical details should be confirmed for the actual home rather than inferred from the size of the estimate.
Real project context
Review the same plan at the end
How can the final walkthrough stay connected to the estimate?
The proposal includes a final walkthrough and a process for addressing remaining questions and needed touch-ups. A useful walkthrough has the same surface reference used at the beginning: the whole-house items, the opening count and the separate garage walls and ceiling. That makes the discussion specific to the agreed work.
For a free in-person interior estimate in Colorado Springs, bring the rooms, openings and retained features you want reviewed. The lesson from this ZIP 80920 proposal is to make a large project readable through clear components. An accepted estimate is a record of an agreed proposal; these planning photos and this note do not, by themselves, document every completed surface or a final customer review.
Bring this to your walkthrough
A clear plan starts with four checks.
House surfaces
Review the rooms, walls, ceilings and baseboards named in the plan.
Opening count
Locate the 19 door/frame entries and confirm faces and boundaries.
Garage scope
Keep wall and ceiling preparation separate from unlisted features.
Household plan
Confirm clearing, access, finishes and the final walkthrough.
Questions homeowners ask
Before your own project.
Does whole-house painting include every visible feature?
Use the written surface list. This example names walls, ceilings, baseboards and door/frame entries. It does not establish painting every object or feature shown in the photos.
How many door/frame entries were recorded?
The item lists 19. Their exact locations and faces should be reviewed rather than invented from the count.
Was the garage included in the same item?
It was a separate item naming walls and ceilings, including necessary repair and priming. Keeping it separate makes the boundary easier to review.
Was a garage floor coating included?
The reviewed garage item does not establish floor coating. Discuss that separately if it is part of your intended project.
Were final colors and products documented?
The overview contains finish alternatives and allows color selection after booking. A final selection for every surface is not established in the reviewed material.
How should rooms be prepared for a larger interior project?
Ask the family which areas need clearing and how protection and access will be coordinated. The proposal includes floor and furniture protection and daily job-related cleanup.
Do these photos prove the painting was completed?
No. They are photographs attached to the estimate, used to explain the rooms and surface boundaries. This note does not present them as verified after images.
Make the plan fit your home.
Bring your questions, the surfaces you want to change and the details you want to preserve. The Carroll family can review them with you during a free in-person estimate.
Book Your Free EstimateExplore interior painting or more interior and cabinet project stories.
