
Carroll Painting · Family-owned since 1988
Interior Paint Touch-ups: Matching Colors and Defining the Areas Before Work Begins
A targeted touch-up project needs a more precise map than “freshen up the house.” This Colorado Springs estimate in ZIP 80923 identifies the wall areas, the homeowner’s paint, a defined labor allowance and a separate stair-rail painting task.
Based on an actual Carroll Painting estimate. Client identities, exact addresses and prices are omitted.
The plan covers wall touch-ups on the ground floor except the garage, the stairwell and upper landing, plus one upstairs bedroom needing a paint match. It allows nine hours of labor and separately includes preparation, priming and painting of the stair rail and spindles. Additional areas, time and paint need their own clear agreement.
A Carroll Painting project note · Reviewed October 9, 2026
A touch-up map, not a whole-house repaint
Which wall areas were included in this touch-up estimate?
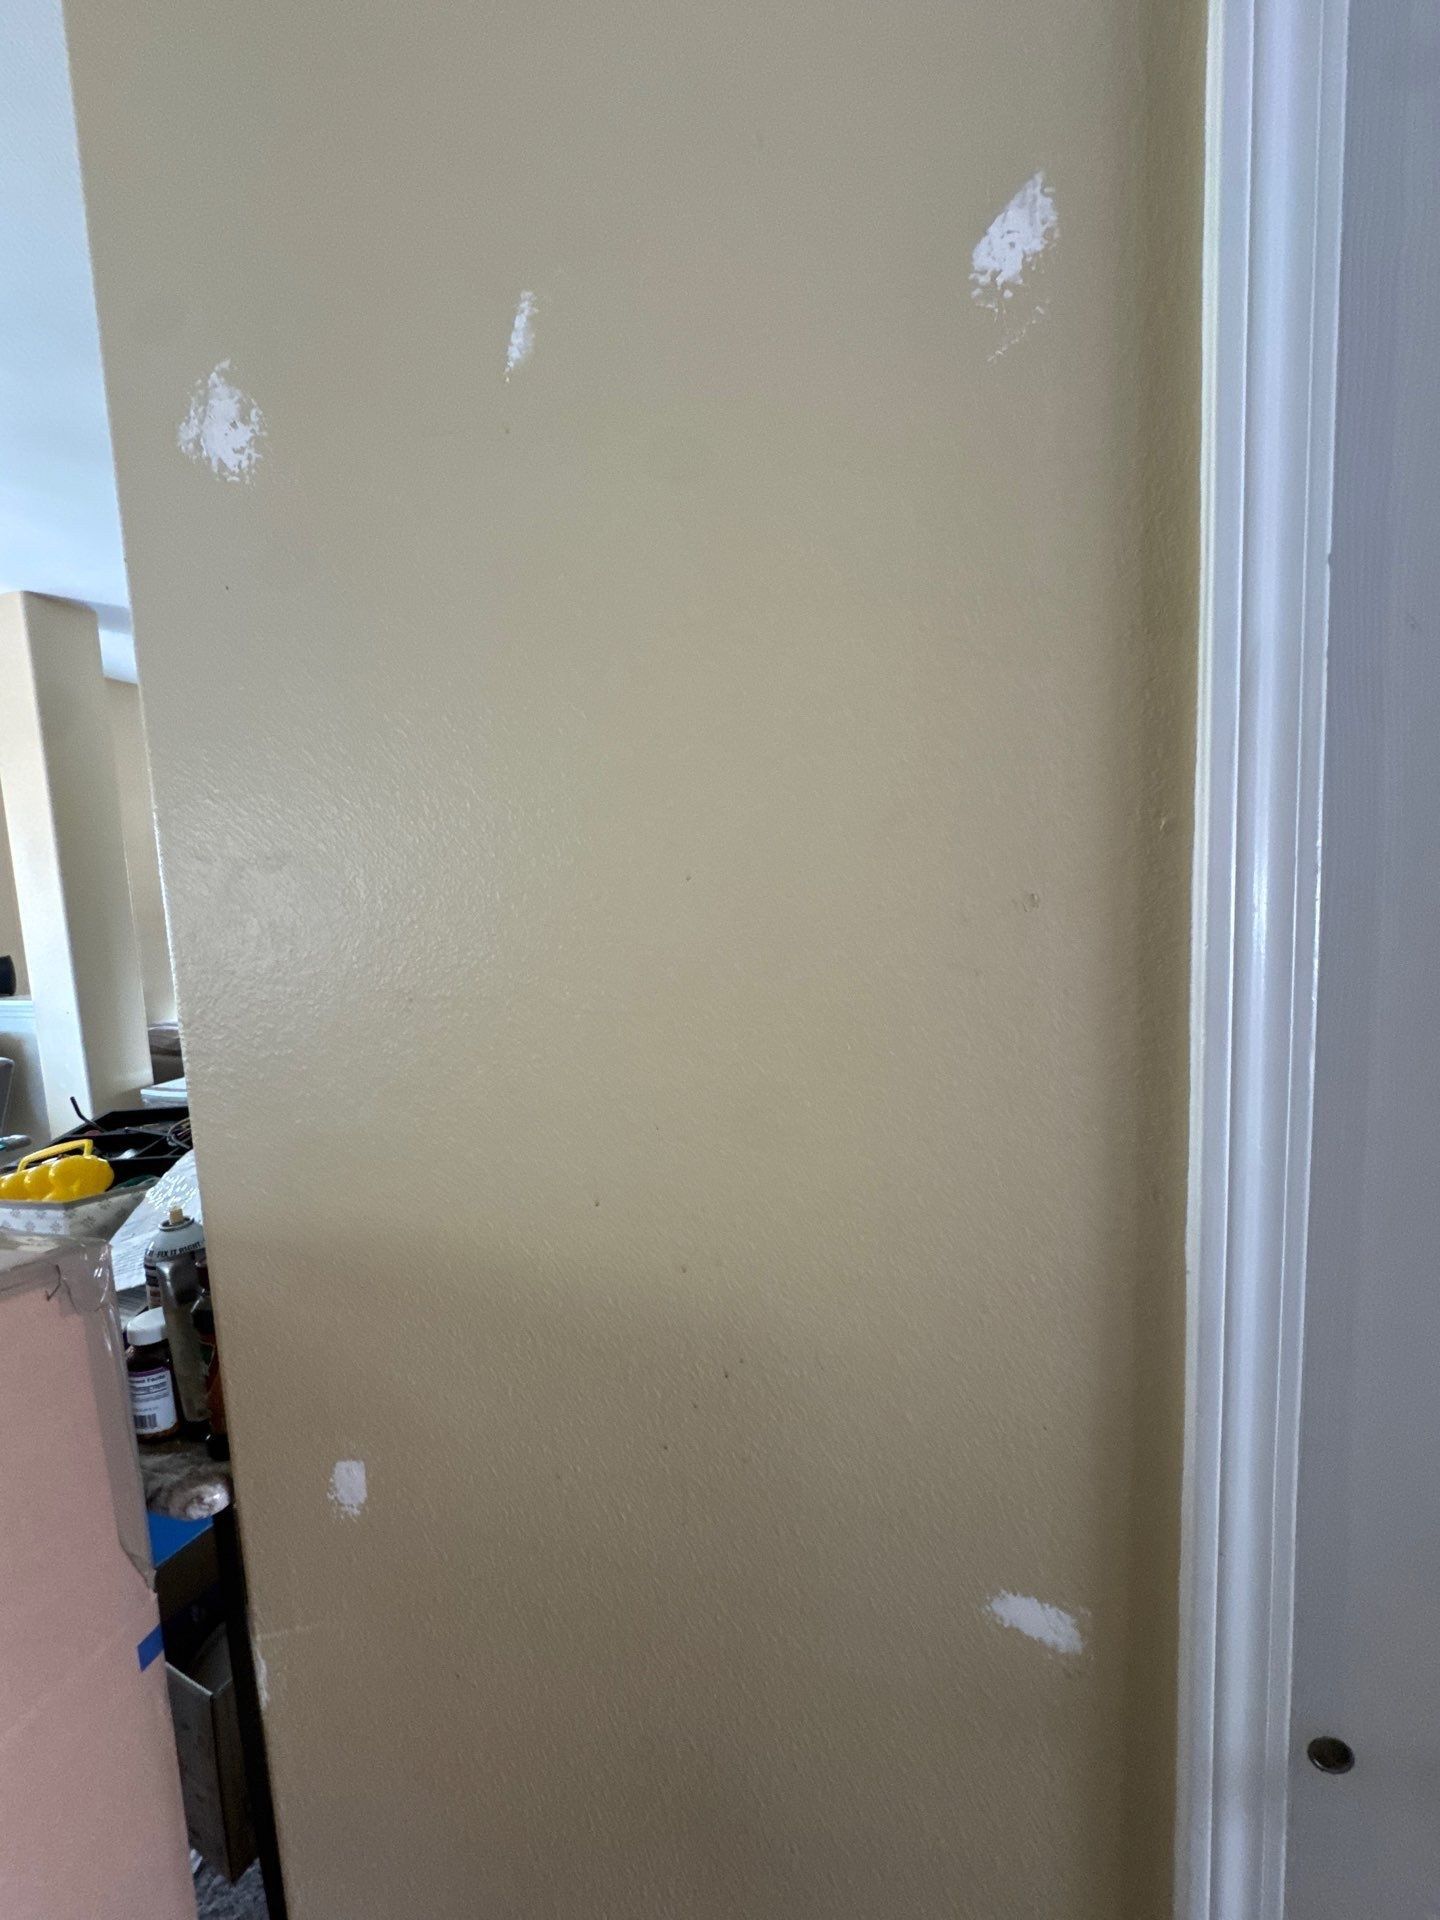
The scope identifies the ground-floor walls except the garage, the stairwell leading upstairs, the upper landing and one upstairs bedroom. It focuses on patches, bare areas and heavily scuffed or damaged locations. The document also ties the included touch-ups to photographs in the estimate, giving the written room descriptions a visual reference.
That is a defined touch-up plan rather than an instruction to repaint every wall or surface. For your own project, walk through the rooms with the estimator and identify the locations that concern you. Mark which areas are priorities and which rooms are excluded. If you want a complete wall repainted rather than selected spots addressed, make that distinction early so the work description and the expected appearance refer to the same task.
Paint information is part of the scope
Who was responsible for supplying matching wall paint?
The proposal says the homeowner will provide wall paint and that the color match depends on the homeowner’s formula. It describes Carroll supplying other materials, purchasing any additional required paint in the same make and grade, and handling the match for one upstairs bedroom. Those responsibilities are specific to this estimate.
Before asking for touch-ups in your own home, gather the available paint containers and label information by room. Tell the estimator which colors you can identify and which ones are missing. The record does not promise invisible blending from a formula alone. Ask how the team will evaluate the existing surface and what alternatives should be discussed if a targeted repair does not meet your expectations for that wall.
Keep the labor allowance visible
What did the nine-hour time-and-materials allowance mean?
The item includes nine hours of labor and states that additional areas extending beyond the allowance will be billed separately. It also explains that a time-and-materials estimate may be adjusted according to actual hours and materials used. The reviewed record does not show the final hours or establish that all work was completed within the allowance.
For a similar project, ask how the team will confirm priorities and communicate if the requested work exceeds the agreed time. A photograph list can help define the starting point, but it should not be treated as unlimited authorization for every new mark found later. The useful planning question is how an additional task becomes approved work. Confirm that process before the crew begins, particularly when several small repairs are spread across different rooms.
Real project context
Wall repairs and railing work are different tasks
Why was the stair rail listed separately?
Alongside the wall touch-ups, the estimate explicitly includes preparation, priming and painting of the stair rail and spindles between the main floor and upper level. It says material for that particular item is included. This separates a complete railing task from the wall locations where the homeowner’s matching paint is being used.
When discussing your own staircase, identify the rail and spindles separately from the surrounding walls. Ask about any components you want to preserve and clarify the finish plan for the parts selected for painting. The fact that a stairwell is included for wall touch-ups does not automatically make every stair component part of the work. In this case, the rail appears because it is expressly described, not because it can be inferred from the room name.
Specific material language deserves attention
How should paint costs and exceptions be clarified?
The targeted item says wall paint is supplied by the homeowner and that paint purchased for the work is billed separately, while the stair-rail material is included. The broader terms contain a general paint-and-materials statement. Reading these passages together raises a concrete question about which materials belong to the selected item and which may require an additional purchase.
For your own estimate, ask the family to summarize the material responsibility in plain language before work starts. Identify the paint you are providing, any match the team is responsible for obtaining and any surface whose finish is included. A generic paragraph should not be used to erase an exception in the actual scope. Written clarification is more useful than assuming that all paint is included or that none of it is.
A missed location still needs a defined reference
What did the estimate say about missed touch-ups?
The proposal says missed touch-ups within the identified areas will be addressed without charge, while distinguishing locations where the correct paint or color was never provided. It identifies the upstairs bedroom match and stair rail as exceptions to the homeowner-provided-color responsibility. This is the project-specific wording visible in the record, not a general guarantee for every future touch-up request.
Use the agreed room list and photographs when reviewing the work. If you notice a location you believe was missed, connect it to the selected scope and the paint information supplied for that area. Also separate a missed agreed location from a new area you want added. That distinction helps the conversation stay concrete and gives the team a clear point to review without assuming the final condition of this home from estimate photographs.
Real project context

Plan the next step after acceptance
How did the recorded conversation connect the plan to scheduling?
Peter’s acceptance message describes arranging a start date, providing a preparation checklist and offering a color consultation if wanted. The record contains that next-step message, but it does not provide a detailed homeowner exchange about color blending or a final completion report. The photographs on this page are the real estimate images showing the areas being considered.
For your own touch-up project, bring the area list, paint information and any missing color questions to the estimate. Confirm the allowance, material responsibilities and additional-work process together. This local example shows how small wall repairs and a separate railing task can be described within one plan, with enough detail to help the homeowner understand what is being reviewed before the job is scheduled.
Bring this to your walkthrough
A clear plan starts with four checks.
Locations
Identify the agreed rooms, exclusions and photographed spots.
Paint
Match each room to the paint and color information available.
Allowance
Confirm labor priorities and how additional work is approved.
Separate tasks
Review the stair rail and wall touch-ups individually.
Questions homeowners ask
Before your own project.
Was this a full interior repaint?
No. The described wall work is targeted touch-ups in named areas. The stair rail and spindles have a separate preparation, priming and painting description.
Was the garage included?
The wall touch-up scope expressly excludes the garage. Any garage work would need a separate agreement rather than being assumed from the ground-floor description.
Can I use leftover paint for interior touch-ups?
This estimate allows homeowner-provided paint and relies on the supplied formula for matching. Bring the containers and room information to your walkthrough so the team can review what is available and what needs clarification.
Does the paint formula guarantee an invisible touch-up?
The reviewed proposal does not make that promise. Discuss the existing surface, the intended appearance and whether a larger repainting area may need to be considered.
Was the stair-rail paint included?
The item specifically says material for the stair rail and spindle task is included. Its wall-paint responsibilities are described separately. Confirm the equivalent distinction in your own estimate.
What happens if new areas exceed the labor allowance?
The document says additional areas beyond the nine-hour allowance are billed separately. Ask how priorities and approval for added work will be confirmed before work begins.
Are these before-and-after photographs?
No. They are real photographs attached to this estimate, showing patches and staircase context. They do not document a verified completed result or an after stage.
Make the plan fit your home.
Bring your questions, the surfaces you want to change and the details you want to preserve. The Carroll family can review them with you during a free in-person estimate.
Book Your Free EstimateExplore interior painting or more interior and cabinet project stories.
